








Retrofitting Rooftop Solar Into an Existing New Town Flat or Independent House
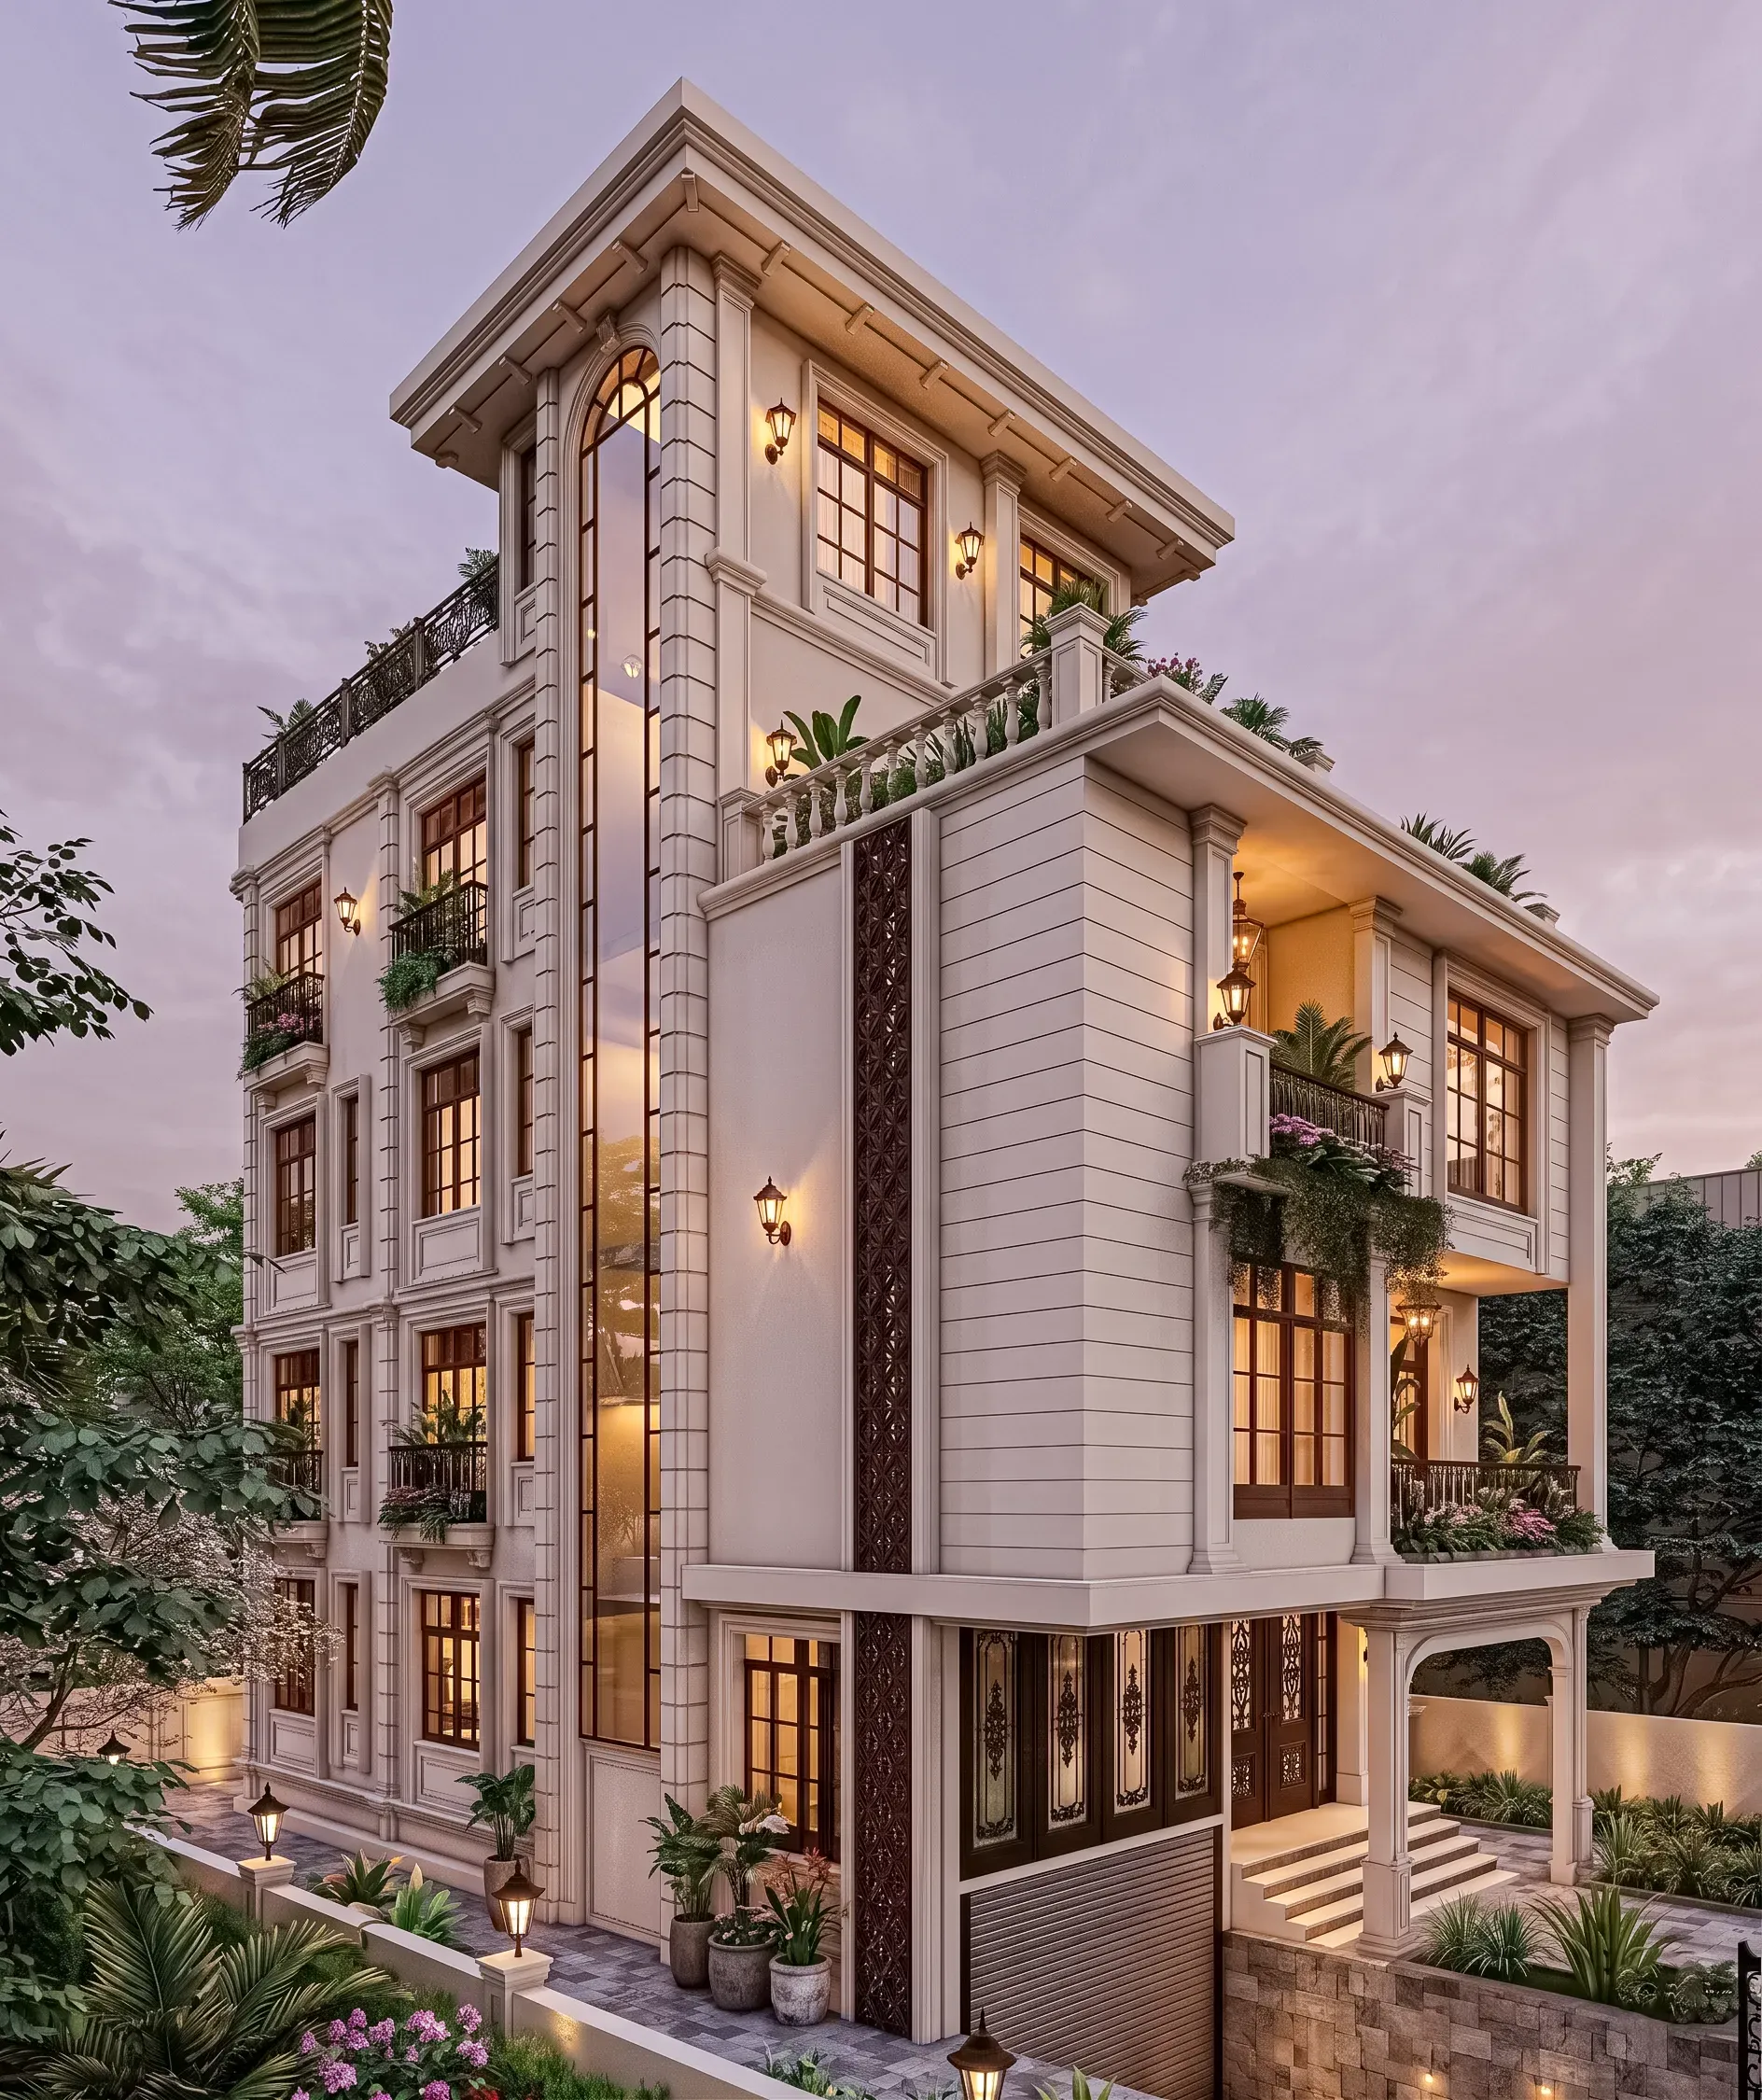
More of our clients across New Town and the wider Rajarhat belt are asking us to fold rooftop solar into a renovation scope than at any point in our decade of practice here, and the conversation almost always starts the same way, with a homeowner assuming that adding solar is primarily an electrical decision, a matter of choosing panel capacity and an inverter and calling an installer. What we tell every one of them at the outset is that a retrofit, meaning solar added to a terrace or roof that was built years ago without any accommodation for the additional dead load, wind load, and cable routing that a solar array introduces, is first and foremost a structural and regulatory question, and only secondarily an electrical one, and getting that order backwards is how homeowners end up with panels sitting on a terrace that was never actually checked for whether it can safely hold them.
Start With the Roof, Not the Panels
Every existing terrace or roof slab in a New Town flat or an independent house across greater Kolkata was designed to a live load and dead load calculation that assumed a specific set of usage conditions, generally people walking on it occasionally, an overhead water tank, and standard terrace furniture or a garden setup at most, and a solar array adds a new, permanent dead load across a defined footprint that the original structural design very likely never accounted for. A standard residential rooftop solar setup in the 3 to 5 kilowatt range, which covers the bulk of what we install for individual flats and independent houses in this market, weighs somewhere between 12 and 18 kilograms per square metre once you include the panel mounting structure, and while that sounds modest against a properly designed RCC slab's overall load capacity, the concentration of that load at specific mounting points, combined with wind uplift forces during Kolkata's monsoon storms and the pre-monsoon nor'westers we get through April and May, is exactly the kind of load pattern that a structural engineer needs to verify against the slab's actual design capacity before a single mounting bracket goes in. This becomes a considerably more careful conversation on any roof or terrace slab more than roughly fifteen years old, since that is the same age bracket where we start finding the reinforcement corrosion and concrete deterioration issues we cover in more general terms in Structural Repair Costs vs Renovation Costs in Kolkata: Where Homeowners Get the Budget Wrong, and a terrace slab with existing corrosion is not a candidate for a solar retrofit until that underlying structural issue is actually repaired.
The Structural Assessment We Run Before Any Solar Proposal
Before we finalize a solar retrofit scope for any client, we walk the roof or terrace with a structural engineer and check three things specifically, starting with the slab's existing condition, meaning any visible cracking, staining that indicates past water ingress, or spalling that would need to be addressed before adding permanent load anywhere near it, followed by an assessment of the available structurally sound mounting zones, because even a slab in good condition may have specific areas, near an edge cantilever or above a room with a longer unsupported span, that we would deliberately keep panel-free even if the rest of the roof can safely take the load, and finally a check of what else is competing for that same terrace space, since water tanks, existing solar water heaters, and any terrace access structures all affect how the panel array actually gets laid out once we have identified where it is safe to put weight. Where the roof is an independent house rather than a flat within a multi-storey building, we also factor in whether the terrace has a parapet wall of sufficient height and strength to anchor edge protection or cable conduits, something older independent houses built before terrace solar was common frequently were not designed with in mind at all.
Inverter Placement and Why It Is Not Just an Electrical Afterthought
Once the structural question is settled, inverter placement is the next decision that gets less attention than it deserves in a retrofit context specifically because it looks like a small, purely electrical choice when it is really a placement decision with real consequences. String inverters for a residential rooftop array need adequate ventilation and protection from direct monsoon rain and standing water, and in a retrofit onto an existing terrace, that usually means either a dedicated weatherproof enclosure mounted on the terrace itself, positioned away from any area where water pools during heavy rain, or running the DC cabling down to a covered utility space within the flat or house, a decision that has real cable-run cost implications since DC cable runs beyond about 15 to 20 metres start introducing meaningful voltage drop that eats into system efficiency. We generally recommend the terrace-mounted enclosure approach for flats, since it keeps cable runs shorter and avoids drilling additional cable penetrations through multiple floors of an occupied building, but for independent houses where the electrical panel is closer to ground level and the terrace is a single flight up, running cabling down through a dedicated, sealed conduit to a ground or first-floor inverter location is often the cleaner long-term choice, particularly for maintenance access.
Working With HIDCO Rules in New Town Specifically
New Town carries its own layer of regulatory consideration that does not apply uniformly across greater Kolkata, since HIDCO, as the development authority for New Town, has specific building byelaws and, depending on the block and plot category, rules around rooftop structures and terrace modifications that any solar installation touching the building envelope needs to be checked against before installation, particularly for any mounting structure that projects above the existing parapet line or any independent house where the solar array might be visible from the street in a way that interacts with HIDCO's aesthetic and structural guidelines for the township. Because our studio is empanelled for NKDA submissions in New Town and regularly handles projects across HIDCO's jurisdiction as well, this is a check we build into the front end of any New Town solar retrofit scope rather than something we leave the homeowner to discover after installation, since retrofitting compliance after the fact is a far more expensive and disruptive conversation than confirming it before the mounting brackets are ordered.
CESC Net Metering: The Paperwork That Actually Takes the Longest
For clients outside New Town's HIDCO jurisdiction and across most of the wider CESC-served area of greater Kolkata, the practical bottleneck in a solar retrofit is very rarely the physical installation itself, which for a standard 3 to 5 kilowatt residential system typically takes our electrical team no more than three to five days once the structural mounting work is complete. It is the CESC net metering application and approval process that adds real weeks to the overall timeline, because net metering (the arrangement that lets a household export surplus solar generation back to the grid and receive credit against future consumption) requires a formal application to CESC, a technical feasibility check on the local distribution transformer capacity in your specific area, installation of a bidirectional meter to replace the existing one, and a physical inspection before the system is cleared to operate in net-metered mode. We tell every client planning a solar retrofit to submit the net metering application in parallel with the structural and mounting work rather than waiting until installation is complete, since starting that paperwork only after the panels are up routinely adds four to eight weeks of dead time where the system is physically installed but not yet approved to export power, a gap that is entirely avoidable with earlier sequencing and one of the most common causes of client frustration we see on solar retrofit projects that were not planned by someone used to coordinating both the construction and the utility side of the process.
Sequencing a Solar Retrofit Inside a Broader Renovation
Solar retrofits rarely arrive at our studio as a standalone request, and far more often they are one component of a larger renovation or a planned addition to an independent house, which makes sequencing against the rest of the work genuinely important rather than incidental. If your renovation also involves any terrace-level structural repair, waterproofing renewal, or a parapet modification, that work needs to happen before the solar mounting structure goes in, not after, since redoing terrace waterproofing around an already-installed panel array multiplies both the cost and the disruption for no good reason. For independent houses specifically, where the ownership of decisions around the roof, the electrical system, and any structural modification sits entirely with the household rather than being shared across a building's management body the way it is in a flat, we find solar retrofits tend to move faster and with fewer compliance layers than the equivalent project in a multi-unit building, a distinction we explore more broadly in Renovating an Independent House vs a Flat in Kolkata: Different Rules, Different Risks. And for flats specifically where terrace access is limited or shared, some households ask us instead about maximizing available floor area first, for instance by enclosing a balcony into a room, before committing budget to a rooftop solar retrofit that may depend on society approval for shared terrace access that is not guaranteed to come through.
What a Realistic Retrofit Budget and Timeline Look Like
For a straightforward 3 kilowatt residential retrofit onto a structurally sound existing terrace with a reasonably short cable run to the inverter and electrical panel, homeowners across New Town and greater Kolkata should expect the physical work, structural verification, mounting, panels, inverter and electrical integration, to run in the broad range of ₹1.7 lakh to ₹2.4 lakh depending on panel brand and mounting complexity, with larger 5 kilowatt systems scaling up from there, and that figure sits entirely separate from any structural repair costs that a pre-installation assessment might turn up on an older terrace slab, which would need to be budgeted and completed first. Total project timeline from initial structural assessment through to a CESC-approved, net-metered, operational system typically runs eight to twelve weeks for most New Town and greater Kolkata retrofits, and the honest breakdown of that timeline is roughly two weeks for assessment and structural sign-off, one week for physical installation, and the remaining five to nine weeks almost entirely consumed by the net metering approval process running in parallel, which is exactly why we push every client to start that paperwork the day the structural assessment clears rather than waiting for a finished installation to trigger it.
Considering Solar for Your Terrace or Roof
If you are weighing a rooftop solar retrofit for a flat in New Town or an independent house anywhere across greater Kolkata, the conversation worth having first is not which panel brand to choose but whether your existing terrace or roof slab is actually ready to carry the load safely and how your specific plot or block sits against HIDCO or CESC requirements, and that is exactly the assessment our team can walk you through on a single site visit. Get in touch through our contact page with the age of your building and a few photos of the terrace or roof in question, and we will tell you honestly what a retrofit would involve for your specific structure before any panel gets specified.