








Enclosing a Balcony Into a Room: What It Actually Gains You in Floor Area
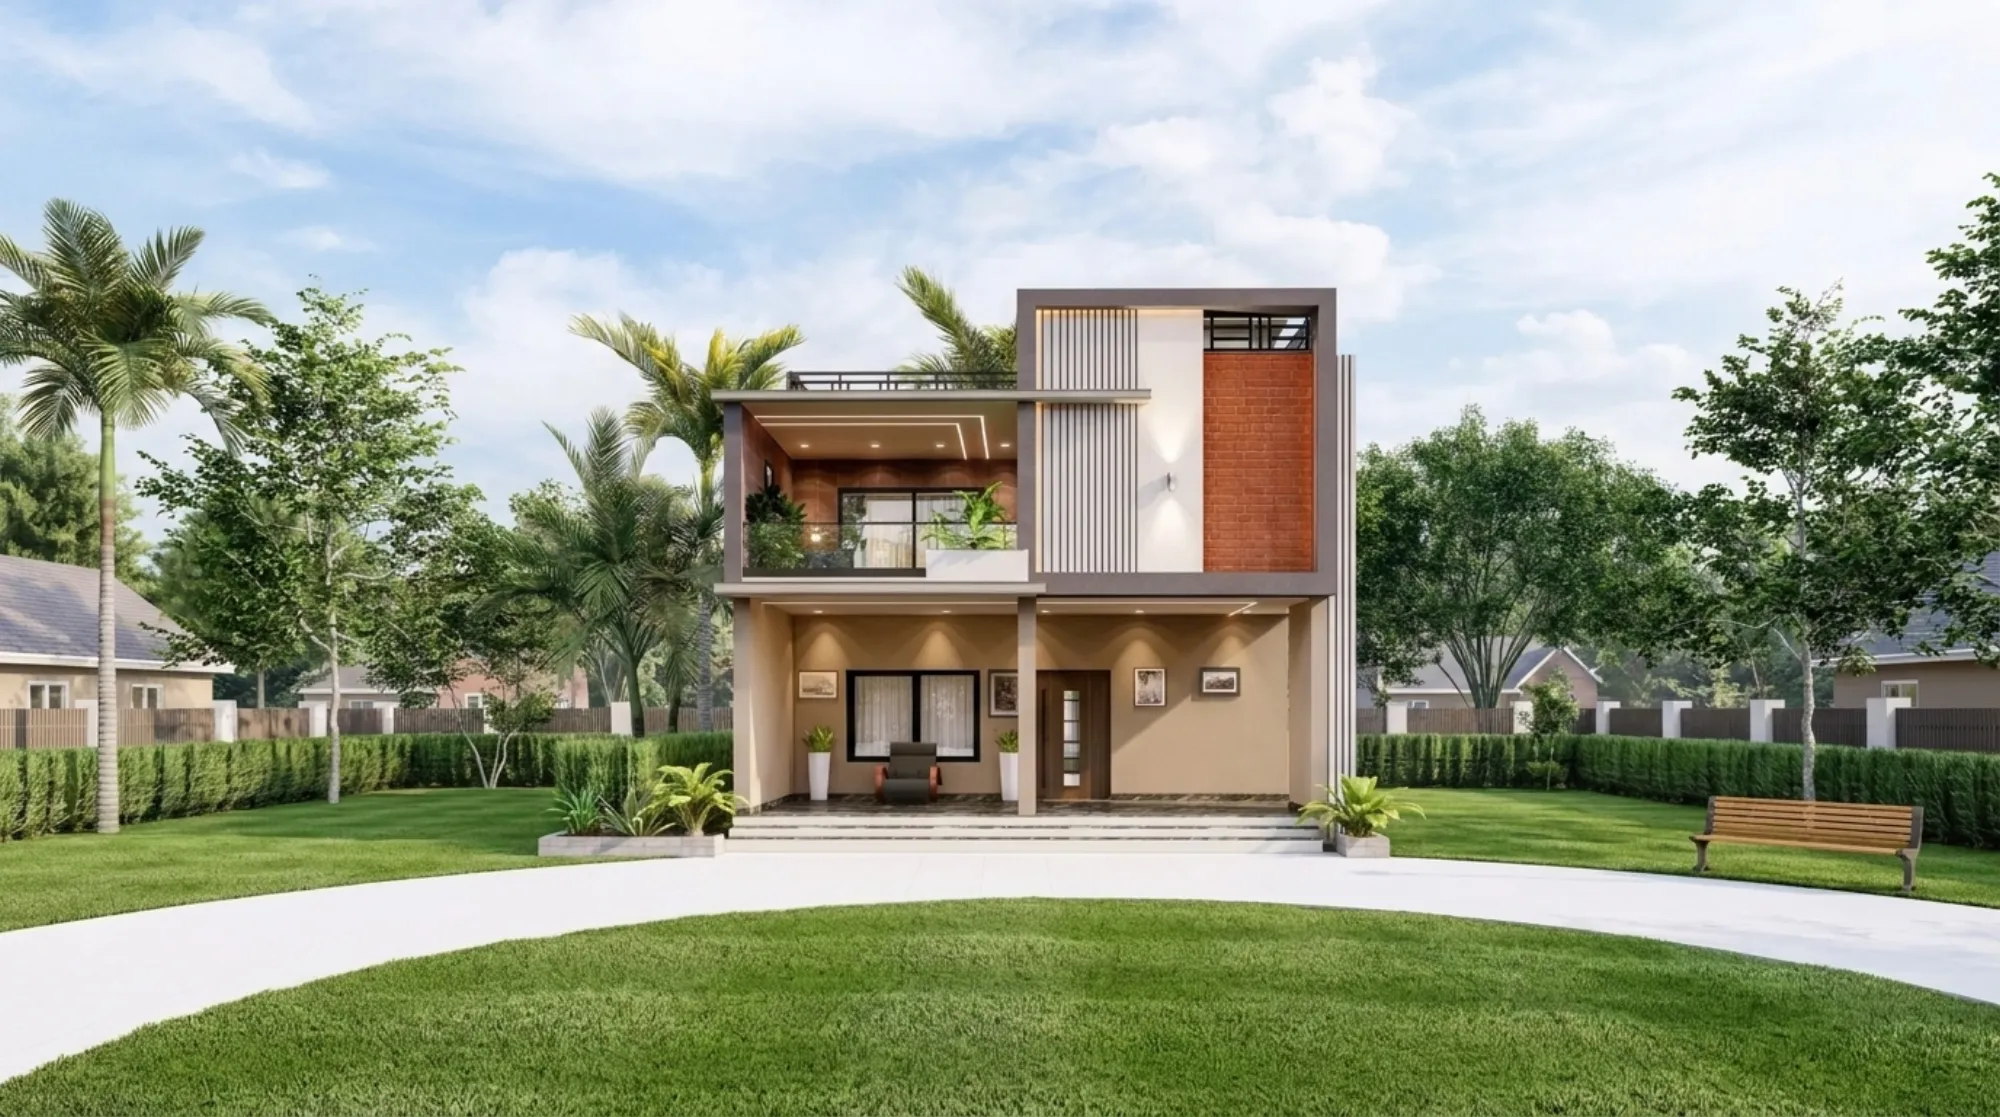
A question we get asked in almost identical words across New Town, Salt Lake, and Rajarhat sounds something like this: the family has an open balcony, usually somewhere between 35 and 70 square feet, that has quietly turned into a storage shelf for the AC condenser, some drying laundry, and a mop bucket, and they want to know whether closing it in with glazing and turning it into an actual room, a study nook, a small utility, an extra sitting corner, is worth the cost and the paperwork. This is a genuinely different question from the balcony garden conversations we have with other clients who want to keep their balcony open and greenery-filled, and it's a different question again from terrace-level rules for a rooftop unit. This piece is specifically about the enclosure decision: what you gain in real usable floor area when you glaze in an open balcony, what treatment and glazing choices actually work in Kolkata's climate, and what the honest trade-offs are before you commit.
The Floor Area Gain, Measured Honestly
The first thing we tell clients is that an open balcony, even a nicely finished one, functions as maybe 20 to 30 percent of a room in daily use, because Kolkata's climate rules out comfortable use for large parts of the year: from roughly March through June the heat and direct sun make an open balcony unusable past mid-morning, and from June through September the monsoon keeps it wet and unusable for entire stretches. What a family is actually getting from an open balcony most months is a place to hang laundry and store a few plants, not a usable extension of the living space. When we enclose that same 40 to 60 square foot balcony with proper glazing, insulation at the parapet, and a finished floor, it converts into a room that is usable essentially year round, which in real terms means a family gains not just square footage on paper but square footage that functions every single day, which is the metric that actually matters when you're evaluating whether the enclosure is worth doing.
For a typical Kolkata two-bedroom flat in the 850 to 1,000 square foot range, the balconies attached to the living room and the master bedroom together often add up to 55 to 90 square feet of nominal outdoor area, and when even one of those is converted into an enclosed room, that is frequently enough additional usable floor area to create a proper study nook that fits a desk, a chair, and a slim bookshelf, or a compact utility zone that gets the washing machine, ironing, and mop storage out of the kitchen or bathroom entirely, freeing those rooms up for their primary function. We have had clients describe this as functionally adding "half a room" to a flat that otherwise had no space to add anything, without touching the building's footprint at all.
Study Nook or Utility: How the Choice Changes the Design
The two most common conversions we do are a study nook and a utility zone, and they call for almost opposite design approaches even though both start from the same enclosed shell.
A balcony converted into a study nook works best when there is a reasonably unobstructed outward view and decent daylight, since the whole point of putting a desk there rather than carving space out of a bedroom is to give whoever uses it, often a child doing homework or an adult working from home, a bright, visually separate spot rather than a corner of an already-used room. We typically specify a built-in desk running the full width of the balcony, 18 to 20 inches deep, which is enough for a laptop and books without eating into circulation space, paired with a slim overhead shelf rather than a floor-standing bookshelf, since floor space in a converted balcony is almost always under 30 square feet and every inch of it needs to stay clear for the chair to pull out. Ventilation matters more here than in a utility conversion, because a study nook gets used for hours at a stretch, so we push for at least one openable glazed panel rather than fully fixed glass, so the space can be aired out and doesn't just rely on the AC.
A balcony converted into a utility zone has almost the opposite priority list: ventilation and drainage matter enormously since this is where the washing machine, drying, and general wet-adjacent household work happens, while natural light and view matter much less. We keep the original floor drain active and re-slope the new finished floor toward it exactly as we would in an open balcony, we specify a washing machine outlet and tap point if one isn't already present, and we typically use a more utilitarian anti-skid tile rather than the wood-look flooring we'd choose for a study conversion, since this floor is going to get wet regularly regardless of the enclosure.
Glazing Choice: The Decision That Determines Whether the Room Actually Works
The single most consequential decision in any balcony enclosure is the glazing system, because it is doing several jobs at once: keeping monsoon rain out, controlling heat gain from direct sun exposure (which matters enormously for balconies facing south or west in Kolkata), and determining how much of the enclosure actually opens for ventilation versus staying sealed.
Our default recommendation for most Kolkata balcony enclosures is a UPVC or aluminium framed sliding or casement system with toughened glass, generally 5mm to 8mm, since this combination handles the monsoon's wind-driven rain far better than a fixed louvre or grille system, which is the older approach we still see in a lot of existing enclosed balconies around the city and which reliably lets water in during heavy rain. Getting the drainage detailing right at the parapet and sill is the same discipline we apply at a larger scale when we're managing runoff across an entire flat roof for rainwater harvesting, the physical scale is completely different but the underlying principle, that water needs a deliberately engineered path off the structure rather than an assumed one, is identical. For balconies with strong afternoon sun exposure, which describes a meaningful share of the west-facing units we work on in New Town's newer towers, we push clients toward tinted or low-emissivity glass rather than clear, since a fully glazed enclosure without any heat control can turn into a genuinely uncomfortable hotbox by early afternoon for several months of the year, undermining the entire point of making the space usable year round. Where budget allows, we also like specifying at least one section of the glazing as openable rather than fixed, whether that's a sliding panel or a top-hung casement, because a fully sealed glass box that depends entirely on air conditioning to stay comfortable is a much higher running cost over the life of the room than a design that lets the family choose between natural ventilation and AC depending on the season.
The Approval and Structural Side, in Brief
Enclosing a balcony is a facade-level change, not purely an interior fit-out, and this is where we differ from a general contractor who might just install glazing without checking anything first. Depending on the building and the specific municipal jurisdiction, whether that's NKDA in New Town, KMC, or Bidhannagar Municipal Corporation, balcony enclosures can require society or association approval at minimum and, in some cases, sanction as a facade modification, particularly in developments with uniform elevation guidelines that restrict how individual units can alter their exterior appearance. We check this at the very start of any enclosure project rather than after glazing has been ordered, because retrofitting an approval after installation is a considerably worse position to be in than confirming it upfront, and our empanelment for NKDA submissions in New Town means we can usually get a clear answer on what's required well before design work goes very far.
Where Enclosure Fits Into a Broader Small-Flat Plan
We rarely treat a balcony enclosure as a standalone decision, it tends to come up in the same conversation as the rest of a family's space problem, and the two questions that come up alongside it most often are what the family actually needs the extra room for, which is where an honest inventory of possessions matters (a step we walk through in detail in why we ask every small-flat client to declutter before we draw a single layout), and how the newly gained room connects visually and acoustically to the rest of the flat once it's enclosed, which is often where a glass partition rather than a solid wall becomes the right connecting element, a decision we've covered on its own terms and which pairs naturally with an enclosure project when the converted balcony sits off an open living area. If the room's main function ends up being storage rather than a study or utility, it's also worth looking at how we think about maximizing storage against a single wall, laid out in the headboard wall as storage, since a converted balcony and a redesigned headboard wall are two of the most reliable ways we've found to add meaningful storage or usable area to a flat without touching its footprint.
Let's Look at What Your Balcony Could Actually Become
Every balcony enclosure we've done has landed differently depending on orientation, existing drainage, the building's approval requirements, and what the family actually needs the extra room to do, so the only honest way to tell you what yours could gain is to come look at it. If you have an open balcony in New Town, Salt Lake, Rajarhat, or anywhere across greater Kolkata that's currently doing nothing more than holding your AC unit and a mop bucket, talk to our team and we'll walk you through what enclosing it could realistically add to your flat.