








Retrofitting Car Parking Into Older Salt Lake Homes Not Designed for Two-Car Families
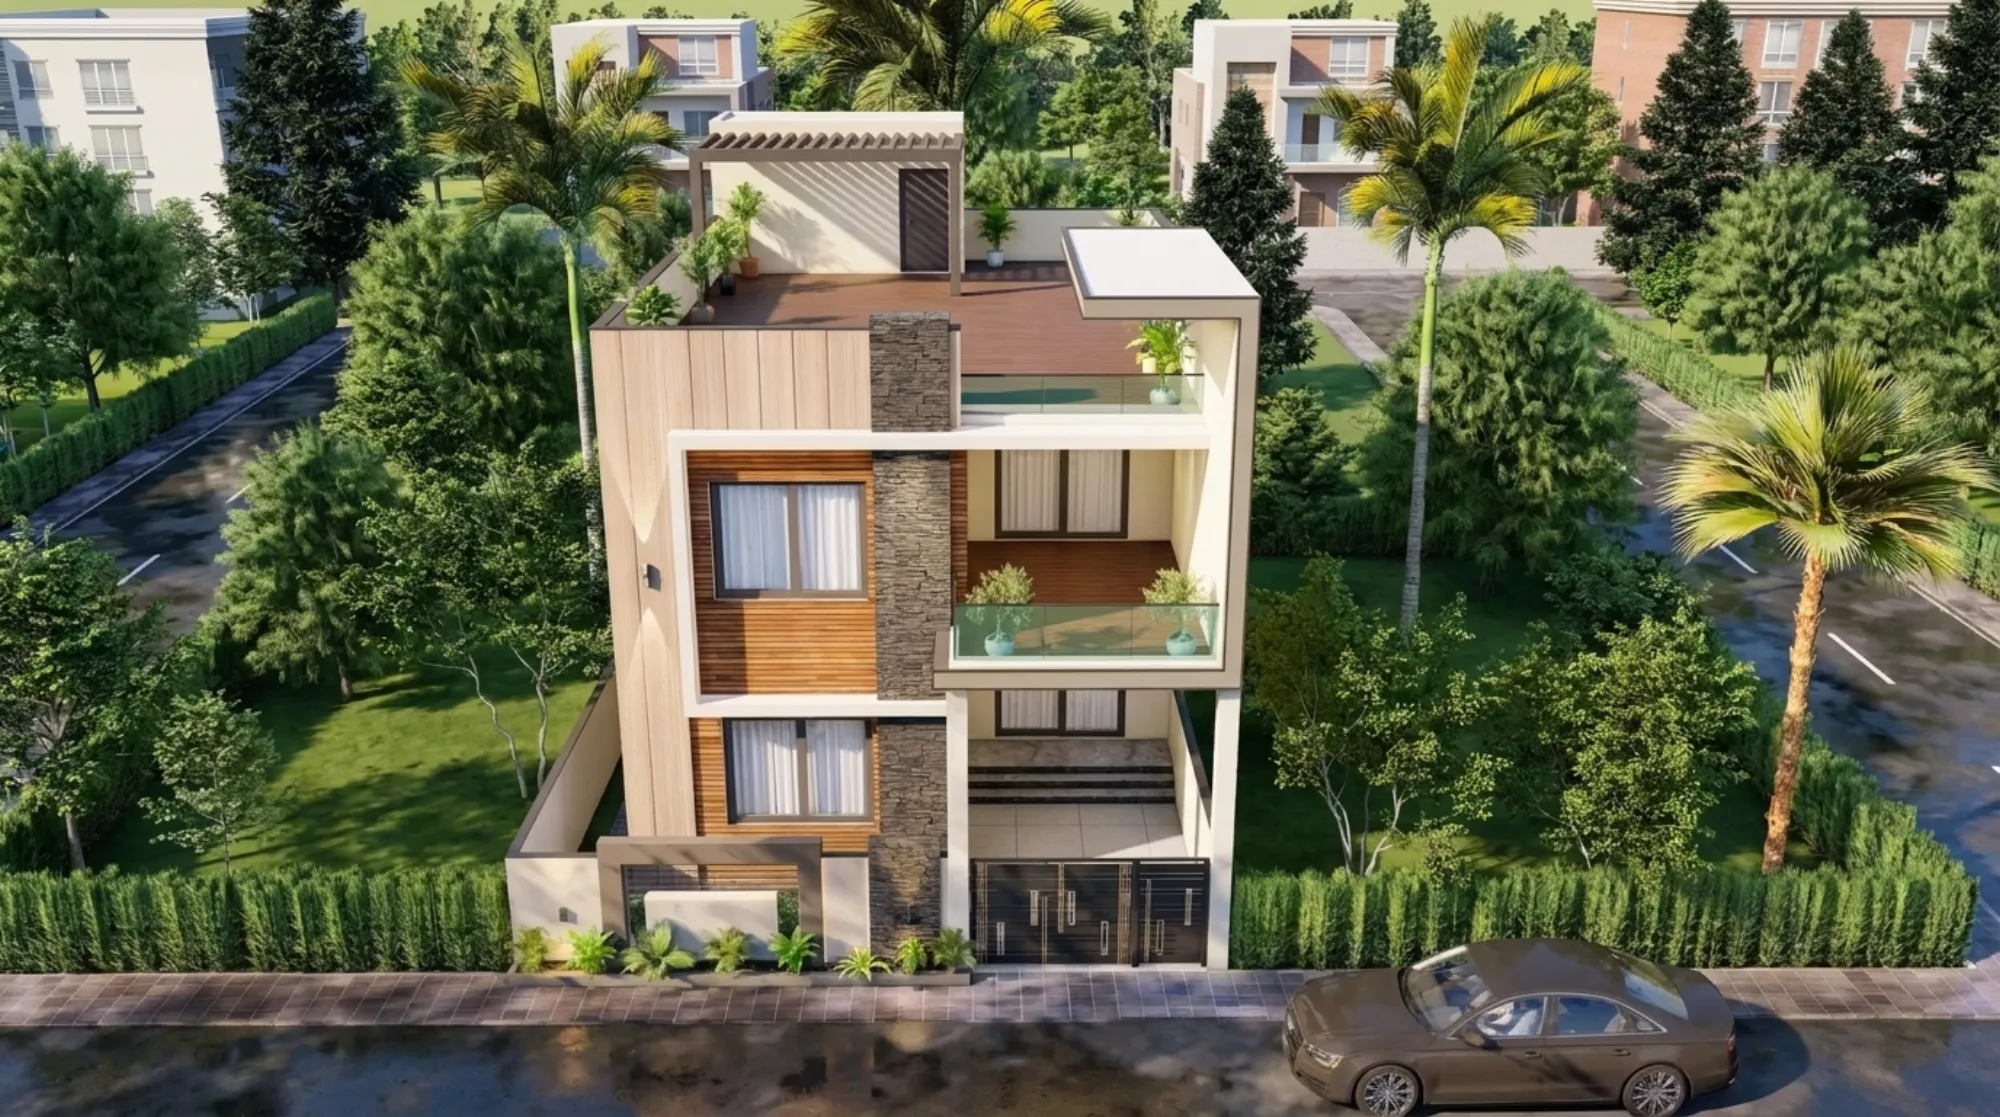
We hear a very specific frustration from a growing number of Salt Lake households, usually from a family where the children have grown up and now each run their own car alongside the parents' vehicle, and the house they are living in, built somewhere in the 1970s or 80s with a single car porch sized for exactly one vehicle and a scooter, simply has nowhere left to park the second car without leaving it out on the lane overnight, which in a city with our monsoon and our traffic density is not a small inconvenience, it is a genuine daily friction point that wears on a family faster than people expect before they come to us. The honest answer to whether you can retrofit a second parking space into one of these older independent houses is almost always yes in some form, but exactly what form depends heavily on your plot's original setback allowances, how much of your permissible open space has already been used up by additions over the decades, and what the Bidhannagar Municipal Corporation's current rules allow for your specific plot category, so we want to walk through this properly rather than give a generic yes.
Why These Houses Were Built for One Car in the First Place
It helps to understand why the constraint exists before trying to design around it, and the honest answer is simply that Salt Lake's residential plots were laid out and built during a period when private car ownership in a typical middle class Kolkata household meant one vehicle at most, often none, with a scooter or a bicycle covering most of the family's mobility needs, so the original house designs from that era, including the covered car porch that came standard on many of the more comfortably sized plots, were sized generously enough for a single car and little else. The permissible ground coverage and open space requirements that governed these houses when they were first sanctioned were calculated against that assumption, and while the underlying bye laws have been revised multiple times since, an existing house built decades ago is generally grandfathered under the sanction it was originally approved on unless you are pursuing a fresh building plan revision, which means your starting point for a parking retrofit is almost always the open space you already have on your specific plot, not a blank slate governed by today's rules.
Reading Your Plot's Actual Remaining Open Space
The first thing we do on any parking retrofit brief is pull the original sanctioned plan if the family still has it, or request a certified copy from Bidhannagar Municipal Corporation if they do not, because we need to see exactly what open space was approved around the original structure and compare it against what actually exists on site today, and the gap between those two numbers tells us immediately how much room we realistically have to work with. It is extremely common across Salt Lake's older blocks for a family to have added a room, enclosed a verandah, or extended a boundary wall closer to the setback line at some point over the decades without a formal plan revision, and when that has happened, the open space technically available on paper is smaller than what was originally sanctioned, which directly limits how a second parking bay can be added without triggering a setback violation. We measure the clear width available between the house's external wall and the boundary wall on every side of the plot, because a second car bay realistically needs somewhere in the region of eight to nine feet of clear width to allow comfortable manoeuvring alongside a parked car, and on plots where the side setback has been eaten into over the years, that width is often the single hard constraint that determines whether a second bay is even geometrically possible before regulation enters the conversation at all.
Working Within Bidhannagar Municipal Corporation's Setback Rules
Any addition that changes ground coverage, including converting open setback area into a covered or semi covered parking bay, falls under Bidhannagar Municipal Corporation's building regulations for the area, and the setback distances required from your side and rear boundaries depend on your plot size and category, which is exactly why we do not give clients a blanket number until we have their specific plot details in hand. What we can say generally is that a genuinely covered structure, meaning one with a permanent roof and walls on more than one side, is held to a stricter standard than an open or semi open parking bay with just a canopy roof and no enclosing walls, and in our experience the more realistic and more commonly approved path for a second car space on an older plot is a semi covered bay, often just a simple steel or RCC canopy structure open on at least two sides, rather than a fully enclosed garage extension, because the open structure has a lighter footprint against ground coverage calculations and a materially easier approval path. We always recommend clients let us handle the formal plan revision and BMC submission for any parking addition that changes the footprint, rather than building first and regularizing later, because an unauthorized addition on an older sanctioned plot creates complications well beyond the parking problem itself, particularly if the family ever wants to sell or needs a mutation or a bank valuation down the line.
Design Approaches That Actually Fit These Plots
Once we know the real open space and the regulatory ceiling on a specific plot, the design conversation usually lands on one of a few approaches depending on the site. Where there is a reasonable side setback still intact, we often propose extending the existing car porch roofline sideways into a linear two bay layout, which keeps both cars under a single continuous canopy and tends to look far more resolved than two separate, mismatched structures bolted on at different times, and this is usually our first recommendation because it works with the house's existing proportions rather than against them. Where side setback is too tight to fit two cars side by side, we look at a tandem arrangement instead, parking one car directly behind the other along the same access path, which needs less width but does mean whichever car is parked at the rear has to be moved to free the front one, a tradeoff most families accept readily once they understand the alternative is street parking. On plots where even a tandem layout will not fit within the available setback, we sometimes propose reclaiming a portion of front garden space, provided the front setback allows for it under BMC rules and the family is willing to give up some green area, converting it into a permeable paved parking surface using grass pavers or a similar material that keeps some rainwater percolation intact rather than a fully sealed concrete slab, which also tends to sit better with BMC's expectations around retaining some open, permeable ground even on a converted parking area.
Structural Considerations Before You Commit
A parking canopy addition, even a relatively light open structure, still needs its own foundation and needs to be checked against the load bearing capacity of the ground it sits on, particularly important on Salt Lake plots given the area's reclaimed marshland origins, and we always involve a structural assessment before finalizing a canopy design rather than treating it as a purely cosmetic addition. If the new parking structure is going to share a wall or a column line with the existing house, which is common when extending an existing porch roofline, we check the original house's foundation and structural drawings, where available, to confirm the existing footing can safely take the additional load rather than assuming it can, and where those original drawings are not available, which is common for houses this old, we recommend a targeted geotechnical check at the specific point of the new structure before finalizing anything. This structural diligence connects directly to the broader condition assessment we recommend for any older Salt Lake house, which we cover in full in our pre-purchase and pre-renovation inspection checklist for CB, CE and CD block houses, since a parking retrofit is exactly the kind of addition where skipping that structural groundwork tends to surface expensive surprises later.
What This Kind of Retrofit Typically Costs
Costs vary meaningfully depending on which of the approaches above fits your plot, but as a general shape of the budget conversation, a semi covered steel canopy extension over an existing paved or newly paved surface tends to sit at the more accessible end, while a fully enclosed RCC garage structure with proper flooring, drainage and a shutter door sits considerably higher given the additional structural and finishing work involved, and any plan revision and BMC submission fees add a further, comparatively modest line item on top of the construction cost itself. We always walk clients through a realistic range specific to their plot and their preferred structure type before any design work begins, because the gap between a simple canopy and a full garage is wide enough that it changes the entire project timeline and approval complexity, not just the final bill.
A Few Related Things Worth Reading Before You Start
If the reason you are short on parking space is that earlier additions ate into your original setback, it is worth understanding how that same squeeze affects other parts of the house too, and our piece on fixing poor natural light in Salt Lake's narrow lane flats covers a closely related consequence of tightly built plots. If you live in a cooperative housing block rather than an independent house and are looking at a shared parking area rather than your own plot, the rules and the politics around that are different again, and we cover the disputes that tend to arise in our piece on common area renovation disputes in Salt Lake cooperative societies. And for plots closer to the Hooghly side of the broader Kolkata metropolitan area where ground conditions carry their own additional considerations, our piece on designing homes near the Hooghly and its humidity, salinity and soil implications is a useful companion read on how site specific ground conditions shape a foundation decision.
Send Us Your Plot Details and We Will Tell You What Fits
If your family has outgrown the single car porch your Salt Lake house was originally built with and you want an honest read on what a second parking bay would actually take, in terms of space, approvals and budget, on your specific plot, we would rather look at your actual setback numbers and existing sanctioned plan than guess from a description over the phone. Reach out through our contact page with your block, plot size and a few photos of your current porch and boundary, and we will tell you plainly what is realistically achievable.