








Fixing Poor Natural Light in Salt Lake's Narrow-Lane Ground and First Floor Flats
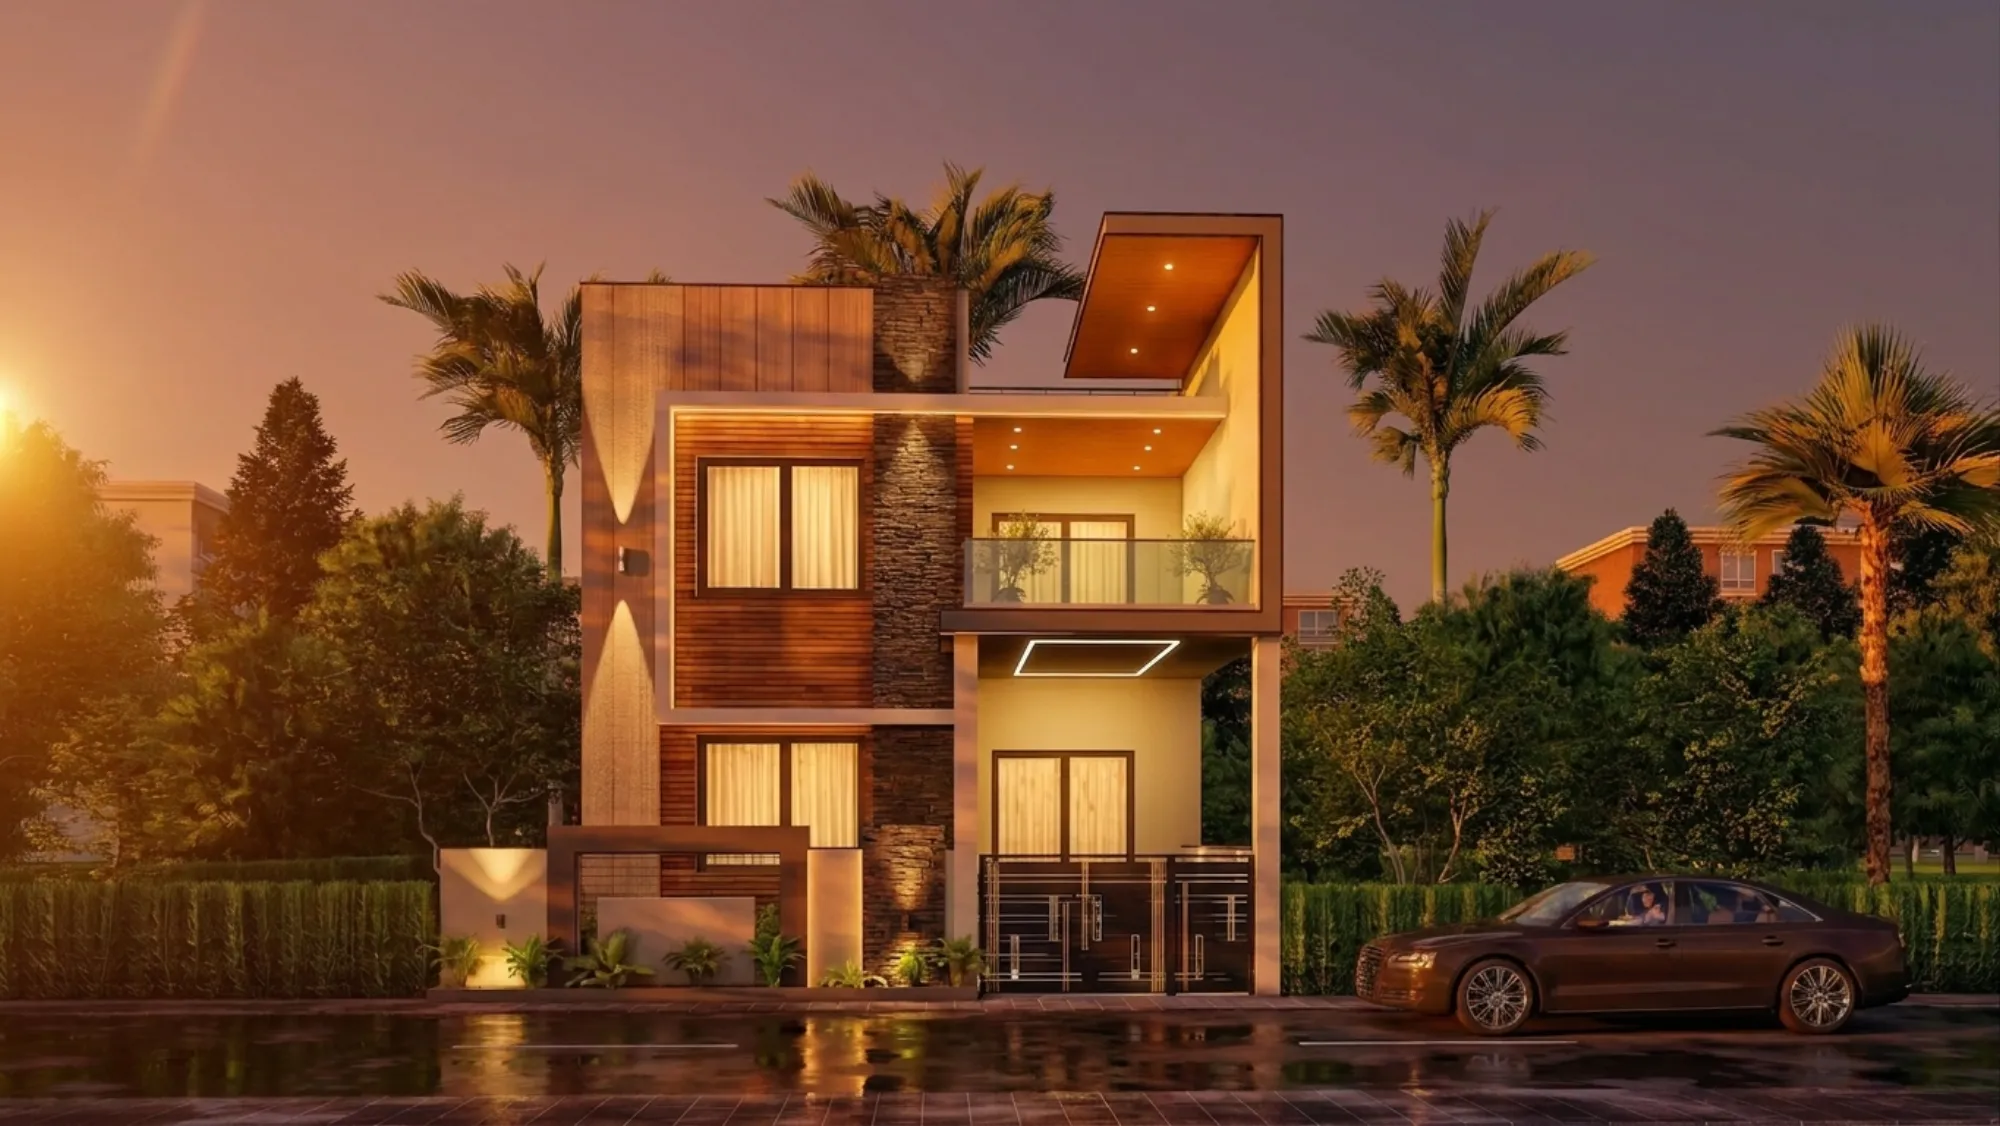
We get a version of the same complaint often enough from clients across Salt Lake's residential blocks that we can practically predict the phrasing before they finish the sentence, which is that a room they were told was bright during the flat viewing turns out to feel closed in and dim for most of the working day once they have actually moved in and lived through a full week, and the reason is almost always the same, the lane. Salt Lake's residential plots, particularly in the older CA, CB, CC, CD and CE blocks laid out from the 1970s through the 1990s, were subdivided onto relatively narrow lanes with houses built close to their boundary walls and to each other, and when a ground floor or first floor flat sits between two neighbouring structures on either side, direct sunlight simply cannot reach most of its windows for large stretches of the day regardless of which direction the flat technically faces, and this is a genuinely different problem from a poorly designed flat, it is a site condition, which means the fix has to work within that constraint rather than pretend the constraint does not exist, and that is exactly the kind of retrofit work we do regularly for clients across these blocks, so we want to lay out precisely what we check for and what actually moves the needle on a real renovation budget.
Diagnosing Why the Room Is Actually Dark Before Proposing Anything
The first thing we do on any natural light retrofit is walk the flat at three different points across a single day, typically mid morning, early afternoon and just before sunset, because a room that looks acceptable at noon can be almost unusable by four in the afternoon if the blocking structure sits to the west, and clients are often surprised at how much the quality of light changes hour to hour once they actually track it rather than judging from a single viewing. We also measure the gap between the flat's external wall and the neighbouring structure, because in a meaningful share of Salt Lake's older lanes this gap can run as tight as three to four feet on one side, sometimes less, and a gap that narrow behaves less like open air and more like a light shaft, which changes what kind of intervention is worth the money. And we look at window head height relative to the boundary wall or neighbouring structure's height, because raising the top of a window opening by even a foot, where the wall's structural condition allows it, can meaningfully increase the angle of sky visible from inside the room even without widening the opening itself, since it is often the height of sky visible through an opening, not just its width, that determines how much usable daylight actually reaches the working plane inside.
Light Wells: When They Work and When They Genuinely Do Not
A light well, essentially a narrow open vertical shaft cut through the building to bring daylight down from roof level into a lower floor room that has no direct external wall access, is one of the most effective fixes we use, but it only works in specific conditions and we are careful not to oversell it to clients where the geometry does not support it. It works best where a ground floor room, commonly a kitchen, utility area, or an internal bathroom, sits landlocked in the middle of the plan with no external wall at all, and where the structure above has a section of roof or terrace that can be sacrificed, typically somewhere between fifteen and thirty five square feet depending on the room, to punch a shaft straight down. We have executed light wells finished with white or off-white plaster on the internal shaft walls specifically because a light coloured, matte shaft surface bounces daylight down far more effectively than a dark or glossy one, and pairing the shaft with a simple fixed glass or polycarbonate cover at roof level, sloped to shed rain, keeps the space weatherproof while still admitting light. Where a light well genuinely does not work is on a first floor flat that sits below an occupied second floor, since there is no roof access to cut through without displacing someone else's usable space, and in that specific situation we look instead at borrowed light solutions, meaning glazed internal partitions or transom windows between an interior room and an adjacent room that does have external access, which lets daylight pass through the flat's own internal walls rather than trying to pull it in from outside where the geometry will not allow it.
Reflective Surfaces and Finishes Are Doing More Work Than People Expect
One of the lowest cost, highest impact changes we make on almost every dark flat retrofit has nothing to do with structural work at all, it is simply choosing finishes that reflect rather than absorb the limited light that does reach the room. We consistently steer clients away from dark flooring, heavy wood panelling and deep accent wall colours in rooms that are already light starved, not because those finishes are wrong in a well-lit space but because in a genuinely dim room they compound the problem by absorbing what little daylight arrives instead of bouncing it further into the space, and we have seen the same room read as noticeably brighter simply by swapping a dark vitrified tile for a lighter, satin finish tile and repainting walls in a warm off-white rather than the deeper tones a client initially wanted. Ceiling finish matters just as much as wall finish here, since a matte white or very light ceiling reflects daylight down into the room far more effectively than a textured or coloured false ceiling, which is worth knowing if you are also planning a false ceiling for concealed lighting or AC ducting, because the two goals are not in conflict, you can still get a clean false ceiling design while keeping its finish light enough to do this reflective work. Mirror placement, used deliberately rather than decoratively, is another tool we reach for often, positioning a mirror directly opposite or adjacent to the main light source so it throws that light deeper into the room rather than letting it die a few feet past the window.
Glazing Choices That Actually Suit a Light-Starved, Heat-Heavy Climate
Kolkata's climate adds a real complication to this problem that a lot of generic natural light advice ignores, because the instinct to simply install larger windows or full height glazing to solve a dark room runs straight into our humidity and heat load for a large part of the year, so the glazing choice matters as much as the opening size. We generally recommend clear, low-iron glass over standard float glass in these retrofits specifically because ordinary float glass has a faint green tint that becomes noticeable and light-reducing in an already dim space, while low-iron glass transmits noticeably more visible light for a comparable pane thickness, and the cost premium over standard glass is usually modest relative to the overall renovation budget once you are already replacing a window. Where heat gain genuinely is a concern, typically on west or south facing openings even within a shaded lane, we specify a light shelf or a simple projecting chajja above the opening rather than tinting the glass itself, because tinting cuts heat but also cuts the very daylight you are trying to bring in, whereas a properly proportioned shading projection blocks high angle summer sun while still letting the lower angle daylight that actually illuminates the room pass through underneath it. For flats where a full window replacement is not in the budget, even swapping standard clear glass panes for the same size opening, combined with removing heavy curtains in favour of a light, sheer fabric or a simple frosted film for privacy on the lower half of the pane, recovers a surprising amount of usable daylight for a comparatively small spend.
What a Realistic Retrofit Budget Actually Looks Like
Clients often assume fixing a dark flat means a full structural intervention, but in our experience the actual spend splits across a spectrum depending on how far you need to go. Finish level changes alone, meaning flooring, wall colour, ceiling treatment and strategic mirror placement across a typical two or three bedroom flat, can meaningfully improve perceived brightness for a relatively contained renovation spend, and this is usually the first thing we try before recommending anything structural. A light well or a borrowed light glazed partition sits at a meaningfully higher cost because it involves genuine structural and waterproofing work, and we always pair a light well proposal with a clear waterproofing detail at the roof opening, because a poorly executed light well that leaks during the monsoon creates a worse problem than the dark room it was meant to fix. Full window replacement with low-iron glazing across a flat sits somewhere in between, and is often the single highest-value line item because it improves both light quality and, if specified with a decent seal, the flat's noise insulation from the lane outside as well.
This Problem Rarely Travels Alone
If you are looking at fixing light in a flat you already own, it is worth reading this alongside two other issues that tend to show up in the same older Salt Lake housing stock, first, if the flat sits on the top floor rather than ground or first, the light problem flips into a heat and waterproofing problem instead, which we cover fully in our piece on designing top floor Salt Lake flats with terrace access, and second, if you are weighing a natural light retrofit against other infrastructure upgrades competing for the same budget, our piece on designing Kolkata homes around load shedding and backup power is useful reading, since a genuinely dark flat leans harder on artificial lighting exactly during the hours a power cut is most likely to hit, which makes the two problems worth solving together rather than in isolation. And if you are still house hunting rather than already committed, the light and ventilation check belongs squarely inside a proper pre-purchase walkthrough, which we detail in our checklist for inspecting older Salt Lake houses before buying.
Let Us Walk Your Flat at the Time of Day That Actually Shows the Problem
If a flat in Salt Lake feels darker than it should, we would rather visit at the specific hour when it bothers you most, whether that is a gloomy mid-morning kitchen or a first floor bedroom that goes flat and grey by early afternoon, and measure the actual light condition before proposing anything, because the right fix depends entirely on your flat's specific geometry and the gap to your neighbour, not a generic list of ideas. Reach out through our contact page and tell us roughly when in the day the room bothers you most, and we will take it from there.