








Top-Floor Salt Lake Flats with Terrace Access: Heat, Waterproofing and Design Opportunities
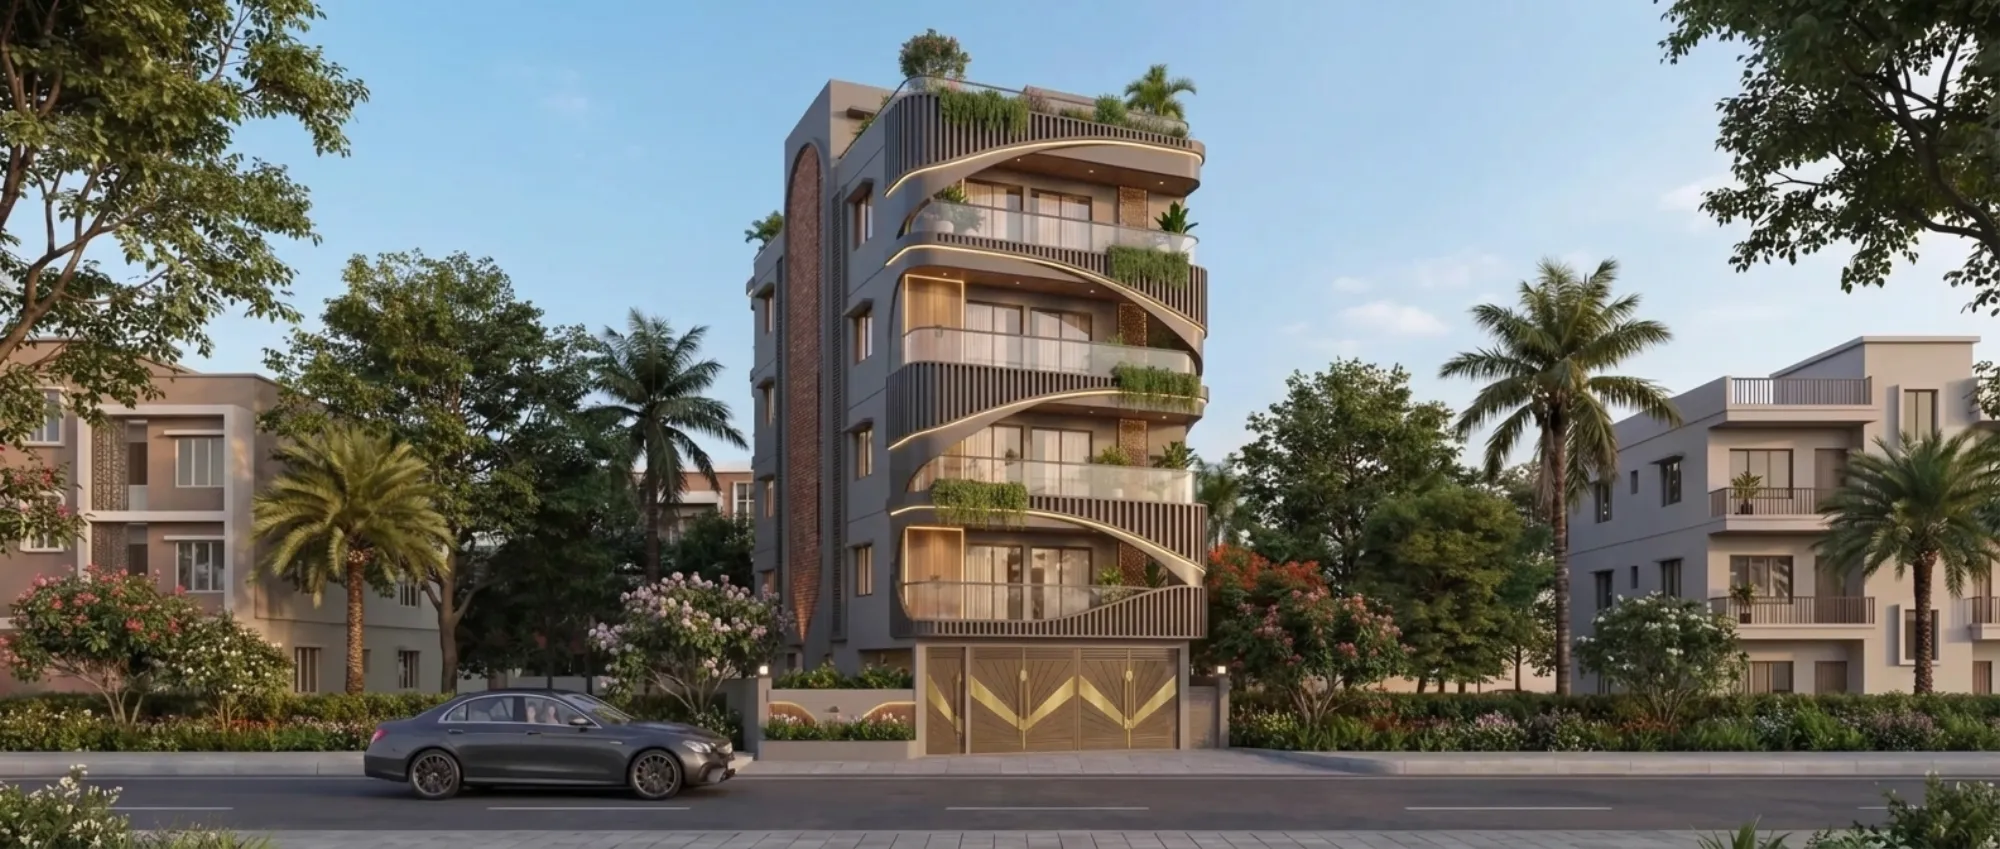
There is a particular type of flat we get called into again and again across Salt Lake's older low-rise cooperative blocks, the kind built four or five storeys tall through the 1970s and 80s in sectors like BD, CD, CK and DL Block, where the top-floor unit comes with direct, often exclusive, access to a section of the building's terrace. Families who buy or inherit these flats usually fall into one of two camps: either they love the idea of a private outdoor space in a city where that is genuinely rare, or they have already lived through a monsoon season of ceiling stains and an August afternoon of a bedroom that stays warm well past midnight, and they want to know if the terrace access is a blessing or a liability. Having handled a good number of these units, the honest answer is that it is both, and which one it becomes depends almost entirely on whether the heat and waterproofing fundamentals are addressed before anyone starts thinking about furniture for the terrace.
Why Top-Floor Units in These Blocks Run Hotter Than the Floors Below
A top-floor flat with a slab that has open sky directly above it, rather than another flat's floor, absorbs radiant heat all day through that exposed concrete roof slab, and concrete has enough thermal mass that it continues releasing that absorbed heat well into the evening, which is exactly why residents of these units consistently report bedrooms that feel warmer at 9 or 10 pm than equivalent rooms two floors down in the same building. In Kolkata's climate, where April through June regularly pushes daytime temperatures past 38 to 40 degrees Celsius with high humidity that makes the heat feel worse than the number suggests, an unprotected top-floor slab in a Salt Lake block can push the room directly beneath it several degrees warmer than a mid-floor room with identical window orientation and identical air conditioning capacity, and we have measured this difference directly in client flats using basic surface temperature checks during summer site visits. The building's original design, dating from an era when terrace-level heat mitigation was not a standard design consideration the way it is now, typically offers no more protection than a coat of waterproofing paint reapplied every few years by the society's maintenance contractor, which does very little for thermal performance even when it does its job on the water side.
Heat Mitigation That Actually Works on an Existing Slab
We approach this as a layered problem, because no single fix solves both the heat and water issues on its own, and the most effective top-floor renovations we have delivered in Salt Lake combine several measures rather than relying on one.
China mosaic or light-coloured terrace flooring is the traditional Bengal solution and it still works well, since a white or light-coloured broken-tile mosaic finish on the terrace surface reflects a meaningfully higher percentage of incoming solar radiation than bare or dark-coloured concrete, and it has the added benefit of being a proven, decades-tested waterproofing method in this climate when laid correctly with proper slope toward the drainage outlets. For terraces where the family wants a more contemporary look, we have also used light grey or white cool-roof coatings formulated specifically for high-reflectance performance, which achieve a similar heat-reduction effect with a cleaner, more modern finish, though these need reapplication on a maintenance cycle that the china mosaic approach does not.
A insulated false ceiling in the top-floor rooms directly under the exposed slab is, in our experience, the single highest-impact intervention available to a homeowner who cannot alter the terrace surface itself, whether because the terrace is shared with the society or because budget constraints mean roof-level work isn't happening this phase. A gypsum board false ceiling with a rigid insulation layer, or a suspended ceiling system with an air gap of at least 2 to 3 inches between the insulation and the structural slab, meaningfully cuts the radiant heat transfer into the room below, and combined with good cross-ventilation this has, in several of our Salt Lake projects, reduced the felt temperature enough that clients report running their air conditioning for noticeably fewer hours per day through peak summer. This is core scope within our false ceiling and lighting design work, and for top-floor units we always design the ceiling cavity with heat performance as a primary driver, not just an aesthetic one.
Terrace greening, where the structural load capacity allows for it, meaning lightweight planters and a green cover rather than a full soil-bed roof garden that most existing slabs were never designed to carry, further reduces surface temperature by shading the concrete and through the natural cooling effect of plant transpiration, and we generally recommend this as a complementary layer once the waterproofing and structural load questions below have been properly answered, never as a substitute for them.
External shading devices, such as a pergola structure over part of the terrace or adjustable louvres on west-facing windows that catch the harshest afternoon sun, address the heat gain that comes through vertical glazing rather than the roof slab itself, and in units where the terrace wraps around to a west-facing elevation, this is often the difference-maker for the room that gets the worst of the late-afternoon sun.
Waterproofing Has to Come Before Any of the Design Work, Not After
We want to be unambiguous about this because it is the single most common mistake we see homeowners make with top-floor terrace flats: they get excited about the design possibilities, whether that is an outdoor seating deck, a small garden, or a covered pergola dining area, and they start that work before properly addressing the waterproofing condition of the underlying slab, and within one or two monsoon seasons they are dealing with ceiling seepage, efflorescence on interior walls, or in the worst cases, water tracking down into the flat below through hairline cracks in a slab that was never properly sealed to begin with. A proper terrace waterproofing job, done correctly, involves surface preparation to remove any failed existing coating, crack injection or repair where hairline cracks have developed in the slab over the years (which is common in any concrete roof after two or three decades of thermal expansion and contraction cycles), application of a membrane waterproofing system, correct slope verification toward the terrace drains (a surprising number of older Salt Lake terraces have drainage outlets that were never quite at the lowest point of the slab, causing standing water even after a competent waterproofing job), and only then the finish layer, whether that is china mosaic, tile, or a cool-roof coating. We treat this sequence as non-negotiable on every top-floor project we take on, because retrofitting waterproofing after a beautiful terrace deck has already been built means tearing out finished work, and that is a conversation we would much rather have before the budget is spent than after.
What Design Actually Becomes Possible Once the Fundamentals Are Sound
Once the heat and water issues are properly resolved, a private terrace attached to a top-floor Salt Lake flat is genuinely one of the best amenities available in this part of the city, and the design opportunities scale with how much terrace area the flat actually has, which in our experience ranges anywhere from a modest 150 to 200 sq. ft. private strip in some of the older blocks to substantial shared-but-demarcated terraces exceeding 500 sq. ft. in a handful of the larger footprint buildings we have worked in.
For smaller terrace allocations, we typically design a compact seating and planting zone, using weather-resistant outdoor furniture, raised planters along the parapet edge (which also adds a soft green buffer that helps with both privacy and heat), and simple string or solar lighting that makes the space usable in the evening once the day's heat has broken. For larger terraces, a partial covered pergola section extends the usable hours of the space through the monsoon and the harshest midday sun, while leaving part of the terrace open for morning use, and we have designed several of these with an outdoor dining arrangement that families tell us becomes their preferred spot for weekend breakfasts once the space is properly shaded and the flooring underfoot is no longer uncomfortably hot by 9 am.
Privacy from neighbouring buildings and adjacent terrace sections is worth planning for early, since Salt Lake's low-rise blocks are close enough together that sightlines matter, and a well-placed row of tall planters, a partial trellis with climbing vines, or a slatted timber or bamboo screen along the boundary shared with a neighbouring flat's terrace access resolves this without the heaviness of a solid wall, which most societies would not sanction on a shared terrace edge in any case.
If Your Top-Floor Flat Is Also Dealing with the Usual Cooperative-Flat Constraints
A top-floor terrace flat often comes bundled with the same fixed-layout and wet-area questions that affect every other unit in a Salt Lake cooperative building, and if you are also weighing whether the kitchen in your top-floor flat could realistically move, our feasibility breakdown on kitchen relocation in a Salt Lake cooperative flat covers the plumbing and society approval realities that apply regardless of which floor you're on. And if the building itself sits close to, or within the buffer zone of, a heritage-listed structure, which is worth checking for a handful of Salt Lake's original sector blocks, our piece on what you can and cannot change near a heritage-listed building is a useful companion read before finalising any terrace-level construction, including a pergola or shading structure that might be visible from the street.
Let's Assess What Your Terrace Can Actually Support
Every top-floor flat we look at has a different combination of terrace area, structural load capacity, existing waterproofing condition and orientation to the sun, and the only responsible way to plan the heat mitigation, the waterproofing sequence and the design of the space itself is to walk the terrace with you and check the slab condition firsthand before drawing anything up. If you have a top-floor Salt Lake flat with terrace access and you want an honest assessment of what it will take to make that space comfortable, dry and genuinely usable for your family, get in touch with us and we'll schedule a site visit to look at the slab, the drainage and the sun exposure together.