








Can You Relocate the Kitchen in a Salt Lake Cooperative Flat? Plumbing, Gas Line and Society Rules
Of all the renovation questions we field from Salt Lake homeowners, "can we move the kitchen" is the one where the honest answer disappoints people most often, because the internet is full of glossy before-and-after kitchen relocation photos that never mention the building type they were done in, and a Salt Lake cooperative flat is a very different structural animal from an independent house or a private freehold plot. We have handled this exact question for clients across BD, CE, DD and FD Block over the past several years, and what follows is the feasibility breakdown we actually walk families through in the first site visit, covering what the plumbing stack allows, what the gas line routing permits, and what the housing society will and will not sign off on.
Why the Kitchen Is the Hardest Room to Move in Any Multi-Storey Flat
In a cooperative apartment block, every wet area, meaning kitchens, bathrooms and utility spaces, sits on a vertical plumbing stack that runs from the ground floor (or the underground sump, in older blocks) straight up through every floor to the terrace, and this stack is shared infrastructure that belongs to the building as a whole, not to any single flat owner. When Salt Lake's cooperative societies were built through the 1970s, 80s and into the 90s, the standard design practice was to stack kitchens and bathrooms directly above one another floor after floor, precisely so a single vertical soil pipe, waste pipe and water supply riser could serve the entire column efficiently. This means your third-floor flat's kitchen drain almost certainly ties into the same vertical pipe as the second-floor flat's kitchen drain directly below you, and the fourth-floor flat's kitchen drain above you, and moving your kitchen to a different location within your flat means either running a completely new drainage line to tie into the existing stack at an odd angle, which creates the kind of slow-drainage and blockage problems that plague badly executed relocations, or petitioning to add an entirely new stack connection, which almost never gets approved because it affects the building's shared drainage system.
What Determines Whether Relocation Is Even Physically Possible
We assess every kitchen relocation request against four factors before we tell a client yes or no, and being clear about these upfront saves everyone a lot of wasted design time.
Distance from the existing stack is the single biggest variable. If the proposed new kitchen location is within roughly 4 to 6 feet of the existing vertical stack, and the floor has enough depth (typically at least 4 to 6 inches in a false floor build-up) to accommodate a properly sloped drain line running to that stack, relocation within the flat is often genuinely achievable. We completed exactly this kind of move in a CA Block flat measuring around 1,050 sq. ft., where the original kitchen sat in a cramped northwest corner and the family wanted it opened into what had been a utility balcony roughly 9 feet away; because the balcony's own floor drain connected to a waste line running close enough to the main stack, we were able to reroute a new drain segment to tie in without disturbing the flats above or below. Distance beyond about 8 to 10 feet, on the other hand, usually means the new drain line has to run so far and so flat that it cannot maintain proper fall (the minimum gradient a drainage pipe needs to move waste water without pooling or blocking), and at that point we generally advise against forcing the move, because a poorly sloped drain line will cause recurring problems no amount of good tiling can hide.
Floor level and slab thickness matter just as much as horizontal distance. Ground floor and, in some older Salt Lake blocks, first floor units sometimes have more flexibility because there is a crawl space or the flat sits close enough to the building's main drainage exit that a modified route is structurally simpler to execute and does not affect other flats' plumbing at all. Upper floor units in a shared stack building have essentially zero flexibility to route drainage independently of the stack, because any waste water has to travel down through the building regardless of where in the flat it originates.
Gas line routing is a separate and, in Kolkata specifically, an increasingly regulated consideration. Many Salt Lake cooperative blocks that have transitioned to piped natural gas (PNG) through the city gas distribution network have a fixed riser position for each flat, with the meter and the initial pipe entry point fixed by the utility provider and not something an individual flat owner can relocate without going through the gas company's own process, which typically requires a licensed gas fitter to inspect and approve any extension or rerouting of the internal pipe run. If your kitchen still runs on cylinder LPG rather than piped gas, you have considerably more flexibility, since a cylinder can sit in a ventilated cabinet anywhere reasonable in the new kitchen layout, subject to standard safety clearances, but if PNG is already piped into the flat, we always recommend getting the gas provider's technician to assess the proposed new location before finalising any design, because extending a PNG line incorrectly is both a safety issue and something that can void your gas connection compliance.
Structural openings and load-bearing walls come into play if the new kitchen location requires a doorway or pass-through where a load-bearing wall currently exists, which circles back to the same structural constraint we cover in detail in our piece on applying vastu principles within a fixed layout, because the honest reality is that most cooperative flats simply do not permit load-bearing wall modification regardless of the reason behind the request, whether that reason is vastu, kitchen relocation, or general layout preference.
The Society Approval Process, Realistically
Even when the plumbing and gas routing checks out, a kitchen relocation in a Salt Lake cooperative flat is not purely an internal decision, because most societies require flat owners to submit renovation plans to the managing committee before any wet-area work begins, and this is doubly true if the work touches a shared wall, alters visible plumbing risers in the common shaft, or requires temporary water or gas shutoff for the building. In our experience managing this process for clients, the practical steps look like this: first, we prepare a simple drawing showing the existing and proposed kitchen layout along with the drainage route, second, the flat owner submits this to the society secretary along with a written undertaking that the work will not affect shared infrastructure or neighbouring flats, and third, once the committee gives written consent (which most Salt Lake societies we have dealt with will provide within one to two weeks for a well-documented, non-structural proposal), work can begin. Societies are understandably far more cautious about kitchen and bathroom relocation than about, say, flooring or wardrobe work, precisely because a plumbing mistake in one flat can cause seepage or drainage backup in the flat below, so a family that skips this step and just starts breaking tile is taking on real risk, both legally with the society and practically with their downstairs neighbours.
What We Recommend Instead When Full Relocation Isn't Feasible
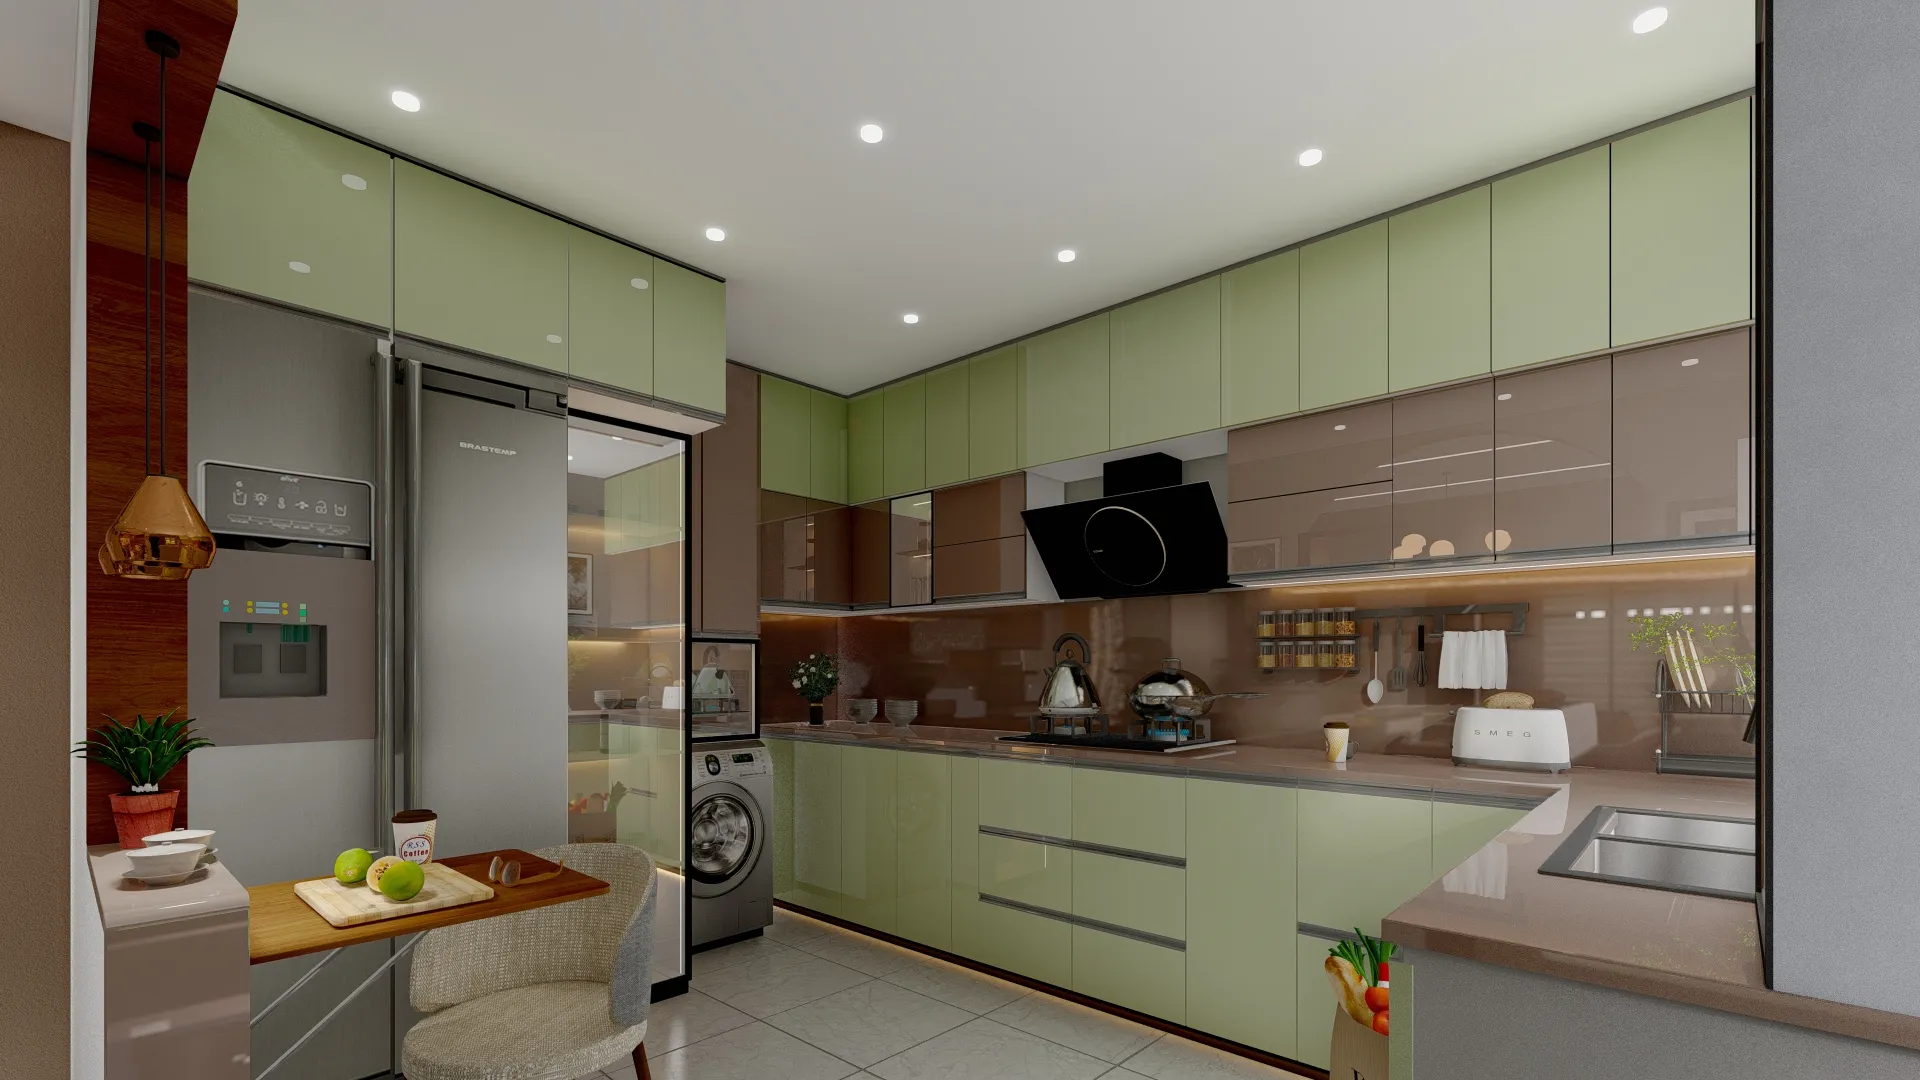
In the roughly half of Salt Lake kitchen relocation enquiries we get where the distance-from-stack or gas-routing math simply does not work, we do not just say no and leave it there, because there is almost always a version of what the client wants that is achievable within the existing wet-point footprint. Reorienting the kitchen's internal layout, for instance shifting from a single-wall galley arrangement to an L-shaped or U-shaped modular layout that makes better use of the same footprint, can dramatically change how a kitchen feels and functions without moving a single drain. Opening a non-load-bearing partition between the kitchen and an adjacent dining or utility area, where structurally permitted, gives the visual and spatial benefit of "moving" the kitchen without touching plumbing at all, since only the drain and gas points need to stay put, not the walls around them. And in flats where the existing kitchen faces a genuinely poor layout, such as a narrow galley under 6 feet wide, a full modular redesign within the same footprint using taller storage, better-planned counter runs and improved ventilation often solves 80 percent of the family's frustration without triggering any of the plumbing or society complications a full relocation would. Our modular kitchen design service is built around exactly this kind of footprint-constrained redesign work, since it is by far the most common brief we receive from cooperative flat owners across Salt Lake and neighbouring Rajarhat.
A Note on Waterproofing Whenever Wet Areas Are Touched
Any time a kitchen or bathroom floor is opened up, whether for a full relocation or a more modest reconfiguration within the same footprint, proper waterproofing of the slab before retiling is non-negotiable in our process, because a leak that develops months later in a shared-stack building does not just damage your own flat, it very often shows up as a seepage stain on the ceiling of the flat directly below, which becomes a far more expensive and far more socially awkward problem to fix than doing the waterproofing correctly the first time. We treat this as a mandatory step on every kitchen and bathroom job we take on, cooperative flat or otherwise, using a membrane system left to cure fully before any tile work begins, typically adding a few days to the timeline but avoiding the kind of dispute between neighbours that we have, unfortunately, been called in to help resolve on other people's uninspected work more than once.
If You're Weighing a Kitchen Move in Your Own Flat
If your kitchen renovation plans in Salt Lake have stalled because nobody could tell you definitively whether the move you have in mind is actually plumbable, that is exactly the kind of question our site visit is built to answer, since we will look at your existing drain and gas riser positions, measure the real distance to your proposed new location, and give you a straight yes, no, or modified-yes before any design work begins, so you are not paying for drawings of a kitchen that a drain line will never support. Reach out to us with your flat's block and floor and we will schedule a visit to assess feasibility properly.