








Fitting a Family of Four Into a 1BHK: Layout Strategies That Actually Work
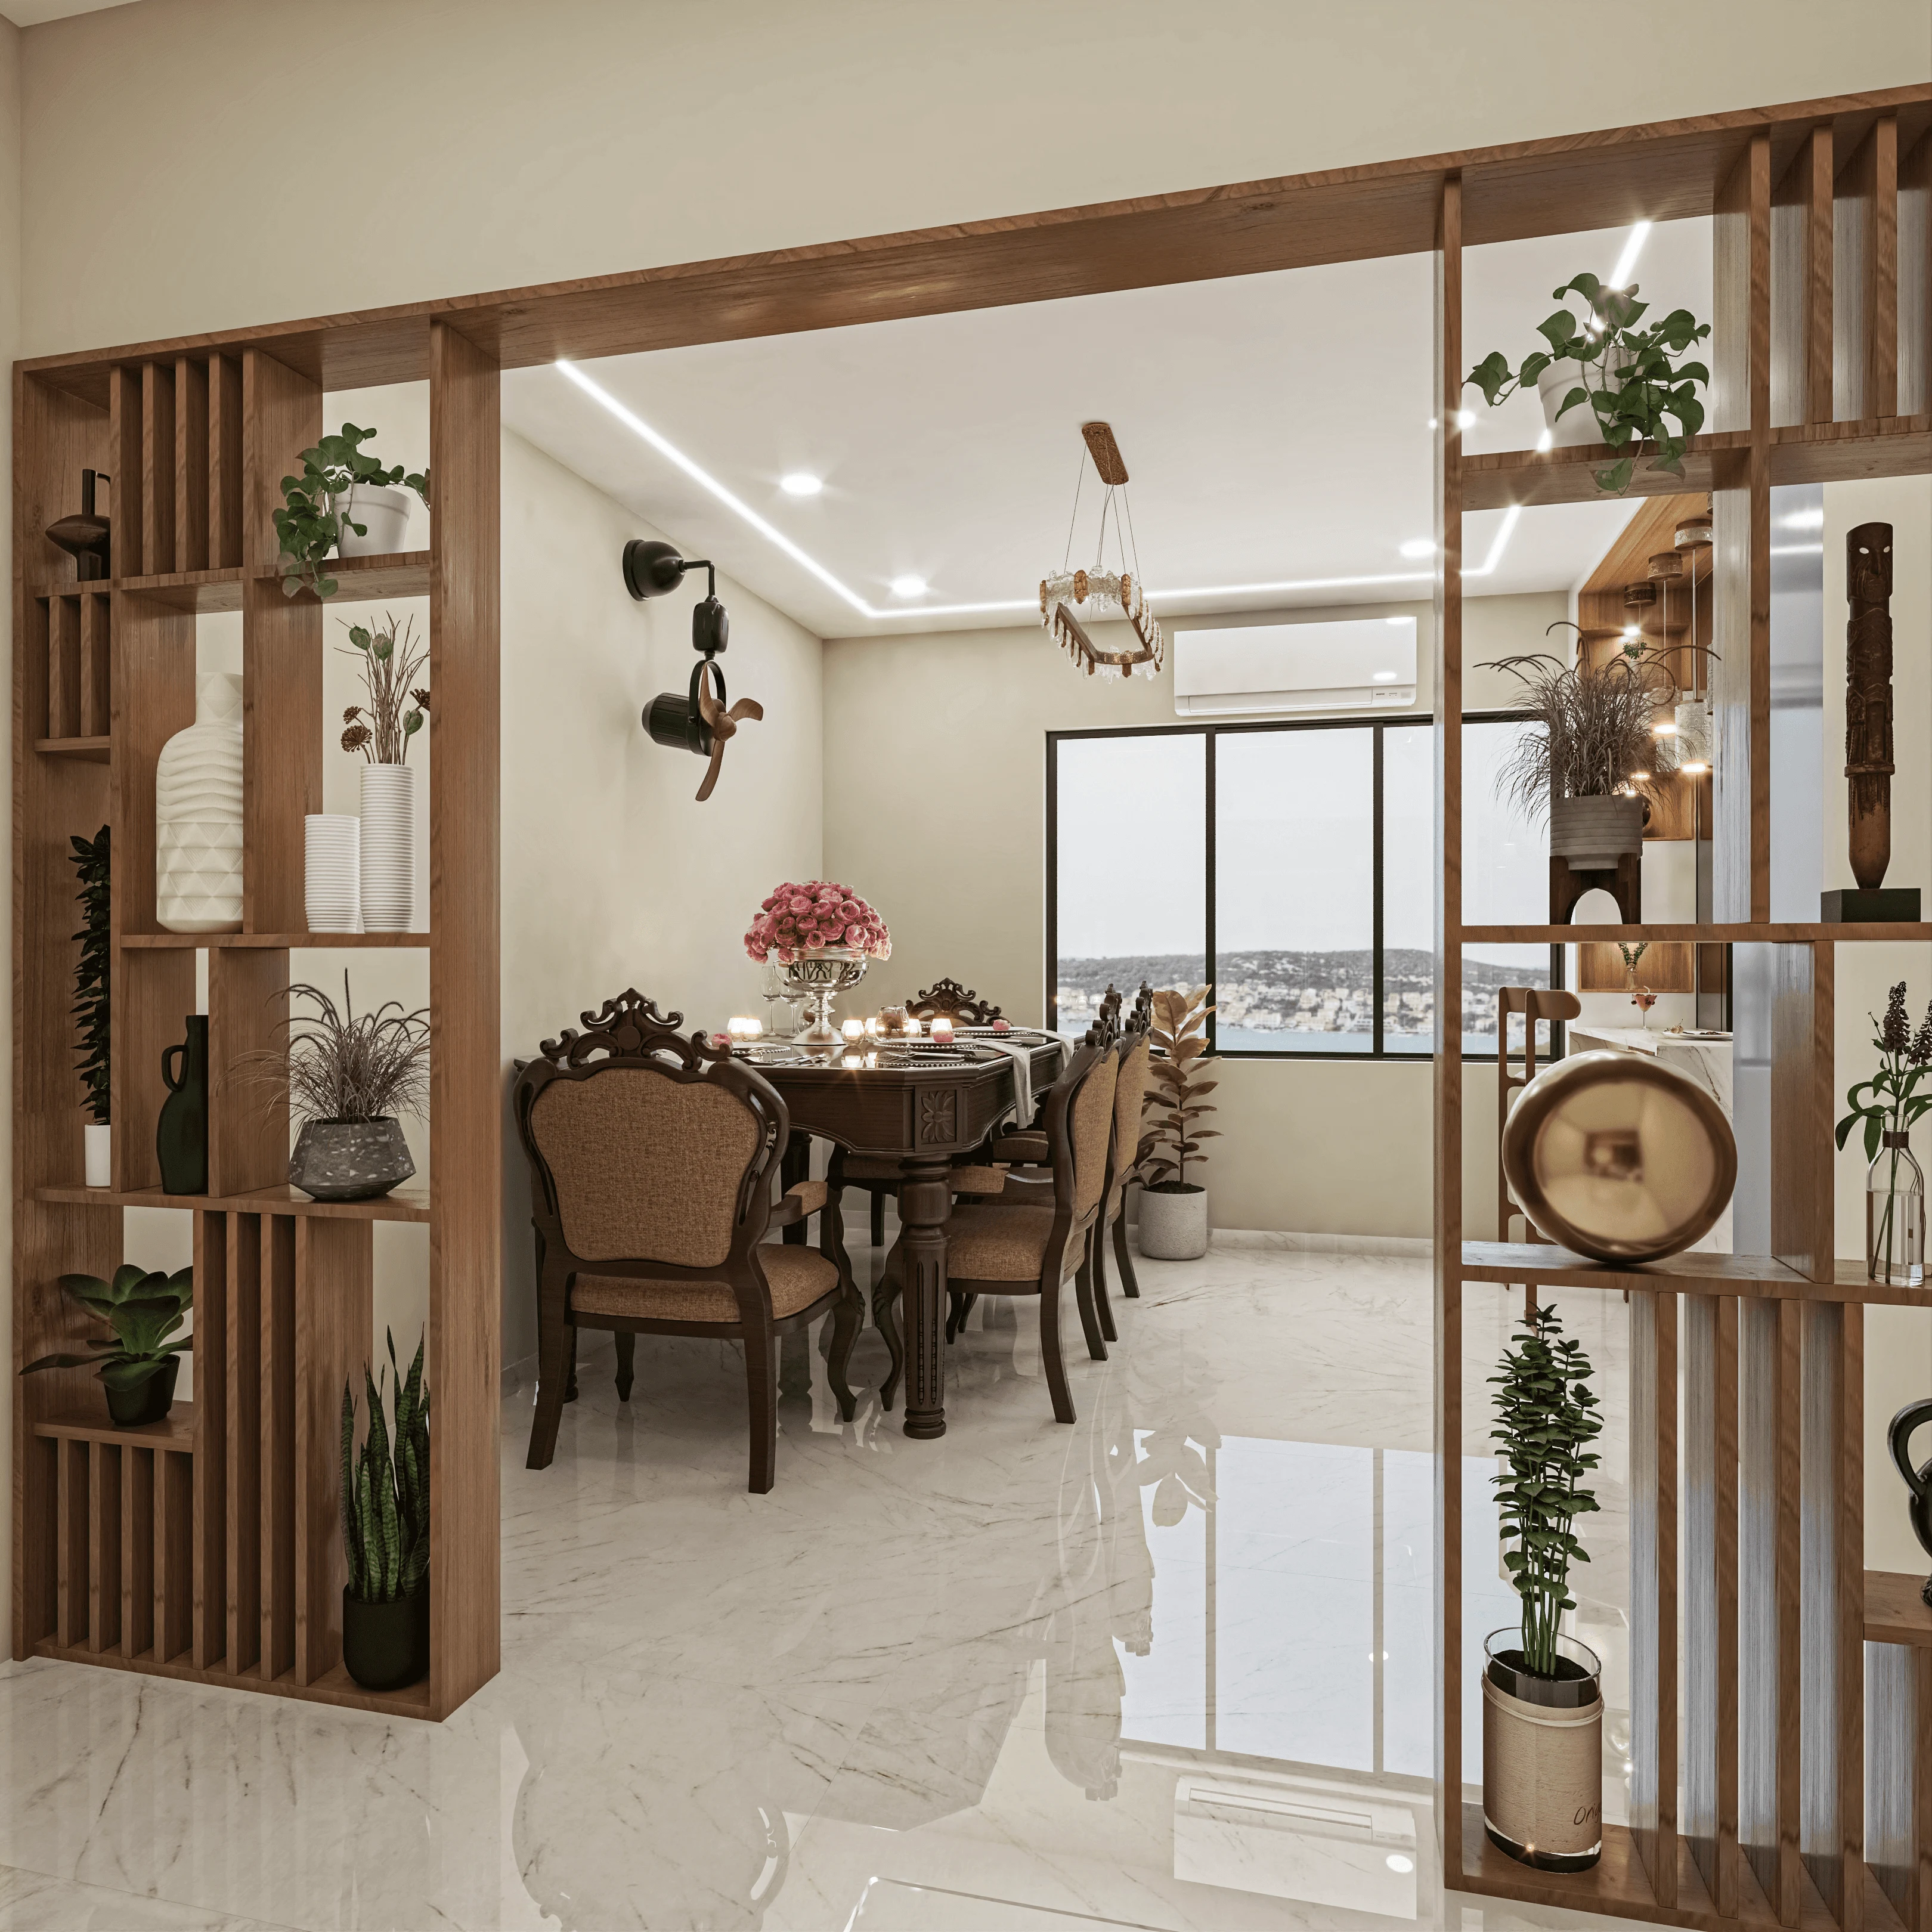
We get this brief often enough in New Town and Salt Lake that we no longer treat it as an edge case: a couple bought a 1BHK when it was just the two of them, a child arrived and then a second one followed a few years later, and now four people are sharing a flat that was designed and priced for two, typically somewhere between 550 and 720 square feet once you subtract the balcony and the bathroom footprint. The instinct almost every family arrives with is that the real solution is to sell and move into a 2BHK, and for some households that is genuinely the right call, but for a large number of the families we have worked with across New Town's Action Area I and II pockets, a proper layout redesign of the existing 1BHK buys them another three to five years of comfortable living at a fraction of the cost and disruption of moving, which matters a great deal when a second EMI or a jump in rent is the alternative being weighed. The core shift we ask every such family to make is to stop thinking about the flat in terms of its two rooms, the bedroom and the living room, and start thinking about it in terms of its four occupants, because a family of four does not actually need four rooms, it needs four sets of sleeping, storage, and personal space needs met inside two rooms, and that reframing is what unlocks almost every workable layout we have delivered for this brief.
Splitting the Single Bedroom Into Two Sleeping Zones
The bedroom in a typical 1BHK runs somewhere between 110 and 150 square feet, and the instinctive layout, one large bed with an extra mattress or cot squeezed in beside it, works for a toddler but breaks down fast once the older child is past six or seven and needs a genuine sense of a separate sleeping space, both for their own sense of privacy and, just as importantly, for the parents to have a functioning bedroom again. The fix we use most often is a floor-to-ceiling curtain track, not a fabric curtain hung from a rod but a proper aluminium ceiling-mounted track with a heavier blackout-lined curtain, installed roughly six to seven feet from the foot of the parents' bed to carve out a children's sleeping alcove of about 45 to 60 square feet, enough for a single bed or a trundle bed setup along with a slim two-foot-wide wardrobe unit for the kids' clothes. The track costs a fraction of what a partition wall would, it can be repositioned or removed entirely as the children grow, and critically it does not trigger the ventilation and headroom complications that a floor-to-ceiling drywall partition creates in a room that already has just one window. For families who want something sturdier than a curtain but still reversible, we have also used a half-height MDF partition, roughly four and a half feet tall, topped with an open slatted screen above it, which blocks sightlines to the children's bed while still letting air and light move through the room, and this tends to be the choice families with slightly older children prefer because it reads less like a hospital curtain and more like a deliberate piece of furniture.
Where the sleeping arrangement gets more interesting is for families with two children of different ages or different genders, where a single curtained alcove for both kids stops being adequate somewhere around the point the older one turns ten or eleven. In a handful of New Town projects where the bedroom was on the larger side, close to 140 to 150 square feet, we have used a stacked bunk configuration inside the children's zone instead of two separate single beds side by side, which frees up roughly 18 to 24 square feet of floor area that then becomes a small desk and storage corner exclusively for the children, effectively giving each child their own designated few square feet of ownership within a shared zone even though the room itself was never going to be split into two literal enclosed rooms.
Storage That Belongs to a Person, Not a Room
The mistake we see most often in DIY attempts at this layout, and one we actively design against, is treating storage as a single undifferentiated wardrobe that the whole family draws from, because in practice that always collapses into chaos within a few months, with the youngest child's clothes ending up mixed in with the father's formal shirts and nobody quite able to find anything without opening every shutter in the unit. The approach that actually holds up over time is allocating storage per family member from the design stage itself, which in a 1BHK usually means a wardrobe of roughly seven to eight feet in width divided into four vertical sections, each about 20 to 22 inches wide, with hanging space, shelves, and drawers proportioned differently for each occupant rather than identically. The parents' two sections get full-height hanging rods and a locked drawer for documents and valuables, while the children's two sections get a lower hanging rod at a height they can reach themselves, roughly three feet off the floor for a child under eight, along with open cubbies for daily-use items like school bags and shoes, because a child who can put their own things away without help is one less daily friction point for the parents managing a compact home.
Beyond the bedroom wardrobe, we always look for a second storage layer distributed through the rest of the flat rather than concentrated in one place, because a family of four in 600-odd square feet generates far more daily clutter, school supplies, toys, kitchen overflow, than the bedroom wardrobe alone can absorb. A storage bench along the living room wall, roughly five feet long and 16 to 18 inches deep, gives 12 to 15 cubic feet of enclosed storage for toys and out-of-season items while doubling as extra seating when the family has guests, and a slim 10 to 12 inch deep storage column beside the main door handles shoes, umbrellas, and school bags right at the entry point so they never migrate into the living room in the first place. We also push families toward under-bed storage drawers on castors for the children's sleeping zone specifically, since that zone rarely has room for a standalone chest of drawers, and a good quality drawer unit under a single bed frame can hold an entire season's worth of a child's clothing without adding a single square foot to the room's footprint.
The Shared Study-and-Play Corner That Earns Its Keep
Every 1BHK family we have designed for eventually asks for a study table for the older child, and the honest answer is that a fixed, single-purpose study table is almost always the wrong call in a flat this size, because it sits used for perhaps two or three hours a day and dead space for the rest, which a family sharing 600 square feet cannot afford. What we build instead is a shared zone, typically carved out of a living room corner or the end of the children's sleeping alcove, sized around four feet by three feet, that is designed from day one to serve study, drawing, board games, and even a laptop workstation for a parent working from home in the evening, with a table surface at a height of around 28 to 29 inches that suits both a child on a low stool and an adult on a slightly taller chair. Open shelving above the desk, kept shallow at around eight to ten inches so it never feels like it is closing in on the child using the desk below it, holds books, stationery, and craft supplies in labelled bins, and we deliberately avoid overhead cabinets with doors here because the friction of opening a door discourages a young child from putting things away, while an open bin they can just toss a box of crayons into does not.
The other detail that makes this corner work day to day rather than becoming another cluttered surface is keeping it visually and physically separate from the dining or cooking zone, even in an open plan flat, because children genuinely focus and settle into a routine better when a space is consistently used for one kind of activity rather than doubling as an overflow counter for kitchen items during meal prep. A low open bookshelf, roughly three feet tall, used as a room divider between the study corner and the dining table achieves this separation without eating into the room's sense of openness the way a full partition would, and it gives the flat a sense of having more distinct zones than its actual square footage would suggest, which is really the entire design goal behind this kind of 1BHK reorganisation. If natural light is limited in this corner, which it often is once you have committed the window wall to the sleeping zone, the same principles we cover in The Physics of Mirror Placement: Where They Actually Brighten a Small Room (and Where They Don't) are worth applying here specifically, since a correctly placed mirror opposite the desk can meaningfully lift how usable that corner feels through the day without needing an additional light fixture.
Where the Balcony and the Rest of the Flat Come In
Once the bedroom and the study corner are handled, the balcony in a family-of-four 1BHK stops being a bonus space and starts being load-bearing for the household's sanity, because it is often the only spot in the flat that is not doing double or triple duty for sleeping, storage, or study, and we walk through exactly how to make a compact balcony carry drying, a reading nook, and a genuine utility function simultaneously in Turning a 4x6 Balcony Into a Utility, Reading Nook, and Drying Zone at Once, which is worth reading alongside this layout if your balcony has been sitting underused. And where reclaimed or characterful materials fit a family's budget and taste better than fully new fixtures, particularly for the storage bench or the study desk surface, our piece on Reusing Old Terracotta Roof Tiles and Bricks in New Construction covers how salvaged material can bring warmth and cost savings into exactly this kind of compact family layout without compromising on durability.
The last piece worth mentioning is the bathroom, which in most 1BHK flats was designed for a couple and now has to serve four people's morning routines within the same fixed footprint, and small adjustments there, a second mirror at a lower height for the children, better storage segmentation so toothbrushes and towels do not become a daily scramble, and improved ventilation given the higher daily usage, matter more than families initially expect; if that is a gap in your flat as well, it is worth a look at our dedicated bathroom design work alongside the bedroom and living room changes.
Let's Look at Your Flat's Actual Numbers
Every 1BHK we have reworked for a growing family has its own specific set of constraints, the exact width of the bedroom, which wall the window sits on, whether the kitchen is open or closed, and there is no universal template that accounts for all of it from a blog post alone, so if your family is weighing this kind of redesign against the cost and upheaval of moving to a larger flat, get in touch with our team with your flat's dimensions and we will walk through what a proper zoned layout could look like for your specific 600 or 700 square feet before you make that call either way.