








Under-Counter RO Unit vs Top-Mounted RO Purifier for Your Kitchen Layout
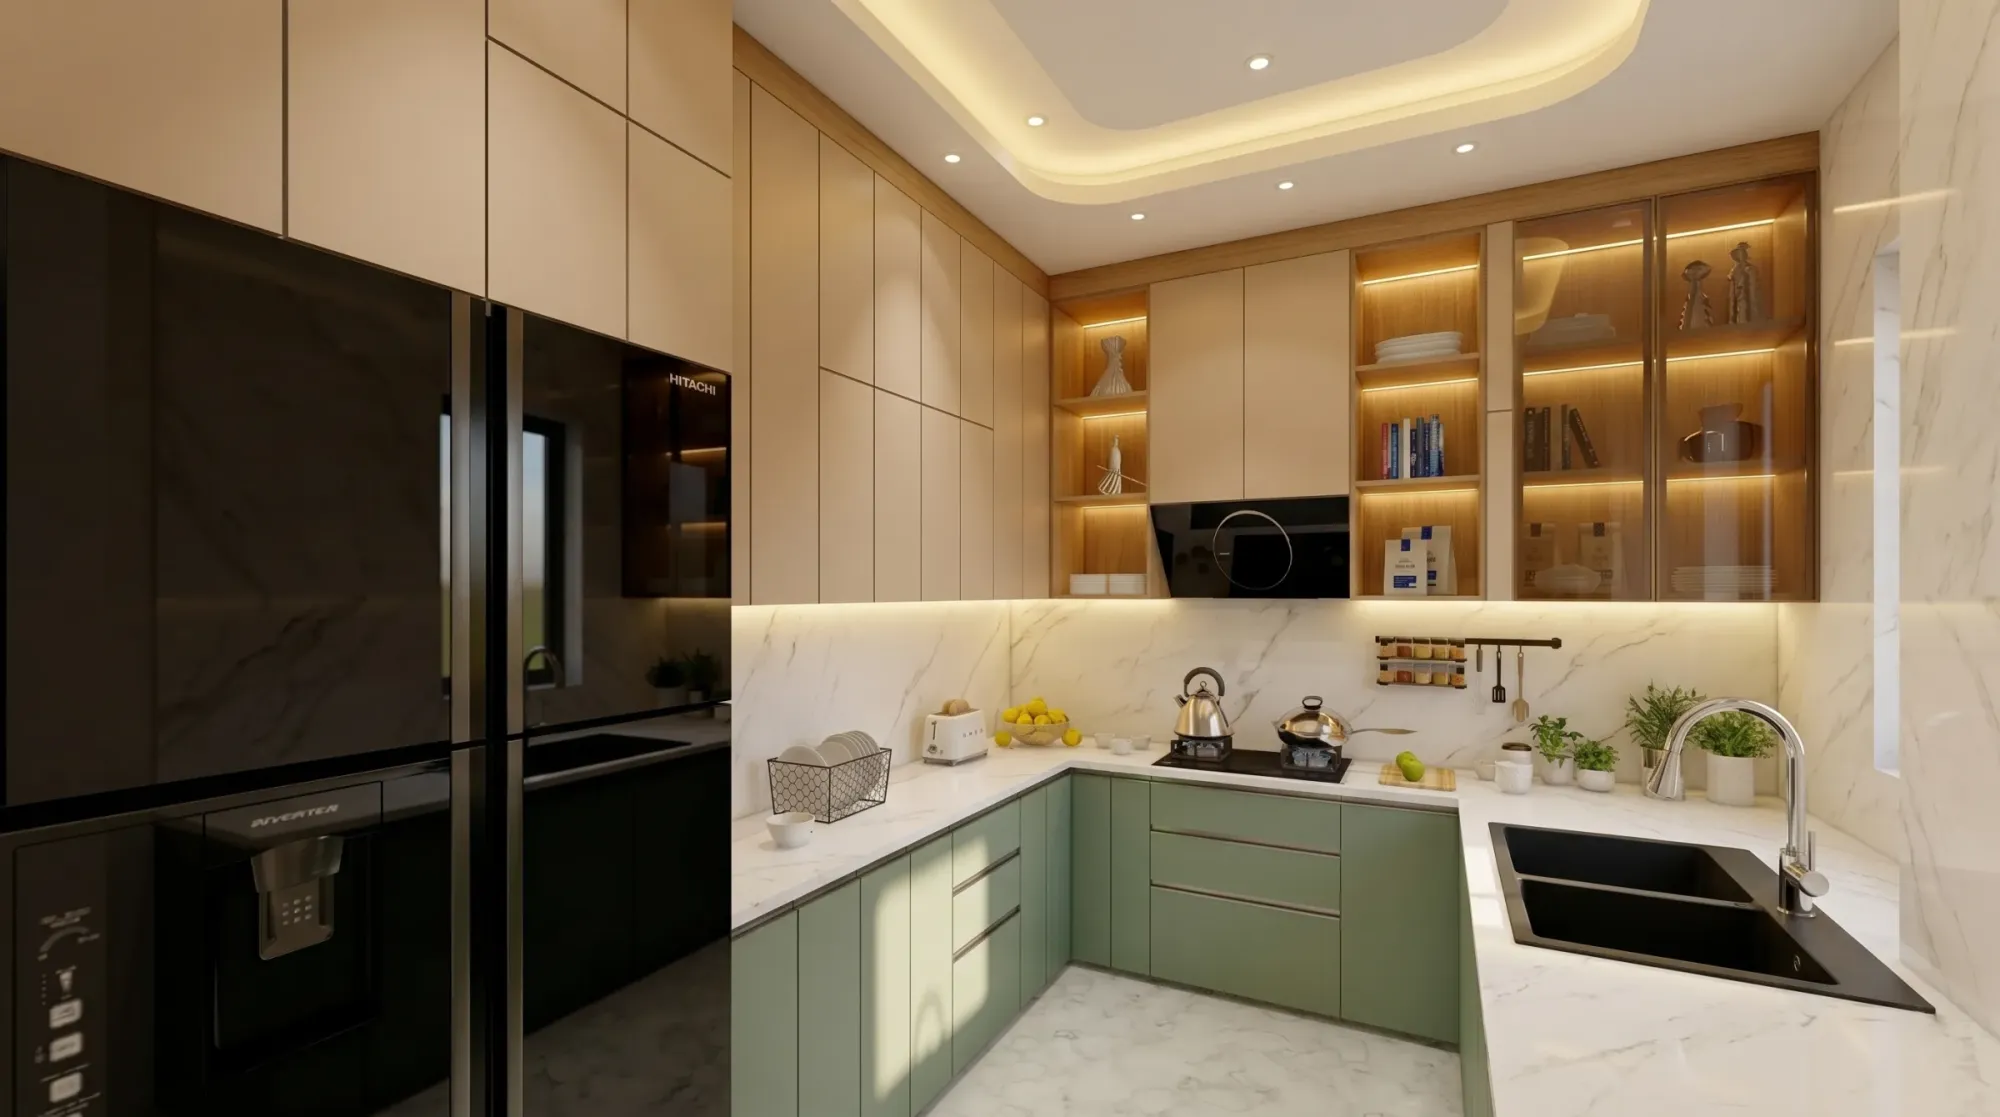
Almost every modular kitchen brief we take on in New Town or Salt Lake eventually reaches the question of where the RO purifier actually goes, and by the time a client asks us this directly they have usually already discovered that most kitchen showroom brochures skip past it entirely, treating the RO unit as an afterthought accessory rather than a fixture that needs its own dedicated planning the same way a hob or a sink does, so we want to walk through exactly how we make this call for our own projects, because the right answer genuinely depends on your cabinet layout and how much you value a completely clean countertop versus quick, unobstructed access when the filter needs servicing. An under-counter RO unit tucks the entire purification system inside a base cabinet with only a slim faucet showing above the counter, while a top-mounted or wall-mounted unit sits visibly on the counter or fixed to the wall above it, and the trade-off between the two is not really about which one purifies water better, since the filtration technology inside both is often identical, it is about what each one costs you in usable cabinet space and how much of a hassle a filter change becomes.
What You Actually Give Up With an Under-Counter Installation
The appeal of an under-counter RO unit is obvious the moment you see one installed, because the countertop stays completely clear except for a slim, often designer-finish faucet, and the entire mechanical unit disappears into a cabinet where it never competes visually with your backsplash, your hob, or anything else you have carefully specified for the room. What clients underestimate going in is exactly how much cabinet volume the unit itself, along with its pre-filter housings and the storage tank most RO systems still rely on, actually consumes, because a typical under-counter RO installation needs somewhere between 1.5 and 2.5 cubic feet of dedicated space, which in a standard base cabinet translates to losing an entire shelf or drawer's worth of storage that you would otherwise use for pots, cleaning supplies, or bin space. In a compact New Town kitchen where every cabinet is already earning its keep, that lost storage is a real cost, not a hypothetical one, and we have had more than one client ask us mid-project to relocate the unit because the cabinet they originally chose turned out to be the same one they needed for their waste bin.
Service access is the second real cost, and it is the one clients tend to discover only at the six or twelve month mark when the first filter change comes due, because reaching a unit tucked at the back of a base cabinet means clearing out whatever has accumulated in front of it since installation, kneeling or crouching at an awkward angle, and working in a cramped space with poor lighting unless the cabinet was specifically planned with a pull-out tray or an accessible side panel for exactly this purpose. We have started specifying a simple pull-out or hinged-access panel on every under-counter RO cabinet we design now, purely because we watched enough clients struggle with a filter change in a cabinet that was designed for storage first and service access as an afterthought, and that one detail alone makes a meaningful difference in how much a client resents the maintenance routine over the following years.
What a Top-Mounted Unit Actually Costs You in Visual Terms
A top-mounted or wall-mounted RO purifier solves the service access problem almost entirely, because the entire unit sits at counter height or just above it, fully visible and reachable without crouching or clearing anything out of the way, and a filter change genuinely does take the fifteen to twenty minutes it is supposed to take rather than turning into a small excavation project. The unit also tends to be easier to inspect for leaks or unusual sounds simply because you see it every day rather than only when you deliberately open a cabinet door to check on it, which matters more than people expect, since a slow leak inside a closed cabinet can sit unnoticed against the cabinet base or the wall behind it for weeks, causing swelling or mould in the plywood before anyone catches it, whereas a leak on a visible countertop unit tends to get noticed within a day or two.
What you give up is counter space and, for most of our clients, a fair amount of visual polish, because even the better-designed wall-mounted units read as an appliance sitting on your counter rather than a fixture that blends into the kitchen the way a concealed system does, and in a kitchen where we have already worked hard to keep the countertop clean and uncluttered as part of the overall design language, a bulky RO unit sitting in the corner can undercut that effort more than clients anticipate before they actually see it installed. Wall-mounted units also need their own dedicated wall space near the sink, which in a narrower galley kitchen sometimes means sacrificing a stretch of wall we would otherwise have used for open shelving or a spice rack.
| Feature | Under-Counter RO | Top-Mounted RO |
|---|---|---|
| Counter and wall space | Fully concealed, faucet only | Visible unit on counter or wall |
| Cabinet storage lost | 1.5 to 2.5 cu ft of base cabinet | None |
| Filter change access | Needs a pull-out tray or clear cabinet | Immediate, no crouching required |
| Leak detection speed | Slower, hidden inside cabinet | Fast, unit is in plain sight |
| Visual integration | Blends fully into kitchen design | Reads as a visible appliance |
How This Plays Out in a Real Kolkata Modular Kitchen Layout
Most of the modular kitchens we design in New Town and Rajarhat run on an L-shaped or a straight single-wall layout with cabinet widths that rarely exceed the standard 600 millimetre module, and within that constraint, the sink base cabinet is almost always the one under the most competing pressure, since it typically also needs to house the waste bin, cleaning supplies, and often a small dishwasher connection point as well. When a client tells us they want an under-counter RO unit in a kitchen with a single sink base cabinet and no adjoining utility cabinet to spread the load into, we usually recommend widening that base run by at least 150 to 300 millimetres if the layout allows it, specifically to accommodate the RO unit without displacing the bin or the cleaning supply storage that a kitchen genuinely needs day to day. In kitchens where the layout simply cannot spare that extra width, a top-mounted unit positioned on an adjoining stretch of counter or a nearby wall segment often turns out to be the more honest recommendation, even though it costs some visual cleanliness, because a cabinet that is fighting for space with a hidden RO system tends to become the one drawer or shelf everyone in the household avoids using properly.

| Kitchen Type | Recommended RO Placement | Why |
|---|---|---|
| Compact galley (under 60 sq ft) | Top-mounted near sink | Base cabinets too narrow to spare storage |
| Standard L-shaped (70-100 sq ft) | Under-counter with pull-out tray | Enough width to widen sink base cabinet |
| Island or peninsula kitchen | Under-counter in island base | Island base often has spare depth |
| Open kitchen with visible cabinetry | Under-counter preferred | Countertop stays clean for full view |
Plumbing and Electrical Details That Get Missed at This Stage
Whichever direction a client leans, we insist on finalising the RO unit's exact position before the plumbing and electrical rough-in stage rather than after, because an under-counter unit needs a dedicated waste line to the drain, a tap-off point from the main water supply, and often a nearby power socket for the pump if the unit includes one, and retrofitting any of these into a cabinet that has already been fabricated and installed is considerably more disruptive and expensive than planning for it during the initial layout stage. A top-mounted unit has slightly simpler plumbing needs since the connections are more accessible, but it still needs its water supply and drain lines routed to a specific wall or counter point that has to be decided before tiling and backsplash work begins, not improvised afterward with a visible pipe run that undercuts the finish you have paid for.
- Confirm which base cabinet has enough spare width for the RO unit before finalising the modular layout
- Ask your kitchen fabricator to include a pull-out tray or hinged access panel if going under-counter
- Mark the waste line, water tap-off, and power socket position before plumbing and electrical rough-in
- Decide RO placement before tiling, since pipe routing affects backsplash and counter cutouts
- Check the storage tank capacity against your household size, since larger tanks need proportionally more cabinet space
Where This Decision Sits Alongside the Rest of Your Kitchen
RO unit placement rarely gets decided in isolation, and it tends to surface at the same planning stage as other kitchen shutter and cabinetry decisions, including finish choices like the ones we cover in our comparison of matte laminate versus glossy laminate for kitchen shutters in Kolkata's climate, since the same base cabinet that might house your RO unit is also the one carrying the shutter finish most exposed to sink splash and handling. Ventilation is another kitchen decision that tends to get finalised around the same stage, and if you are also weighing how to handle smoke and odour from daily cooking, our piece comparing a ducted kitchen chimney against a simple exhaust fan for Bengali cooking works through a similar cost and space trade-off from a different angle of the same kitchen. If you are planning this kitchen as part of a smaller overall flat, our layout guide for a 750 sq ft 2BHK in New Town for a young family covers how kitchen cabinet width interacts with the rest of a compact floor plan, which is worth reading before you commit to either RO configuration. We also recently walked through how the open kitchen layout became genuinely workable for Kolkata households in 2024, and an open kitchen raises the stakes on RO placement specifically, since a visible top-mounted unit sits in full view of your living area rather than tucked behind a closed door.
Getting Your RO Placement Right From the Start
If you are finalising a modular kitchen layout and are not yet sure whether your cabinet run has enough spare width for a concealed under-counter RO system, bring us your kitchen dimensions and we will map out exactly where it fits, or whether a top-mounted unit is genuinely the more practical call for your specific layout, before your fabricator locks in the cabinet plan. Reach out through our contact page and we will walk through your kitchen's plumbing and cabinet layout together so this decision gets made once, correctly, rather than revisited after installation.