








Before and After: How the Open Kitchen Finally Won Over Kolkata Homes in 2024
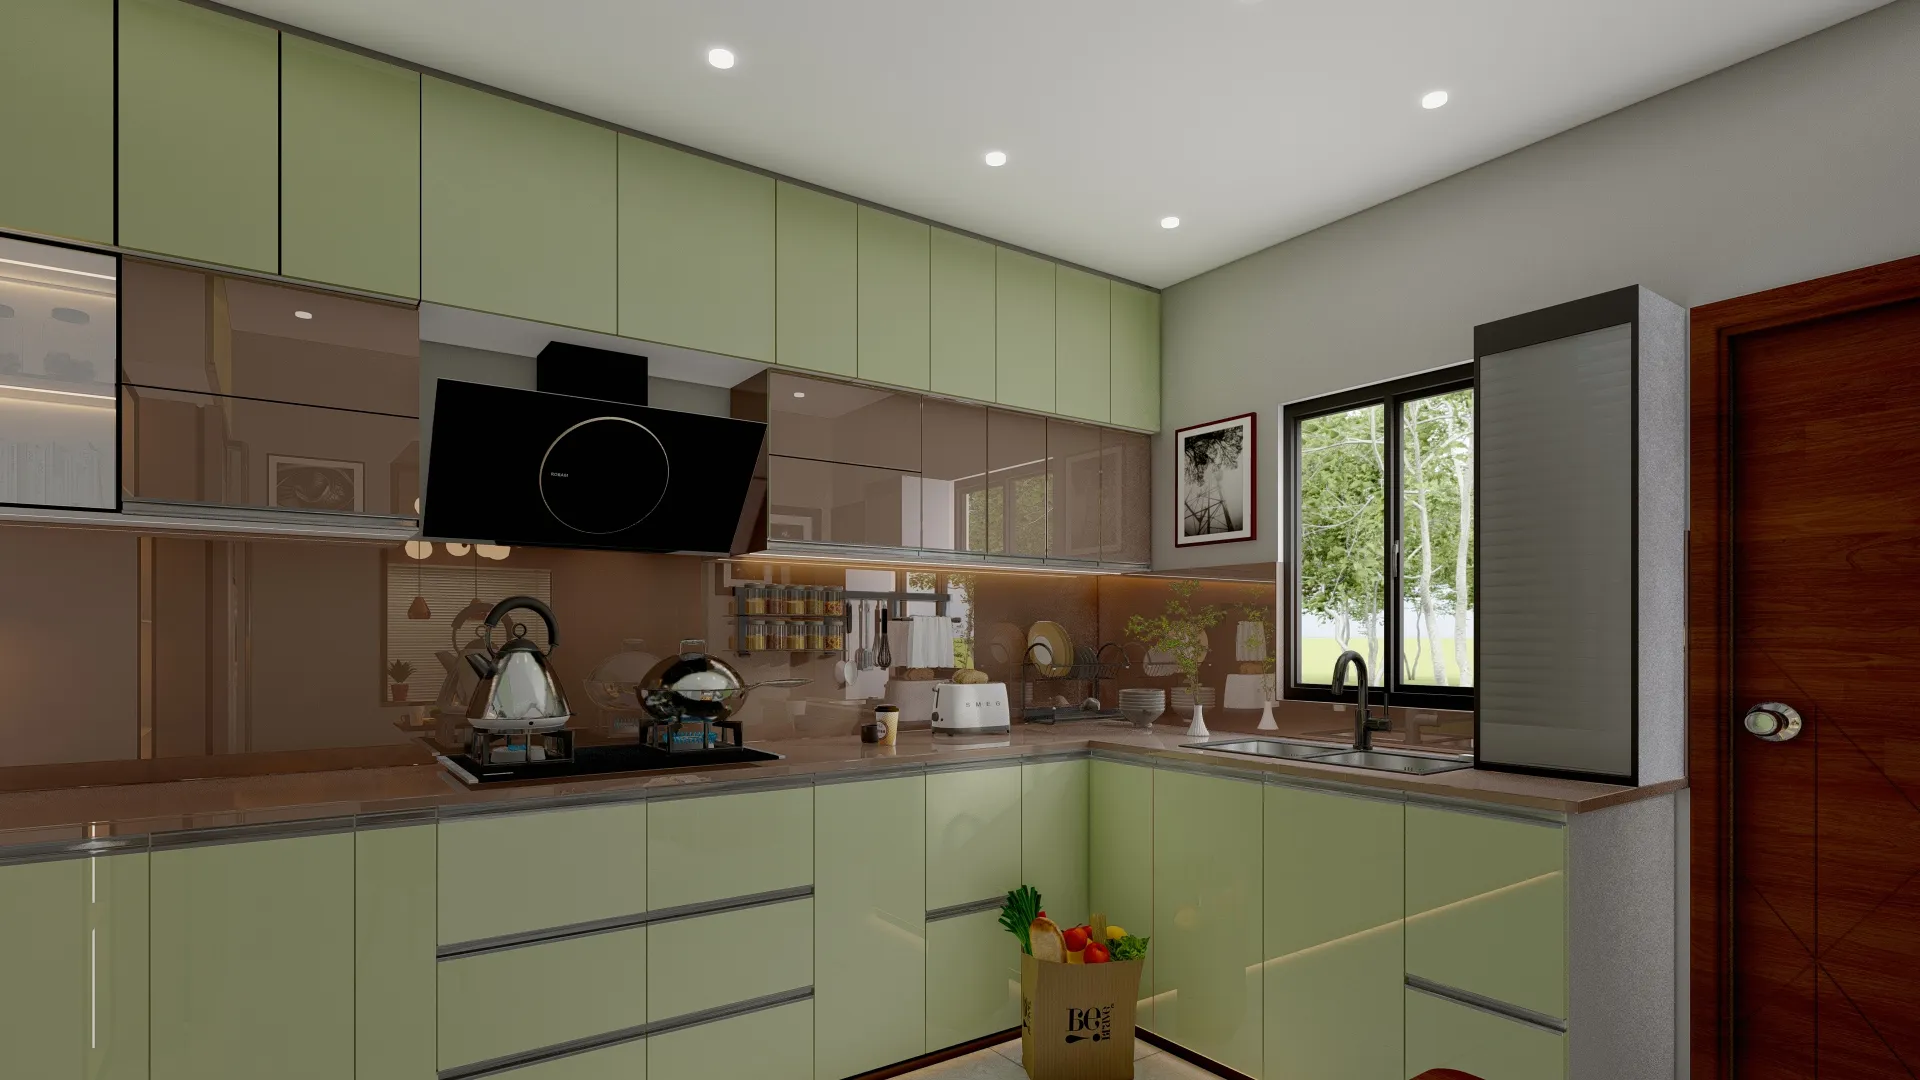
For nearly the whole of our decade in practice, when a Kolkata client sat down with us to brief a kitchen, the starting assumption was always closed. Not closed as a stylistic choice, closed as a non-negotiable functional requirement, because the kitchen in a Bengali household has traditionally been a room where mustard oil hits a hot kadai several times a day, where fish is fried often enough that the smell needs somewhere to go besides the living room, and where a heavy exhaust and a door that shuts firmly were treated as basic infrastructure rather than design preference. We spent years designing kitchens around that reality, with separate utility areas, dedicated ventilation shafts, and a service door that let the cooking smell and heat exit through the back rather than drift into the rest of the apartment. Then, through 2024, something genuinely shifted in the briefs we were receiving, and we want to walk through exactly what changed and why, because the shift was not fashion, it was a technical unlock that finally made the open kitchen a workable choice for a Kolkata kitchen rather than an aspirational one borrowed from apartments in cities with different cooking habits.
The Before: What a Pre-2024 Kolkata Kitchen Brief Looked Like
Walk into almost any kitchen we designed between 2018 and 2023 and you would find a consistent set of decisions repeating across otherwise very different apartments. The kitchen sat behind a solid door, usually with a small transom or louvre above it for airflow, separated from the dining and living areas by at least one wall. Ventilation relied heavily on a window opening directly outside, often fitted with a basic exhaust fan in addition to whatever chimney sat over the stove, because a single chimney was rarely trusted to handle the combined load of daily deep frying, tempering with mustard oil, and the general humidity of a Kolkata kitchen through the monsoon months. Cooktops were almost universally gas, arranged along a wall furthest from the doorway so that heat and smell had the shortest possible path to the exhaust and the longest possible path to the rest of the home.
The layout logic behind all of this was sound and we do not think our earlier clients were wrong to want it. Mustard oil smoke is genuinely more pungent and more persistent than the neutral oils used in a lot of other regional cooking, fish frying produces a smell that clings to soft furnishings for hours if it is not properly extracted, and a lot of our client base lived in joint or extended family arrangements where the kitchen needed to stay functionally separate so that cooking could continue uninterrupted while the rest of the household used the living areas for guests, children's homework, or simply quiet time. An open kitchen in that context was not a lifestyle upgrade, it was a design that would have made daily life measurably worse.
The After: What Changed the Calculation in 2024
Two things moved together to make the open kitchen genuinely viable rather than aspirational, and neither one alone would have been enough. The first was the mainstreaming of high-capacity chimney technology at a price point our clients could actually justify. Chimneys rated for 1,200 to 1,400 cubic metres per hour of extraction, paired with baffle or auto-clean filter systems designed specifically for high-oil, high-particulate cooking, became widely available through Kolkata appliance retailers by 2024 at price points roughly 20 to 30 percent lower in real terms than equivalent capacity units had cost just a few years earlier. That extraction capacity is the difference between a chimney that merely reduces smell and one that genuinely clears it before it has a chance to travel into an open living area, and it is the single biggest technical reason the open kitchen became defensible for Bengali cooking specifically.
The second and, in our view, equally important shift was clients moving toward induction-first cooking for at least the majority of daily meals, keeping a gas connection as backup or for specific dishes rather than as the primary cooktop. Induction cooking produces meaningfully less airborne oil particulate than open-flame gas cooking, because the heat is generated directly in the cookware rather than through an open flame that agitates the oil surface and throws more of it into the air. Combined with the higher extraction chimneys, we started seeing kitchens where the actual measured smell carryover into an adjoining open living space, tested informally by our own team walking through client homes an hour after a fish fry, dropped to a level most clients found genuinely acceptable, something that simply was not true of open layouts we tested informally with clients back in 2020 and 2021.
What the Layout Itself Looks Like Now
In our 2024 and 2025 open kitchen projects, the cooktop, whether induction or a mixed induction-gas setup, sits on an island or peninsula facing into the living and dining space, with the high-capacity chimney positioned directly above it and ducted to an external wall wherever the apartment's structure allows, which is a detail we now check very early in the architectural planning stage because retrofitting a duct run through a slab after construction is far more disruptive than planning for it up front. We keep a secondary, smaller enclosed prep or wash area, often behind the main island or along an adjoining wall with a partial screen or sliding partition, so that the heaviest, messiest prep work, cutting fish, washing greens, disposing of peels, still happens somewhere it will not be visible from the living room, even though the actual cooking now happens in full view. This half-open, half-closed hybrid has become our most common recommendation, appearing in the clear majority of the open-plan kitchen briefs we have delivered since the middle of 2024, more often than a fully open layout with no separation at all.
Odour control extends beyond the chimney too. We specify soft-close, well-sealed cabinetry near the cooktop specifically to stop oil particulate settling into open shelving the way it used to in fully open layouts we tried earlier in the decade, and we route a dedicated exhaust path for the utility or wash area separately from the main chimney duct, so that the two systems are not competing for the same extraction capacity during a heavy cooking session. None of this is visible to a guest sitting in the living room, which is rather the point, an open kitchen that still smells like an open kitchen an hour after dinner has not actually solved the problem it set out to solve.
Why the Timing Lines Up With Everything Else We Were Seeing
The open kitchen shift did not happen in isolation from the other changes we were tracking in Kolkata apartment briefs through this period. It arrived roughly a year after we started seeing the multi-use room become a standard part of the architectural brief rather than a retrofit request, and both shifts share the same underlying client mindset, a willingness to ask more of a fixed floor plan and a growing comfort with technical solutions that make flexibility and openness possible rather than compromises. Clients who had already learned to trust that a folding bed and coordinated electrical planning could make one room do the work of three were, by 2024, similarly ready to trust that a properly specified chimney and an induction-first cooktop could make an open kitchen actually livable in a Bengali household. We have also paired a number of these open kitchen projects with fluted panelling on the island face or the surrounding cabinetry, a finish we cover in more depth in our piece on fluted panel walls, since an open kitchen puts the cooking zone on permanent display in a way a closed kitchen never did, which raises the design stakes on every visible surface. For clients building on plots with less conventional geometry where duct runs and window placement need more careful planning to support a proper open kitchen ventilation path, our guide on designing for irregular and L-shaped plots covers some of the same structural planning questions from a different angle.
Bringing an Open Kitchen Into Your Own Home
If you have been holding back on an open kitchen because you assumed it simply would not work with the way your household actually cooks, we would genuinely encourage you to have that conversation with us before ruling it out, because the extraction and cooktop technology that makes it workable in 2026 is a different proposition than it was even three years ago. Reach out through our contact page and tell us how your kitchen gets used day to day, and we will walk you through whether an open, half-open, or closed layout actually fits your home.