








Dining Room Vastu: Table Shape, Direction, and Seating Rules for Kolkata Homes
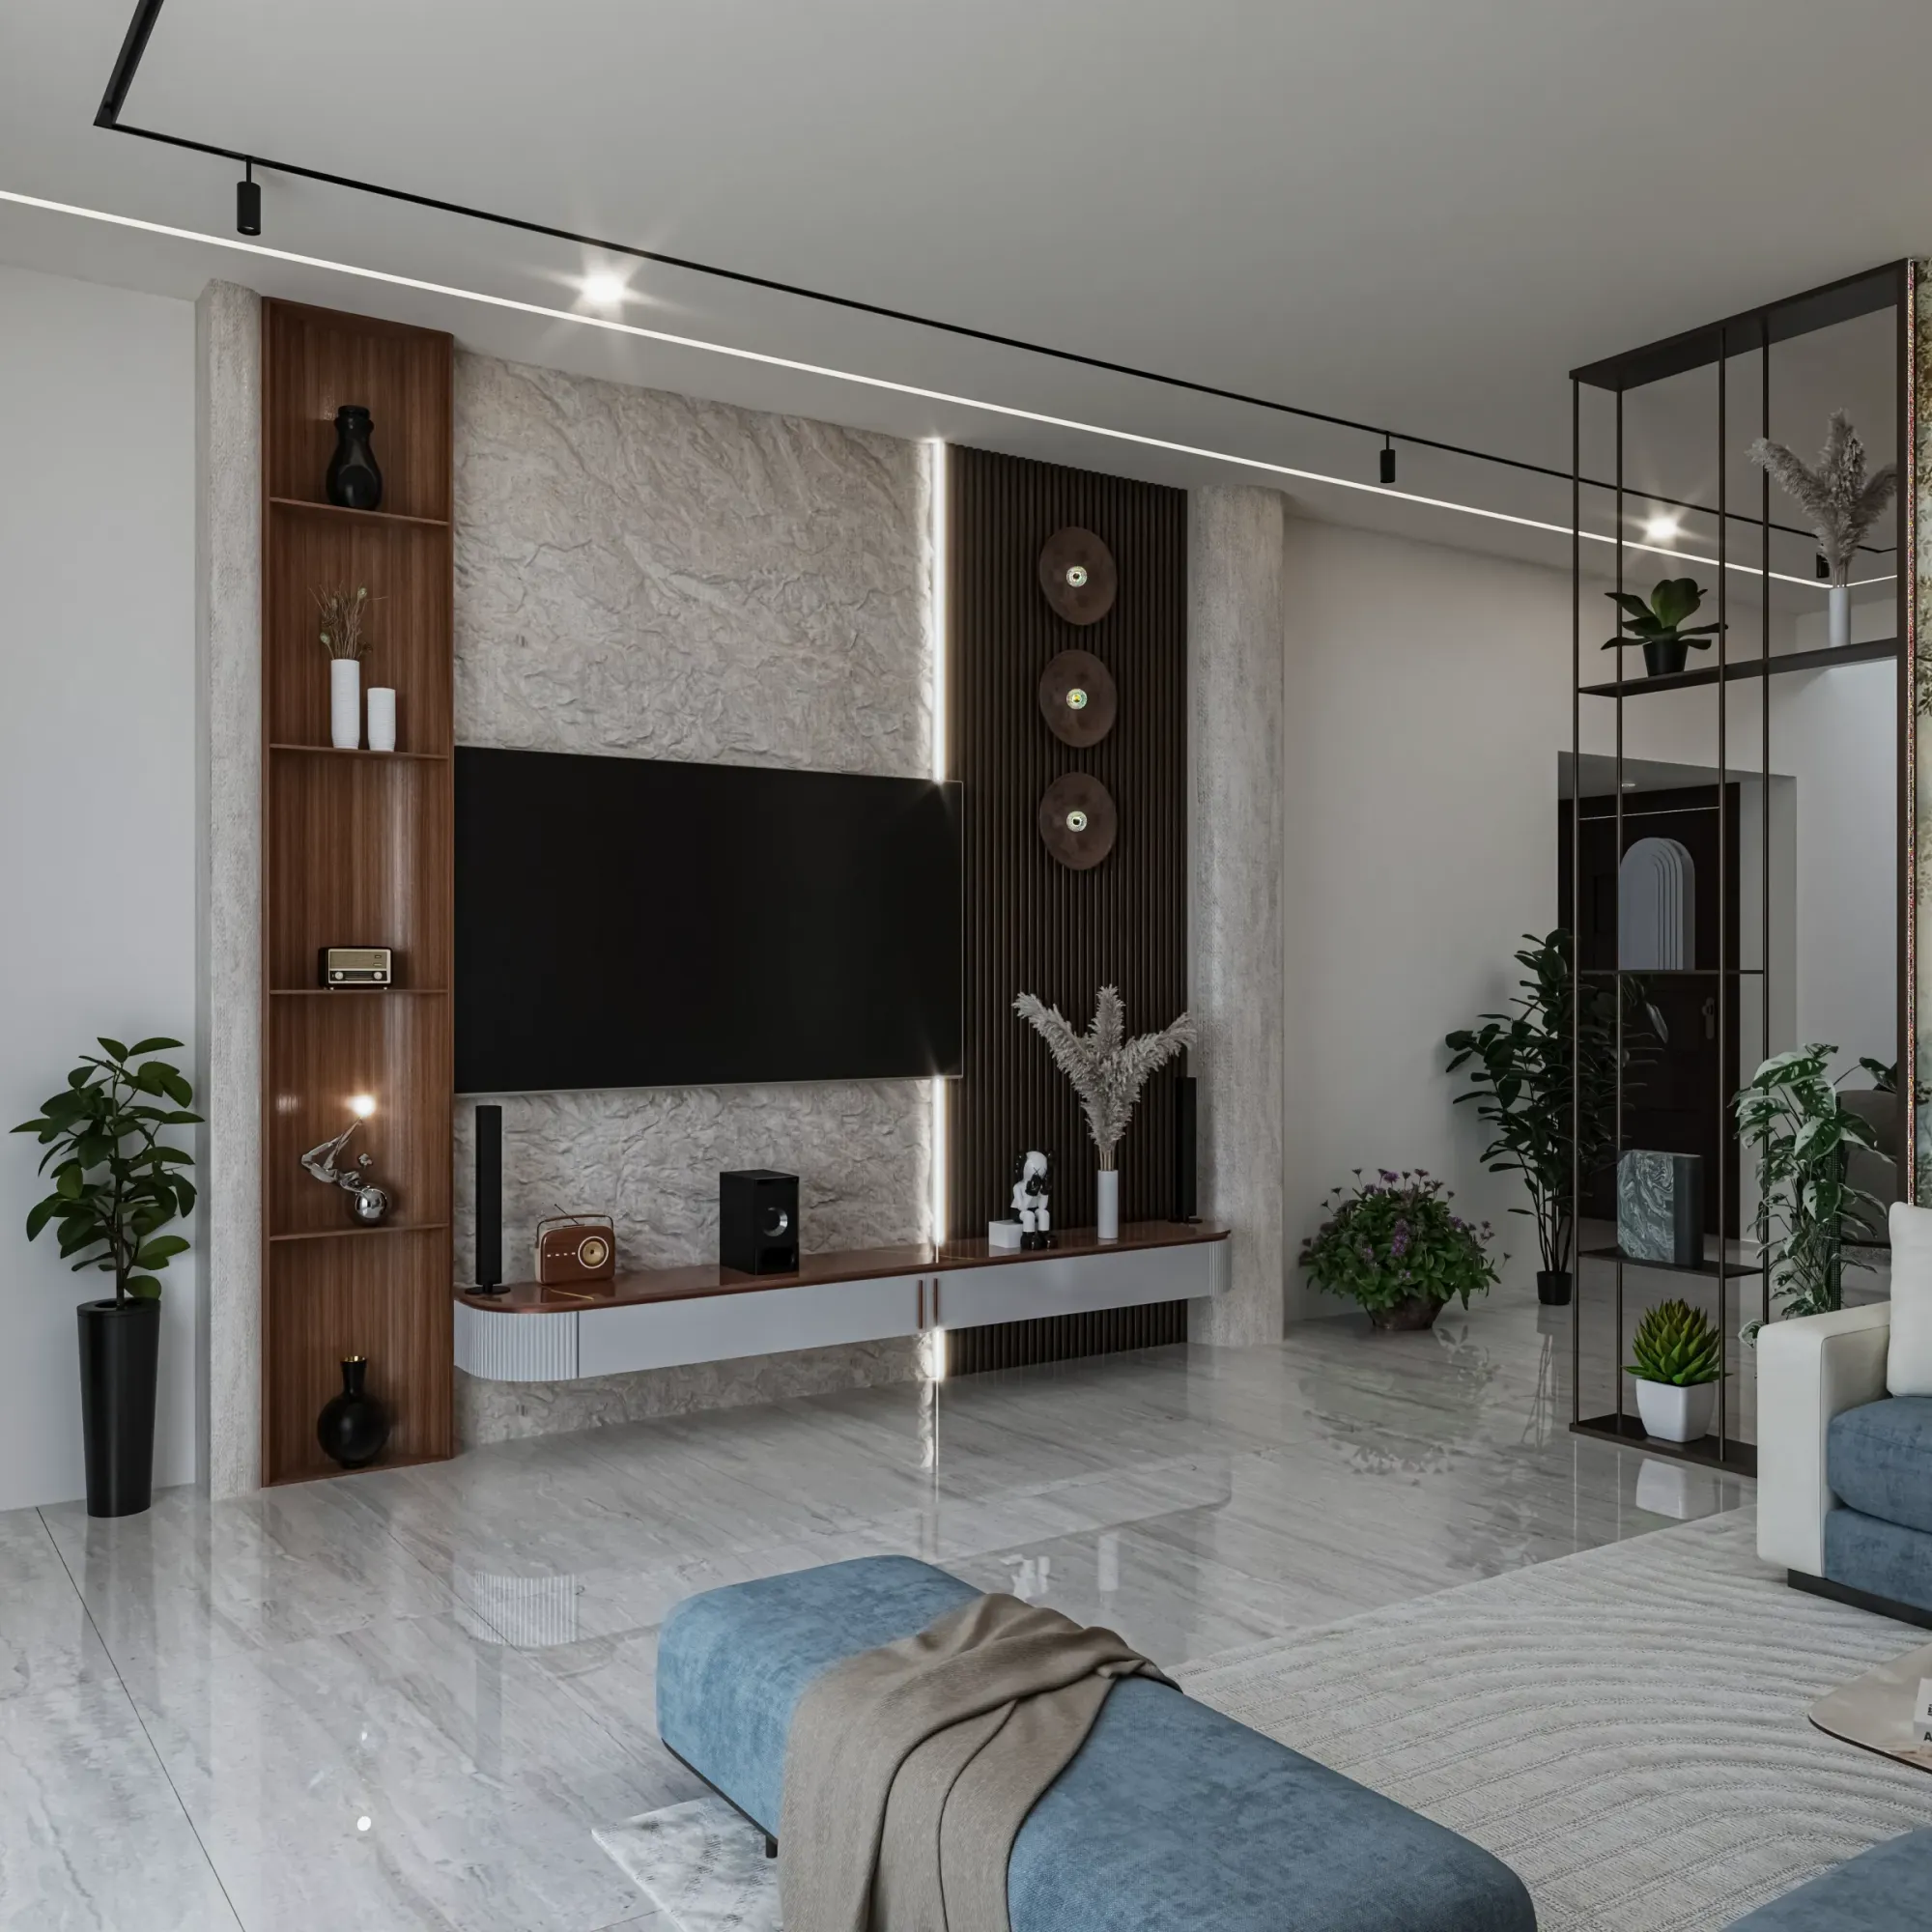
Of all the room-specific Vastu questions our clients bring to us across New Town, Salt Lake, and Rajarhat, the dining space is the one that gets folded into a kitchen conversation more often than it deserves its own attention, and we think that is a mistake worth correcting, because the rules governing where you sit to eat, which direction you face while doing it, and what shape your table should be are genuinely distinct from anything to do with the stove or the sink. A family's dining table is where a household actually gathers each day, often more consistently than in the living room, and Vastu treats the act of eating as significant enough to warrant its own set of placement and orientation guidelines that stand apart from the kitchen's fire-element rules we cover elsewhere. This piece stays narrowly focused on the dining room itself, meaning table shape, the direction you face while seated, and how that space should sit relative to the kitchen it usually adjoins, without wandering into stove orientation or sink placement, which are a different subject entirely and one we have written about separately for anyone renovating a Kolkata kitchen from scratch.
Why Table Shape Matters More Than Most Homeowners Expect
When we sit down with a client to finalise furniture for a new dining space, the shape of the table is usually treated as a purely aesthetic decision, something chosen to match the room's proportions or a particular design mood, but Vastu actually has a firm preference here and it is worth understanding why before you commit to an order with a carpenter. Rectangular and square tables are considered the most favourable shapes because they represent stability and structure, mirroring the four cardinal directions in a balanced way, and a rectangular table in particular is the shape we end up recommending most often simply because it also happens to suit the proportions of a typical Kolkata dining alcove, which in the 2BHK and 3BHK apartments we work on across New Town tends to run somewhere between 9 by 11 feet and 11 by 13 feet as a combined dining zone within an open living-dining layout. Round tables are treated as acceptable in classical Vastu, associated with the sun and considered to promote harmony among diners, though we find they are a genuinely poor practical fit for the narrower dining footprints common in New Town flats since a round table of comfortable seating diameter, typically 4.5 to 5 feet across for six people, eats into circulation space far more aggressively than a rectangular table of similar seating capacity. The shapes we actively steer clients away from are irregular or asymmetrical tables, meaning kidney shapes, free-form organic edges, or anything with sharp, jutting corners cut at odd angles, because Vastu treats these as disruptive to the even flow of energy around the table and, separately from any Vastu reasoning, we simply find they photograph beautifully in a showroom and function poorly once six place settings and a serving dish are actually on them. Oval tables sit in a reasonably good middle position, keeping the corner-free quality that round tables offer while giving you a more efficient footprint, and we specify them fairly often for families who want to avoid hard corners without sacrificing the seating capacity a rectangle gives you.
The Direction You Face While Eating
This is the rule that surprises most first-time clients, because it has nothing to do with where the table sits in the room and everything to do with which way the person eating is facing while they sit, and Vastu is specific about it: facing west while eating is considered the most favourable direction, believed to support proper digestion and to bring a sense of prosperity and completeness to the meal, and it is the direction we try to orient the head of the household or the primary seat toward whenever the room's layout allows it. East-facing seating is the next best option and is considered to support good health and general wellbeing, which means that between west and east, a family has two genuinely strong choices to work with rather than being boxed into one narrow orientation, and in practice we can usually get at least one or two seats at the table facing one of these two directions even in an oddly shaped room. North-facing seating is treated as acceptable and linked to financial stability, so a family member handling household finances is sometimes seated facing north by preference rather than necessity. The direction Vastu flags as genuinely worth avoiding is south-facing seating for the primary members of the household, since it is associated with reduced vitality and is considered the weakest of the four orientations for the act of eating, though we want to be clear that with a table seating six or eight people, it is rarely possible or necessary to get every single seat facing a preferred direction, and the practical approach we take with clients is to prioritise the head of household's seat and any elderly family members' seats for the west or east orientation, while treating the remaining seats around the table as flexible.
Where the Dining Table Should Sit Within the Room
Beyond facing direction, Vastu also has a preference for where within the home's overall footprint the dining space itself should be located, and the guidance points toward the west, the north-west, or the south of the house as the most suitable zones for a dining room, since these directions are considered to support the stability and grounding that a shared meal is meant to represent. What we would flag clearly for anyone reading this while planning a fresh layout is that the north-east corner, the zone typically reserved for a pooja room or kept deliberately open and light in Vastu-conscious homes, is considered a poor fit for a dining table, both because that corner is meant to stay visually and functionally light rather than anchored by a heavy furniture piece, and because it competes for the same corner real estate that a pooja space typically wants, a tension we discuss at length in our piece on vastu pooja room versus false ceiling design for anyone weighing multiple room functions against a single north-east corner. In the open-plan living-dining layouts that make up the overwhelming majority of what we design for New Town and Rajarhat clients now, where a builder hands over a single continuous living, dining, and sometimes kitchen footprint without internal walls, we treat the dining table's position within that larger zone as the thing to control, generally pulling it toward the western or southern portion of the combined space and leaving the north-east corner open for a small plant, a light fixture, or simply negative space rather than seating furniture.
Distance and Relationship to the Kitchen
This is where the dining room's Vastu rules brush up against the kitchen without actually overlapping it, and it is worth being precise about the distinction, because a great many homeowners assume that if their kitchen direction is correct, their adjoining dining space is automatically fine too, and that is not quite how the tradition treats it. Vastu asks for the dining area to be positioned reasonably close to the kitchen for practical convenience, food travelling a shorter distance from stove to table while still hot is treated as genuinely important, but it also asks that the dining table not be placed directly in the kitchen's direct line of sight from the stove, meaning a cook standing at the hob should not have an unobstructed view straight onto the dining table, since Vastu treats this direct visual and energetic line between the fire element and the eating space as something to soften rather than leave wide open. In practical New Town layouts, where an open kitchen counter often runs directly alongside or perpendicular to the dining zone, we handle this with a change in counter height, a half-wall, or simply the placement angle of the table itself rather than the stove's position, since as covered in our separate piece on getting the stove's own compass direction right, that decision has already been made by the kitchen's plumbing points in most renovation projects and rarely has room left to move purely for a sightline concern. What we do control easily is the table's own angle and its distance from the cooking zone, and a gap of at least 4 to 5 feet between the hob and the nearest edge of the dining table, with the table turned so diners are not staring directly down the length of the counter into the stove, resolves the concern in the overwhelming majority of the open-plan flats we work on without requiring any structural change at all.
Chair Count, Empty Seats, and a Few Smaller Details
A handful of smaller rules round out the dining room picture and are worth mentioning briefly because clients ask about them almost as often as the big three above. Vastu favours an even number of chairs around the table, generally reasoning that a balanced, paired seating count supports the same stability principle that governs the table's shape, and while we would never tell a client to buy an extra chair they do not need seating for, it is a detail some families like to honour when placing a custom order with us. Mirrors positioned to reflect the dining table are considered auspicious, believed to symbolically double the abundance of food on the table, and we occasionally use this as a genuine design opportunity, positioning a mirror on the wall opposite the table both for the Vastu association and because it does real work brightening a dining alcove that often sits a few feet back from the nearest window in a typical New Town floor plan. And a detail we find matters practically as much as symbolically: Vastu recommends against a dining table with a badly cracked, chipped, or unstable surface remaining in daily use, treating a damaged eating surface as something that should be repaired or replaced promptly rather than left as is, which happens to be sound furniture-care advice regardless of which tradition you are drawing it from.
What This Means If You're Renovating an Existing Flat
For the renovation clients we see most often, meaning families who bought a resale flat or inherited a layout they did not choose, the dining room's shape and direction have usually already been set by the room's own architecture, and the honest answer is that repositioning an entire dining zone to a different corner of the home is rarely worth the disruption unless a broader renovation is already underway. What we focus on instead in these cases is the table itself, since a table swap from an existing round or irregular piece to a new rectangular or oval one in the correct material and size is a change most families can make without touching a single wall, paired with re-angling the seating so the head of household faces west or east rather than south, which costs nothing beyond moving furniture a few feet. If your dining space also happens to sit near other Vastu-sensitive zones of your home, such as a unit positioned directly below your building's overhead water tank, that is a separate structural concern with its own guidance worth reading on its own terms, since it affects a different part of the flat's Vastu profile than anything covered here. And if you are the kind of homeowner who tends to revisit furniture decisions more than once during a renovation, it is worth knowing upfront that reopening a finalised dining layout after cabinetry and electrical points are locked in is one of the costlier categories of scope change we see, a pattern we have written about in detail because it catches so many families off guard partway through a project.
Let Us Get Your Dining Layout Right the First Time
A dining table is not a piece of furniture you swap out casually once it is delivered and the room is finished around it, so if you are finalising a floor plan, choosing between a round and a rectangular table for a New Town dining alcove, or trying to work out whether your existing seating arrangement can be adjusted without a full renovation, we would rather look at your actual room dimensions and kitchen sightlines with you than hand out generic shape advice that ignores your flat's real constraints. Reach out through Studio Contour's contact page with your floor plan or even just a few photos of the space, and we will walk you through what table shape, size, and seating direction genuinely works for your home before you spend a rupee on furniture.