








Pooja Room Vastu Rules When You Also Want a Designer False Ceiling
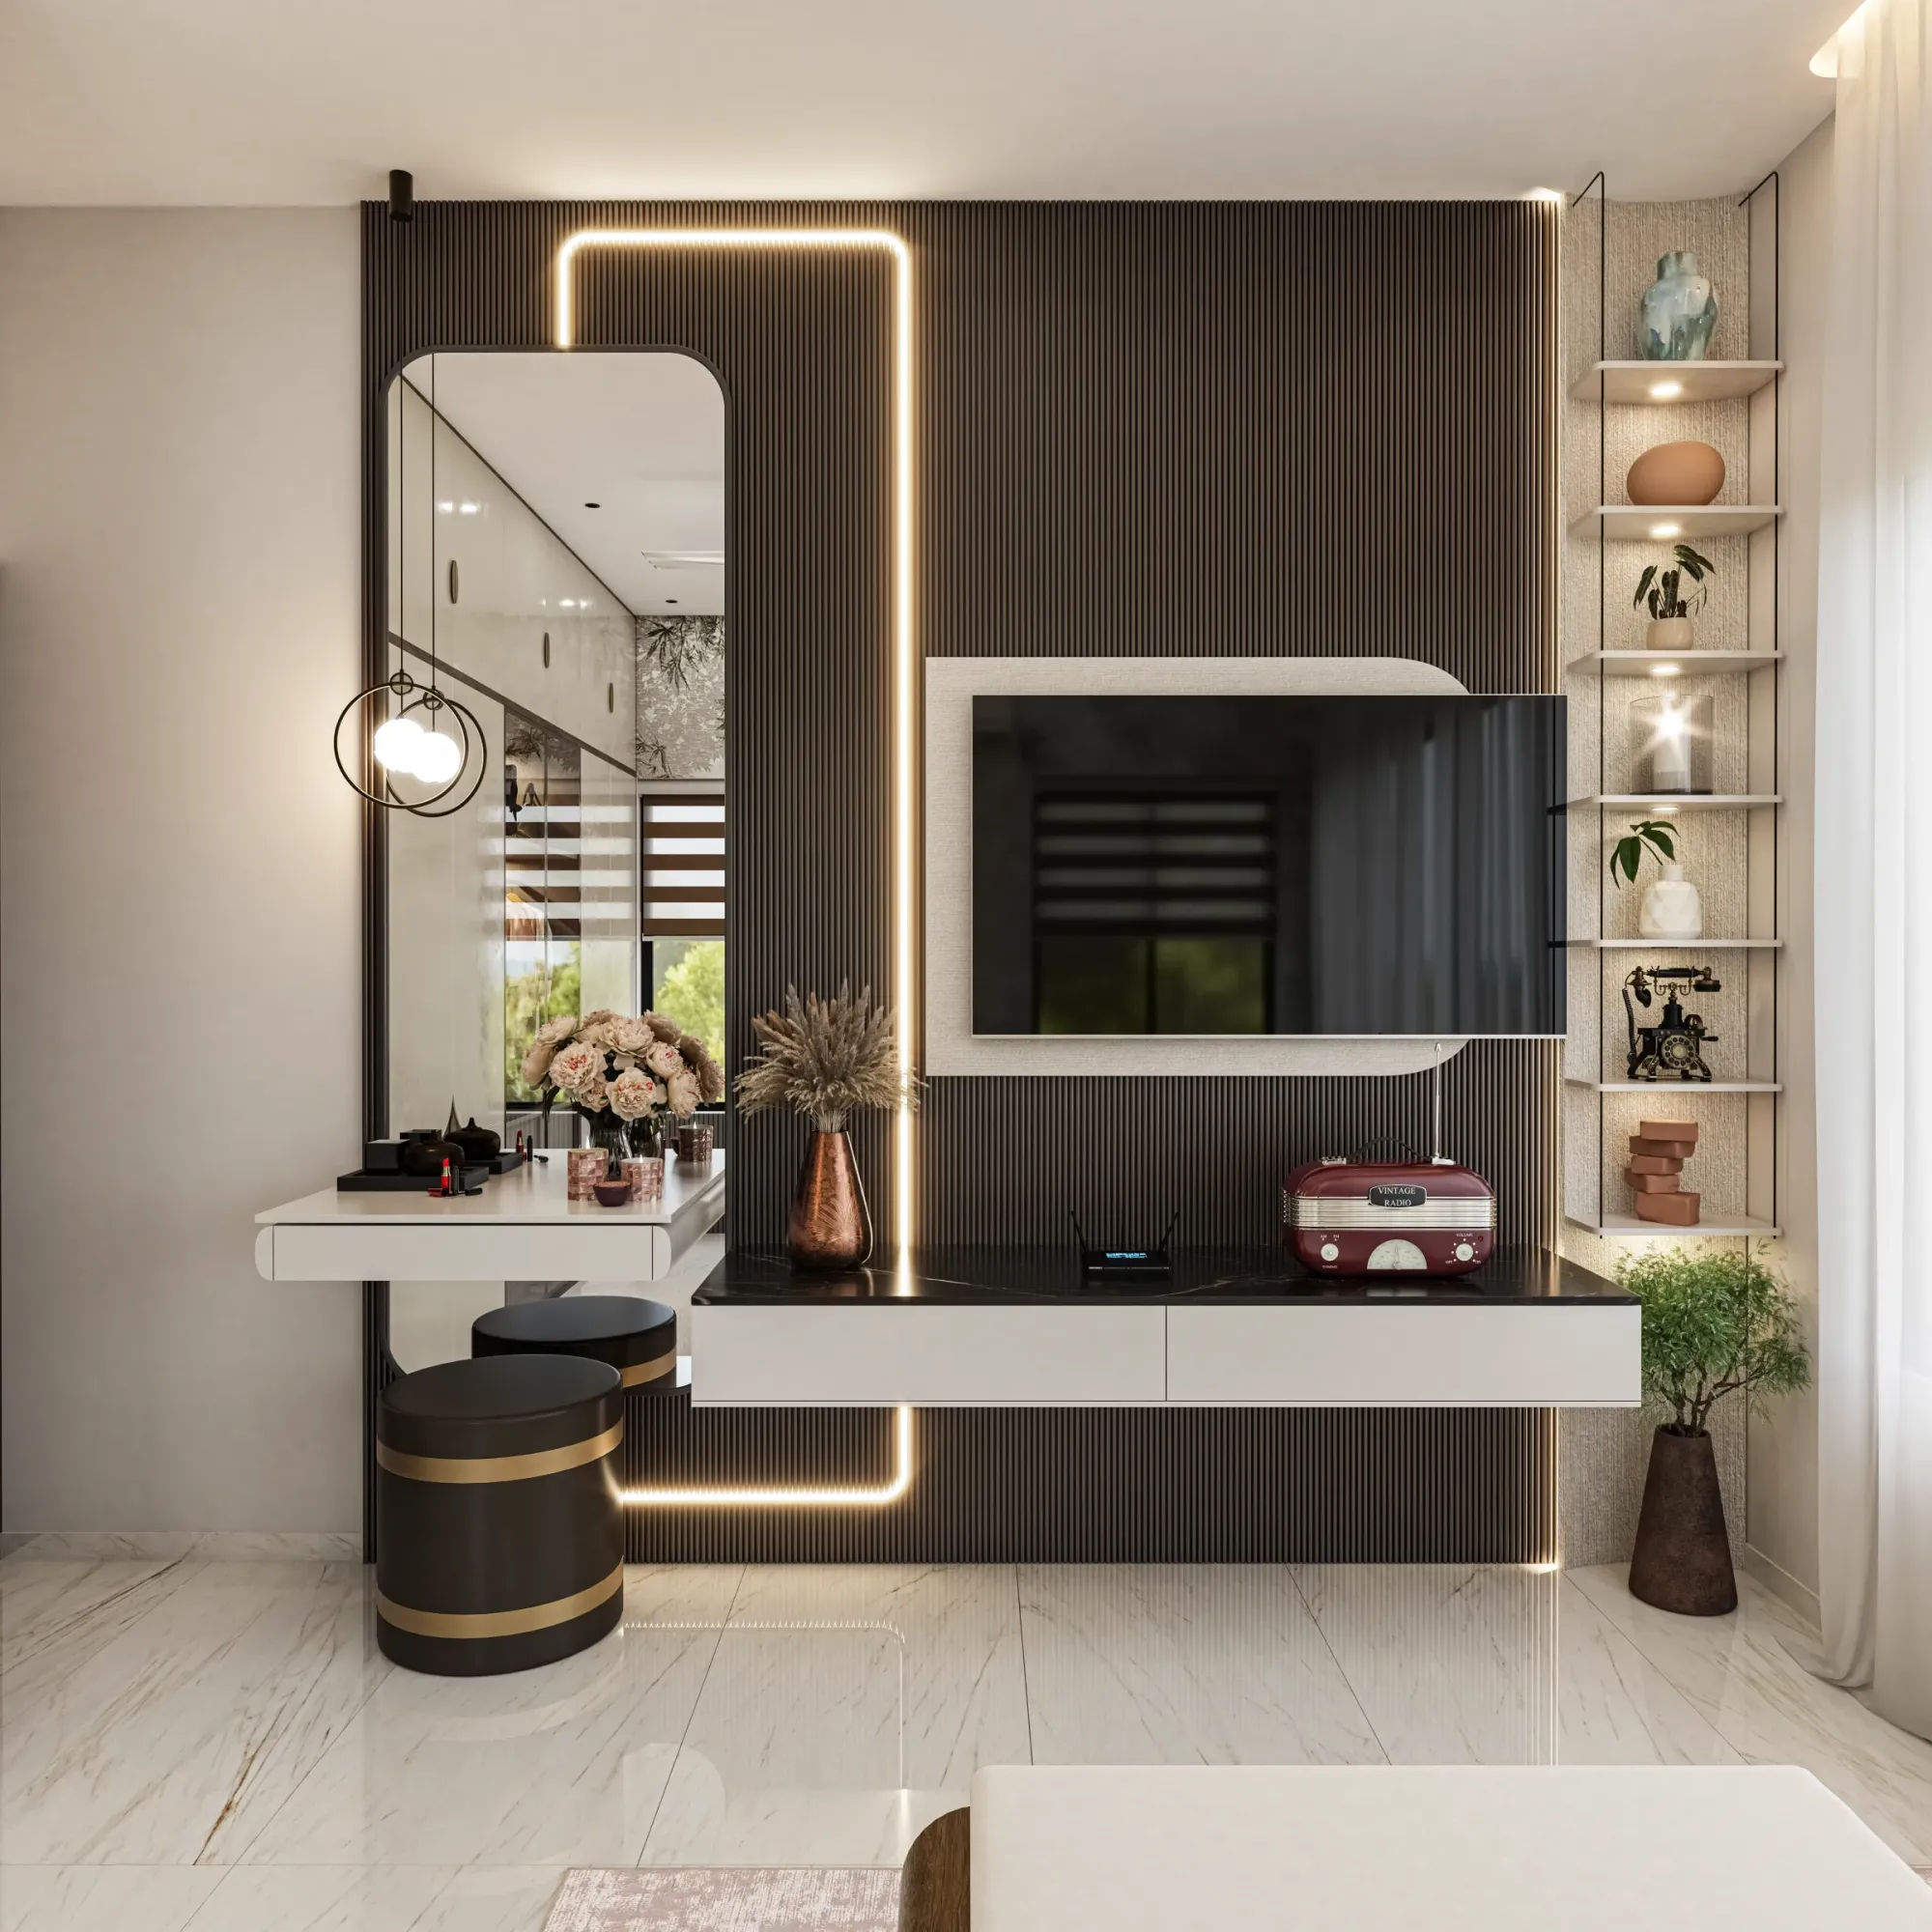
There is a specific moment that happens in a good number of our design consultations, usually once we get to the pooja space on the floor plan, where a client will describe two things almost in the same sentence, first that they want the mandir to sit under a beautifully lit false ceiling dome or a cove detail that makes the space feel special, and second that they are worried whether a false ceiling above a pooja room is even permitted under Vastu at all. We understand exactly where the worry comes from, because a fair amount of Vastu advice circulating online simply says false ceilings should be avoided over the idol without explaining why or under what conditions, which leaves clients thinking they have to choose between a home that looks considered and one that is Vastu-correct. They do not have to choose, and we have executed this exact combination, a designed pooja ceiling that is also fully compliant, on a good number of our residential projects across New Town and Salt Lake, so we want to walk through precisely what governs it.
Why the Worry Exists in the First Place
The core Vastu concern with ceilings above a pooja space has never actually been about false ceilings as a category, it has been about height and weight above the idol specifically. Classical Vastu principles hold that nothing should press down heavily or sit too close above a deity's position, both for the practical reason that a low ceiling in a small pooja alcove feels oppressive and cramped rather than uplifting, and for the symbolic reason that the space above the idol is meant to feel open, light, and unobstructed, echoing the idea of the divine having room to be present rather than being boxed in. A poorly planned false ceiling, one that drops too low directly over the idol position or that introduces heavy structural-looking elements like thick cornices or bulky POP boxing right above the murti, can genuinely work against that principle. But a false ceiling that is designed with the height rule respected, and that uses the drop specifically to add light rather than mass, does the opposite, it enhances the sense of the space being considered and sacred rather than diminishing it.
The Height Rule We Actually Follow
For any pooja room or alcove we detail with a false ceiling, our working rule is that the ceiling drop directly above the idol or the primary worship zone should not bring the finished ceiling height below roughly 7 to 7.5 feet from the floor, and wherever the room's original slab height allows it, we prefer to keep the area immediately above the deity at the full original ceiling height and confine the actual false ceiling drop, whether it is a cove ring, a stepped dome, or a simple perimeter box, to the surrounding border of the space rather than the centre. In a standard Kolkata apartment with a typical slab-to-slab height of around 10 feet and a finished ceiling closer to 9.5 feet after flooring and services, this gives us comfortable room to run a perimeter drop of 6 to 9 inches around the edges of the pooja niche while leaving the central zone directly over the idol untouched or barely recessed, which satisfies both the openness principle and the aesthetic brief in the same gesture. Where a client's pooja space sits inside a smaller alcove or wall-mounted unit rather than a full room, which has become far more common in the compact 2 and 3 BHK layouts we work on across New Town, we simplify further and often skip the false ceiling drop over the alcove itself entirely, instead running the decorative cove treatment on the adjacent wall or a slightly recessed backdrop panel so the height rule is never even a question.
What Ceiling Materials and Shapes We Actually Use
For the dome or cove detail itself, we work almost exclusively with gypsum board or POP for the structural shaping since both allow the curved or stepped profiles clients typically want, and we finish these in white, warm off-white, or occasionally a soft gold or cream tone rather than the darker or high-gloss finishes that might appear elsewhere in the home, since a pooja ceiling is one of the few places in a contemporary interior where we deliberately keep the material palette traditional and calm rather than following the rest of the flat's design language. We avoid mirror-finish or high-reflectivity ceiling panels directly above the pooja space altogether, partly because reflective surfaces are generally discouraged near the worship zone in Vastu guidance, and partly because they visually compete with the idol rather than framing it. A shallow octagonal or circular stepped dome, typically 2.5 to 3.5 feet in diameter depending on the alcove size, has become our most requested profile over the last couple of years, usually finished with a fine plaster medallion or a simple radiating groove pattern rather than heavy ornamentation, since clients consistently tell us they want the ceiling to draw the eye upward gently rather than dominate the space.
Lighting Placement That Satisfies Both Design and Vastu
Lighting is where the false ceiling and the Vastu brief come together most productively, because concealed cove lighting run around the perimeter of a stepped dome does exactly what both design and tradition ask for, it illuminates the space evenly from above without a harsh downlight glaring directly onto the idol's face, which is itself a specific point of guidance we follow, avoiding any single strong beam of light aimed straight down at the deity. Our standard approach is a warm white LED strip, generally in the 2700 to 3000 Kelvin range, run in a continuous channel within the cove or dome's recessed edge, supplemented by one or two small accent spotlights angled from the sides rather than dead centre above, so the idol is lit softly from multiple directions rather than starkly from one. We keep this lighting on its own dedicated switch, separate from the general room circuit, both for the practical reason that daily aarti and evening lighting rituals happen on a different schedule than general room use, and because clients specifically ask for the pooja lighting to feel distinct, something that comes on for the space and its purpose rather than incidentally with the rest of the room. Cool white or daylight-toned LEDs, which we use freely elsewhere in kitchens and utility areas, essentially never appear in our pooja ceiling designs, since every client we have worked with prefers the warmer tone for this specific space, and it also happens to be the more traditionally appropriate choice.
We generally avoid recessed spotlights punched directly into the ceiling immediately above the idol's exact position, preferring instead to offset any point-source downlights slightly to the sides or to rely primarily on the cove's ambient wash, which avoids both the visual harshness of a single spotlight and the Vastu concern about direct overhead pressure on the deity's position.
Coordinating the Ceiling With the Rest of the Room
Because the pooja space in most of our current projects lives within a larger room, a living-dining zone or a dedicated alcove off a passage rather than an isolated closed room, we also think about how the pooja ceiling detail transitions into the surrounding ceiling plan, generally stepping the surrounding false ceiling down slightly lower than the pooja zone itself so the sacred space reads as visually elevated and distinct even when there is no wall separating it from the rest of the room. This is a detail worth planning early rather than retrofitting, since it affects duct and electrical routing decisions for the whole ceiling, and it is one of several reasons we always recommend finalising pooja space design in the same design pass as the rest of the home's false ceiling and lighting plan rather than as an afterthought once the main layout is settled.
The orientation question naturally comes up alongside all of this too, and clients living in west-facing units in particular sometimes ask whether their entrance direction changes any of these pooja ceiling rules, and it does not, the northeast placement and height principles we have described here hold regardless of which way the main door faces, a point we go into more fully in our piece on designing west-facing homes correctly. Road and plot orientation outside the home is a separate but related concern too, and for clients dealing with a plot facing a T-junction or a road running straight at the entrance, we cover the specific doshas and remedies involved in our guide to T-junction and dead-end road plots in New Town. And because the pooja ceiling conversation almost always happens alongside a broader interior fit-out budget discussion, clients working through the full cost picture for their apartment often find it useful to read our breakdown of interior cost per square foot for 800 to 1200 square foot Kolkata apartments alongside this piece.
Designing a Pooja Ceiling You Will Actually Love Looking Up At
The pooja space is one of the very few rooms in a home where we ask clients to slow down and think about the ceiling as carefully as the floor, because it is the one place where a well-lit dome or cove genuinely changes how the space feels to stand in every single day, and getting the height, material, and lighting right from the start means you never have to compromise between what looks beautiful and what honours the tradition the space is built for. If you are planning a pooja alcove or room as part of a larger renovation or a fresh interior fit-out anywhere in Kolkata, we would be glad to sit down with your floor plan and work out a ceiling design that does both properly, so get in touch through our contact page whenever you would like to start that conversation.