








Overhead Beams and Vastu: Designing Around Exposed Structural Beams in Bedrooms
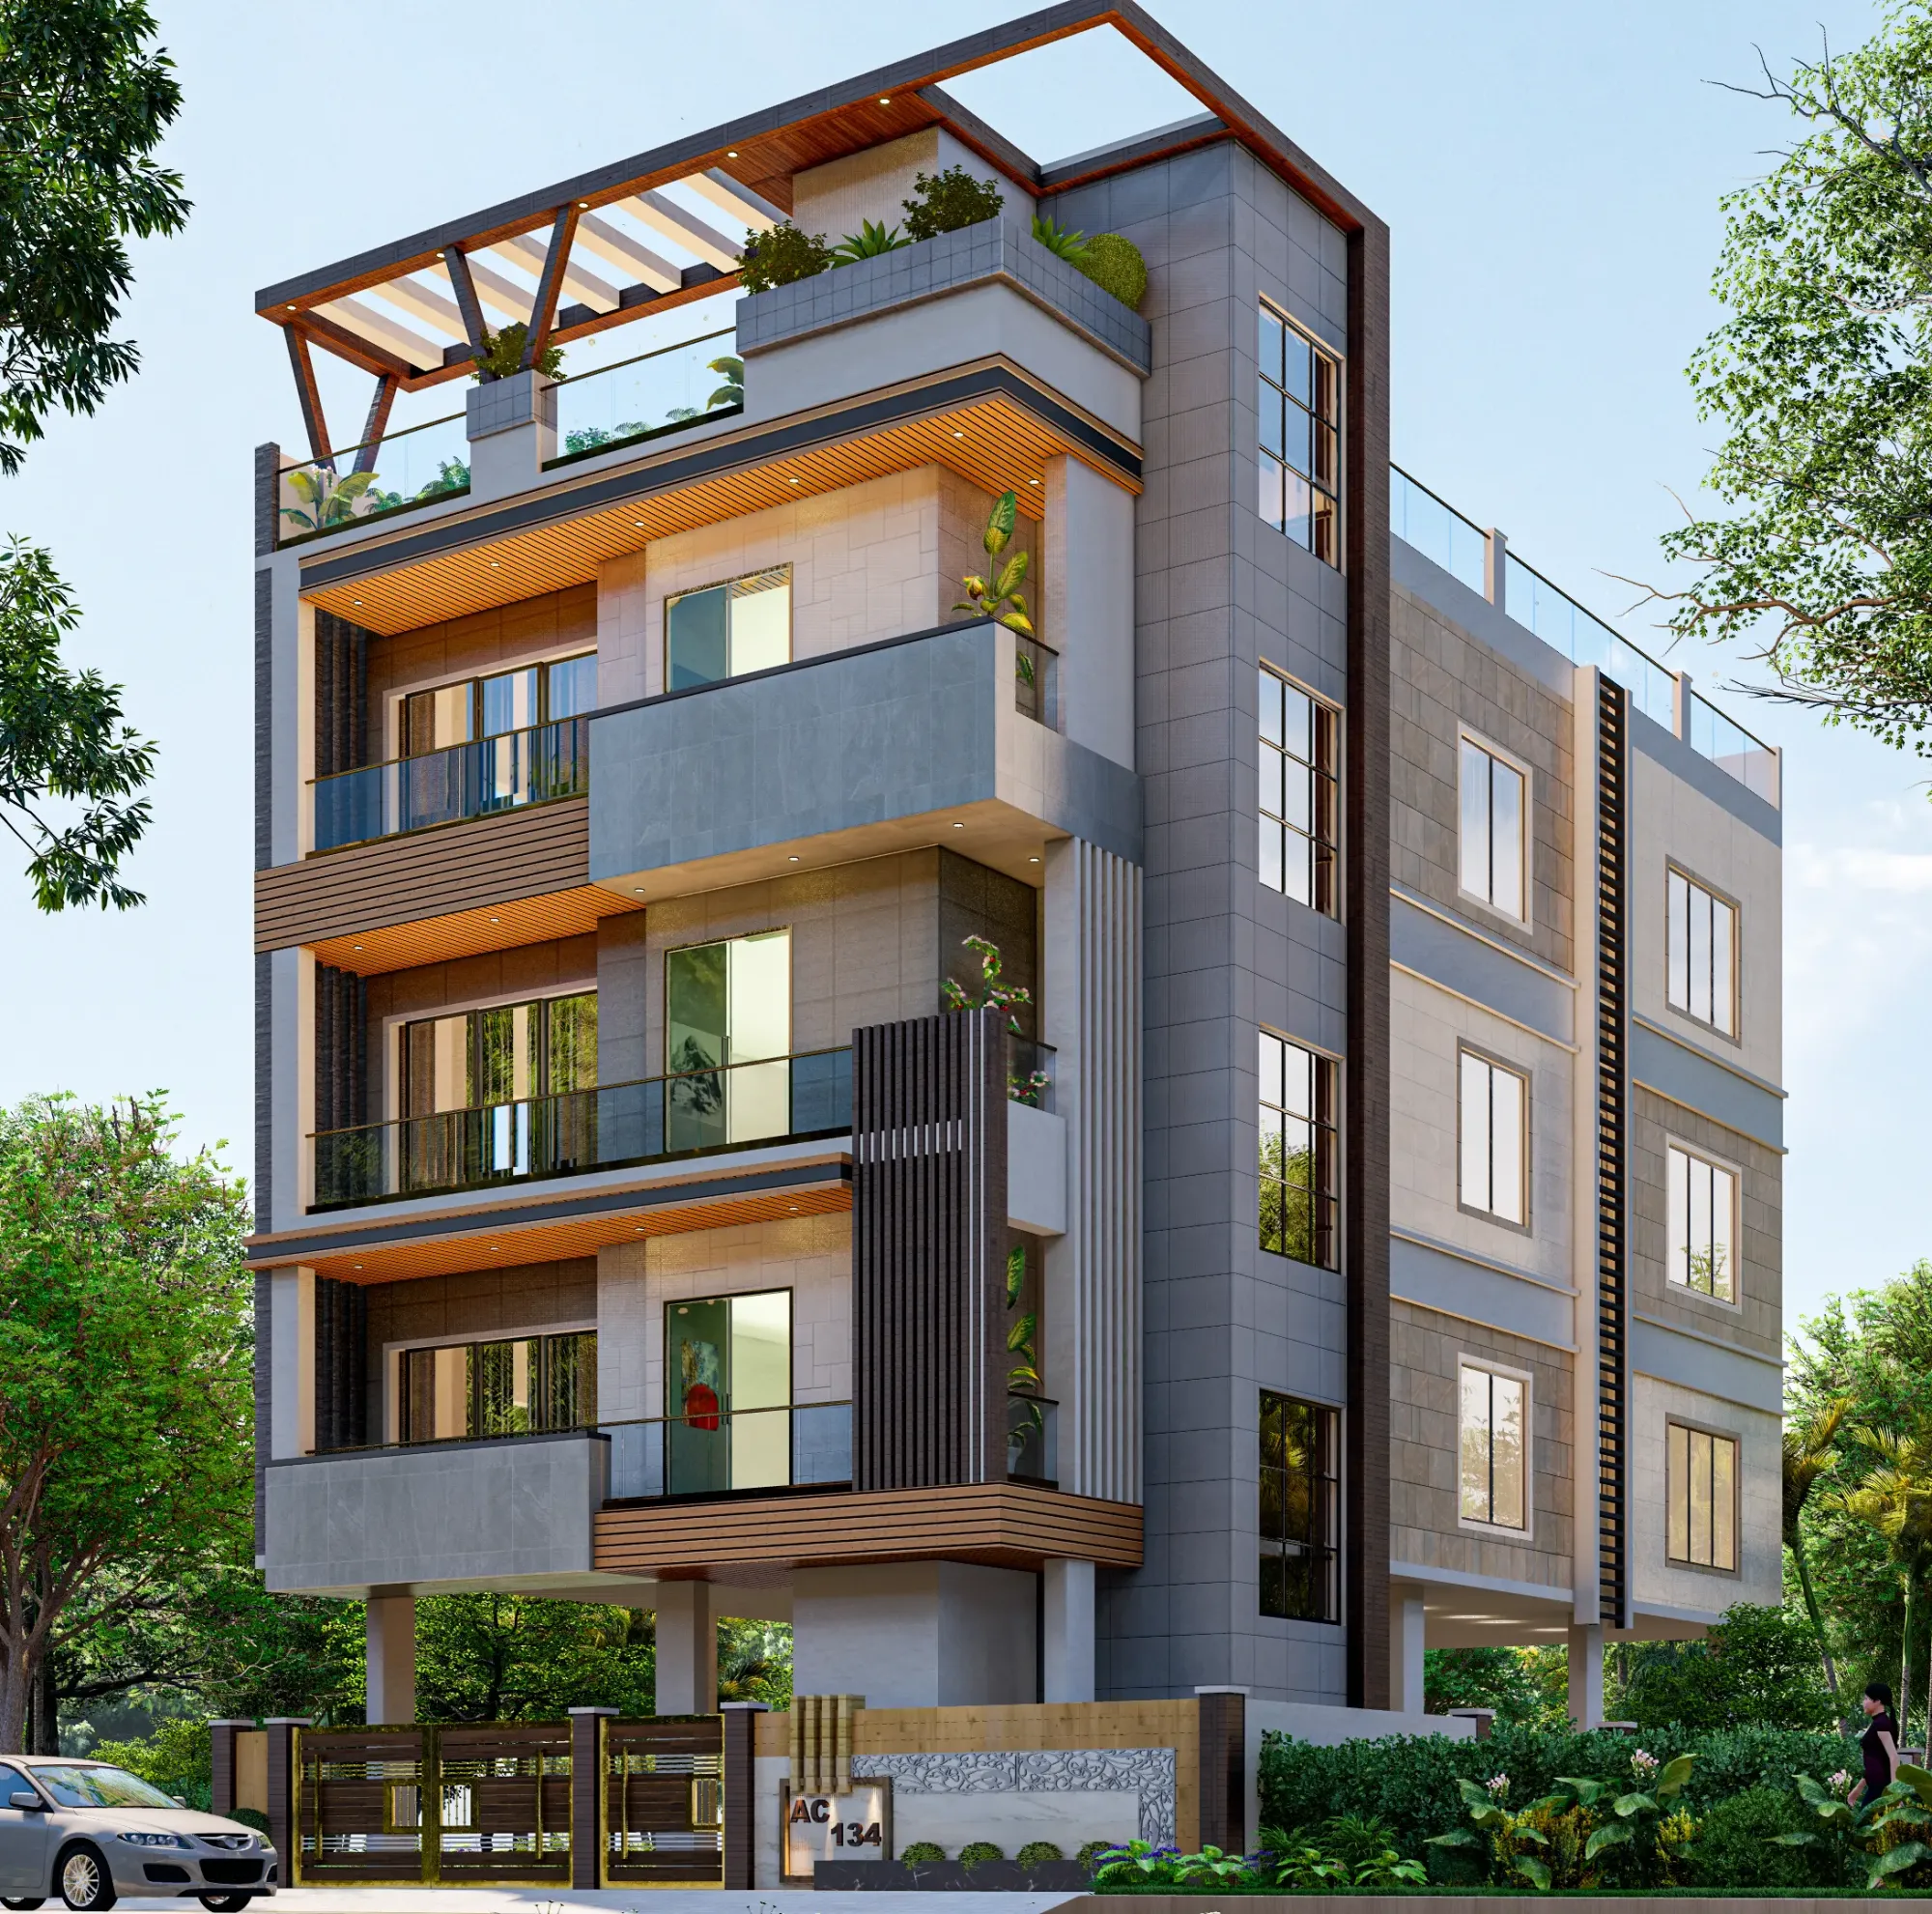
Almost every second bedroom we walk into for a New Town renovation has the same complaint waiting for us before we have even opened our measuring tape, and it usually comes phrased as some version of "there is a beam running right over where we sleep, is that a problem." The honest answer is that it is both a structural reality of how mid-rise apartments in this part of Kolkata get built and a genuine concern within Vastu Shastra, and treating it as only one or the other is where most homeowners get stuck. We have redesigned enough bedrooms in Action Area I, Action Area II, and the older blocks of Salt Lake to say with confidence that an overhead beam is almost never a reason to abandon a room or move a family's sleeping arrangement into a smaller, worse-lit space, because the fix sits entirely within what a good false ceiling and a thoughtful furniture layout can achieve.
Why RCC Beams End Up Exactly Where They Do
To understand the remedy, it helps to understand why the beam is there in the first place, because it is rarely arbitrary. In cost-optimized residential construction across New Town, developers work with a grid of columns spaced to keep the structural cost per square foot down, and the beams that tie those columns together run along the shortest, most efficient span, which frequently cuts straight across the middle of a bedroom rather than hugging a wall the way it would in a more generously spaced luxury build. We have measured beam drops as shallow as 6 inches and as deep as 14 inches below the slab in flats ranging from 750 sq. ft. two-bedroom units to larger 1400 sq. ft. three-bedroom layouts, and in a meaningful share of those, the beam lands directly above where the cot naturally goes, because that is also where the room's proportions push the bed placement. This is not a builder oversight so much as a structural trade-off baked into how efficiently a slab can be poured, and once you see it that way, the problem stops feeling like bad luck and starts feeling like something you can design around methodically.
What Vastu Actually Says About a Beam Over the Bed
In Vastu Shastra, an exposed beam directly above a sleeping or seated position is considered to exert what practitioners call a downward pressure on the person beneath it, and the concern is strongest when the beam crosses directly over the chest or head area of the bed rather than the foot end. Classical Vastu texts treat any protruding structural element, whether a beam, a duct, or a column corner, as disruptive to the free flow of energy in a room, and a beam over the bed specifically is associated with restless sleep, tension in relationships, and a general sense of being weighed down that residents sometimes describe even before they know the Vastu explanation for it. We do not dismiss this concern, because in our experience the psychological effect of sleeping under a visibly sagging ceiling element is real regardless of which framework you use to explain it, people simply do not relax as easily under a hard edge hanging six inches above their face. What we push back on is the idea that the only fix is demolition or relocation, because a beam cannot be removed without compromising the building's structural integrity, and no responsible designer or empanelled engineer would ever recommend cutting into a load-bearing member for cosmetic or even Vastu reasons.
The False Ceiling Solution: Softening the Beam Without Touching It
The most reliable fix we deploy, and the one that resolves the aesthetic problem and the Vastu concern in a single move, is a false ceiling designed specifically to visually absorb the beam rather than box around it as an afterthought. Instead of running a flat gypsum ceiling and leaving the beam exposed as a hard line, we build a stepped or coffered false ceiling where the section around the beam drops to meet it, so the beam becomes part of an intentional architectural feature rather than an accident you notice every time you lie down. In a typical 11 by 12 foot bedroom with a beam running across the width at roughly the midpoint, we usually bring the false ceiling down by 8 to 10 inches on either side of the beam line in a graduated step, then finish the lowest band with a cove light channel that washes the ceiling in indirect light. This does two things at once: it makes the beam read as a deliberate ceiling detail with a warm lit edge rather than a raw concrete underside, and it visually raises the perceived height of the rest of the room because the eye reads the stepped transition as intentional depth rather than a low, oppressive slab. Material cost for this kind of coffered gypsum treatment with integrated cove lighting typically runs in the range of ₹65 to ₹95 per sq. ft. of ceiling area depending on the number of steps and the lighting specification, which is a modest addition over a flat false ceiling and, in our view, one of the highest value-per-rupee interventions available in a bedroom renovation.
Shifting the Bed Instead of the Wall
The second half of the fix, and the one that resolves the Vastu concern most directly, is simply repositioning the bed so the beam no longer crosses over the sleeping area, and this is almost always achievable without a full room reconfiguration. In most bedroom footprints we work with, the beam runs parallel to one wall, which means shifting the bed 2 to 3 feet along the perpendicular axis, or rotating the headboard to the adjacent wall, is enough to clear the beam entirely, especially once the false ceiling step has already narrowed the visual "danger zone" to a tighter band than the beam's actual structural width. Where the room genuinely does not have 2 to 3 feet of slack to work with, which does happen in narrower bedrooms closer to 10 feet wide, we look at swapping the bed orientation so the beam runs along the foot end of the bed rather than the head or chest, since classical Vastu treats pressure at the feet as considerably less consequential than pressure over the upper body. Custom-built low-profile headboards and side tables that are shaped to work within the available clearance also help here, and this is one of the areas where working with a custom furniture design approach pays off, because off-the-shelf bed frames are built for standard rectangular rooms and rarely account for an asymmetric beam constraint the way a piece built for your specific floor plan can.
When the Beam Cannot Be Avoided: Additional Remedies
In the handful of cases where neither the false ceiling step nor a furniture shift can fully clear the beam, usually in very compact bedrooms under 100 sq. ft. where there is nowhere else for the bed to go, we layer in secondary remedies that Vastu practitioners commonly recommend alongside the physical fix. A pair of small wooden flutes, oriented diagonally and mounted on the beam facing downward, is a traditional remedy believed to redirect the energy the beam is thought to concentrate, and we have installed these discreetly within the cove light detail so they do not read as an obvious add-on. Some families also prefer hanging a simple fabric canopy or drape above the bed to break the direct visual line to the beam, which is a softer, more decorative option that works particularly well in bedrooms with a slightly higher ceiling where the canopy has room to breathe rather than making the space feel more closed in. We would also point out that a beam problem in a bedroom rarely exists in isolation from the rest of how a flat's rooms are zoned, and if you are working through directional concerns room by room, it is worth reading through how utility rooms and servant quarters should be placed as well, since service zones and sleeping zones interact more than most homeowners expect when a flat's layout is being finalized end to end.
Choosing Materials That Complement the Fix
Once the structural and layout side of the beam problem is resolved, the finish materials you choose for the ceiling step and the surrounding walls do a lot of work in making the whole room feel cohesive rather than patched together. We generally recommend keeping the ceiling finish in a matte white or soft off-white so the stepped geometry reads through the lighting rather than competing with a busy texture, and reserving any stone or textured cladding for an accent wall behind the headboard instead of the ceiling itself, since a heavily textured ceiling right next to a beam correction tends to draw the eye upward in a way that undercuts the calm you are trying to create. If you are also considering a stone feature wall as part of the same bedroom refresh, our breakdown of natural stone versus artificial stone cladding costs is a useful companion read, since the per square foot economics differ meaningfully between the two and the choice affects how the room's overall palette should be planned around the ceiling work.
Let Us Look at Your Beam Before You Assume the Worst
If you have a flat in New Town, Rajarhat, or anywhere across greater Kolkata where a structural beam is sitting squarely over your bed and you have been putting off the bedroom renovation because you assumed the fix meant tearing something out, we would genuinely like to take a look before you settle for a compromise. Every beam has a slightly different depth, span, and relationship to the room's proportions, and the right combination of ceiling step, lighting, and furniture placement is something we work out on site rather than off a template, because a fix that looks right on paper does not always feel right once you are standing under it. Reach out through our contact page with a few photos of the room and rough dimensions, and we can talk through what a resolved ceiling and a properly placed bed would look like in your specific space.