








Vastu for L-Shaped and Irregular Plots: What New Town Landowners Should Know Before Building
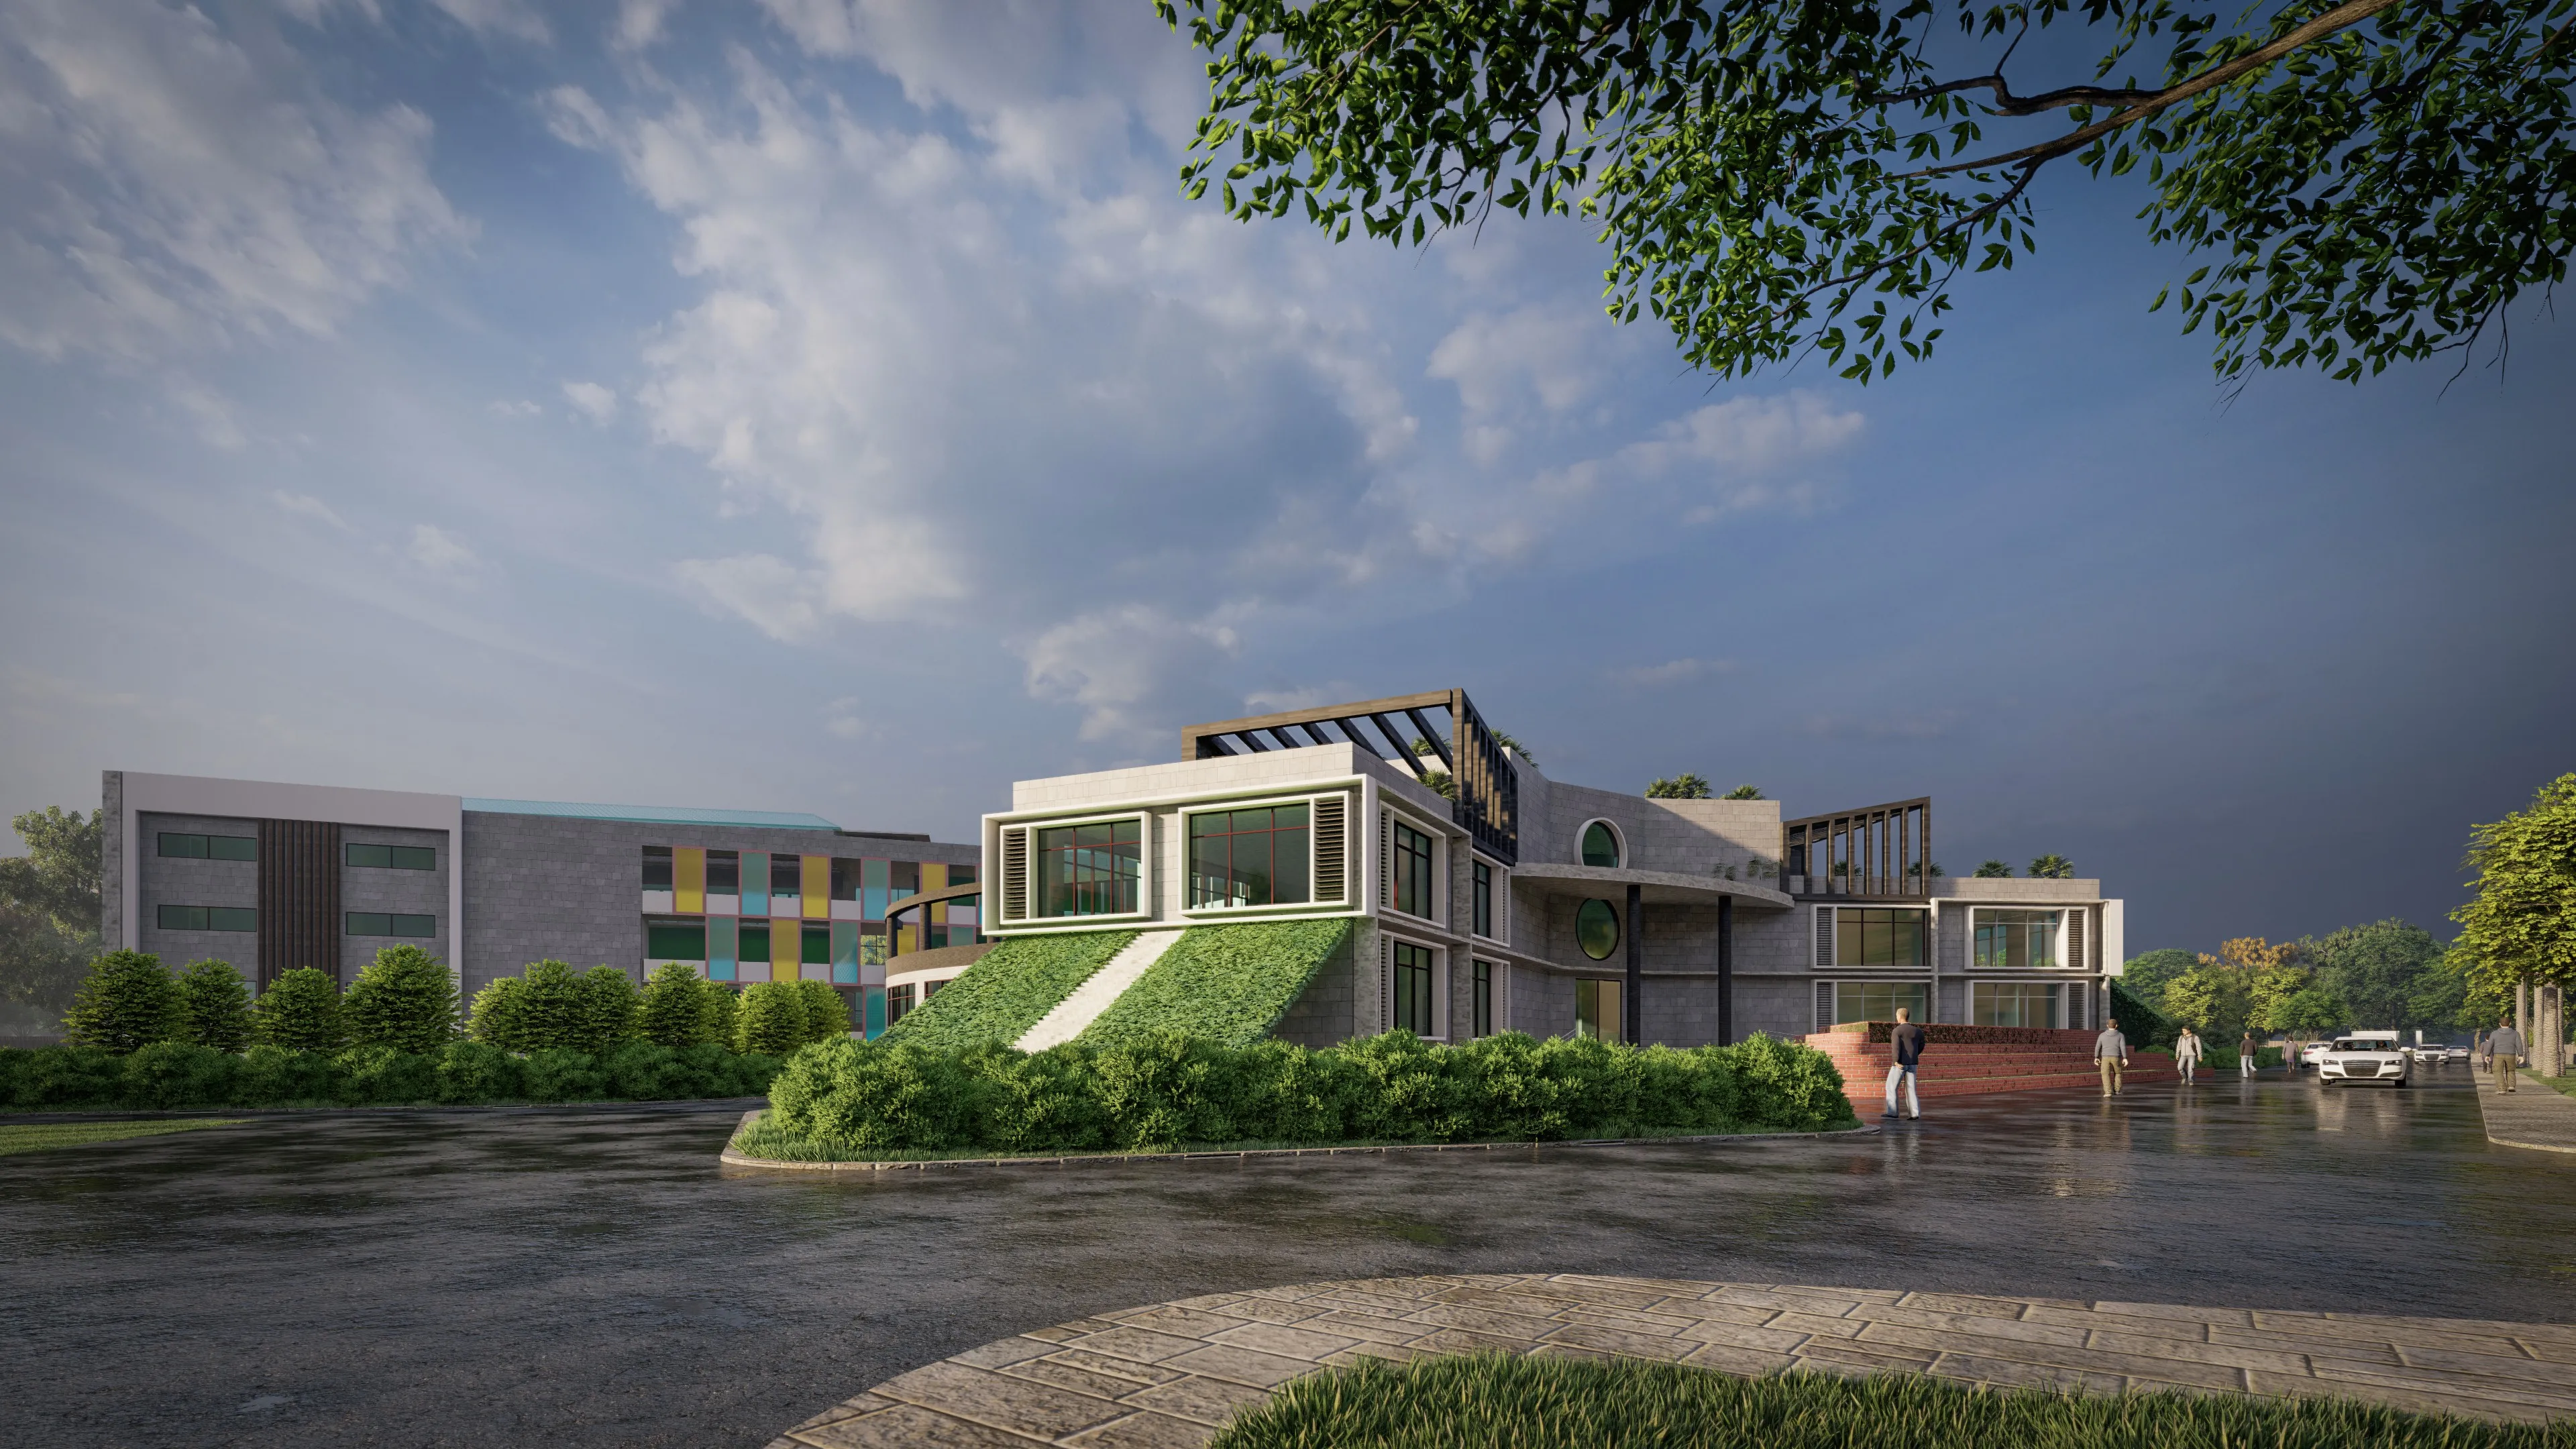
Anyone who has spent time actually shopping for land in New Town, rather than looking at idealised layout plans, knows that a genuinely rectangular plot is closer to the exception than the rule once you get away from the main planned blocks, because the way NKDA's road network, drainage corridors, and block subdivisions have worked out over the years has left a substantial number of corner plots, wedge-shaped residual parcels, and plots with one or two non-perpendicular boundary lines scattered across Action Area I, Action Area II, and the newer sectors, and we have designed homes on a good number of these irregular plots ourselves over the past decade. The problem we see constantly is that independent landowners evaluating one of these plots, often with a vastu consultant or a well-meaning relative looking over their shoulder, treat any deviation from a perfect rectangle as automatically inauspicious, which leads a fair number of genuinely good, well-located plots to sit unsold or undervalued for reasons that do not actually hold up against the classical texts, so this piece is specifically about how to read an irregular New Town plot correctly, which shapes actually call for compensation, and how our architects handle that compensation at the design stage rather than treating the land itself as the problem.
The Core Distinction: Extensions Versus Cuts
The single most important concept to understand before evaluating any non-rectangular plot is the difference between an extension, where the plot's shape adds area beyond a base rectangle in a particular direction, and a cut, where the plot's shape is missing area from what a base rectangle would otherwise include, because classical vastu treats these two situations very differently depending on which direction the extension or cut falls in, and conflating the two is where most of the confusion we see actually originates. An L-shaped plot, which is the most common irregular shape we encounter around New Town's corner blocks, can be formed either way, an added wing of land in one direction or a missing corner from what would otherwise be a rectangle, and the shape looks identical on a survey map in both cases even though vastu treats them completely differently, which is exactly why "L-shaped" as a blanket description tells you almost nothing useful on its own.
Which Extensions Are Considered Favourable
An extension in the northeast direction, sometimes called an Ishanya extension, is generally considered one of the more favourable irregularities a plot can have, since the northeast is associated in vastu with clarity, growth, and positive energy, and additional area in that direction is read as amplifying those qualities rather than disrupting the plot's balance. We have handled several New Town plots with exactly this configuration, most recently a corner plot near Action Area I where the northeast extension gave the family an additional roughly 180 square feet beyond the base rectangular footprint, and rather than treating that extension as a problem to design around, our approach was to use it as the natural location for the home's pooja room and a small meditation nook, letting the plot's own favourable geometry do work that we would otherwise have had to engineer through interior zoning on a perfectly rectangular plot. An extension toward the north or east individually is similarly considered acceptable to favourable, broadly for the same reasoning, since both directions carry positive elemental and energetic associations in the classical texts, water and openness for north, and the rising sun's association with vitality for east.
Which Extensions Call For Design-Stage Compensation
Where the calculus flips is with extensions toward the southwest, south, or west, which the texts treat as adding weight or area in directions associated with stability, ancestry, and the earth element in a way that, taken to excess, is considered to unbalance the plot's overall energy rather than reinforce it, since these directions already carry an expectation of being the "heavier," more enclosed portion of a home. A southwest extension does not make a plot unbuildable by any means, in our experience it is one of the more manageable compensations to design around, but it does typically call for that extended zone to be used deliberately, for heavy storage, a store room, or structural elements like a staircase core rather than for a living or entry space, which is the kind of compensation decision that genuinely belongs at the architectural design stage rather than something a landowner can correct after the fact through decor. We handled a residual plot in Rajarhat, just across the boundary from New Town proper, with a pronounced southwest extension of close to 220 square feet, and our solution was to place the utility area, a store room, and part of the staircase within that extended zone, which let the family use every square foot of land they had purchased while keeping the directionally sensitive southwest zone doing exactly the kind of "heavy" duty vastu principles call for it to do.
Which Missing Corners Are Considered Genuinely Unfavourable
Cuts, meaning a missing corner relative to a base rectangle, are where the more serious compensation work happens, and the direction of the missing corner matters enormously. A missing northeast corner is generally considered one of the more unfavourable cuts a plot can have, since it removes area from precisely the zone that governs clarity and positive energy, and this is the situation that most deserves genuine architectural attention rather than a purely decorative fix, which is a distinction worth understanding alongside the difference between remedies that require real design work and the non-structural corrections that suffice for an already-built flat, something we cover in detail in 12 Vastu Corrections That Don't Require Breaking a Single Wall, since that piece is really about what to do once a building already exists and cannot be redesigned, whereas a missing northeast corner on raw land is a problem you can still design around properly before a single brick is laid. A missing southwest corner, by contrast, tends to read as considerably less concerning in classical vastu, since losing area from a zone that is meant to be heavy and enclosed anyway does not disrupt the plot's balance nearly as much as losing area from the northeast does, which is a distinction that surprises most landowners who assume all missing corners are equally bad.
How Our Architects Actually Compensate At The Design Stage
The compensation techniques we use vary by the specific plot, but they fall into a few consistent categories across the projects we have done on irregular New Town land. Where a plot has a missing northeast corner, our first move is almost always to try to recover the visual and functional openness of that zone within the buildable footprint that remains, often by keeping the northeast-facing rooms deliberately lighter, using larger windows, and avoiding heavy storage in that quadrant even though the corner itself is physically absent, effectively concentrating the plot's remaining northeast-facing area to do the directional work the missing corner would otherwise have done. Where a plot has an irregular, non-perpendicular boundary line, which is common on the wedge-shaped residual plots near some of New Town's internal road junctions, we typically design the building's actual footprint as a regular rectangle or near-rectangle set within the irregular boundary, using the leftover wedge-shaped margin for garden space, a driveway, or boundary wall setback rather than trying to force the building itself to follow every angle of the land, which both satisfies vastu's preference for a regular building footprint and makes the home considerably easier and cheaper to construct than following the plot's exact irregular perimeter would. For a genuine L-shaped plot regardless of whether it originated as an extension or a cut, positioning the main entrance is usually the single most consequential decision, since the entrance placement interacts with both the plot's overall shape and its facing direction in ways that can offset a less-than-ideal shape considerably, which connects to a related myth we address separately, the belief that only a north-facing plot is worth buying regardless of shape, something we push back on directly in West-Facing Homes Aren't Bad Vastu, Here's How to Design Them Right, because in our experience a well-planned entrance on a west-facing, mildly irregular plot outperforms a poorly planned entrance on a "perfect" north-facing rectangle more often than buyers expect.
What This Means Practically For A New Town Land Purchase
If you are currently evaluating a corner or residual plot in New Town and a broker, relative, or online source has told you flatly that its shape is inauspicious, our genuine advice is to get an actual reading from an architect and vastu consultant working together before you walk away from the deal, because the difference between a favourable extension and an unfavourable cut, or between a manageable southwest irregularity and a more serious northeast one, is exactly the kind of nuance that gets lost when "L-shaped" gets treated as a single category, and we have seen landowners pay a real premium for a "perfect" rectangular plot in a worse location purely to avoid a shape that, properly understood, was not actually a problem. Plots with genuine irregularity, once you factor in NKDA setback requirements and the realistic buildable footprint after those setbacks, often price out to considerably better value per usable square foot than the rectangular plots nearby, and a good architectural design more than earns back any modest compensation cost through that pricing advantage.
Bringing Your Plot Survey To Us Before You Sign Anything
If you are holding a plot document for an L-shaped, wedge-shaped, or otherwise irregular parcel anywhere in New Town or Rajarhat and want a straight answer on what its specific extensions and cuts mean before you commit to buying or building, we would much rather look at your actual survey and compass orientation now than have that conversation after the purchase is final, since the compensation decisions that make an irregular plot work well are decisions our architects make at the very first floor plan sketch, not after the foundation is poured, so bring your plot details to our team and we will tell you honestly what we see in the shape you are holding.