








West-Facing Homes Aren't Bad Vastu — Here's How to Design Them Right
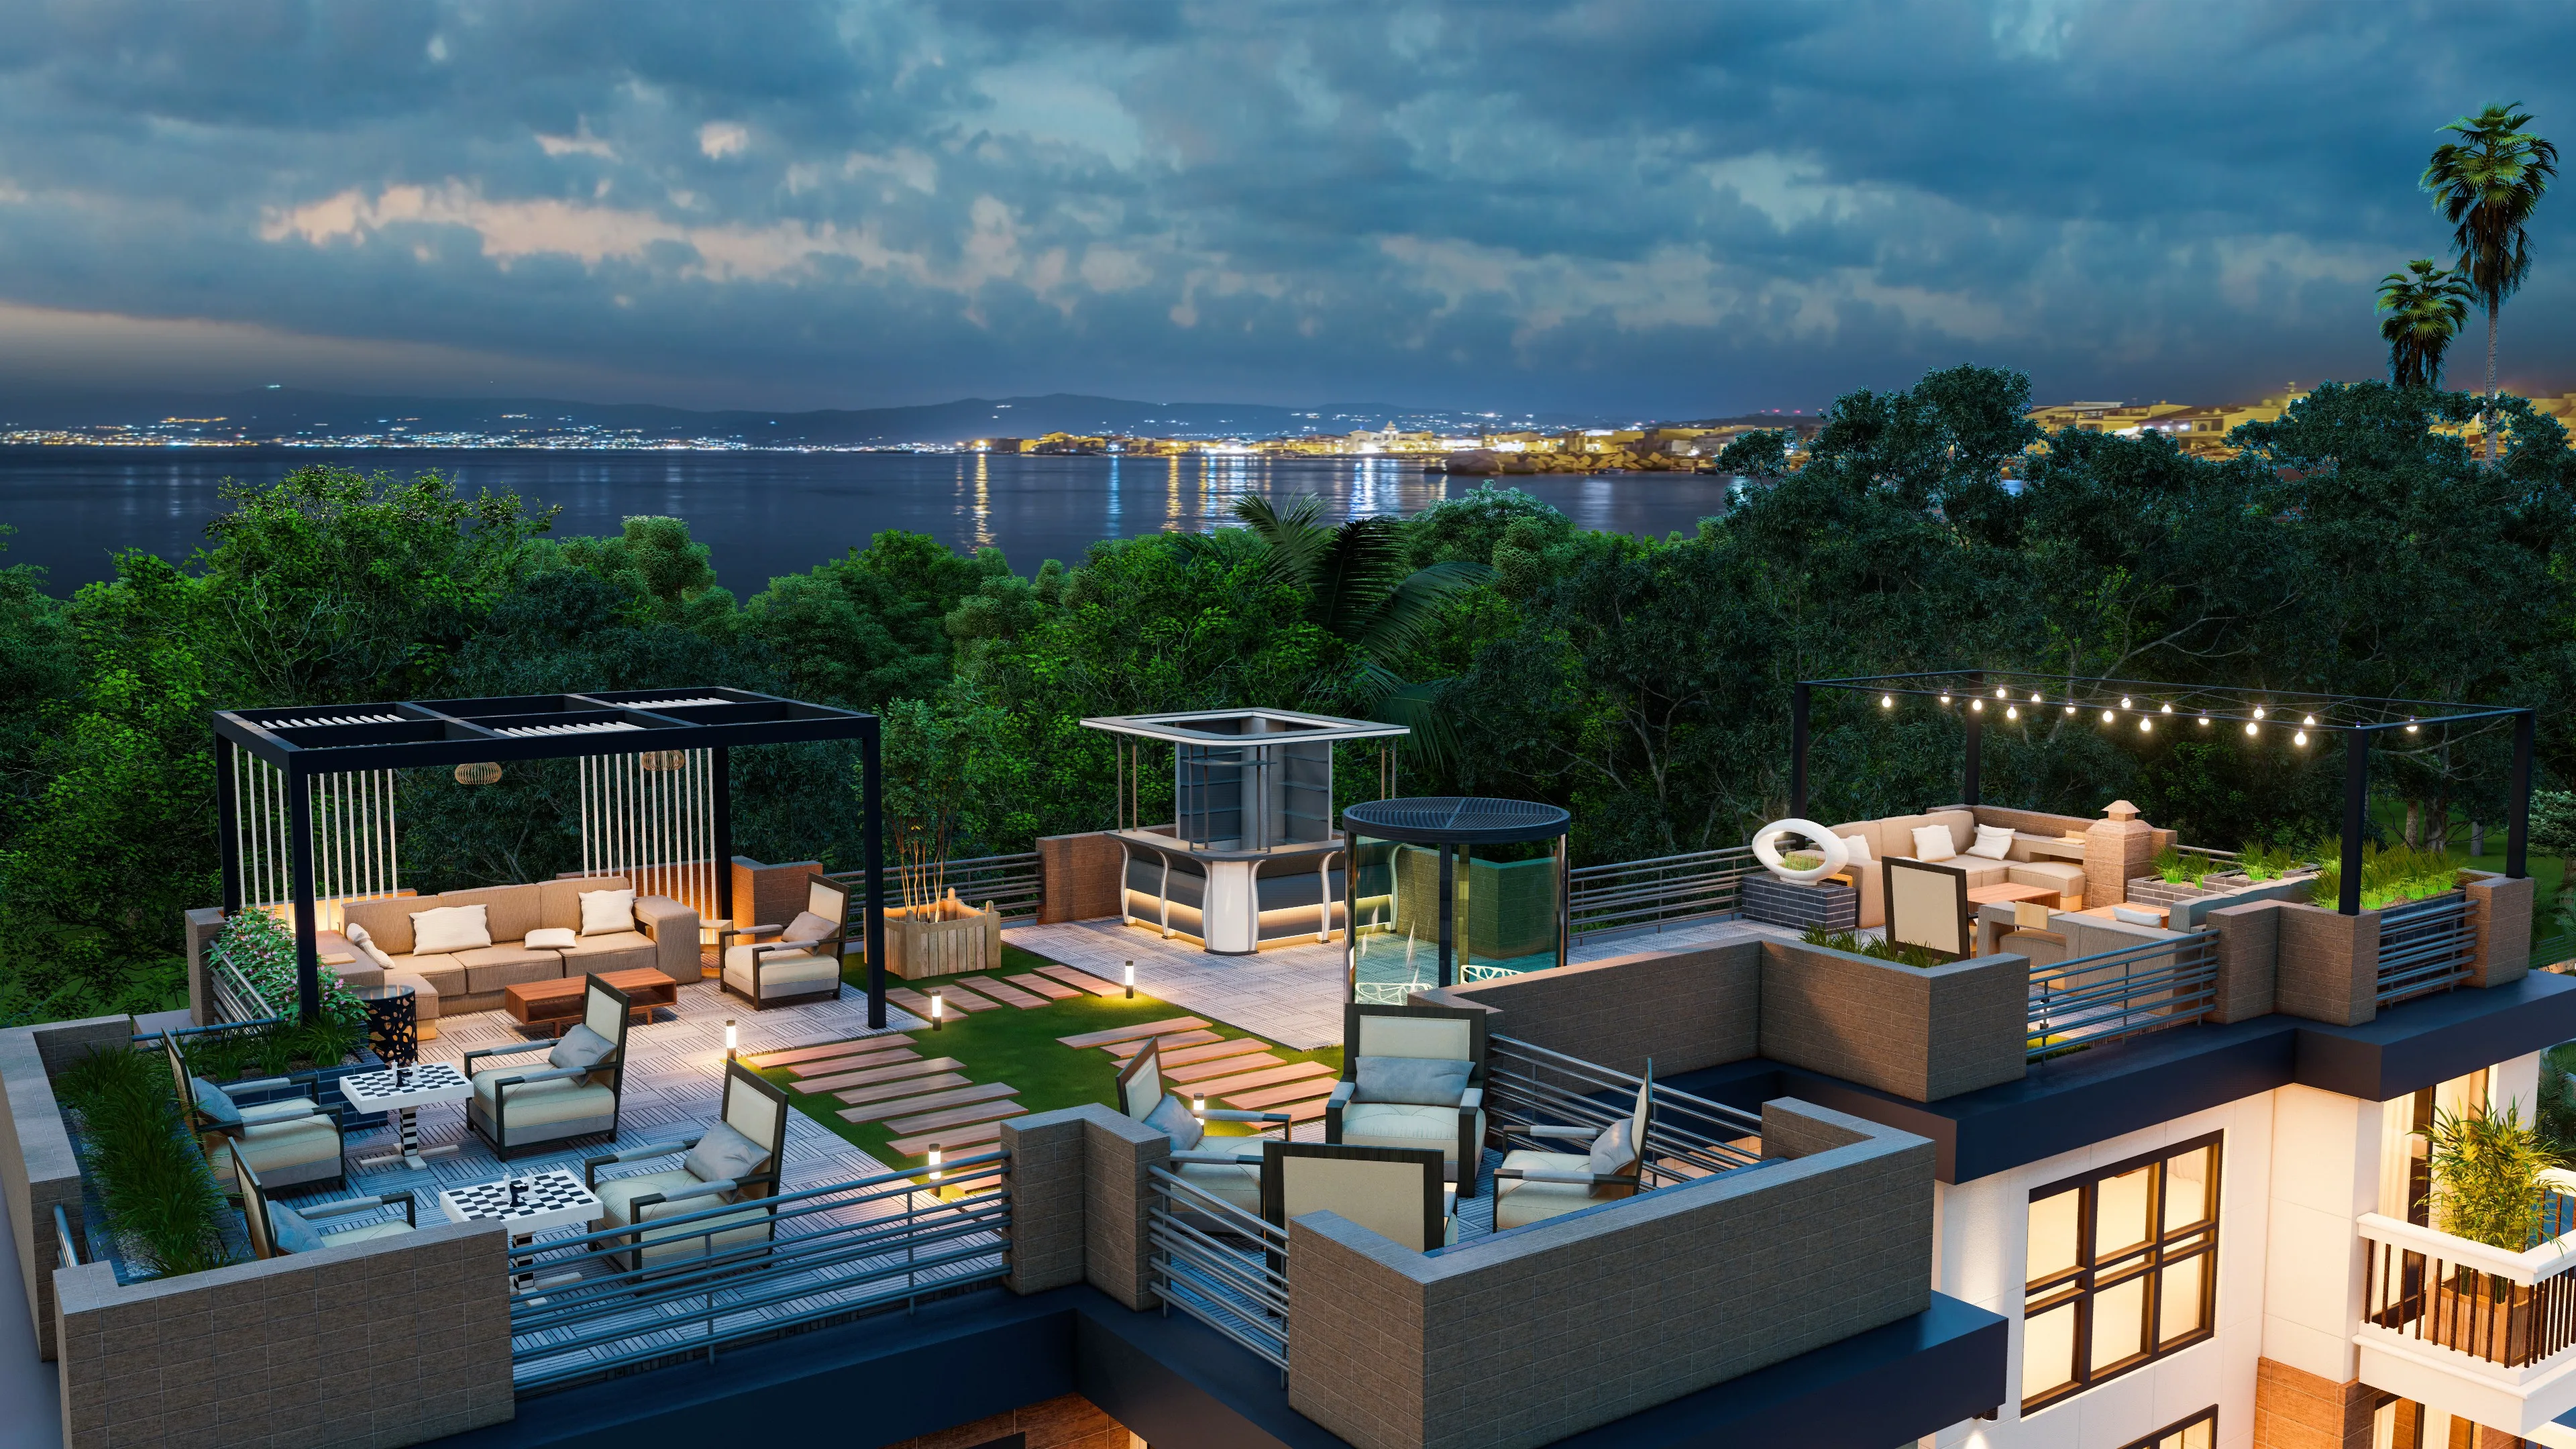
We have lost count of how many first consultations in New Town begin with a client apologising for their flat's orientation before we have even opened the floor plan, and almost every time the apology is about the unit facing west, as though they have already resigned themselves to living with some kind of compromise they did not choose and cannot fix. The truth, which we say plainly in nearly every one of these meetings, is that a west-facing home is not inferior Vastu at all, it is simply a different Vastu configuration with its own specific rules for room placement, and once those rules are followed correctly the home performs just as well, sometimes better, than an east-facing equivalent, particularly in a city like Kolkata where road layout and tower positioning decide your entrance direction far more than personal preference ever could.
This bears saying clearly because the confusion has a real, structural cause in how New Town itself was planned. The Action Area road grid, especially through Action Area I and II, runs in a fairly rigid north-south and east-west pattern, and because towers are positioned to face the arterial road running past their plot rather than any cardinal ideal, a very large share of the residential stock across blocks like AA-1, AA-2, and the newer AA-3 developments simply ends up with west or south-facing main entrances by the accident of which road the plot happened to front. We see this constantly in our own project intake: of the flats we have worked on across New Town and Rajarhat towers in the last few years, a meaningful proportion, easily a third or more in some phases, come to us with west-facing main doors, and the buyers did not choose that orientation for any reason beyond it being the unit available in the tower and price bracket they wanted. Telling that many buyers their home is fundamentally flawed would be both untrue and unhelpful, and it also is not what classical Vastu texts actually say when you read past the popular oversimplification.
Where the "West-Facing Is Bad" Myth Actually Comes From
The myth persists because west is the direction of the setting sun, associated in some interpretations with decline, and because northeast and east-facing plots get disproportionate attention in popular Vastu content as the supposedly ideal orientation for wealth and health. What that popular framing skips over is that Vastu Shastra treats every one of the four cardinal directions, and the eight sub-directions besides, as workable, provided the internal zoning of the home respects the energy assigned to each zone. West is governed by Shani, associated with stability, discipline, and long-term gain rather than sudden fortune, which in practical terms simply means a west-facing home rewards patience and correct internal layout rather than being some kind of default liability. We have delivered more than a hundred completed residential projects across New Town, Salt Lake, Rajarhat, and greater Kolkata over more than a decade of practice, and a good number of our most satisfied, longest-settled clients live in west-facing units where we got the room arrangement right from day one.
The Room Arrangement That Actually Makes a West-Facing Home Work
The core principle for any west-facing plot or flat is the same one that governs every orientation: heavier, more grounded zones belong toward the south and west of the layout, while lighter, more open zones belong toward the north and east, and the entrance itself should ideally sit in the more favourable pada of the west-facing wall rather than dead centre or at either extreme corner. In a west-facing flat specifically, we look first at where the main door falls along that western wall, because a door positioned in the northwest portion of the west face is considered more favourable than one falling in the southwest corner, and in apartment buildings where the door position is fixed by the builder's plan rather than something we can move, this becomes the single most important thing to assess before anything else in the design.
Once the entrance is accounted for, our internal zoning for a typical west-facing 2 or 3 BHK follows a consistent pattern that we have refined across dozens of these projects. The kitchen, which classical Vastu prefers in the southeast corner regardless of the home's overall facing direction, stays exactly there, and this is one of the reassuring things about west-facing homes, that several of the most important internal placements, the kitchen, the master bedroom in the southwest, and the pooja space in the northeast, do not actually shift just because the entrance faces west. What does need deliberate handling is the living and reception area, which in a west-facing home works best occupying the northwest to west-central portion of the flat, since this is the zone that naturally receives the entrance energy and benefits from being kept open, uncluttered, and reasonably well-lit rather than boxed in with heavy furniture or storage walls.
Bedrooms follow the standard hierarchy we would apply to any orientation, with the master bedroom held in the southwest for the head of household, a secondary bedroom for children or younger family members placed in the west or northwest, and a guest room, where the floor plan allows one, positioned in the northwest, which is considered a favourable zone for transient occupancy. We avoid, in west-facing homes just as in any other, placing a toilet or bathroom in the northeast corner, and we pay particular attention in west-facing units to the southwest bedroom's window and door placement, keeping the heaviest furniture, generally the bed and any built-in wardrobe walls, anchored toward the south and west interior walls of that room so the mass of the home sits correctly grounded on its Shani-governed side.
Balancing Natural Light in a West-Facing Flat
The genuine, practical challenge with west-facing homes in Kolkata has less to do with Vastu doctrine and more to do with our climate, since west-facing rooms take the full brunt of afternoon sun for a good four to five hours daily through most of the year, and in a city where summer temperatures regularly sit in the high thirties with heavy humidity on top, an unmanaged west-facing living room or bedroom can become genuinely uncomfortable by mid-afternoon. We handle this architecturally rather than treating it as a Vastu defect to be remedied, typically through a combination of deeper window reveals or a projected chajja where the building envelope allows it, layered window treatments that let us control glare without sealing the room off from light entirely, and material choices, we generally steer west-facing rooms toward cooler tile or stone-look flooring rather than dark engineered wood, which can genuinely feel warmer underfoot in a room that has been absorbing sun since noon. None of this is Vastu remediation, it is climate-responsive design, and treating the two as separate problems rather than conflating them is part of what lets us design a west-facing home that is both correctly zoned and comfortable to actually live in day to day.
When the Plot Itself, Not Just the Flat, Faces West
For clients building independent homes on west-facing plots, which we still see fairly often in the greater Kolkata belt outside the dense apartment corridors, the same room hierarchy applies but we have more freedom to also manage the compound and setback design, and here we typically recommend keeping the western and southwestern boundary walls slightly taller or denser with landscaping than the northern and eastern boundaries, which helps both with the Vastu principle of a heavier southwest and with genuinely reducing western heat gain into the building. If the plot itself is irregular, which is common enough on subdivided land parcels around New Town's periphery, the orientation questions compound with shape questions, and we have written separately about how to handle that combination in our piece on Vastu for L-shaped and irregular plots, since a west-facing plot that is also non-rectangular needs its zoning worked out on the actual buildable footprint rather than an idealised square.
We also get asked often whether a west-facing home changes anything about pooja room placement or entrance-side remedies, and the honest answer is that the northeast pooja rule holds regardless of which way the main door faces, though the specific ceiling and lighting treatment around that pooja space is its own detailed topic that we cover fully in our piece on pooja room Vastu rules alongside false ceiling design. Flooring choice also comes up constantly in west-facing renovation conversations given the heat exposure question above, and for clients weighing engineered against solid wood specifically for that reason, we have broken down the real cost and performance difference in our comparison of engineered wood versus solid wood flooring for Kolkata apartments.
Getting Your West-Facing Home Zoned Correctly From the Start
If you have a west-facing plot or flat sitting in front of you right now, whether it is a resale unit in an established New Town block or a fresh booking in a tower still under construction, the single most useful thing you can do before finalising any interior layout is have the actual door position and pada assessed against the floor plan rather than relying on a blanket rule you read somewhere, because the difference between a northwest-leaning west entrance and a southwest-leaning one genuinely changes how we would zone the rest of the home. We have been doing exactly this kind of assessment for west-facing homes across New Town, Salt Lake, and Rajarhat for more than a decade now, and we would be glad to walk through your specific floor plan and tell you honestly what needs attention and what does not, so reach out through our contact page whenever you are ready to talk through it.