








Swimming Pool Placement Vastu for New Town and Eco Park Area Villas
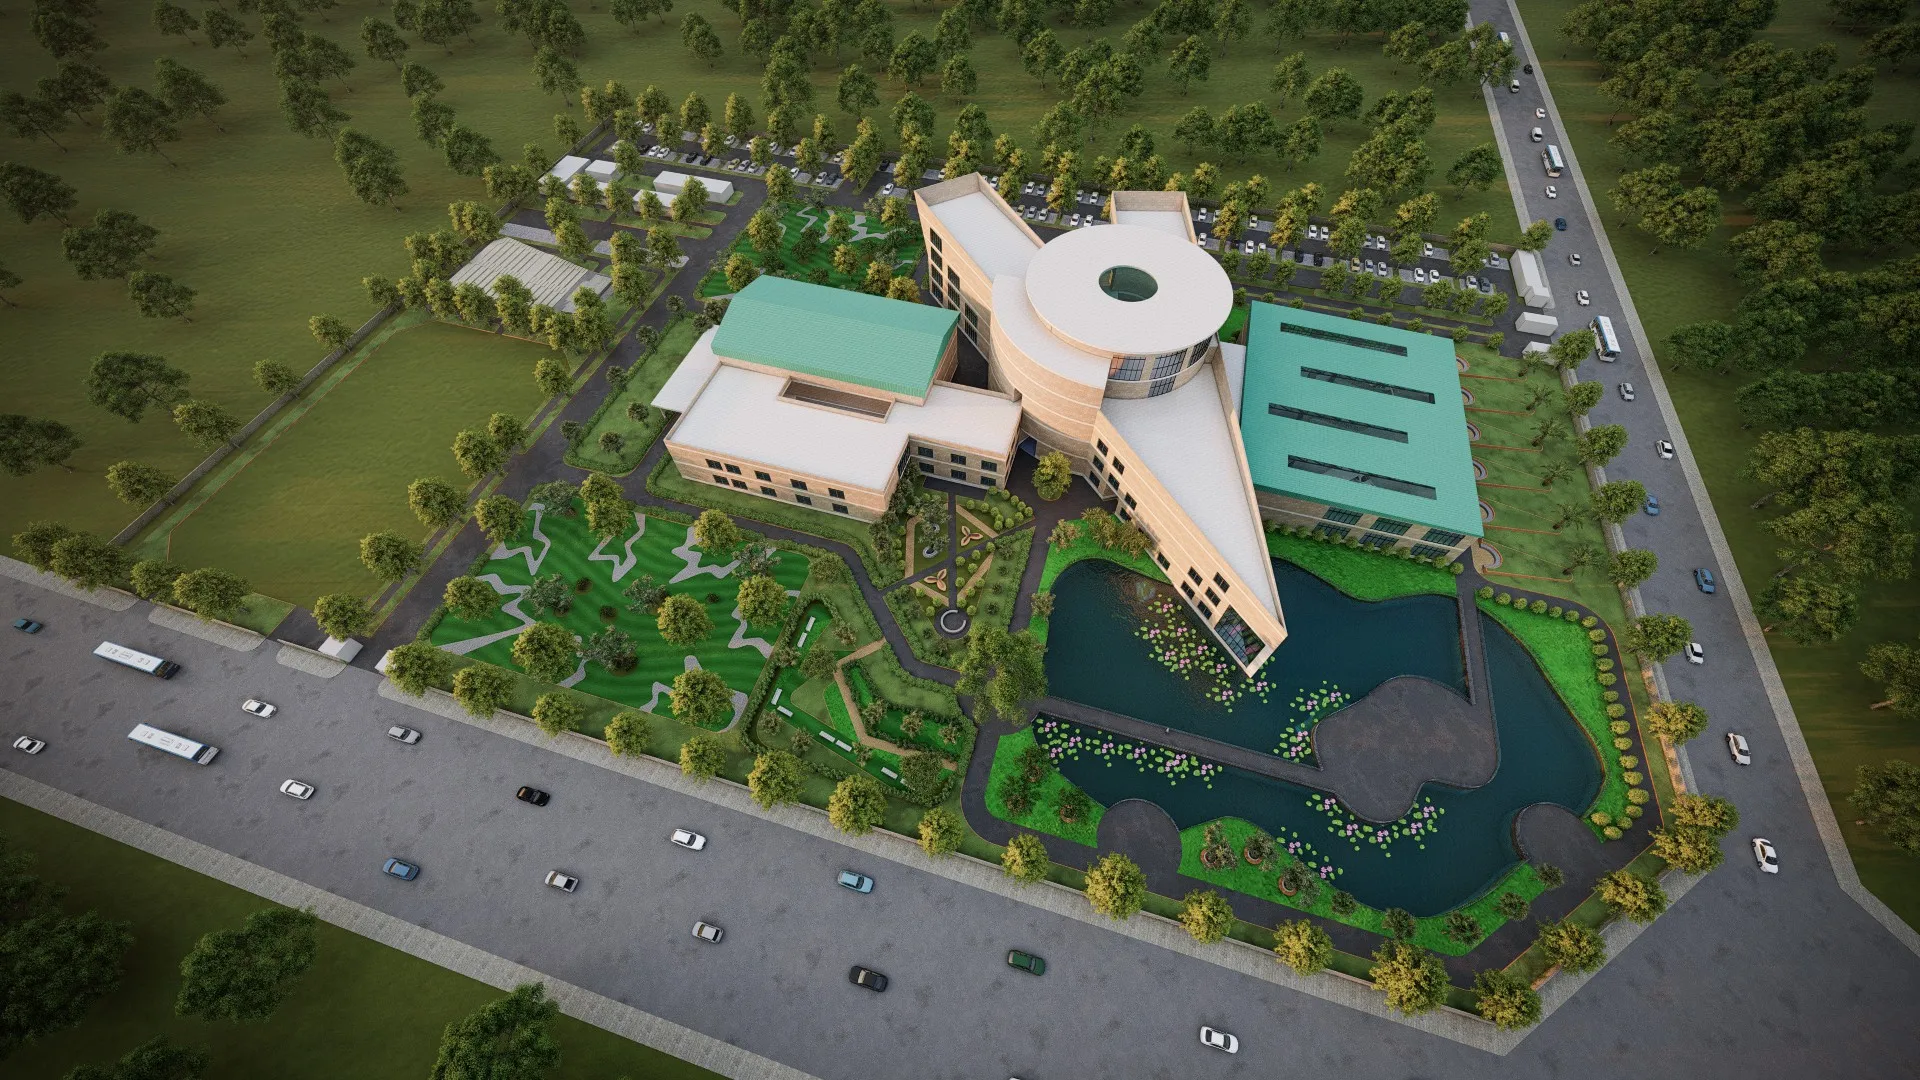
Over the last few years we have watched the independent villa segment near Eco Park and along the Action Area developments grow into a genuinely distinct category of client for us, quite separate from the apartment renovations and flat interiors that make up most of our practice. These are families building on plots that typically run anywhere from 3 katha to well over 7 katha, often with the specific ambition of including a private pool, something that was almost unheard of in Kolkata residential projects a decade ago and is now a recurring line item in villa briefs we receive from Eco Park's surrounding pockets and the newer plotted developments off Major Arterial Road. And because a swimming pool is a body of water sitting permanently in the landscape of a home rather than a temporary fixture, it carries more Vastu weight in most of the classical framework than almost any other single design decision a villa owner will make, more than the placement of a guest bedroom, more than the orientation of a garage, and in some readings more than even the kitchen, because water as an element interacts directly with the fire and earth zones that Vastu treats as foundational to the whole plot.
Why Direction Matters More for a Pool Than for Most Other Structures
The core Vastu principle at work here is that water bodies belong, ideally, in the north-east zone of the plot, sometimes extending along the north or the east edge depending on the specific school of thought your family follows, because the north-east is considered the domain of the water element and of Ishaan, associated with clarity, prosperity, and the entry of positive energy into the property. This is the same logic that governs why Vastu insists on keeping the north-east corner of a flat open and uncluttered, a principle we have written about in the context of apartments where that corner is architecturally compromised in our piece on flat number vastu and numerology-adjacent misconceptions, but on an independent villa plot you actually have the freedom to place that water element correctly from day one, which is a genuine advantage over apartment living that we think villa clients underappreciate. When we sit down with a family building on a plot near Eco Park, one of our first questions after establishing the house footprint is always where the pool sits relative to that footprint, because getting this decision right at the concept stage costs nothing extra, while correcting it after excavation and structural work has begun can add anywhere from 8 to 15 lakhs to a mid-sized villa project depending on how much has already been poured.
The directions to avoid, according to the Vastu principles we apply, are the south-west and, to a lesser extent, the south. The south-west corner of a plot is associated with the earth element and with stability, and Vastu treats this zone as the domain that should carry the heaviest, most solid mass on the property, typically the main structure itself or its heaviest load-bearing wing, rather than a void filled with water. A pool sitting in the south-west is considered by traditional Vastu to destabilise that anchor, and in more than one villa project we have consulted on, we have seen clients want to place the pool there purely because it was the most convenient leftover space after the house footprint was drawn, which is exactly the wrong order of operations. We always encourage clients to resolve pool placement at the same time as the house footprint, not after, because retrofitting the correct Vastu zone onto a plot where the house has already claimed the north-east is often structurally and financially unworkable.
Shape, Depth, and the Relationship to the Main House Structure
Beyond direction, shape is the second major consideration, and this is where we find client expectations and Vastu guidance sometimes need reconciling. Rectangular and square pools are generally preferred in traditional Vastu because they echo the same geometric regularity the discipline favours for the house structure itself, whereas heavily irregular, kidney-shaped, or freeform pools, while popular in resort-style villa aesthetics that many of our clients bring us as inspiration images, are considered less favourable because the irregular edge is thought to create uneven energy distribution around the water body. We do not tell clients to abandon a freeform pool they have their heart set on, but we do talk them through the trade-off honestly, and in several projects we have landed on a compromise, a rectangular pool with one softened or curved end, which keeps the bulk of the geometry regular while still giving the design some visual movement.
Depth and orientation of the water flow also come up in Vastu guidance, with a general preference for the pool to be shallower on the south and south-west edge and to deepen toward the north-east, which happens to align reasonably well with practical pool engineering anyway, since most residential pools already step down from a shallow entry to a deeper swimming zone. Where we spend real design time is on the relationship between the pool and the house's own footprint and elevation. Vastu guidance holds that the pool should sit lower than the plinth level of the main house, so the water is never positioned to visually or energetically dominate the structure, and that the pool should be set back from the house at a respectful distance rather than hugging the building's north-east wall directly, both for genuine structural reasons, since a pool basin excavated too close to a foundation wall introduces real hydrostatic pressure risk on the footing, and for the Vastu principle of keeping the water element open to the sky rather than shadowed by the building mass. On a recent villa project we designed near the Eco Park periphery, on a plot just under 5 katha, we set the pool back nearly 9 feet from the house's north-east corner specifically to satisfy both the structural engineer's foundation clearance requirement and the Vastu preference for an open, unshadowed water zone, and the client was glad afterward that the two concerns pointed in the same direction rather than forcing a compromise.
Practical Considerations That Come Up Alongside the Vastu Brief
A few things come up consistently enough in these villa consultations that we think they are worth naming directly. First, pool orientation interacts with the house's own north-east corner in a way that can either reinforce or conflict with the treatment we give that zone elsewhere on the plot, including any mezzanine or upper-level layout in a duplex-style villa, a topic closely related to how we handle loft and mezzanine placement in our piece on Vastu rules for mezzanine and loft spaces in duplex apartments, since the vertical stacking of a villa's zones needs to read as one coherent Vastu plan rather than a set of isolated decisions. Second, we get asked often whether an infinity edge or a raised pool deck changes the Vastu calculus, and our honest answer is that the classical texts predate both of these modern pool engineering choices entirely, so we apply the underlying principle, water in the north-east, solid mass in the south-west, rather than looking for a literal textual answer that does not exist. Third, filtration equipment, pump rooms, and pool plant should themselves sit in the south-east or the fire corner where practical, treating mechanical and electrical infrastructure the same way Vastu treats a kitchen, since both involve heat-generating equipment that the tradition associates with the south-east zone.
We also want to be honest about cost, because Vastu-compliant pool placement occasionally means orienting a pool asymmetrically to the plot rather than centring it, which can add complexity to the landscaping and boundary wall design around it. On the villa projects we have delivered near New Town and the Eco Park corridor, pool construction alone, exclusive of the surrounding deck, landscaping, and house structure, has generally run in the range of 18 to 35 lakhs depending on size, filtration system, and finish, and clients who are also weighing sustainable material choices for the surrounding house often ask us how much a greener build adds to that number, a question we answer in detail in how much extra do sustainable and low-VOC materials really cost in Kolkata interiors.
Planning a Villa with a Pool? Let Us Get the Water Right From the First Sketch
If you are at the plot-planning stage for a villa near Eco Park or anywhere in the wider New Town and Rajarhat corridor and a private pool is part of the brief, the single best thing you can do is bring us into the conversation before the house footprint is finalised, because pool placement, direction, and its relationship to your main structure is a decision that gets exponentially more expensive to unwind once excavation has started. Our team has been designing residential and villa projects across this belt since 2014, and we would rather spend a few extra hours at the concept stage getting the water element sited correctly than see a client stuck retrofitting a pool into a leftover corner of the plot two years from now. Get in touch through our contact page and tell us about your plot and your pool brief, and we will start from there.