








Main Door Direction: Vastu Rules vs What Your Building's Entrance Actually Allows
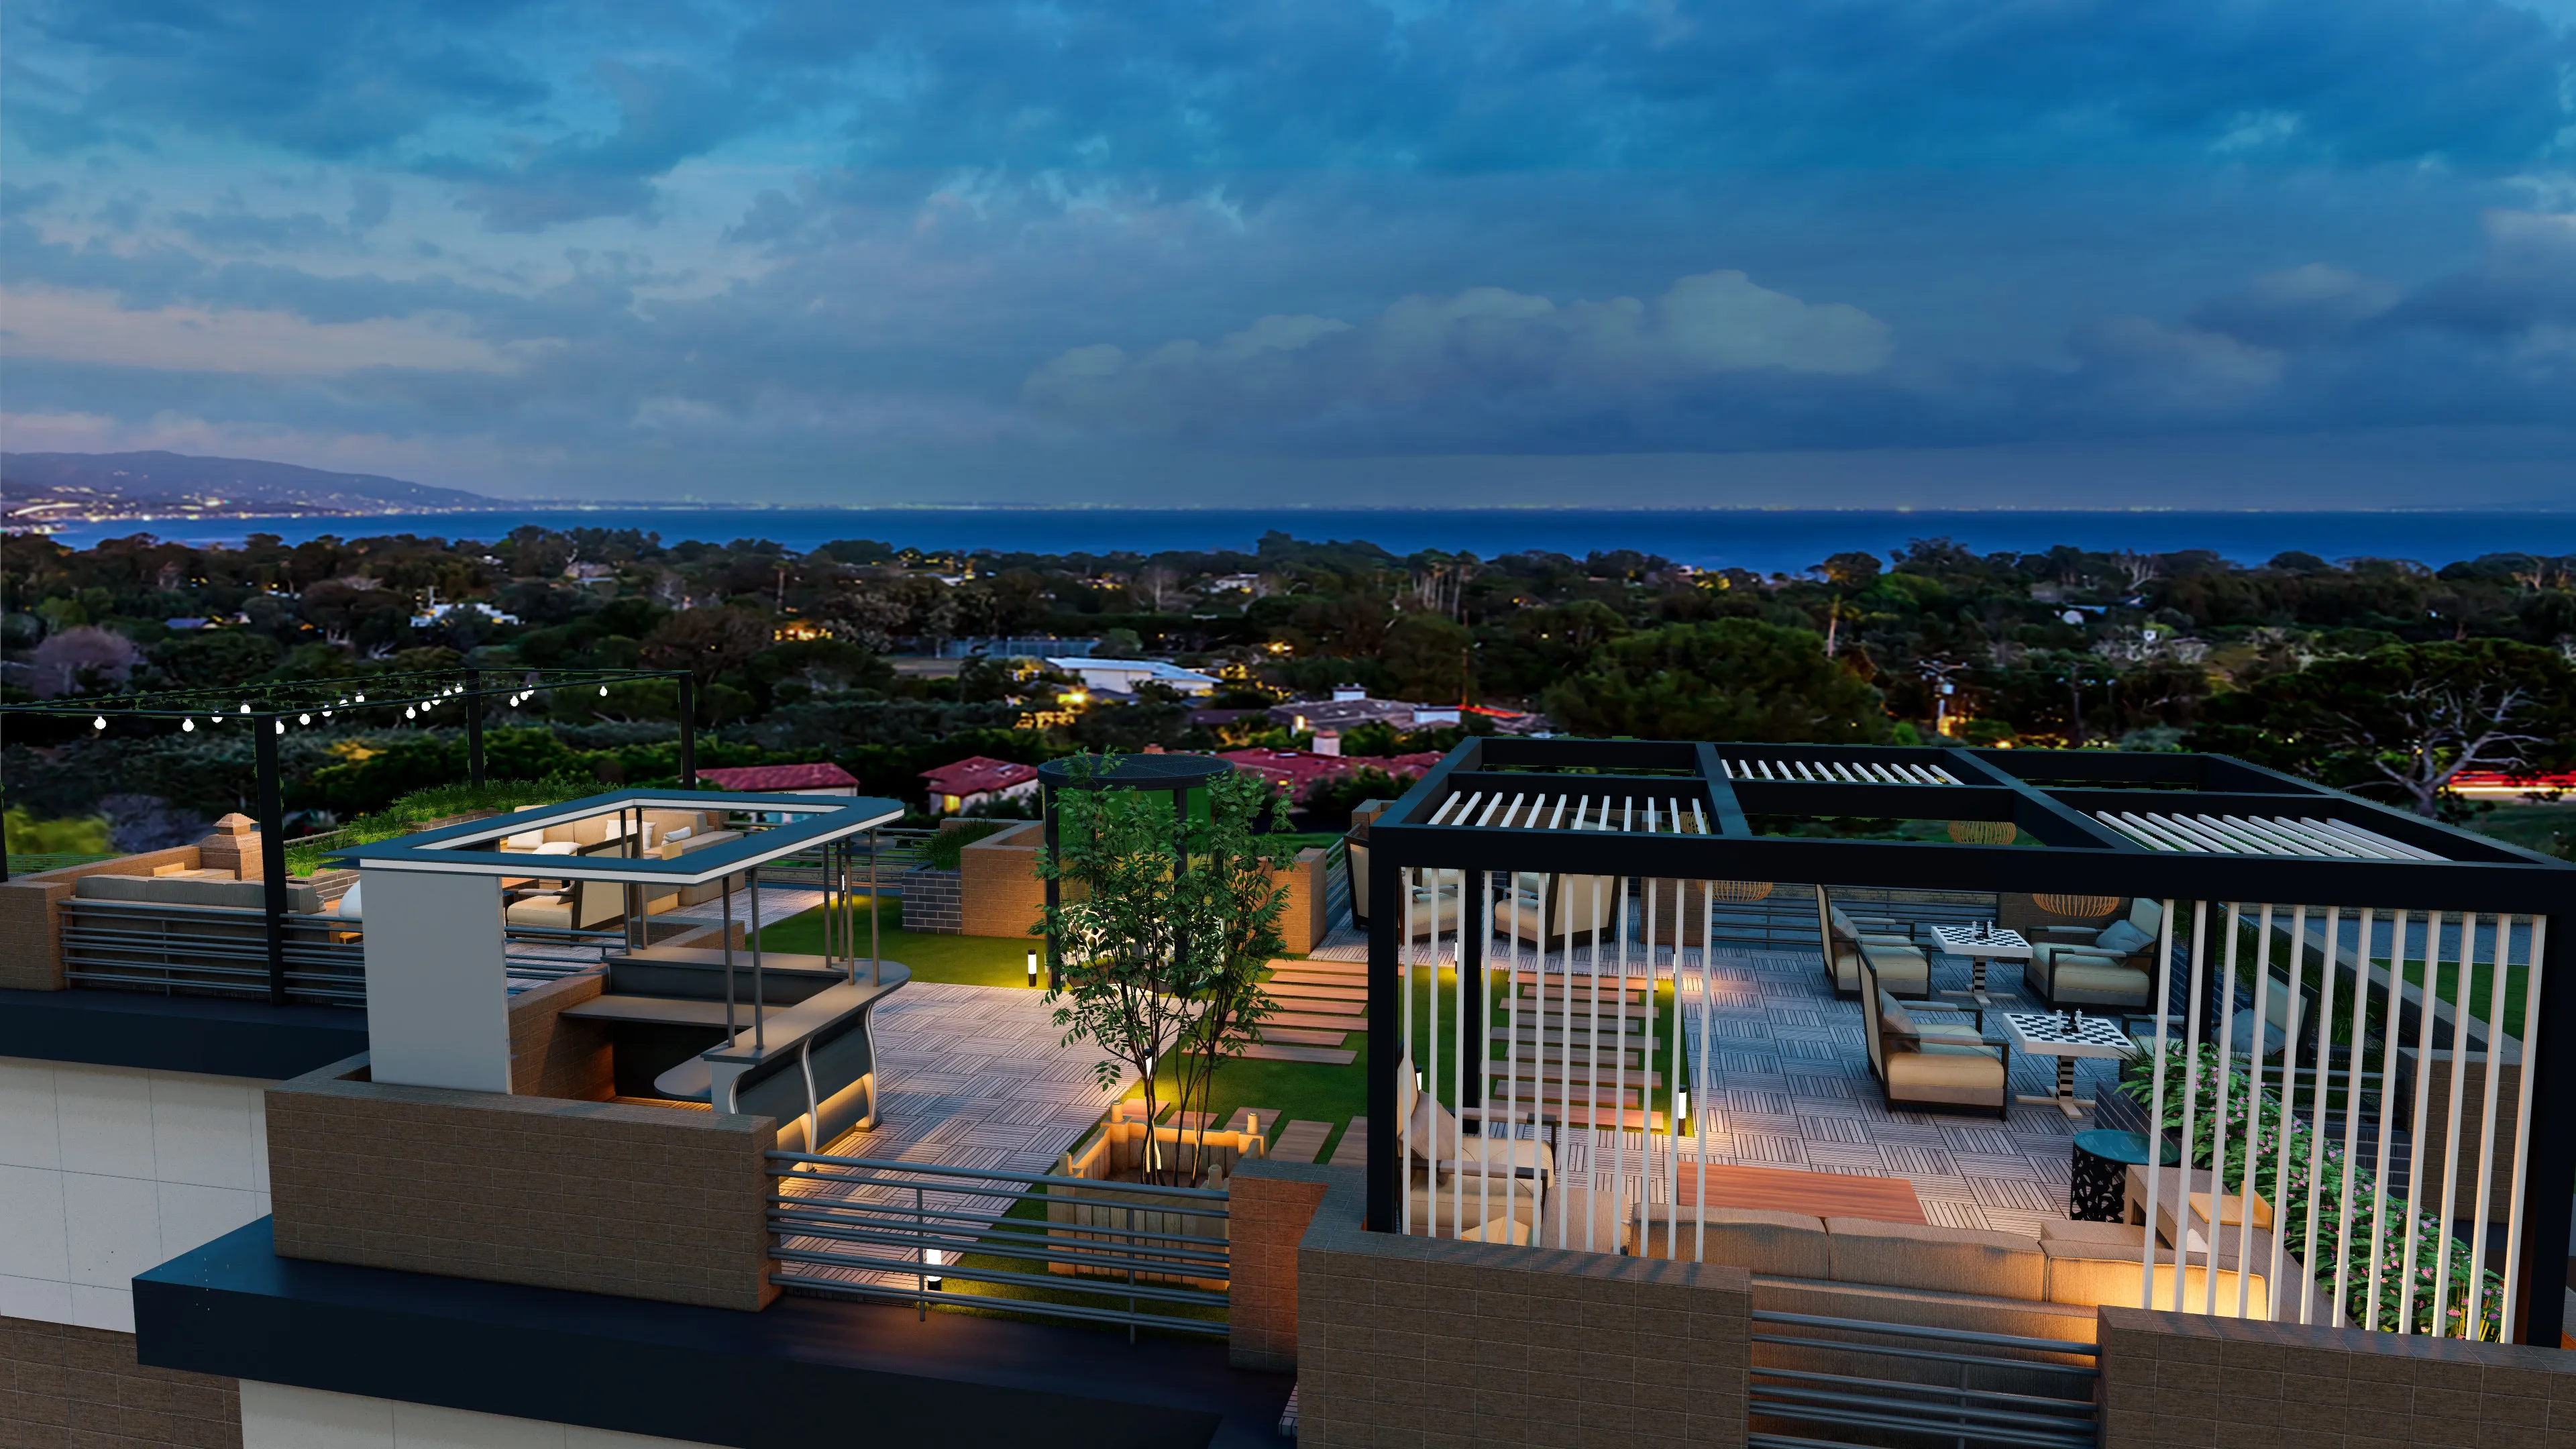
When a client calls us after taking possession of a flat in New Town or Rajarhat and asks whether their south facing main door is a problem, we have to give them an answer that is more useful than the version of Vastu shastra written for independent bungalows on open plots, because the truth is that almost nobody buying into a multi-storey apartment block gets to choose which direction their front door faces, and the classical texts that assign auspicious and inauspicious directions to entrances were composed centuries before builders started stacking forty identical units around a single concrete core with a fixed staircase and lift lobby on one side. We have worked on well over a hundred residential projects across New Town, Salt Lake, and Rajarhat over the past decade, and in nearly every high-rise or mid-rise apartment we have touched, the door direction was baked into the architectural plan long before our client signed the sale agreement, which means the honest starting point for this conversation is not "which direction is best" but "what do you do with the direction you already have."
Why apartment core design overrides classical door placement rules
Traditional Vastu treats the main door as one of the single most consequential elements of a home, with detailed guidance on which of the thirty two padas, or directional zones, around the plot boundary are favourable for entry, generally favouring the north, north east, and east facing entrances while treating the south west as the weakest zone for a main gate. That framework assumes you are the one deciding where to place walls and openings on your own plot, which is exactly the situation for our residential architecture clients building independent houses in and around New Town, where we can genuinely orient the entrance during the design stage. But step into any of the large residential developments along Major Arterial Road or the newer towers in Action Area II and III, and the picture changes completely, because a builder's floor plate typically repeats the same unit layout on every floor around a central lift and stair core, so if your flat is the third unit clockwise from the core on the fourth floor, every single owner of that same unit number on every floor from the second to the twentieth inherits the identical door orientation, whether it is north facing or south facing, and there is no individual remedy available at the level of "just move the door" once the building has a completion certificate and an NKDA occupancy sanction attached to that exact plan.
This is the gap we spend a lot of time closing in client conversations, because a family that has just spent their savings on a two or three bedroom unit in a development where every door on their line faces south west does not need us to tell them the door is wrong, they need us to tell them what is actually within their control given the door they have, and in our experience that list is longer and more effective than most people assume, provided the remedies are chosen with some design sense rather than layered on as an afterthought with loud colours and mismatched hardware.
What you can actually control once the door direction is fixed
The first and most impactful lever is the threshold and the immediate approach to the door, because even when the door's compass direction cannot change, the quality of the transition into the home can be treated with real intention, and we typically recommend a slightly raised marble or granite threshold strip, cleaned and maintained rather than cracked or chipped, paired with adequate light at the entrance so the door is never approached in shadow, since a dim, cluttered entry reads as neglected regardless of which direction it faces. For a south or south west facing door specifically, where classical guidance suggests the energy needs more grounding, we lean on heavier, more stable furniture pieces near the entrance rather than open shelving, and we favour warm earthy tones like terracotta, ochre, or deep clay on an accent wall in the foyer rather than the cooler blues that would suit a north or east facing entry better.
The second lever is the doormat and immediate floor treatment, which sounds almost too simple to matter but genuinely changes both the practical and symbolic function of a fixed entrance, and we advise clients to use a mat in earthy tones for south and south west doors, sized generously enough that it fully covers the width of the doorway rather than a token strip barely twelve inches wide, since Vastu principles place weight on the entrance being unobstructed and clean, meaning shoe racks piled with a dozen pairs and umbrellas leaning against the frame do more damage to the space's function than the door's direction ever could.
The third and most technical lever is the door swing and the door itself, and this is where we can make a genuine physical intervention even inside a fixed opening, because the direction a door swings, whether it opens inward and to the right or to the left, and whether it is a single shutter or a double shutter, is something we can specify during a renovation even when the wall opening itself cannot move. We generally recommend a door that opens inward and clockwise where the layout allows it, using a solid wood or veneered flush door rather than a hollow, flimsy one, since a door with some genuine mass and a smooth, silent swing is treated in Vastu practice as a sign of stability regardless of compass direction, and we have specified custom teak and engineered wood doors for several New Town clients specifically to add that sense of weight and quality to an entrance whose direction they could not change.
Beyond the door itself, a small number of clients ask us about placing a Vastu pyramid, a metal yantra, or a specific plant like tulsi or money plant near the entrance as an additional layer of remedy, and while we are not going to claim these objects change the physics of a fixed structure, we do think a well-placed potted plant, kept alive and healthy rather than dying in a corner, adds genuine visual warmth to almost any entrance and costs very little to try, so we do not discourage it as long as it is not crowding the door's actual function.
Choosing your unit at booking stage, while direction is still negotiable
The conversation that actually gives a client leverage over door direction happens before possession, at the point of booking, and this is where we increasingly get calls from people who are still comparing two or three available units within the same New Town or Rajarhat project and want an outside opinion before they sign. At that stage, direction is a genuinely open variable, because a single tower often has multiple unit orientations across its floor plate, and the difference between a north east facing entrance and a south west facing one in the same building can mean paying a small premium for the more favourably oriented unit versus getting a larger carpet area or a better view at a discount on the less favoured one. We tell clients to ask their builder or broker for the RERA-approved floor plan of the specific unit before booking, not a generic brochure render, and to physically trace the main door's position relative to north on that plan, because builders in this market are generally accurate about cardinal orientation in their sanctioned drawings even when their marketing material is vague about it. If two units are genuinely comparable in price, size, and floor level, we would steer a Vastu-conscious buyer toward the one with the north, north east, or east facing entrance every time, since that decision costs nothing extra and saves years of remedial work later, whereas once the sale deed is registered and the unit is handed over, you are back to working with the door you have rather than the door you might have chosen.
It is also worth saying plainly that a south or west facing door is not a design failure, and some of the most comfortable, well-lit, and genuinely pleasant homes we have delivered in Salt Lake and New Town sit on those exact orientations, because a good architect can balance a south facing entrance with cross ventilation from other openings, and a good interior designer can use colour, lighting, and furniture placement to make the approach feel considered rather than compromised, which is really the larger point behind all of this advice: direction sets a starting condition, but the quality of the built and finished space is still very much something we control.
If your unit's door direction is already fixed and you would like our take on threshold, colour, and swing remedies specific to your actual floor plan rather than generic advice, or if you are still comparing units before booking and want a second pair of eyes on the orientation, you might also find our related pieces on vastu for corner balconies in New Town high-rises, on buying a plot facing a T-junction or dead-end road, and on kitchen-only renovation costs in Kolkata useful as you plan the rest of the home around your entrance.
Bring us your floor plan before you decide anything
If you are still choosing between units at booking stage, or you have already moved in and want practical, design-led remedies for the door direction you are stuck with, send us your unit's sanctioned floor plan and we will walk through the specific orientation, threshold treatment, and door specification that makes sense for your flat rather than a one-size-fits-all rulebook. Reach out through our contact page and we will take it from there.