







Where Should the Overhead Water Tank Go? Vastu Direction for New Town Rooftops
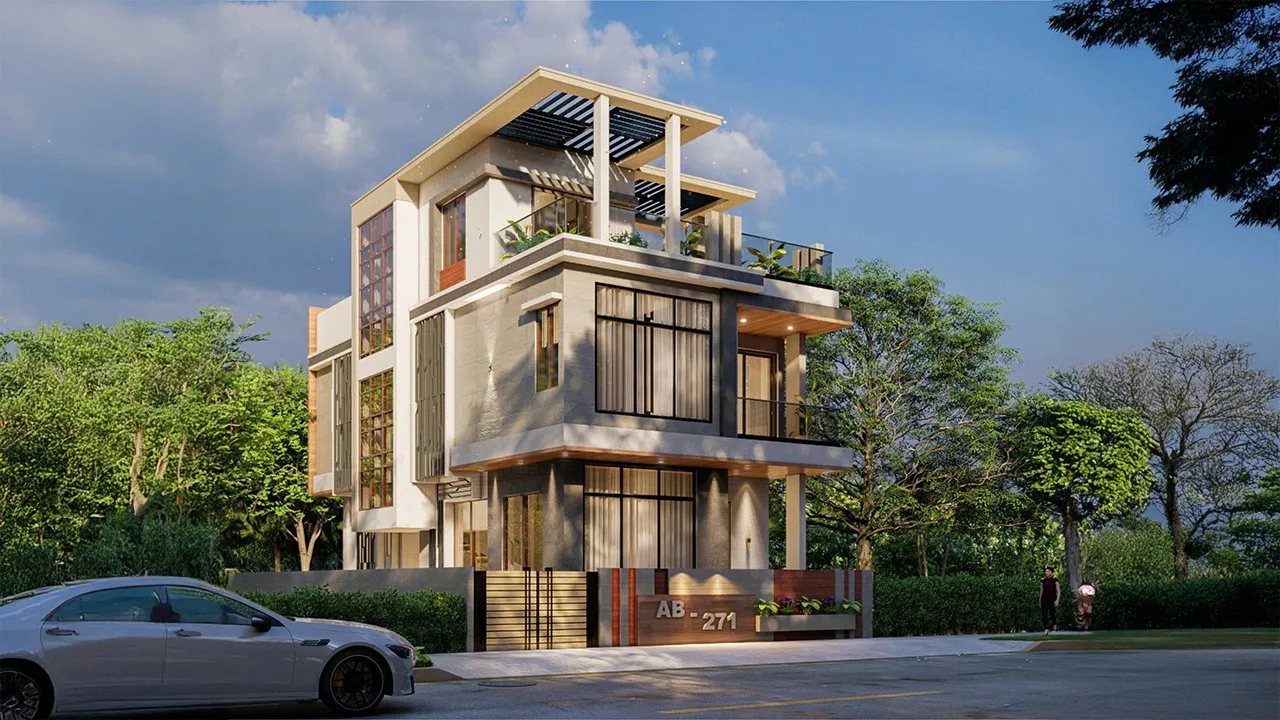
Clients building an independent house or a villa on one of New Town's plotted-development pockets almost always ask us this question at the same point in the project, right when the terrace slab is being finalised and the plumbing contractor wants a decision on where to seat the overhead tank, and the question usually arrives phrased simply as which direction is correct for the water tank, without distinguishing between the two very different tanks most independent homes actually need. That distinction matters more than the direction itself, because the overhead tank sitting on your terrace and the underground sump collecting municipal or borewell supply at ground level are governed by opposite placement logic in vastu shastra, and conflating the two is the single most common mistake we see families make before we get involved in a project.
Two Different Tanks, Two Different Directions
Most independent homes we design in and around New Town, particularly on the larger plots coming up in the outer stretches of Action Area III and the villa developments further toward Rajarhat, rely on a two-tank system, an underground sump that receives water from the municipal line or a borewell and stores it at ground level, and an overhead tank on the terrace that the sump's pump lifts water into, from where gravity feeds every tap and fixture in the house. The vastu guidance for these two tanks is not the same guidance applied twice, it is close to a mirror image of itself, because the overhead tank is a mass sitting high and needs to be positioned so its weight does not fall in a corner meant to stay light, while the underground sump is a void sitting low and needs to be positioned so it aligns with the water element's own preferred direction rather than a structural weight concern at all.
Why the Overhead Tank Belongs in the Northwest or West
For the overhead tank, the governing principle in classical vastu shastra is about where heavy, elevated mass is permitted to sit on a roof without disturbing the lighter, more open quadrants of the plot, and the northwest, associated with air and movement, along with the west, are considered the most acceptable directions for this kind of concentrated weight, typically ruling out the northeast corner entirely, since that corner is meant to stay the lightest and most unobstructed part of the structure. In practical terms, for a typical independent house on a 3 to 5 katha plot in New Town, this usually means we position the overhead tank toward the rear or side terrace corner that reads northwest on the site's actual compass orientation rather than its apparent orientation relative to the road, which is a distinction worth flagging because plot boundaries in this belt do not always run true north to south, and more than a few families have assumed their tank sits correctly simply because it sits at the "back" of the house without ever checking the compass reading against a proper site plan.
Why the Underground Sump Belongs in the North or Northeast
The underground sump follows a different rule entirely, because here the concern is not structural weight but the water element's own directional home, and in vastu terms water is most favourably placed in the north or the northeast, the same general zone associated with clarity and the entry of positive energy that a family's main door or pooja space would also want to occupy. For an independent house, this typically means we plan the sump toward the front or side setback that falls in the north or northeast of the plot, which conveniently also tends to be where municipal water and sewer connections enter the property in most New Town layouts, so the vastu-preferred direction and the practical plumbing connection point often align without much conflict, unlike the overhead tank question, where the ideal corner and the structurally convenient corner can sometimes pull in different directions.
| Overhead Tank (Terrace) | Underground Sump |
|---|---|
| Preferred direction is northwest or west | Preferred direction is north or northeast |
| Governed by structural weight distribution | Governed by the water element's directional placement |
| Avoid the northeast roof corner entirely | Avoid the southwest ground corner entirely |
| Capacity typically 500 to 2000 litres for a single family villa | Capacity typically 1000 to 5000 litres depending on borewell dependency |
What Happens When the Plot Doesn't Allow the Ideal Corner
Not every plot gives a family the luxury of a clean northwest terrace corner or a clean north setback for the sump, and this is especially true on the narrower 2 to 3 katha plots we see more of as New Town's plotted sectors fill in, where the northwest corner of the roof might already be committed to a stairwell headroom structure or a service duct the building plan cannot move. Where this happens, our first fallback for the overhead tank is the west, which classical texts treat as an acceptable secondary direction for the same reasons the northwest works, and where even that is unavailable, we look at reducing the tank's footprint by splitting capacity across two smaller tanks rather than one large one, since a lighter, better distributed load is considered less problematic than a single large mass sitting in a compromised corner, even when that corner cannot be avoided entirely. For the sump, when the north or northeast setback is already claimed by a driveway or a boundary wall footing, the northeast quadrant of the plot itself, even if not directly adjoining the road, is our next preference, and we would rather shift the sump a few feet inward within that quadrant than push it into the southwest, which we avoid for underground water storage under almost any circumstance.

Coordinating This With the Structural and Plumbing Layout
Getting the tank direction right on paper is only useful if the structural engineer's column layout and the plumbing contractor's riser plan can actually accommodate it, which is why we bring the tank placement question into the very first structural drawing review rather than treating it as a finishing-stage decision, because a northwest terrace corner that looks clear on an early floor plan can turn out to sit directly above a beam that was never sized to carry a full overhead tank's load once filled, and retrofitting a support column at that stage is far more expensive than specifying it correctly the first time. If bathroom fixtures elsewhere in the house are also part of your directional planning, our companion piece on bathroom-vastu-direction-rules covers the same north-northeast water logic as it applies to fixture placement rather than storage, and if you would like to see the tank and terrace layout rendered before construction begins, 3D visualization and rendering lets us walk you through the roof plan visually before a single brick goes up.
- Get a proper compass reading of true north on site, not just the road-facing orientation
- Confirm whether the northwest terrace corner is structurally clear before locking the tank position
- Check where municipal or borewell connections physically enter the plot before finalising the sump location
- Ask your structural engineer whether the tank's filled weight has been accounted for in that corner's beam sizing
- Consider splitting overhead capacity across two tanks if the ideal corner is smaller than the tank you need
Planning Your Rooftop and Sump Layout the Right Way
We would rather walk your actual site plan with a compass in hand and tell you exactly which corner of your terrace and which corner of your setback genuinely work, and which compromises are worth making if your plot's geometry does not cooperate, than have you guess at a tank position before the structural drawings are locked in, so get in touch with Studio Contour through our contact page and bring your site plan and orientation with you, and we will map the tank and sump placement into your structural review from the very first meeting rather than as an afterthought once the terrace is already cast.