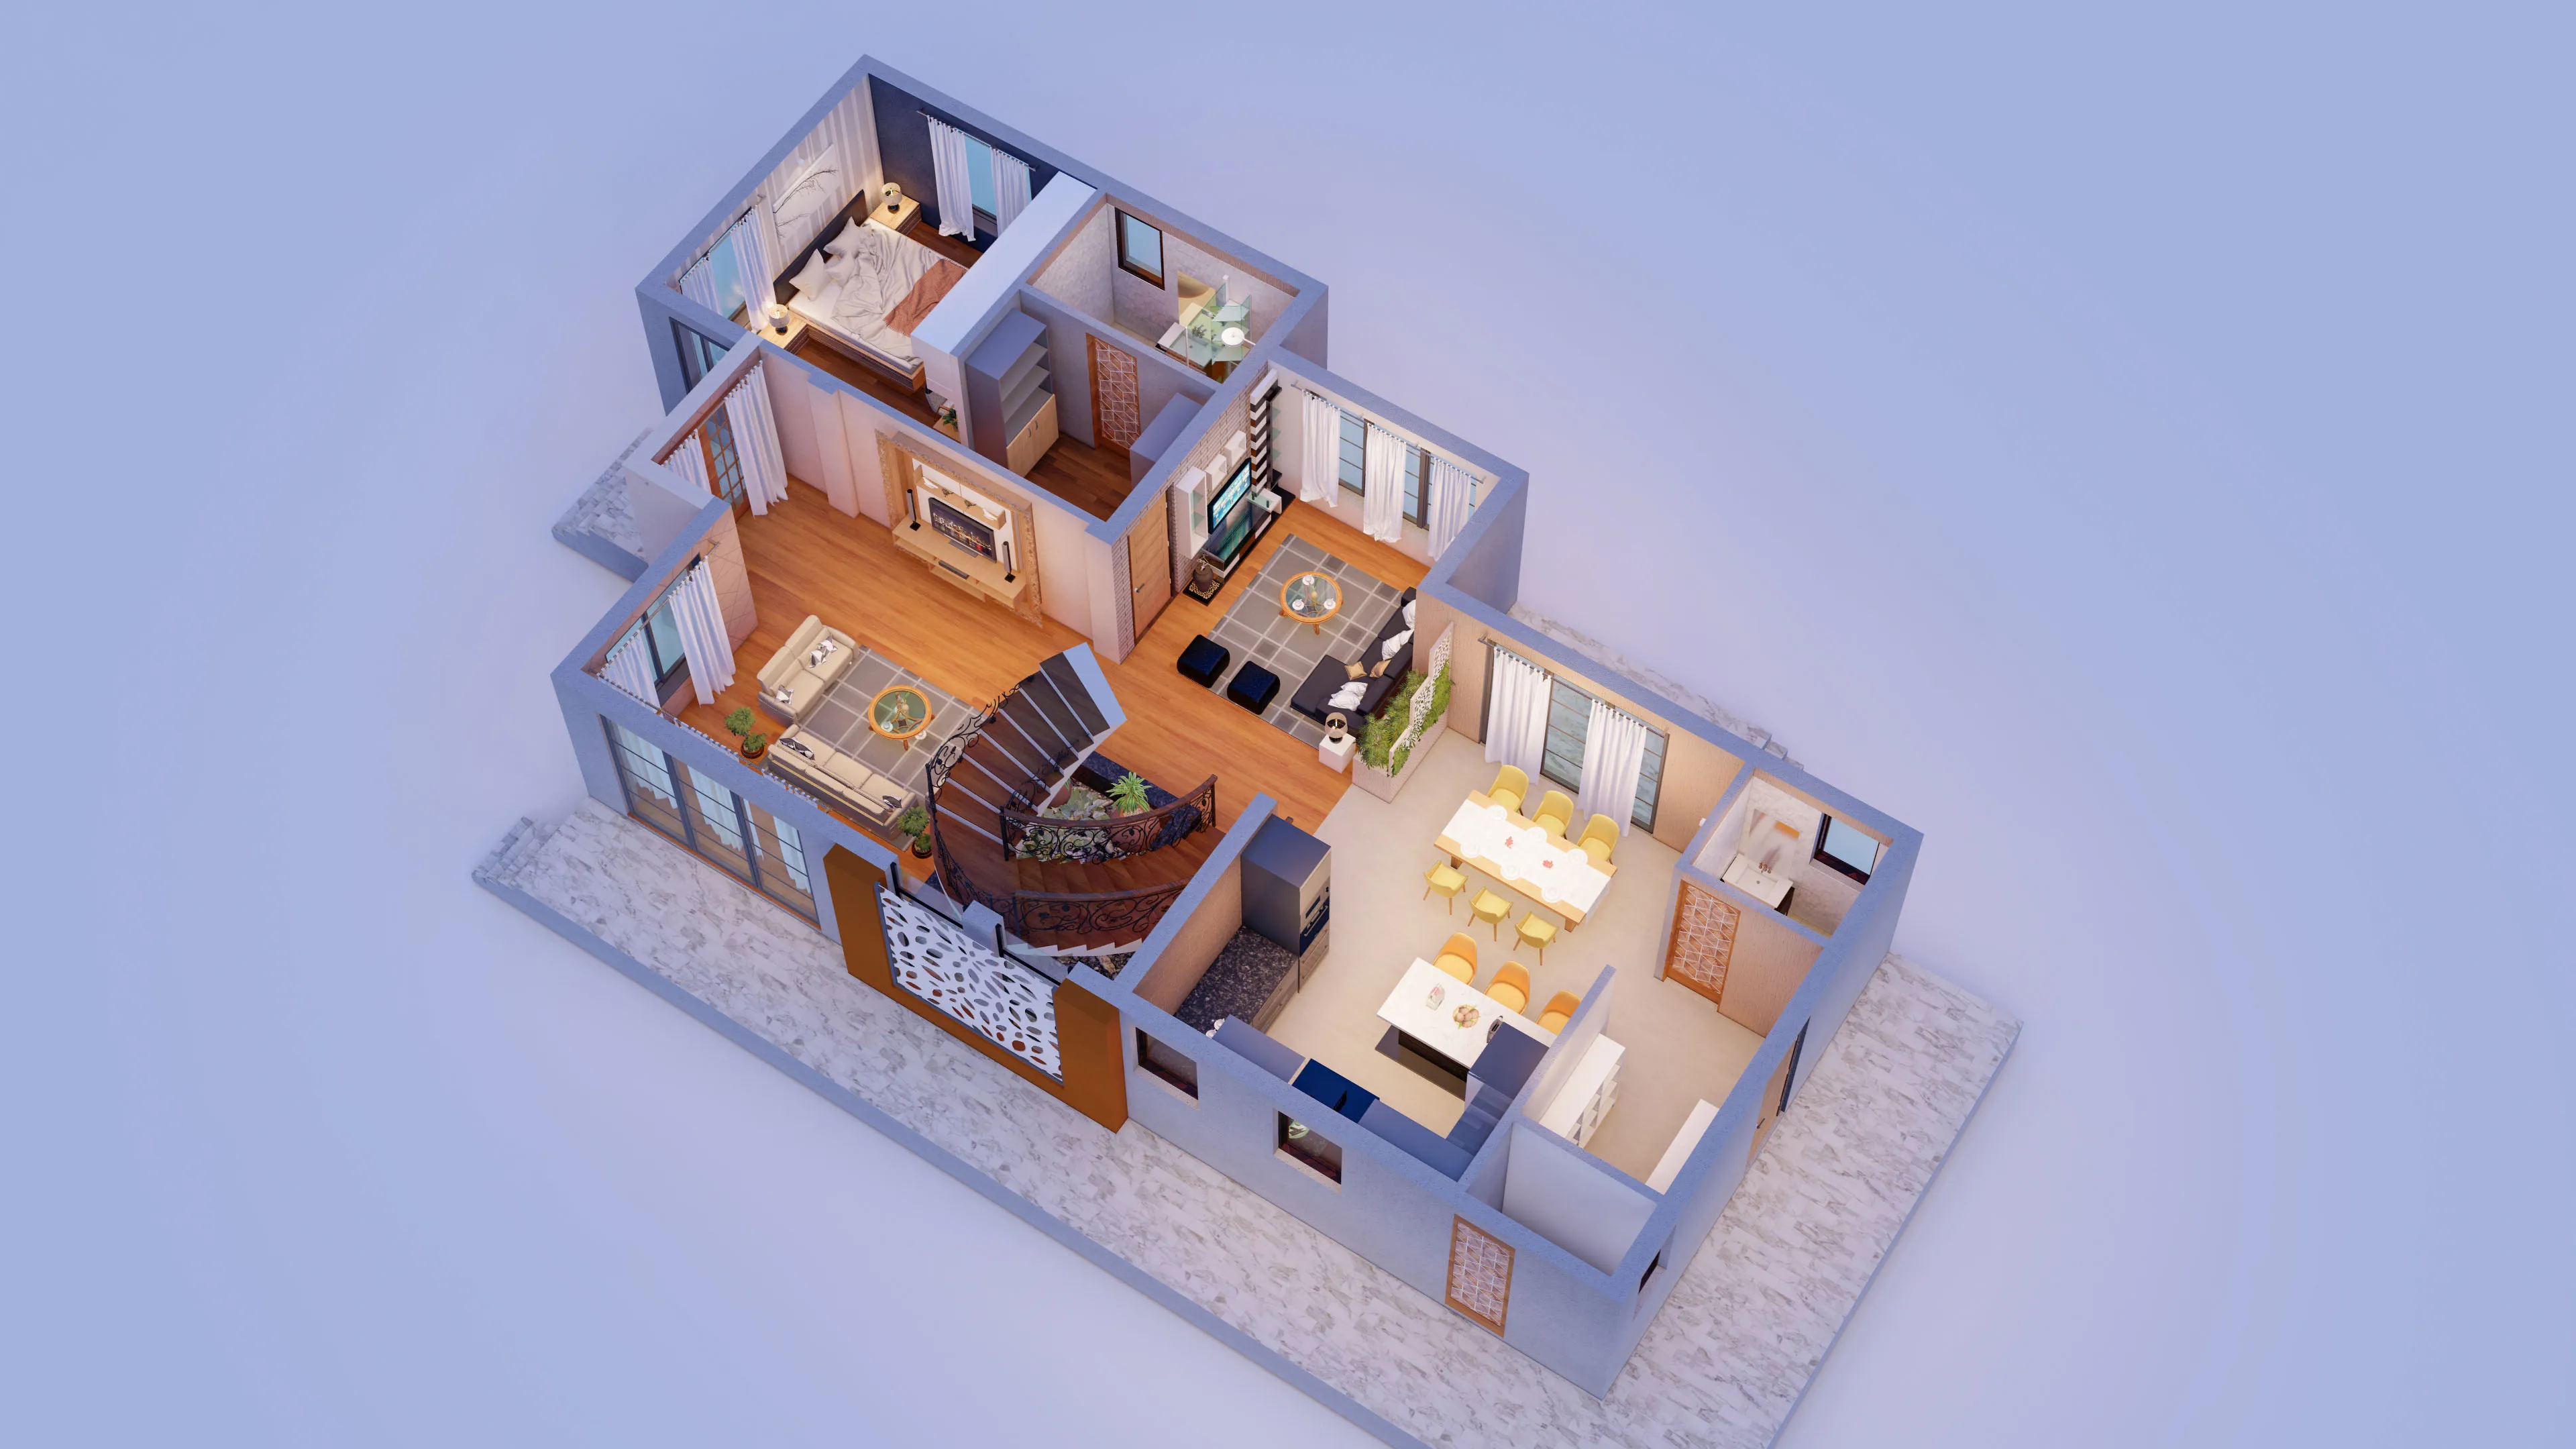
Uncompromising Realism
Strictly photorealistic outputs that avoid any "plastic" or artificial aesthetics.









“We are storytellers, crafting spaces that become narratives you'll love to live in.”
Studio Contour’s Kolkata-based studio offers high-end 3D visualization and rendering services that bring designs to life. We create photorealistic previews of residential and commercial spaces, helping you clearly envision and confidently finalize your project.
Our approach to 3D visualization is defined by an uncompromising commitment to realism. We do not produce cartoonish or artificial imagery. We understand that a render is not just a pretty picture; it is a critical technical tool. By prioritizing perfectly calibrated white balance, accurate material representation, and true natural lighting, we ensure that the textures and colors you see on screen are precisely what you will experience in the final build. At Studio Contour, we transform your vision into beautifully crafted, photorealistic spaces.
Contact Us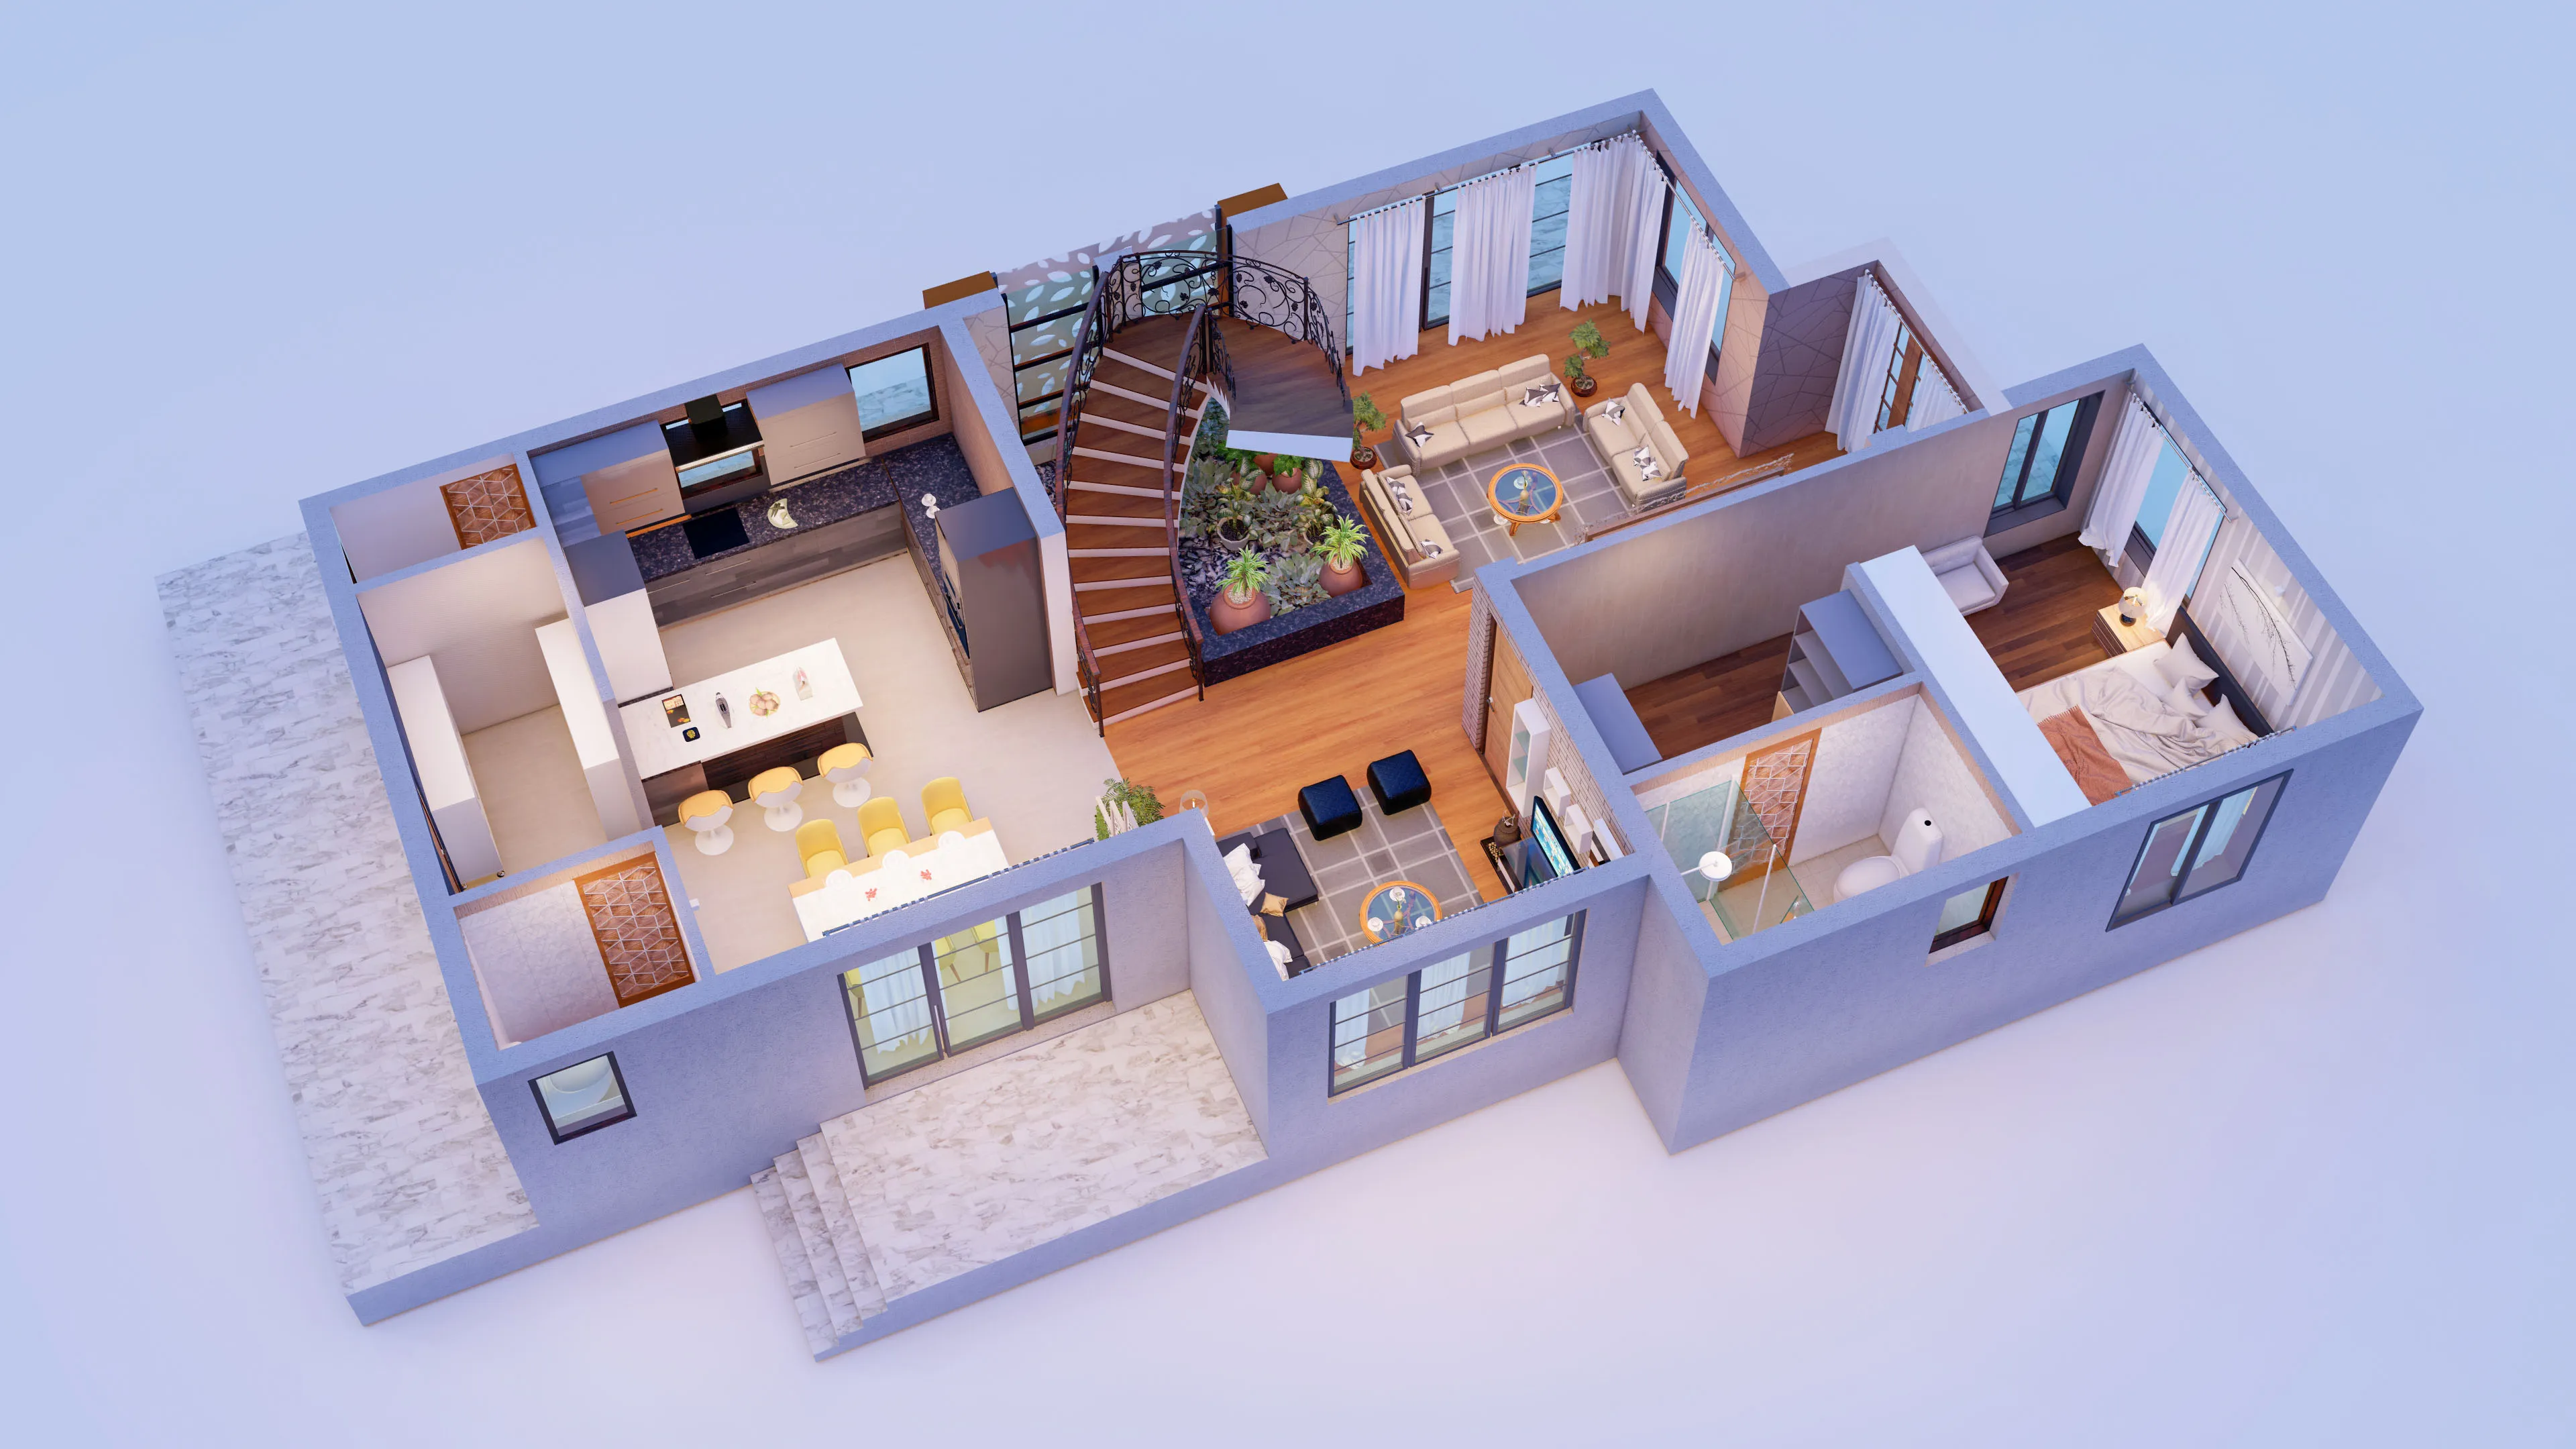
A meticulous technical process designed for absolute realism.
We begin with a rigorous assessment of your 2D plans, DWG files, or initial sketches. We construct a mathematically accurate 3D geometry of your space, ensuring every dimension, structural beam, and Vastu-aligned layout is precisely replicated in the digital environment.
Realism lives in the details. We meticulously apply high-resolution textures to your model, matching your exact material specifications. From the fine grain of custom wood veneers to the subtle reflection of polished marble, we ensure the digital materials behave exactly like their real-world counterparts.
This is where the magic happens. We simulate true-to-life natural and artificial lighting. We pay serious attention to accurate white balance—ensuring colors remain true and aren't artificially tinted—and we replicate the exact interaction of sunlight and shadow based on your property’s real-world orientation.
Once the environment is perfected, we generate the final, high-end photorealistic images. We also offer immersive 3D architectural walkthroughs, allowing you to virtually step inside the space, providing total clarity and a dynamic, evolving preview of your future narrative.
HOW WE DO IT
The Elements of Our Visualizations
Strictly photorealistic outputs that avoid any "plastic" or artificial aesthetics.
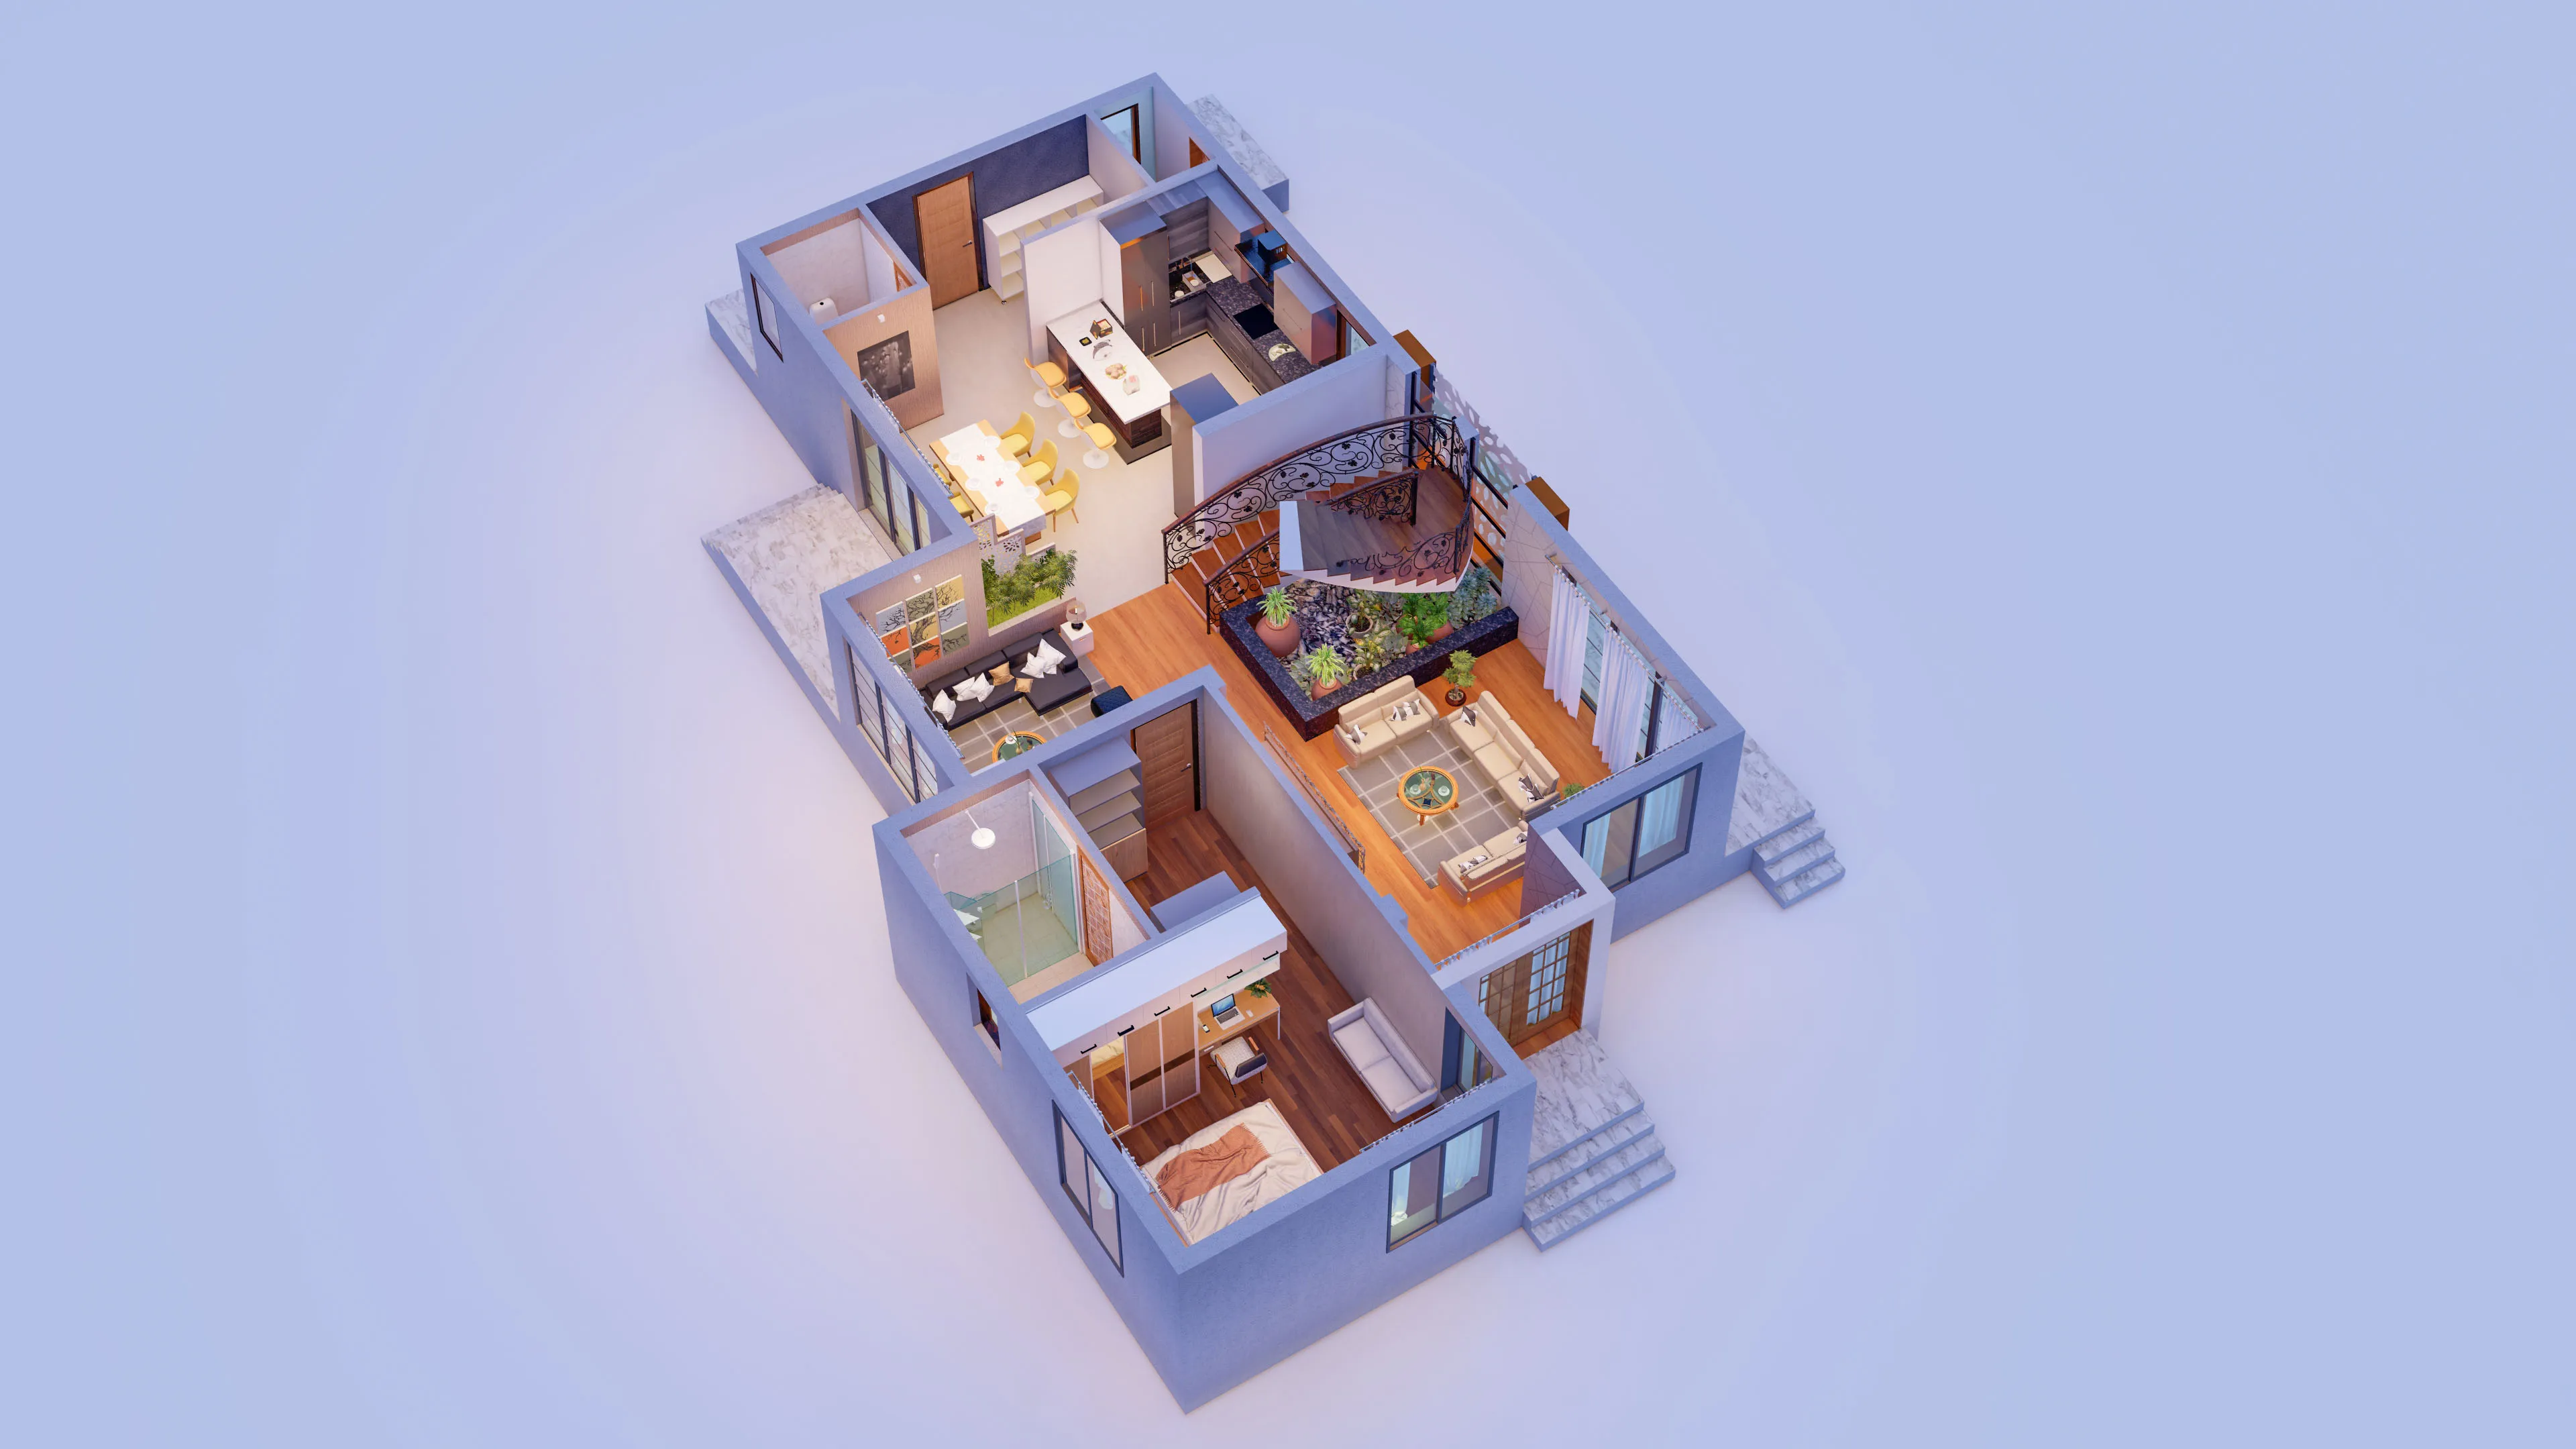
True color representation ensuring materials look exactly as intended.
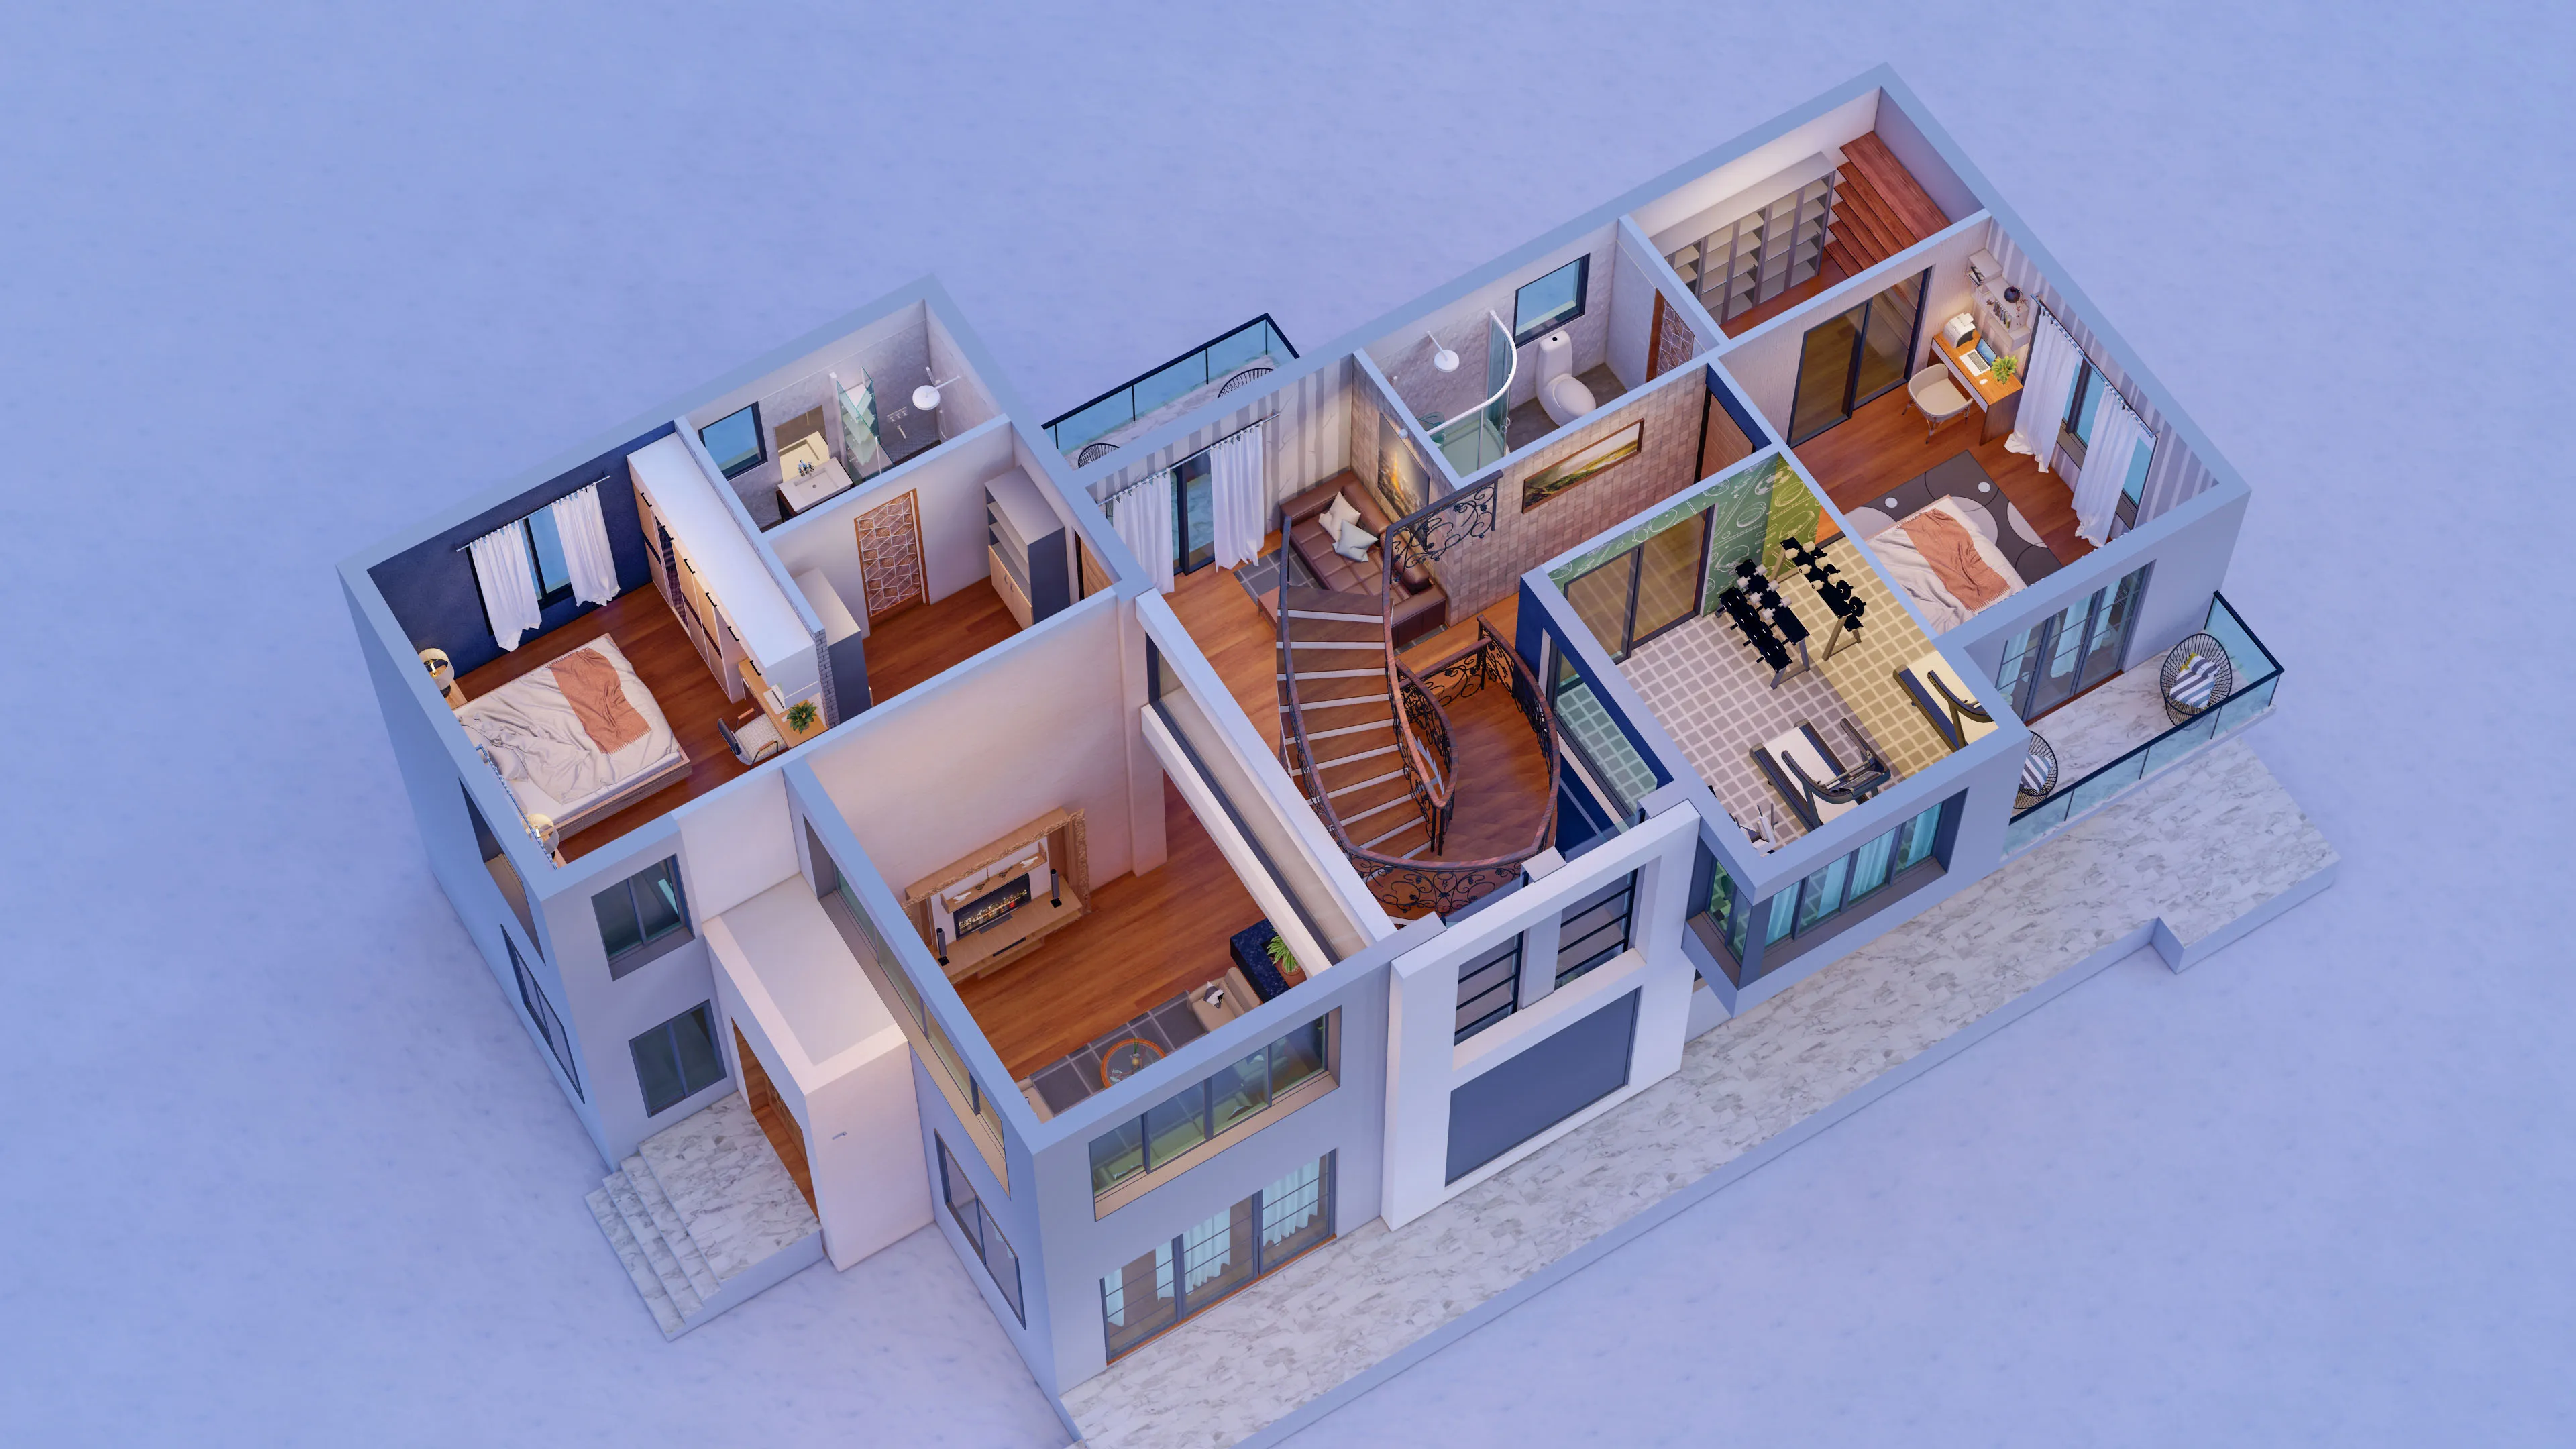
Cinematic, animated tours that provide a real sense of scale and flow.
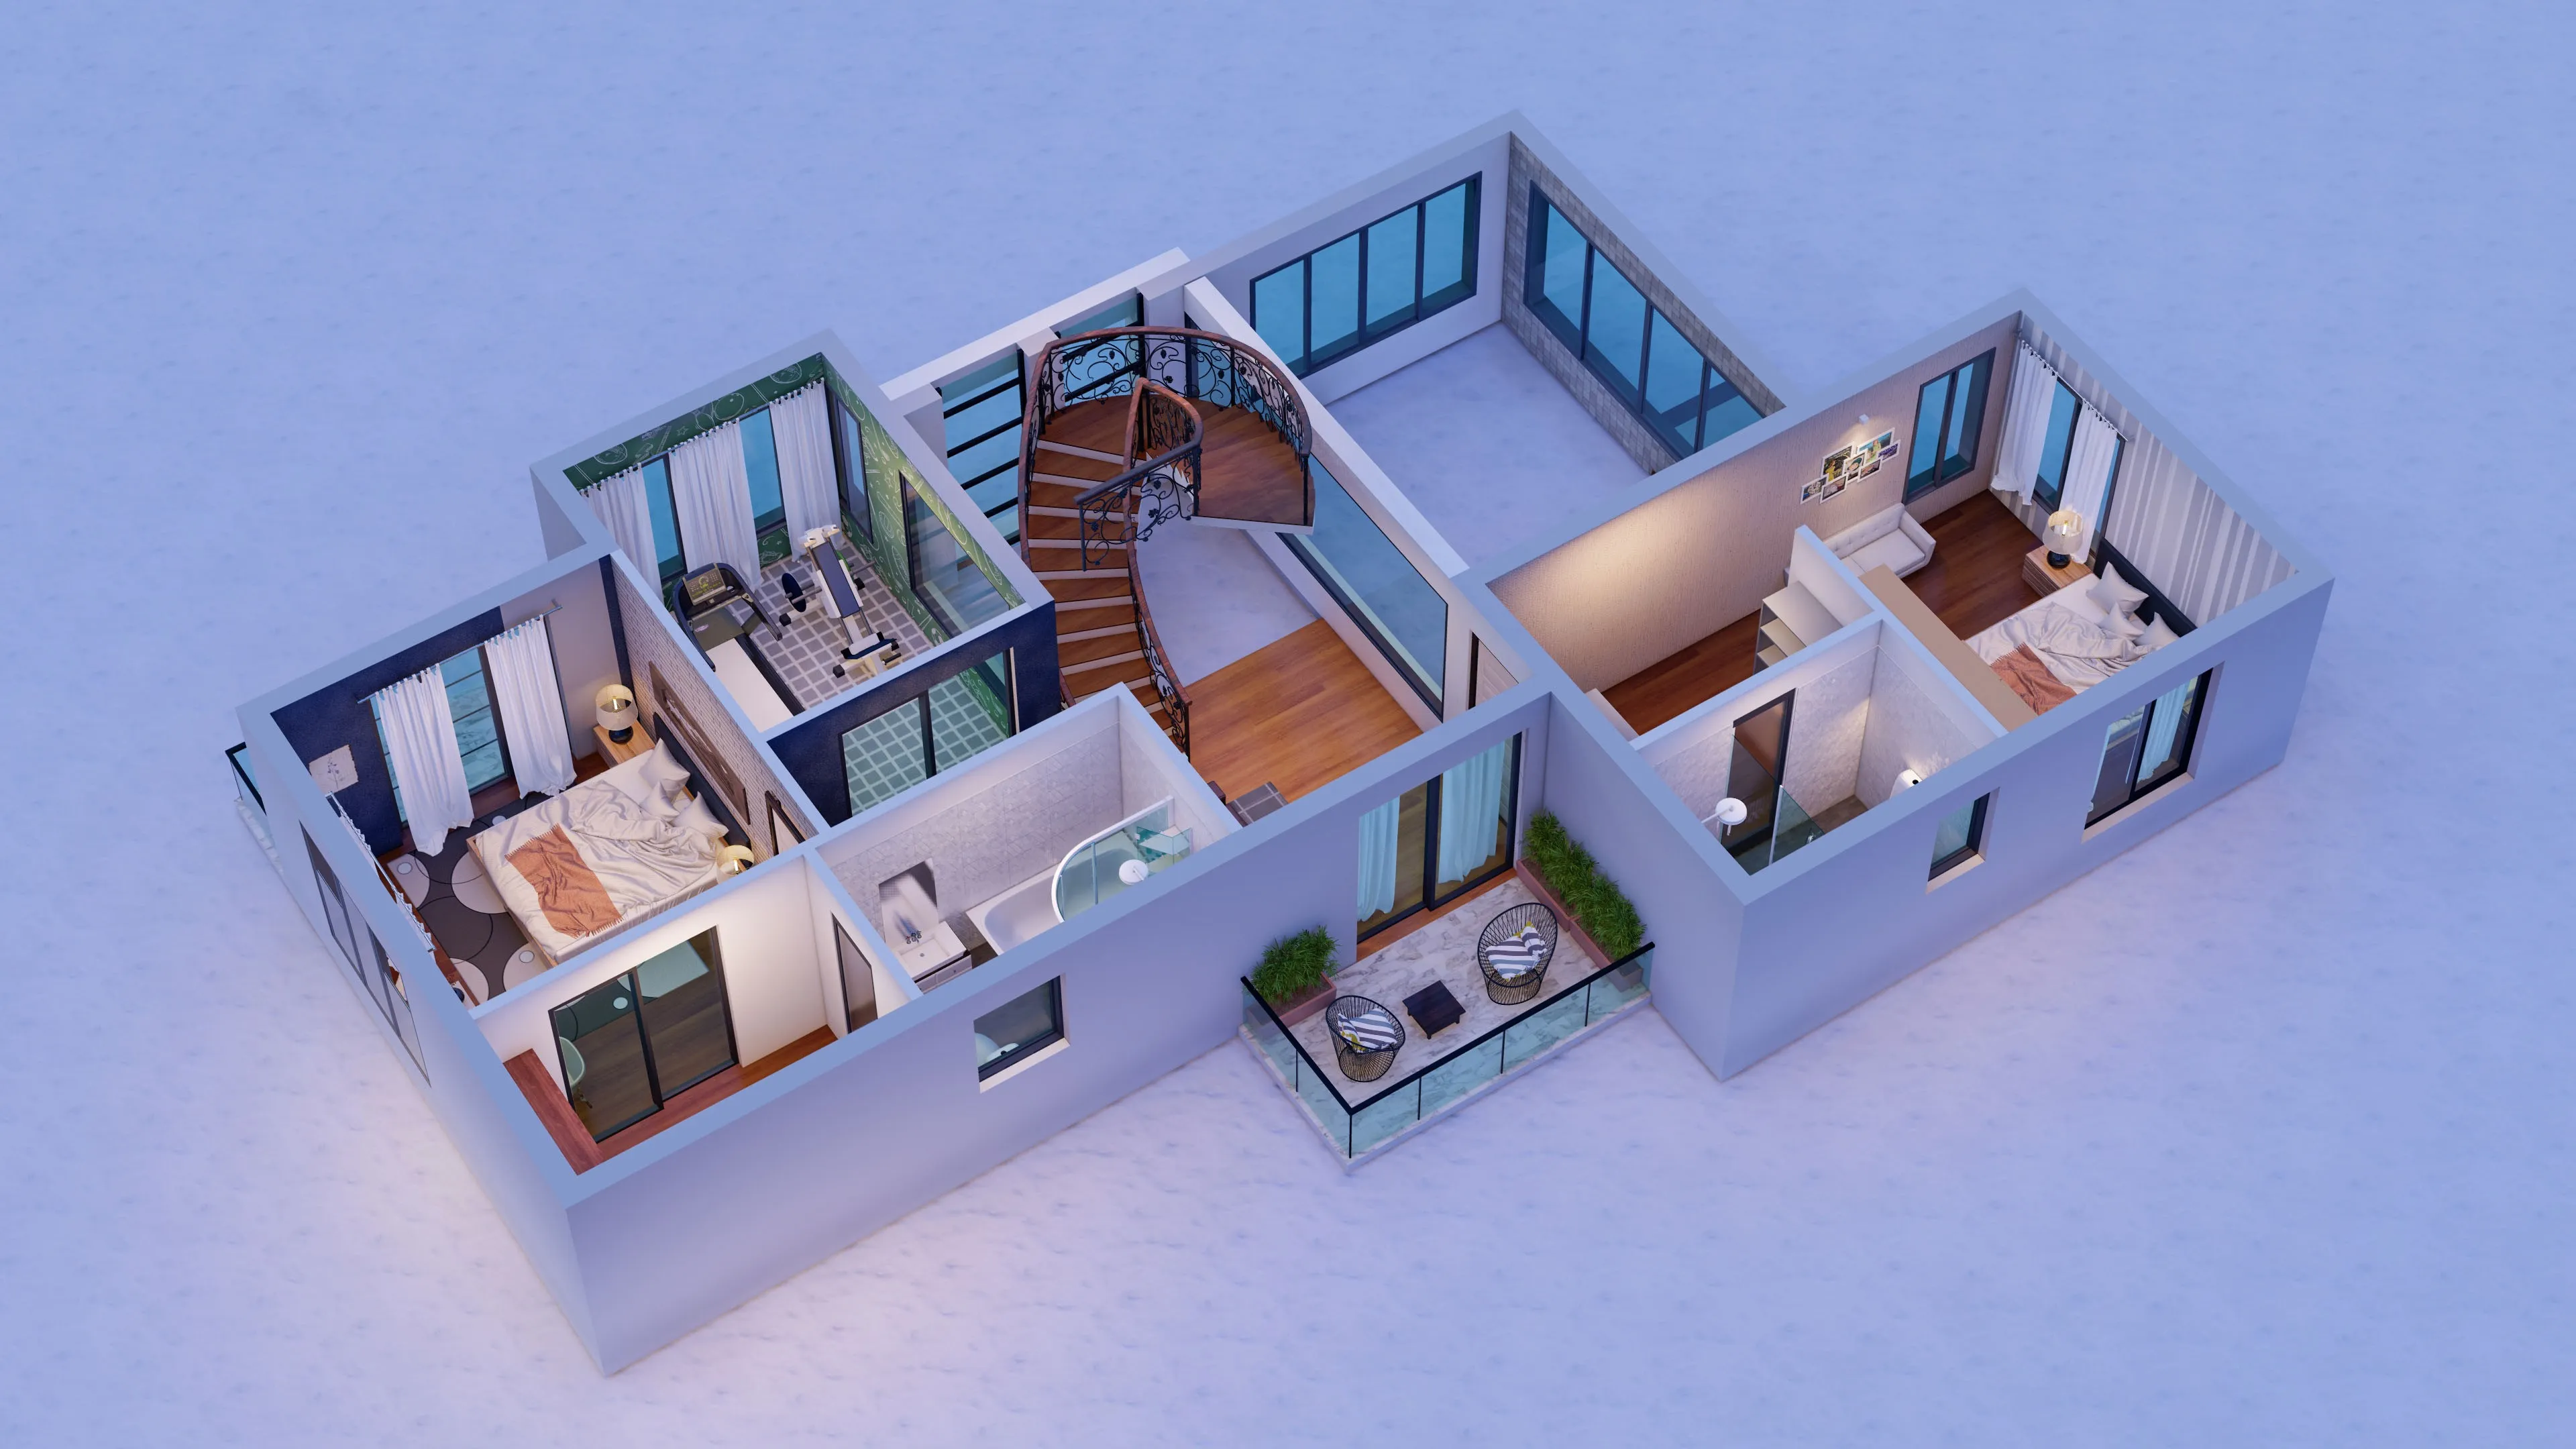
Visuals designed specifically to remove ambiguity and facilitate confident decision-making.
* Depends on your wishes
The Complete Guide
The most expensive words in any design project are "this isn't what I imagined," and photorealistic 3D visualization exists precisely to make sure you never have to say them. Studio Contour has produced architectural renders and immersive walkthroughs for homes and commercial spaces across New Town, Salt Lake, Rajarhat and greater Kolkata since 2014, and we treat visualization not as a marketing extra but as a decision-making tool, the stage where you approve the real thing before a rupee is committed to site. This guide explains what good 3D visualization actually delivers, how to judge whether a render is honest, and why seeing your space before it is built is the cheapest insurance in the whole project.
A floor plan and a set of elevations are abstractions that most homeowners cannot fully read, so approving a design from drawings alone means approving something you are partly imagining. A photorealistic render collapses that gap: it shows how the light will actually fall, how the marble will read against the veneer, how the proportions of the room will feel, and how the finished facade will sit on the street, all while every one of those choices is still cheap to change. That is the whole point, moving expensive decisions forward to a stage where changing your mind costs nothing but a revision, which we explore in our note on why render accuracy matters before hiring a designer.
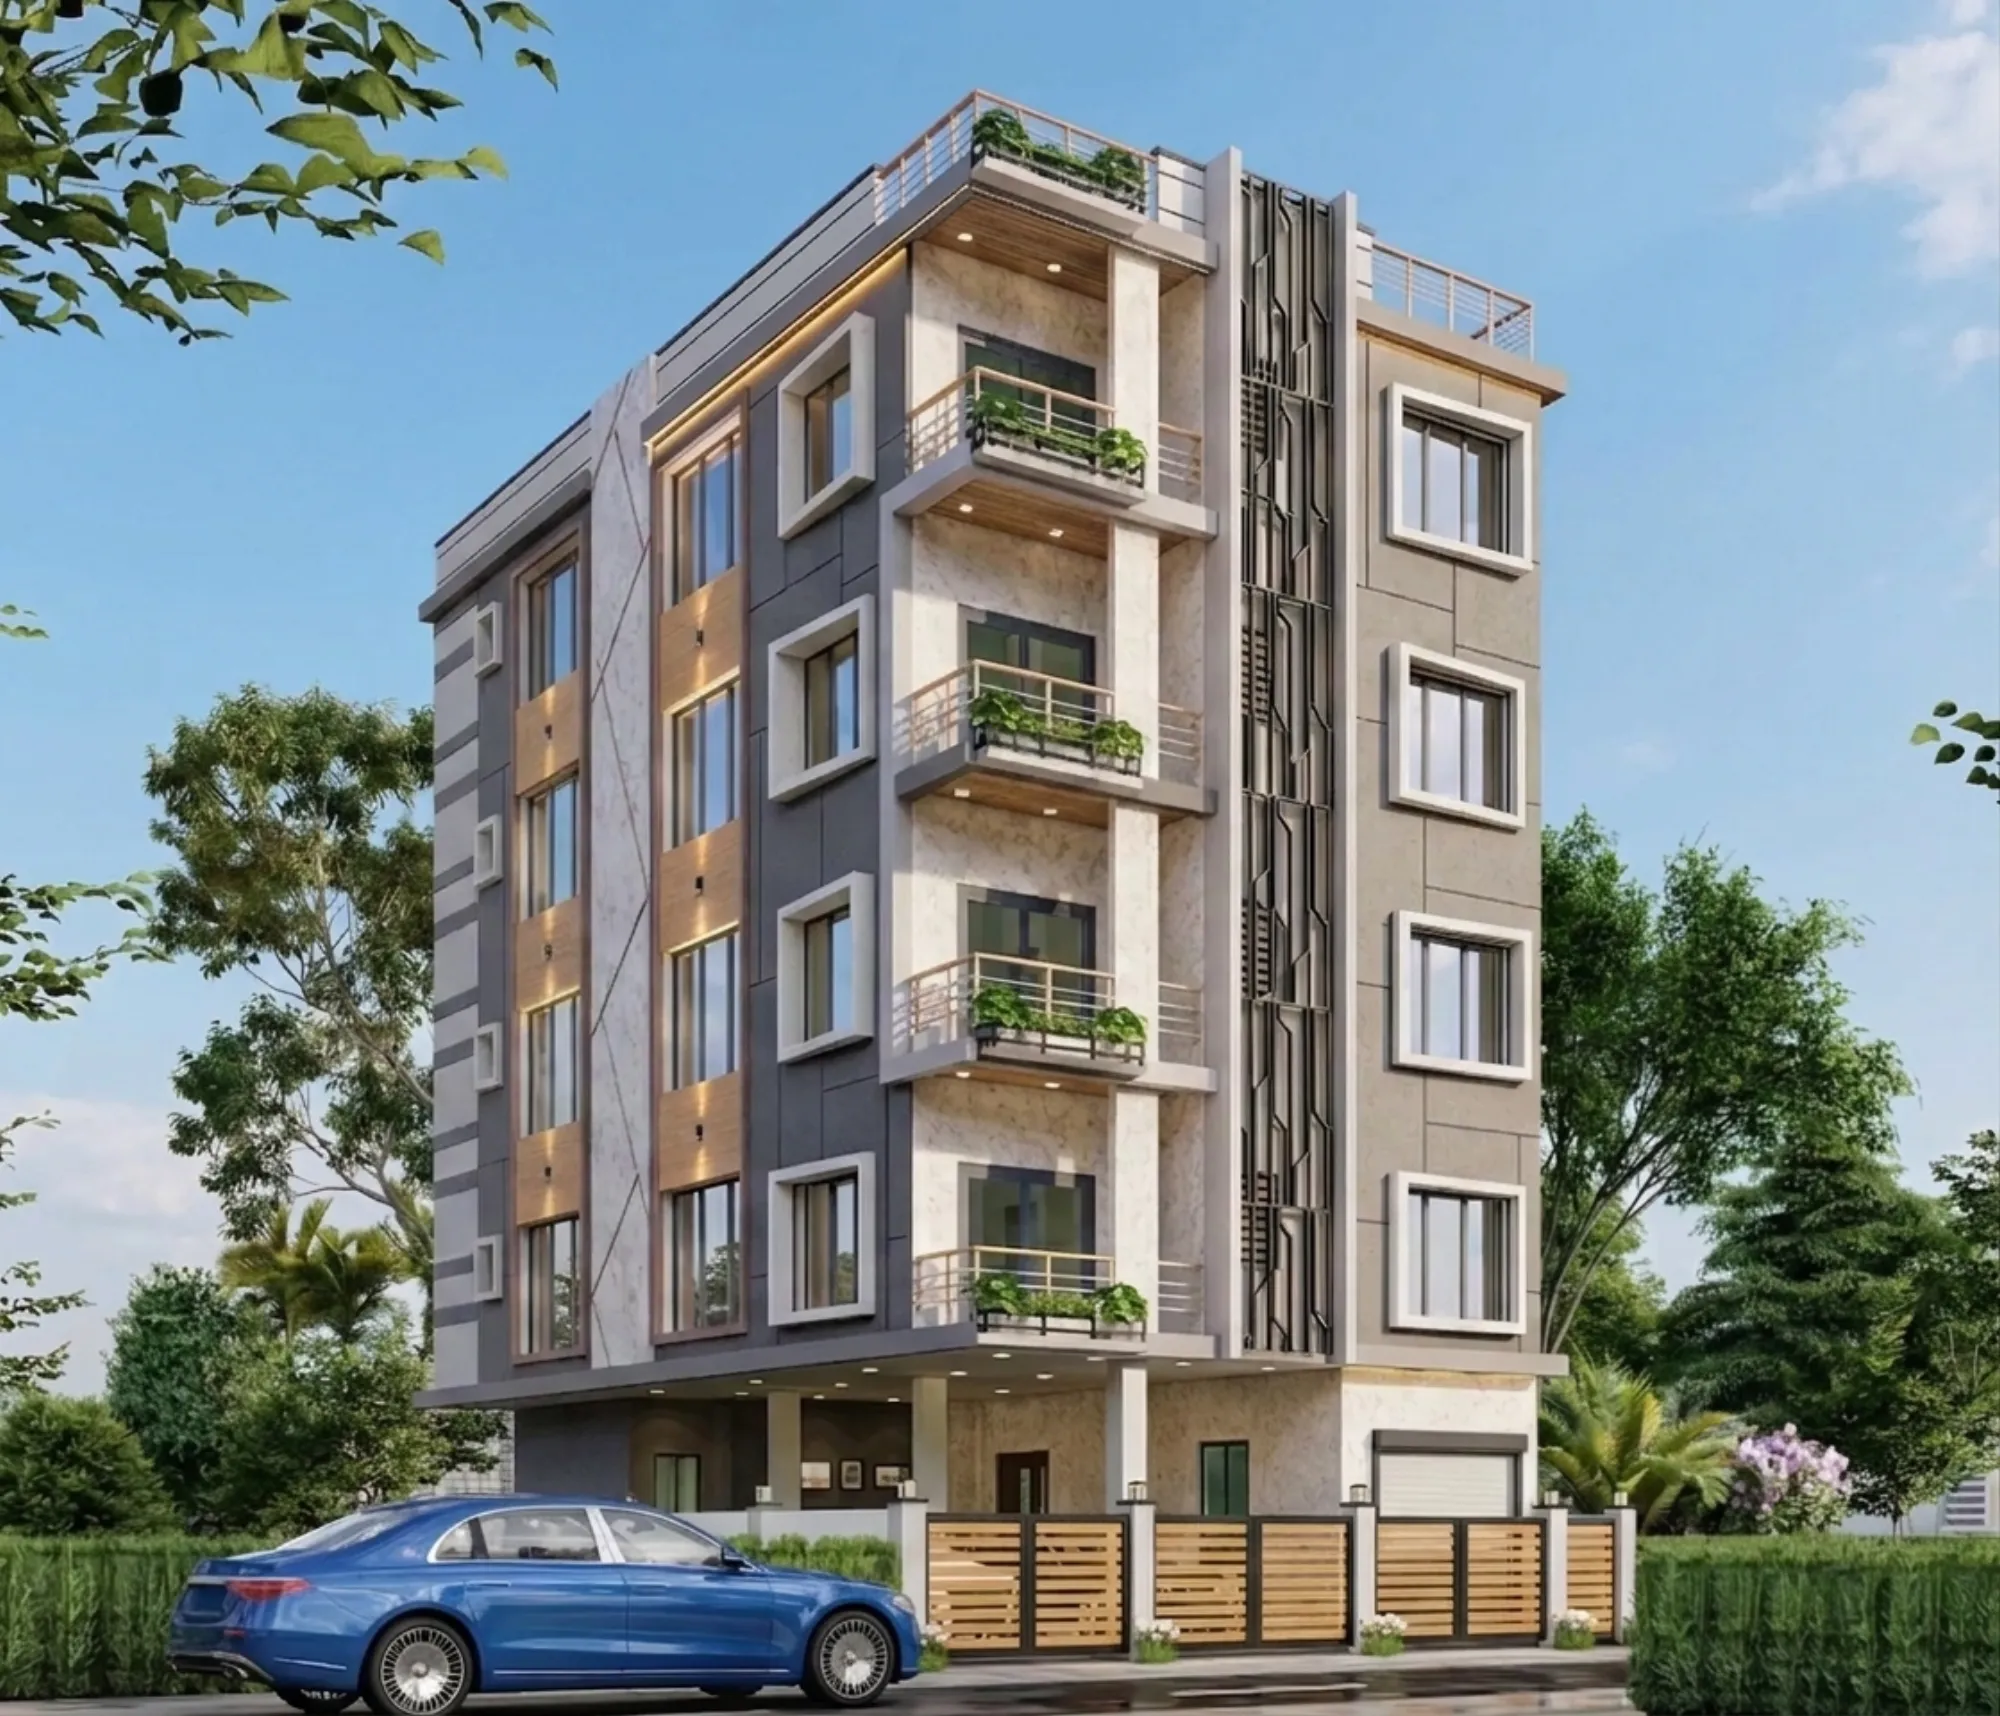
A good render answers the questions drawings cannot. It shows the true relationship between colours and materials in real light rather than as flat swatches, the actual scale of furniture within the room, the play of natural light through the day and artificial light after dark, and the way textures, marble, wood, metal, fabric, interact with one another. For exteriors it shows massing, proportion and how the building meets the sky and the street; for interiors it shows whether a room feels generous or cramped before a single wall exists. This is the clarity that lets you commit with confidence rather than hope.
Static renders answer "how will it look," while immersive walkthroughs answer "how will it feel to move through," and the two together give a complete preview of a space. We increasingly use AI-augmented workflows to generate richer, faster variations, letting clients compare finish and material options side by side without waiting days for each iteration, an approach we describe in our piece on AI 3D walkthroughs for Kolkata clients. The technology has made high-quality visualization faster and more accessible, but the value still comes from a designer who knows what to test and how to read the result.
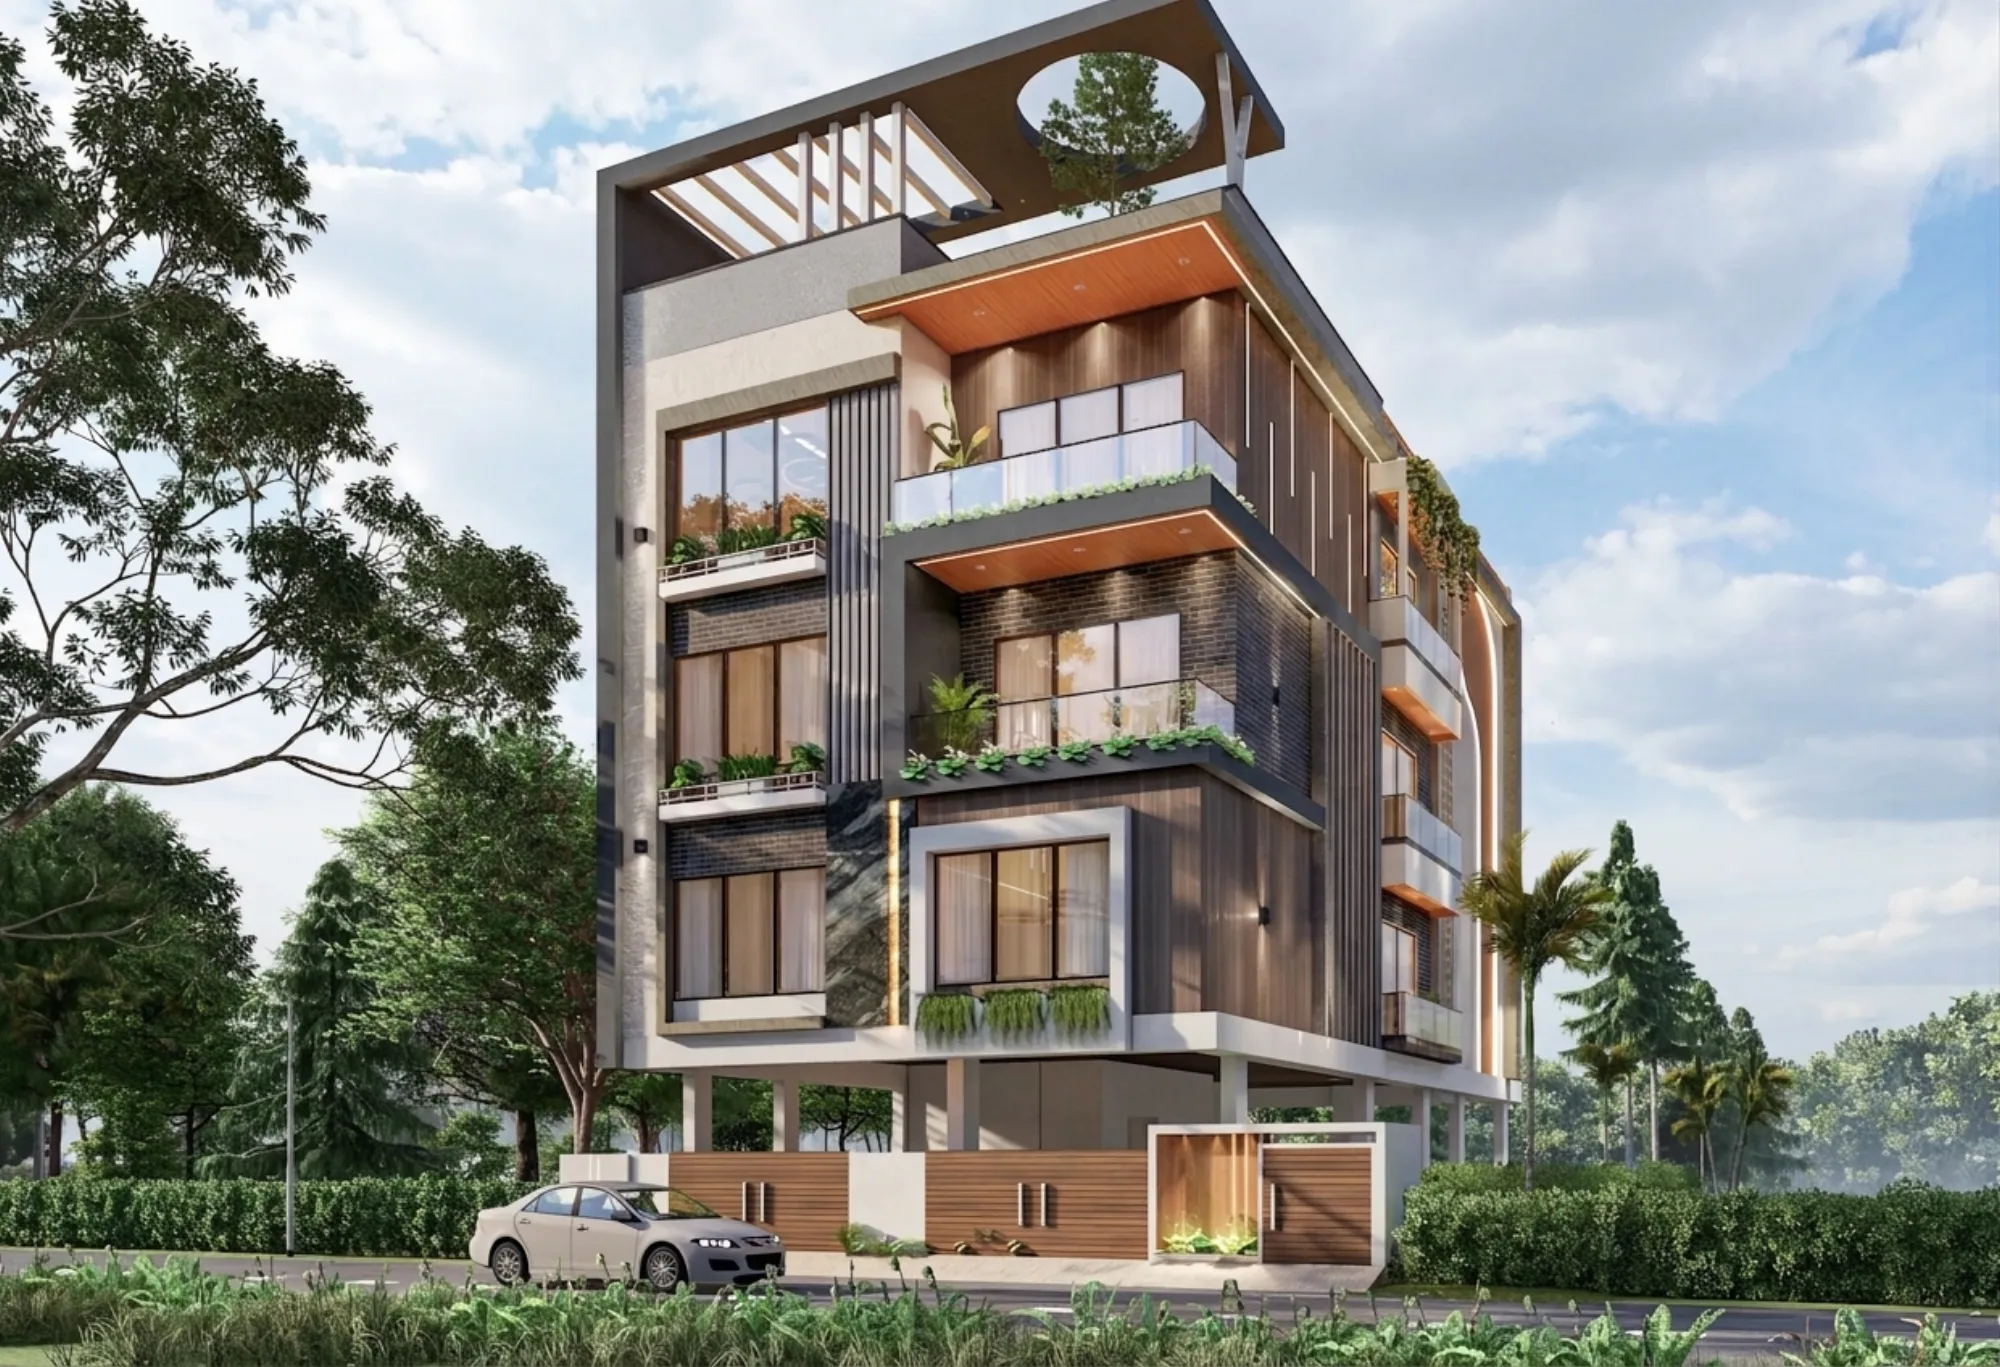
Not every beautiful render is a truthful one, and part of our job is producing visualizations that match what will actually be built rather than an idealised fiction that sets you up for disappointment. An honest render uses the real dimensions of your space, the actual materials on the specification, and believable lighting, so that the finished room looks like the image rather than a distant cousin of it. When you are evaluating any studio, ask whether their renders reflect buildable reality, because a render that promises what the budget and the site cannot deliver is worse than no render at all.
3D visualization is not a standalone service so much as a stage woven through everything else we do. It sits at the heart of our residential architecture process, where you walk the building before we break ground; it lets residential interior clients approve a complete scheme before execution; it shows the modular kitchen in true perspective; and it lets commercial stakeholders sign off on a branded environment before the fit-out begins. Seeing the design first is what keeps every one of those projects on budget and free of nasty surprises.
Our visualization process turns your brief and drawings into a preview you can trust, refined until it reflects exactly what will be built.
If you are hiring locally, our hubs for 3D visualization and rendering in New Town and Salt Lake go deeper on each area, and because visualization underpins the design decision itself, our guides to hiring an architect in New Town and an interior designer in New Town are natural companions. You can see the built results of our render-first process in the DE Block residence in New Town, the CJ Block residence in Salt Lake and across our recent projects.
Yes. Photorealistic visualization is a core stage of how we work, not an add-on, so you approve the real look and feel of your space before a rupee is committed to site. It is the cheapest insurance against the words "this isn't what I imagined."
A static render answers how a space will look, while an immersive walkthrough answers how it will feel to move through, and together they give a complete preview. We describe our AI-augmented approach in our note on AI 3D walkthroughs for Kolkata clients.
That is the whole point of doing it honestly. We build renders from your real dimensions, the actual specified materials and believable lighting, so the finished room looks like the image rather than a flattering fiction, a discipline we discuss in our note on render accuracy before hiring a designer.
Yes. While visualization underpins our architecture and interior projects, we also produce renders and walkthroughs as a standalone service for clients and developers who need to present or validate a design.
If you are about to invest in a home or a workspace, seeing it in photorealistic detail first is the smartest, cheapest step you can take. Explore our recent projects to see how our render-first approach translates into built reality across Kolkata, and when you are ready, get in touch with Studio Contour and we will turn your drawings into a space you can walk through long before it exists.
EXPLORE MORE
See this work in our recent projects, explore our other design services, and read practical guidance in our guides and blog. We design across New Town, Salt Lake and the wider Kolkata neighbourhoods we serve. For background on architectural rendering, see the reference overview.
Ready to transform your blueprints into absolute clarity?
Say “Hello”