








Why We Wall-Hang Furniture in Small Flats Instead of Floor-Mounting It
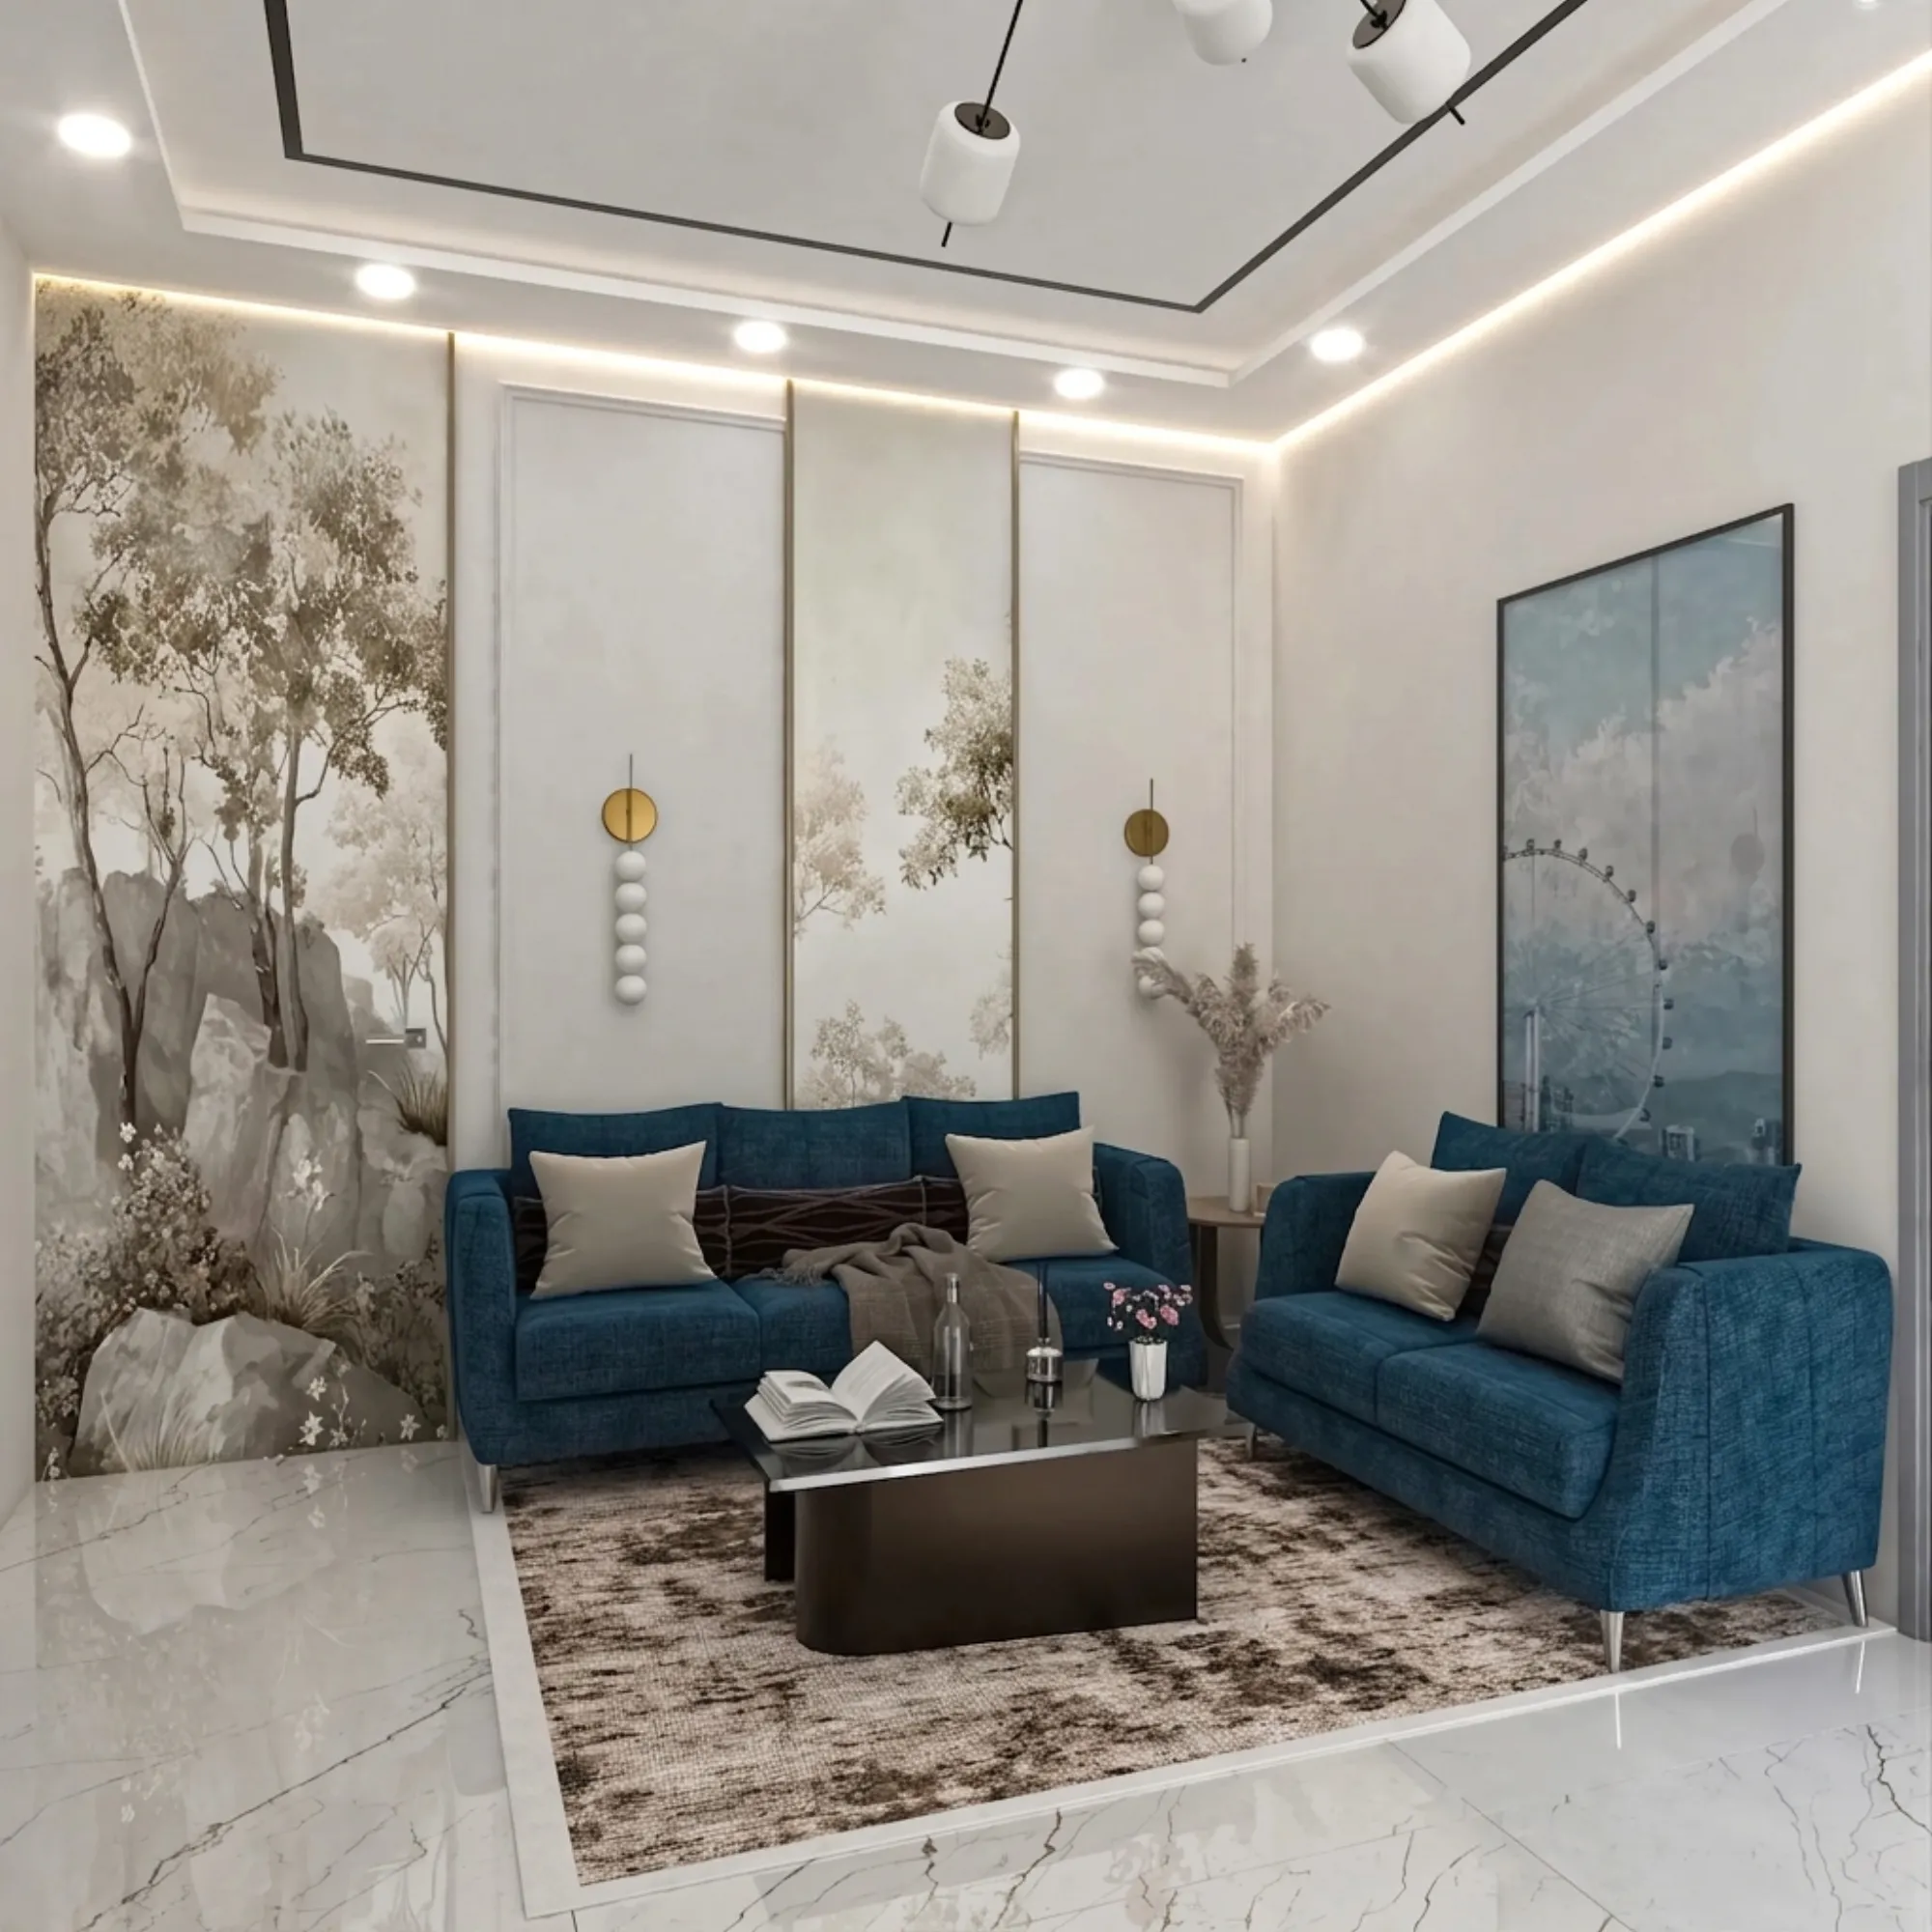
When we walk into a compact flat for the first time, somewhere in the 550 to 850 square foot range that makes up a large share of the New Town and Rajarhat resale and rental market, one of the first habits we've built over a decade of practice is looking at the floor before we look at anything else, specifically how much of it is actually visible versus how much is occupied by furniture legs, plinths, and low cabinet bases sitting directly on the tile. That single observation, uninterrupted floor plane versus broken floor plane, tends to predict how large or small a room will feel to a visitor far more reliably than the actual square footage does, and it's the entire reasoning behind why our studio defaults to wall-hung furniture wherever the structural wall allows it, rather than the floor-mounted furniture that most ready-made catalogues and most contractors default to because it's simpler to install and doesn't require anyone to think about the wall behind it.
The Perception Mechanics of an Open Floor
There's a fairly well understood principle in how people read room size that has nothing to do with actual area and everything to do with how much of the floor the eye can trace in one uninterrupted sweep from the doorway, and it's the same reason a 400 square foot hotel room with minimal furniture legs reads as more spacious than a 550 square foot flat crowded with floor-standing cabinets, TV units, and bed frames with storage drawers underneath. When we replace a floor-standing TV unit, typically sitting 12 to 18 inches off the ground on a plinth or short legs, with a wall-mounted unit floating 18 to 24 inches above the floor, the visual change is not subtle, the wall behind the television now reads as a continuous plane down to the skirting, the floor beneath the unit is visible and often gets used for a slim storage basket or simply stays clear, and the room's sightline from the entrance travels further before it hits an obstruction. We've measured this qualitatively across enough client walkthroughs to say with confidence that clients consistently describe a room as feeling "bigger" after a wall-hung furniture swap even when we haven't touched the wall paint, the lighting, or removed a single square foot of actual furniture volume, purely because the floor plane reads as more open.
The same logic applies, sometimes even more dramatically, to bathroom vanities. A floor-mounted vanity cabinet sitting on the bathroom floor, which in most Kolkata flats is already a visually busy surface given standard tile sizes and grout lines, breaks up an already tight room further and tends to trap moisture and grime at the base where the cabinet meets tile, a maintenance headache as much as an aesthetic one. A wall-hung vanity, mounted at a standard 32 to 34 inch counter height with the full floor beneath visible and easy to mop, both reads larger in a bathroom that's frequently as small as 25 to 40 square feet in a compact flat, and is measurably easier to keep clean, which our clients with young children or elderly parents in the home consistently tell us matters more day to day than the aesthetic argument alone would.
Where We Use It: TV Units, Vanities, and Wardrobes
Wall-mounted TV units and media consoles are the easiest and most common starting point, typically a floating unit 14 to 18 inches deep mounted at a height that centres the screen appropriately for seated eye line, usually 40 to 45 inches from floor to screen centre in a living room with standard seating. We generally specify these with concealed French cleat mounting rather than surface brackets, which distributes the load along a continuous steel rail rather than a handful of point-load brackets, and which also lets the unit sit flush against the wall with no visible gap, a small detail that reads as considerably more finished.
Floating bathroom vanities we've already touched on above, and beyond the perception benefit, there's a genuine practical one specific to Kolkata's climate, where a wall-hung vanity with a gap beneath it allows better air circulation at floor level during the humid months, which measurably reduces the musty smell and mould risk that floor-mounted cabinet bases are prone to in bathrooms that don't get strong cross ventilation.
Hung wardrobes and overhead storage are the most structurally demanding application and the one we're most selective about, because a wardrobe carrying actual clothing load, easily 60 to 100 kg once loaded, cannot be treated the same way as a lightweight TV console. Where we do specify wall-hung wardrobe units, it's typically as an upper bank of overhead storage above a lower floor-standing run, rather than a fully floating full-height wardrobe, both because the load math is more forgiving that way and because full-height floating wardrobes in a typical 9 to 10 foot ceiling Kolkata flat tend to look visually top-heavy rather than light, which defeats the purpose. The overhead bank, generally mounted starting 54 to 60 inches off the floor and running to the ceiling, is used for off-season storage and items accessed less frequently, while everyday clothing stays in a slimmer floor-standing or wall-hung lower unit, and the combination still delivers a meaningfully more open floor line than a full traditional wardrobe bank would.
The RCC Wall Reality: What Drilling Actually Requires
This is the part of the wall-hung furniture conversation that most inspiration articles skip entirely, and it's also the part where, in our experience, the difference between a wall-hung installation that lasts and one that eventually pulls out of the wall comes down entirely to what's happening behind the paint. Almost all residential construction across New Town, Salt Lake, and greater Kolkata built in the last two decades uses RCC (reinforced cement concrete) framed structures with brick or block infill walls, and the wall type you're actually drilling into varies within the same flat, sometimes even within the same room, which matters enormously for what fastening hardware will actually hold.
Load-bearing RCC columns and beams, when present within a wall run, are the strongest possible anchor point, capable of holding heavy loads with a simple masonry anchor bolt, but they also require a hammer drill with a masonry or SDS bit rated for concrete, since standard wood or drywall bits will not cut through cured concrete cleanly and will burn out quickly trying.
Brick or AAC block infill walls, which make up the majority of internal partition walls in a typical flat, need a different approach entirely, because a standard masonry anchor in a hollow or soft AAC block can pull straight out under sustained load. For these walls we specify heavy-duty toggle anchors or chemical resin anchors rated specifically for hollow block or brick, and critically, we always test-drill a small pilot hole first to identify whether we've hit a hollow core, solid brick, or the mortar joint between bricks (mortar joints are the weakest hold point and something a competent installer actively avoids), because guessing wrong on this single step is the most common cause of a wall-hung unit that seems fine for six months and then sags or drops.
Weight distribution across multiple anchor points is the other detail we insist on for anything heavier than a small shelf, meaning a TV console or vanity gets a minimum of four to six anchor points along its mounting rail rather than two, spreading the actual load so that no single anchor is carrying more than a safe fraction of the total weight, generally keeping each anchor point well under half its rated capacity as a safety margin, since real-world loads (someone leaning on a vanity edge, a child pulling at a low shelf) regularly exceed the static weight of the furniture itself.
We mention all of this because it's genuinely the difference between wall-hung furniture as a design win and wall-hung furniture as a liability, and it's also why we don't recommend clients have this installed by a general carpenter without someone on site who has specifically assessed the wall type at each mounting point.
Wall-hung furniture is one half of a floor-plane strategy we lean on constantly in compact flats, and it pairs naturally with other techniques for freeing up circulation space, including the sliding and folding partition systems we use to convert a single large room into two functional spaces without any masonry work. For flats without a dedicated dining room, the same floating logic extends to furniture that needs to disappear entirely on non-use days, which is exactly the brief behind our playbook on extendable dining tables for flats without a separate dining zone. And for clients thinking about the broader sustainability profile of their renovation, including the actual wall materials going up during a remodel, our comparison of local clay brick against fly ash block construction in Bengal is a useful adjacent read.
Getting Your Walls Assessed Before You Commit
If you're staring at a floor-standing TV unit or a bulky vanity cabinet in a compact New Town or Salt Lake flat and wondering whether the wall behind it could actually carry the load instead, that assessment, wall type, anchor strategy, and realistic weight budget, is exactly the kind of on-site work we do before we ever recommend a wall-hung piece, and it takes us far less time to check than it takes a fallen shelf to fix. Get in touch through our contact page and we'll take a proper look at your walls before you buy a single bracket.