








The 2023 Multi-Use Room Shift: How Kolkata Apartments Finally Absorbed the Home-Office Era
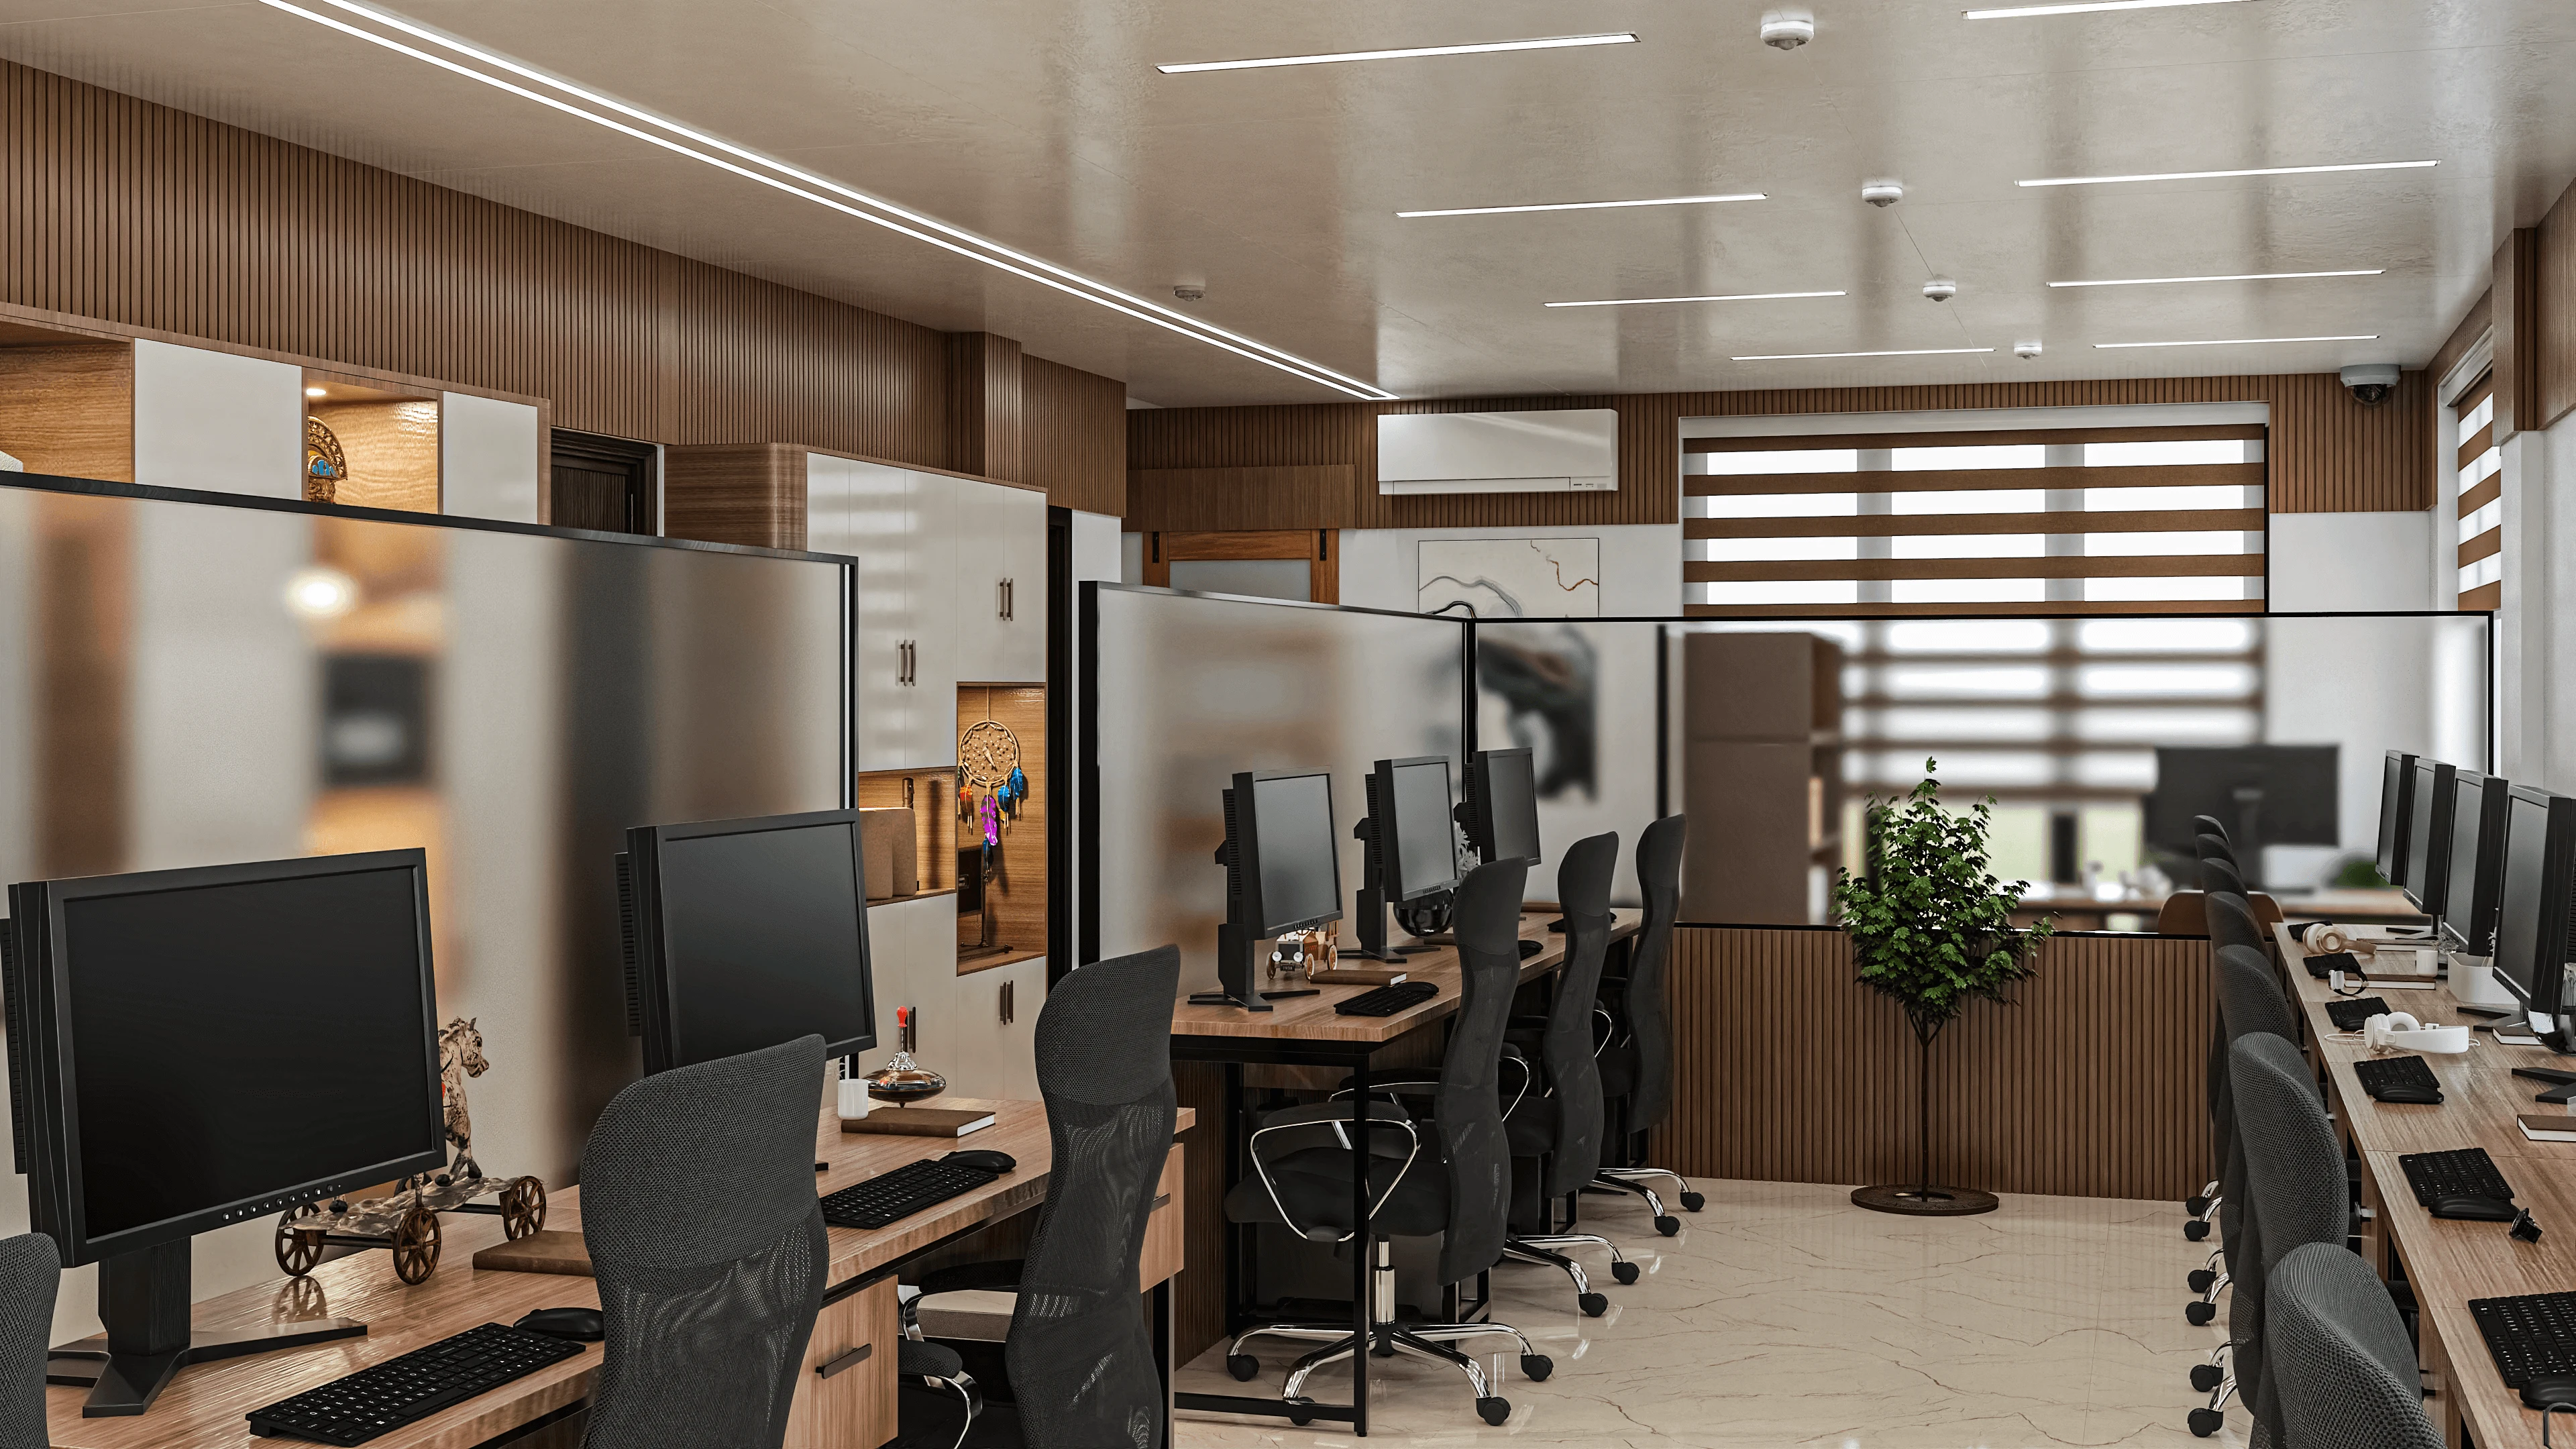
There is a particular kind of design brief that we started hearing constantly in 2023 that we almost never heard before 2020, and it took us a little while to notice that it had stopped being a special request and had become, quietly, the default expectation. The brief goes something like this: a family wants a spare room in their New Town or Rajarhat apartment that works as a guest bedroom for visiting relatives during Durga Puja, functions as a full working office for at least one adult through the rest of the year, and can fold into a compact home gym on weekends without anyone having to drag furniture across the flat to make it happen. What is notable is not that any single one of these uses is new, we have designed guest rooms and home offices for years, it is that by 2023 clients were asking for all three folded into one room from the very first design meeting, treating flexibility itself as a core requirement rather than an afterthought.
Why the Shift Took Three Years, Not Three Months
The pandemic forced remote and hybrid work on Kolkata households abruptly in 2020, and in that first year almost every home-office solution we saw across our client base, and honestly across our own early projects too, was a retrofit. Someone cleared a corner of the dining table, or pushed a desk into a bedroom that already had a bed and a wardrobe competing for the same wall, or worse, worked from the living room sofa for months because there was genuinely no other space to claim. These were survival arrangements, not design decisions, and most of our clients in 2020 and 2021 were still buying and fitting out apartments based on pre-pandemic assumptions about how many rooms a family needed and what each room was for.
What changed by 2023 was that enough families had lived through three years of hybrid work to know, with real confidence rather than speculation, exactly what their space needed to do on a Tuesday afternoon versus a Saturday morning versus the five days in October when eleven relatives descend for the Puja holidays. That accumulated lived experience is what finally showed up in the brief. We were no longer designing for a guess about how people might work from home, we were designing for three years of very specific, very personal data that each family had gathered about their own patterns, and that specificity is what let the multi-use room graduate from stopgap to standard.
There was also a practical trigger tied to the property market itself. A meaningful share of our clients through 2022 and 2023 were purchasing 2BHK and 3BHK units in the 950 to 1,500 square foot range across New Town and Rajarhat, where a genuinely separate fourth room simply is not available or would push the budget into a different bracket entirely. Rather than compromise on location or stretch into a larger, pricier unit, families started asking us to make one room do the work of two or three, which meant the multi-use room was as much a response to Kolkata's apartment pricing reality as it was a response to changed work habits.
What a Convertible Room Actually Looks Like in Our Projects
The design solution that has held up best across our 2023 and 2024 projects is not a single clever piece of furniture, it is a coordinated set of decisions made together. We typically start with a Murphy bed or a wall-mounted folding bed unit, usually finished to match the room's wardrobe shutters so it reads as part of the architecture rather than a gadget bolted onto it, and this alone recovers something in the range of 35 to 45 square feet of usable floor area the moment it is folded up. Paired with that, we design a fixed wall-mounted desk rather than a freestanding one, because a desk that has to be moved to make room for a guest bed tends to simply not get moved, and the room quietly reverts to single-use within a few months regardless of how the brief was written.
Storage does most of the quiet work in these rooms. We build tall, narrow cabinetry along one wall that holds guest linens, a compact set of gym equipment such as resistance bands, a yoga mat, and light dumbbells, and the client's work files and peripherals, all behind the same shutter line so nothing sits out and signals "this room has three identities" at a glance. Electrical planning matters more here than in a conventional bedroom too, since a proper multi-use room needs power and ethernet points positioned for a desk setup that will not conflict with where a guest bed folds down, and needs a ceiling fan and light layout that works whether the room is furnished as an office by day or a bedroom by night. Getting that electrical and lighting coordination right at the false ceiling stage, before the shell is closed up, has become one of the more common technical conversations we have with clients briefing this kind of room, since retrofitting a socket after the ceiling is finished is a far more disruptive and costly fix than planning for it up front.
From Retrofit Brief to Floor Plan Standard
The clearest evidence that this became a standard rather than a trend is where the conversation now happens in our process. Through 2021 and into 2022, flexible-use requests came up during the interior fit-out stage, after the architectural floor plan was already fixed, which meant we were solving a furniture and storage problem within walls that were never designed with that flexibility in mind. By 2023, the request had moved upstream into the architectural planning stage itself, with clients specifying at the very first meeting that one bedroom needed to be built with convertibility in mind from the start, including door placement that allows the room to function with some privacy from the main living area, and window sizing generous enough to support a proper daylit workspace rather than the dimmer secondary bedrooms we used to design for occasional guest use only.
This upstream shift matters because it changes what is possible. A room planned from the architectural stage for dual or triple use can have its door swing, its window head height, and its electrical conduit routing all coordinated for flexibility, producing a noticeably better result than a room where flexibility was bolted on after the fact through furniture alone. We now treat this as a standard line item in our residential briefing conversations across New Town and Salt Lake, asking every client directly whether any room in their new layout needs to serve more than one purpose across the week, rather than waiting for them to raise it.
The same underlying shift toward flexibility and precision in briefing is part of what pushed us toward faster, more accurate visualization tools, since a convertible room is genuinely difficult for a client to evaluate from a flat floor plan alone, and being able to show a family their guest room folded down as an office in one walkthrough frame and opened up as a bedroom in the next has become one of the more persuasive tools in our approval process, something we cover in more detail in our piece on AI-generated 3D walkthroughs. Kitchen layout briefs went through a comparable moment of settling a year later, which we walk through in our before and after look at the open kitchen shift, and for families weighing whether a convertible room's door and window placement sits well within Vastu guidelines without wanting to rebuild walls to fix it, our piece on Vastu corrections that avoid demolition covers exactly that kind of adjustment.
Planning a Room That Works Harder for You
If you are working with an apartment layout in New Town, Salt Lake, or anywhere across greater Kolkata where a spare room needs to earn its keep as a guest space, a workspace, and something else entirely depending on the day, we have spent the last few years refining exactly this kind of design and would be glad to walk through what would work for your specific floor plan and family rhythm. Get in touch through our contact page and let us help you turn one underused room into three rooms' worth of function.