








Balcony Design Ideas for New Town Kolkata High Rises
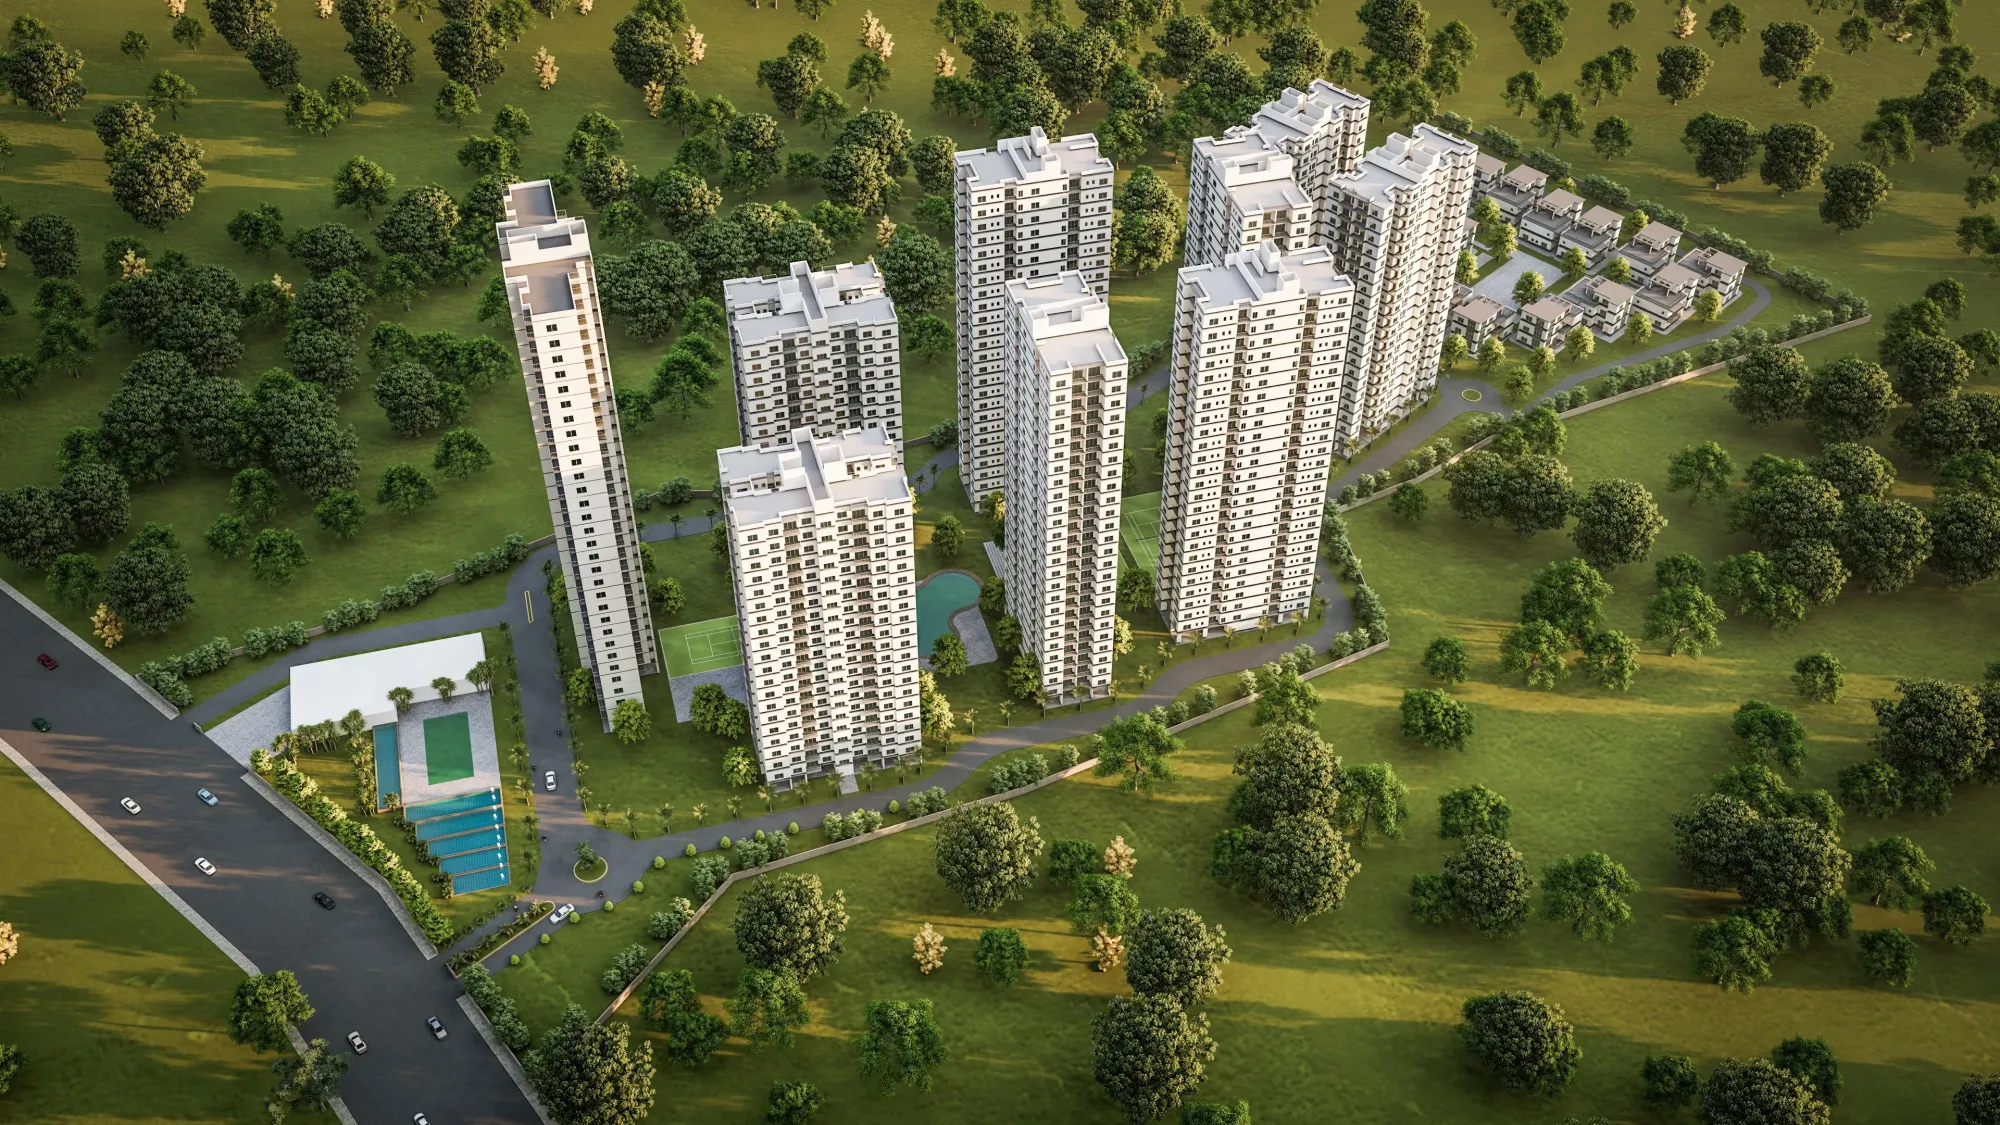
Walk any stretch of Action Area I or II on a clear evening and you'll notice the same thing we notice on every site visit, which is that the balcony is usually the most under-designed square footage in the entire flat, even though it's the one space that actually touches the outside air, the light, and in New Town's case, a skyline that's still opening up in every direction.
We've worked on 330+ buildings across New Town and Salt Lake since 2014, and balconies come up in almost every residential brief now, partly because builders here have gotten generous with balcony area compared to older Kolkata stock, and partly because homeowners moving into a New Town, Kolkata high rise are paying for that view and don't want it wasted on a drying rack and three flower pots. This piece walks through what actually works on a New Town balcony, floor by floor and orientation by orientation, the materials that survive our monsoon without falling apart in eighteen months, the railing and shading choices that matter more here than in a low rise, and the small conversions, like turning a utility balcony into something usable, that tend to give the best return for the effort.
The honest starting point is that a balcony in a 12th floor tower in Action Area II behaves nothing like a balcony in a two-storey house, so a lot of the generic Pinterest advice simply doesn't hold up once you're dealing with wind load, direct west sun for five hours a day, and a building committee that has opinions about what you can and can't do with the railing.
Read the orientation before you touch the design
Most of the towers going up in New Town face roughly along the arterial roads, which means a fair number of balconies get either hard east morning sun or brutal west afternoon sun, and this single fact should decide almost everything else about the design before colour or furniture even enter the conversation. An east-facing balcony is genuinely pleasant for most of the year and can carry a breakfast nook or a reading corner without much intervention, while a west-facing one in April through June needs real passive cooling thinking, meaning louvres, a pergola with slatted shading, or at minimum a retractable awning, because glass railings and dark flooring on a west balcony turn it into an oven by 4pm and nobody uses an oven for leisure. We map sun path on every project before we sketch anything, and it's the single biggest reason two flats in the same tower, mirror images of each other, end up with completely different balcony treatments.
Wind is the other factor people underestimate, because a balcony on the 15th floor of a New Town tower catches gusts that simply don't exist at street level, and this changes what furniture stays put, what planters need weighting, and whether a fabric awning will last a monsoon season or shred itself in the first big storm. For anything above roughly the eighth floor we push clients toward built-in seating and heavier, rooted planters rather than loose furniture, and toward mesh or perforated screening instead of solid fabric panels that catch wind like a sail.
Flooring, railing, and drainage: the unglamorous decisions that decide whether it lasts
This is where most balcony redesigns in New Town quietly fail, not because the design was wrong but because the execution ignored monsoon reality. Anti-skid tiling is non-negotiable on any balcony that sees rain, and the choice between vitrified and matte ceramic actually matters here since porosity and slip resistance behave differently once water sits on the surface for hours, which is worth reading up on before you pick a finish purely on looks. Slope toward the drain outlet has to be built into the screed, not fixed later with a mat, and we've been called into more than one existing flat where standing water during heavy rain was traced back to a balcony that was tiled dead flat.
Railings are the other decision that New Town specifically complicates, because NKDA and the individual building's own rules govern how far a balcony can be enclosed or glazed, and this is genuinely something to confirm with the authority and your building's management before you commit to a glass enclosure, rather than assume it based on what a neighbour did. Mild steel railings look sharp on day one and then start showing rust streaks by the second monsoon if the powder coating wasn't done properly, so we generally spec either galvanized steel with a quality coat or aluminium sections for anything facing the prevailing wet-weather direction, and we've written more on the rust and monsoon side of this if you want the material comparison in more detail.
| Vitrified Tile | Matte Ceramic |
|---|---|
| Lower water absorption | Slightly higher absorption, needs sealing |
| Higher upfront cost | More budget-friendly |
| Holds colour/pattern longer | Wider design variety at lower cost |
| Better for direct-rain balconies | Fine for covered/semi-open balconies |
For anyone doing a full flat renovation where the balcony is one piece of a larger scope, it's worth folding this into the same conversation as your residential interior design plan rather than treating it as an afterthought tacked on at handover, because the flooring transition between the living room and balcony, the drainage line, and the false ceiling soffit above the balcony door all need to be resolved together, not sequentially.
Utility balconies and the great Salt Lake and New Town conversion question
A big share of our briefs in both Salt Lake cooperative flats and newer New Town towers involve the second balcony, the smaller utility one usually tucked off the kitchen, and the question of whether it should stay a washing and drying space or become something else, like a compact home office nook, a plant room, or a second seating spot. The honest answer depends on your building's exhaust and plumbing layout more than on taste, because moving a washing machine outlet or exhaust duct is a real plumbing job, not a cosmetic one, and it changes the cost math significantly, which is why we always price the conversion separately from the main balcony scope and walk clients through both before they commit.
When it does work, a converted utility balcony is genuinely one of the highest-satisfaction small projects we do, because the effort is contained but the daily-use payoff is high, whether that's a fold-down desk with good daylighting for someone working from home, or simply a proper drying and storage system that frees up a bedroom corner that was doing that job badly. If lighting is part of the plan, whether it's a warm-toned strip under a shelf or a pendant over a small seating nook, get the colour temperature right for an outdoor-adjacent space, since the same 4000K that reads fine in a kitchen looks clinical and cold once you're sitting outside in the evening. This is also the point where a false ceiling and lighting design conversation for the adjoining room pays off, because a soffit detail that continues from the interior ceiling line out to the balcony edge makes a small space read as considerably larger than it is.
- Confirm exhaust and drain routing before demolition
- Check building rules on enclosure or glazing
- Choose anti-skid flooring rated for direct rain if uncovered
- Weight or anchor planters and furniture above the 8th floor
- Get shading sorted for west and southwest faces
Furniture, planting, and the small stuff that actually gets used
The mistake we see most in DIY balcony attempts is buying furniture sized for a garden and squeezing it into a five-foot-deep balcony where it blocks the door half the time, so measuring circulation space, meaning the clear path to open the balcony door and walk through, has to come before any furniture decision. Built-in or semi-built-in seating along the parapet wall, sized to the exact balcony depth, almost always beats loose chairs in these dimensions, and if you go that route it's worth having it made as custom furniture rather than adapted from a standard catalogue piece, because standard depths rarely match a New Town balcony's actual footprint, and outdoor-rated finishes need specifying up front rather than swapped in later.
Planting is where a lot of New Town balconies genuinely shine, because the light is usually better than what older Kolkata flats get, and a mix of trailing plants on the railing with a couple of taller potted plants in the corners does more for the space visually than almost any furniture choice. We keep a short list of what actually survives Kolkata's humidity and heat swings without constant fussing, and we've covered specific plant and layout combinations for New Town balconies elsewhere if you want to go deeper than what fits here. One detail worth flagging for families with young children, particularly on higher floors, is baby-proofing the railing and gap widths before move-in rather than after, since retrofitting a safety mesh around furniture that's already placed is far more annoying than doing it first.
Where Vastu and the practical stuff meet
A fair number of our New Town clients want the balcony design to respect Vastu Shastra principles, particularly around which direction the main seating or plants sit relative to the main door, and the good news is this rarely conflicts with the practical decisions above, since sun-path thinking and Vastu orientation logic tend to point in similar directions more often than not. Where we do get asked for genuinely Vastu-compliant balcony layouts alongside the rest of the flat, that's a full-scope conversation, and it's one of the services we handle as part of Vastu-compliant design work rather than bolting it on as a checklist at the end.
- 01Site visit and sun/wind assessment
- 02Material and layout selection with building-rule check
- 03Flooring, railing, and drainage execution
- 04Furniture, planting, and lighting fit-out
- 05Final walkthrough and handover
One completed project worth pointing to is our work on a G+4 apartment building in New Town, where balcony treatment across multiple units had to be resolved consistently for the facade while still letting individual owners choose their own furniture and planting inside that framework, and you can see how that turned out in our G4 apartment building project in New Town.
At the end of the day, a balcony redesign is a small project on paper but it's the one space in a New Town flat that gets used every single day, morning tea, evening wind-down, the fifteen minutes you actually get outside, so it's worth getting the orientation, drainage, and material choices right the first time rather than redoing a rushed job in two years. If you're planning a balcony refresh on its own, or folding it into a larger flat renovation across New Town, Action Area I, or Salt Lake, our studio has done this enough times across enough tower types to know what actually holds up here, and we're happy to walk your specific balcony and orientation with you, so feel free to get in touch and we'll take it from there.