








Kanchan House
New Town, Kolkata
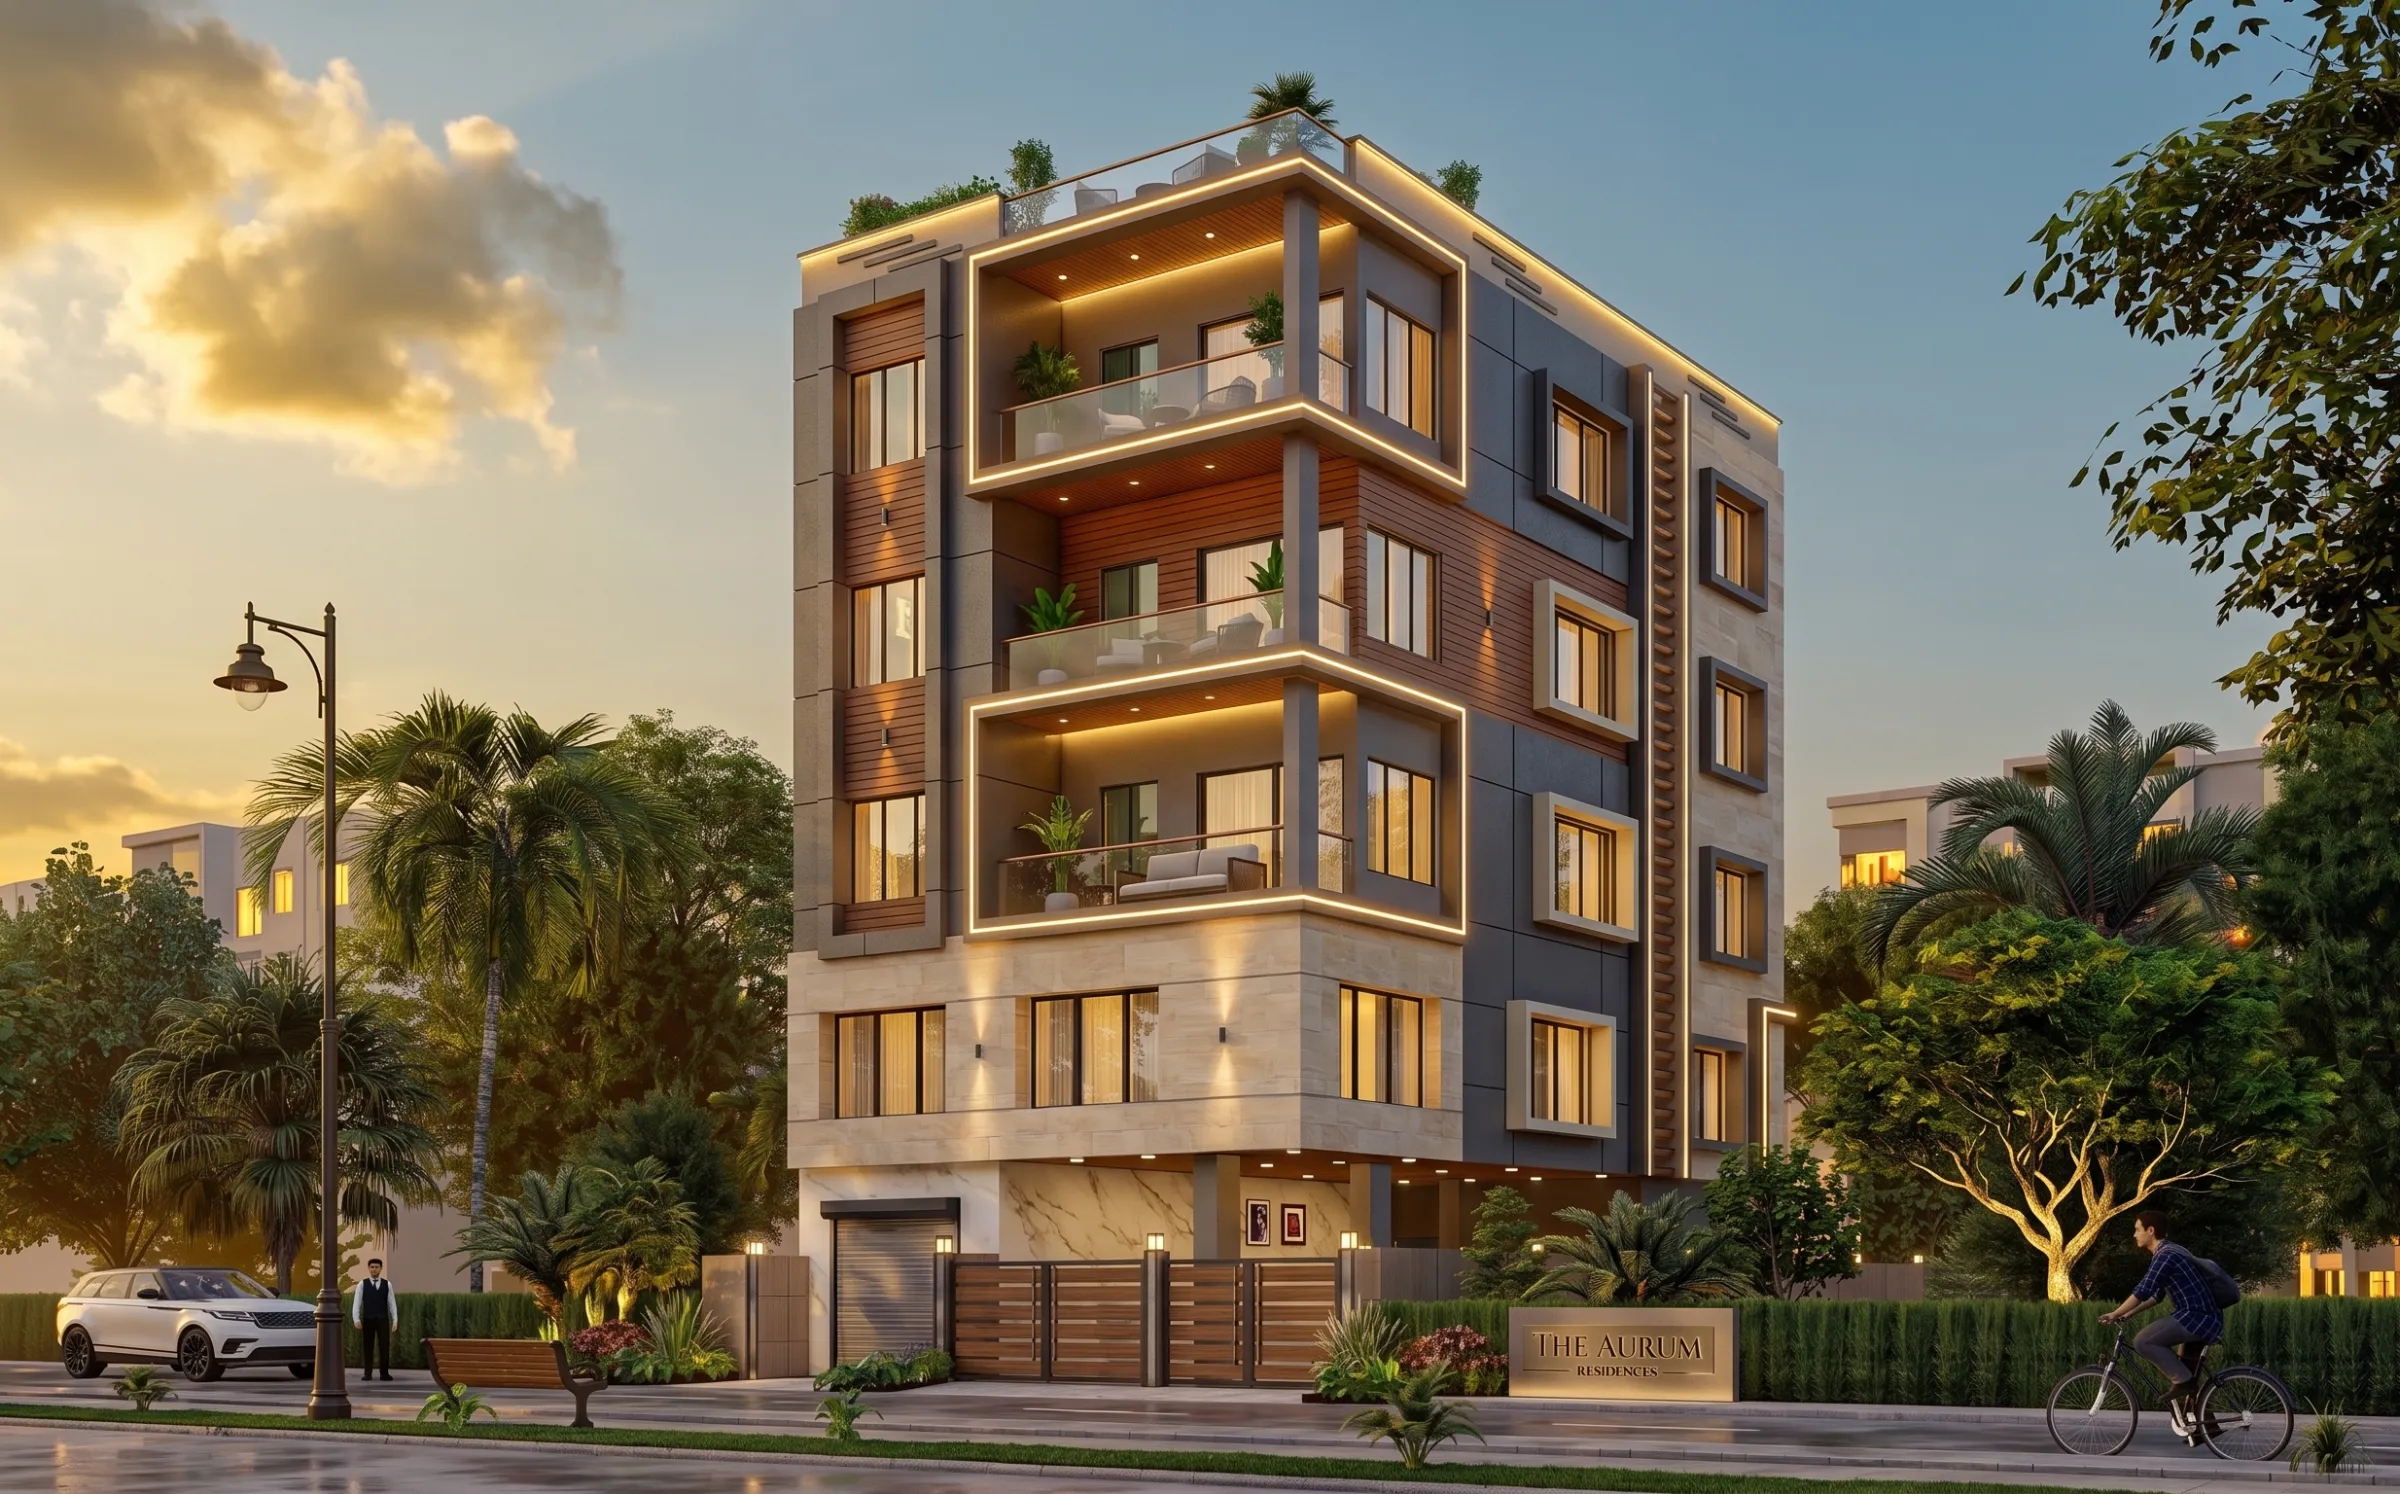
A boutique residential building on a corner plot in New Town, Kolkata, where a stack of cantilevered corner balconies, warm teak louvers, charcoal panels and continuous cove lighting turn a tight urban footprint into four private, daylit homes.
Kanchan House is a boutique residential building we designed on a corner plot in New Town, Kolkata, four floor-through homes stacked above a stilted parking level with a rooftop terrace crowning the whole thing, and the project really came down to one question, which was how to fit that much genuinely liveable, daylit home onto a tight urban footprint without the building flattening into the closed, boxy elevation that so many plot-built houses in the area end up wearing. You can see more of how we approach homes like this across our recent projects.
The owners came to us wanting a home that felt private and quietly premium from the street but opened up completely on the inside, and because the plot sits on a corner with two exposed faces, we treated the two elevations very differently rather than wrapping the same material all the way around, which is a small decision that ends up doing a lot of the heavy lifting once the building is read from the New Town approach road. Everything about the massing, the balconies and the lighting flows out of that one corner condition.
New Town also carries its own rulebook, and the height, setbacks and floor count here are not things you get to decide freely, so we planned the envelope around what the plot could legally carry, a subject we have written about in more detail in our note on airport funnel-zone height limits on New Town plots. The result is a piece of residential architecture that pushes for volume and light while staying honest about its constraints.
Project gallery
Key Spaces
Massing and the Corner
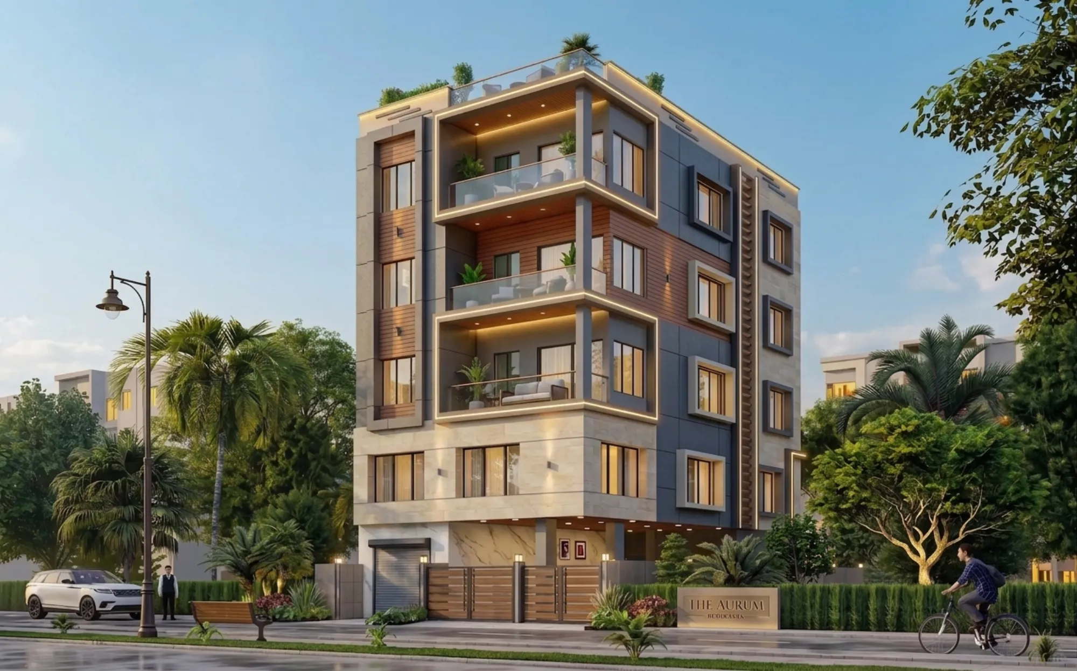
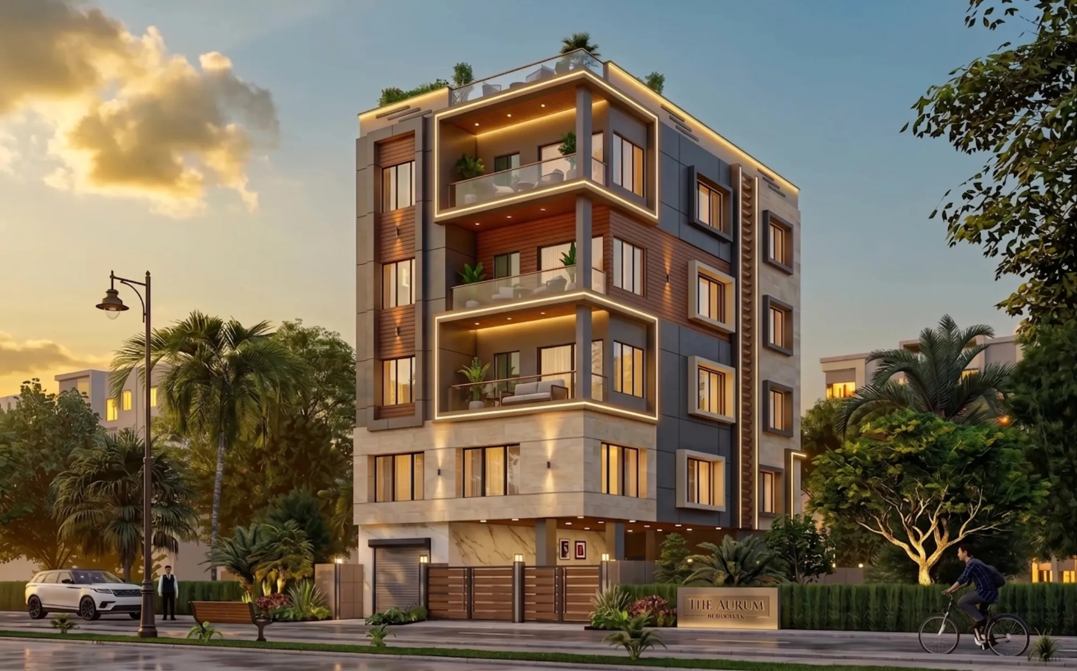
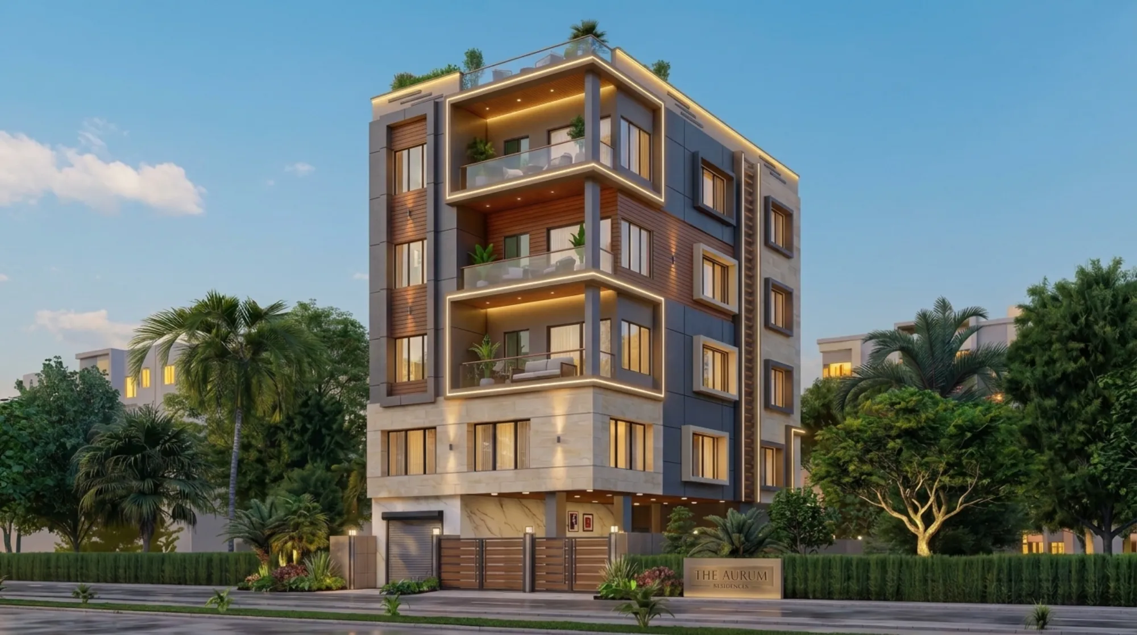
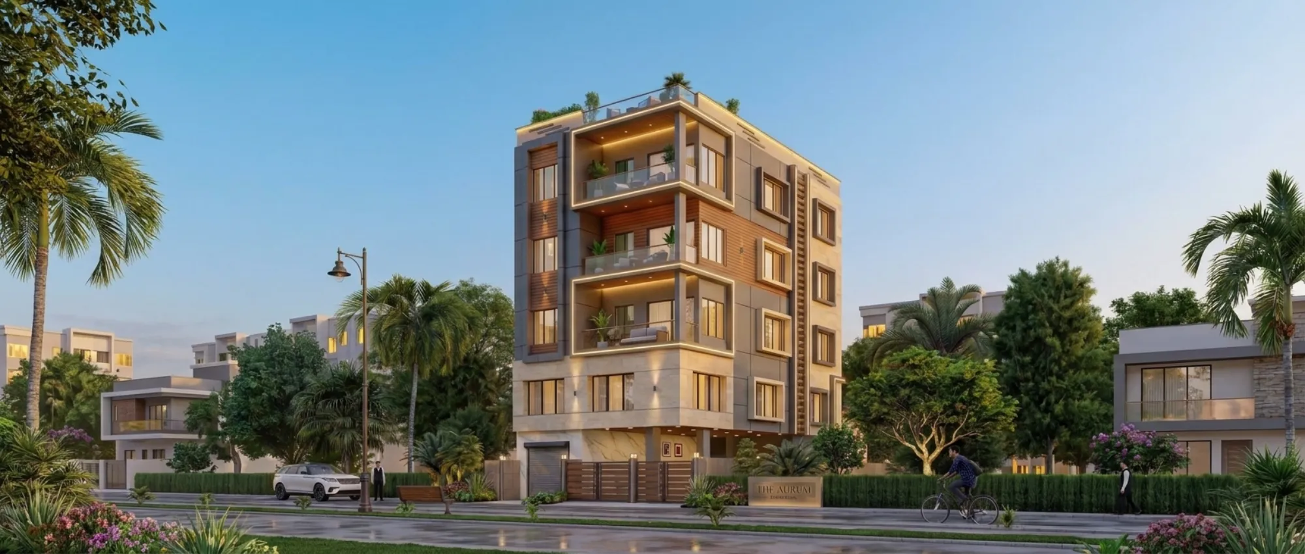
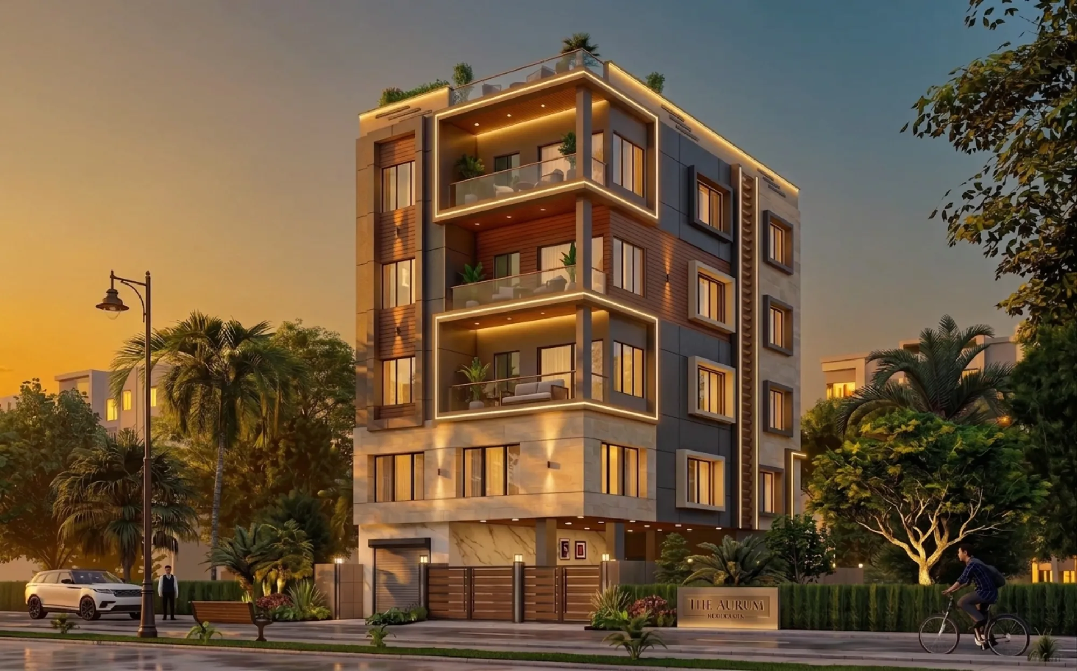
The strongest move in the whole building is the stack of balconies that turn the front corner, and rather than hanging one flat slab per floor, we ran each balcony as an L that wraps from the front face onto the side, so every home gets an outdoor room that catches light from two directions instead of one. Each of those balcony slabs is a cantilever that projects clear of the columns, and we edged the underside of each one with a continuous warm LED cove, so at dusk the building reads as a set of glowing horizontal bands floating off a darker core, which is exactly the effect you see in the evening renders. The balustrades are frameless glass with a slim metal top rail so nothing blocks the view out or the light coming in, and the stepping of the slabs, where each balcony sits slightly proud of the one below, gives the front a depth and shadow-play that a flush facade simply cannot produce.
Two Faces, One Palette
We gave the two visible elevations distinct characters that still share one family of materials. The front-left face is the warm one, built up from cream travertine-toned stone, deep teak-look louvered bays and the timber soffits under each balcony, while the side face is the quieter one, a disciplined grid of charcoal fibre-cement panels with punched windows, several of them pushed out as shallow box frames to break the flatness. Holding the corner between the two is a vertical strip of stepped brick-textured relief that runs almost the full height of the building, a small nod to the brickwork craft tradition of Bengal reworked as a clean modern spine. The catch here is that grey panel and warm stone can easily fight each other, so we kept the greys genuinely neutral and let the teak and the stone carry all the warmth, and the two faces end up reading as one building seen in two moods rather than two buildings stuck together.
Light, Inside and Out
Because we had two open faces to work with, we chased daylight hard on the plan, pulling the living zones of each home toward the balcony corner so that the deepest, most-used spaces sit where the glazing is widest, which is really just disciplined daylighting doing its job of cutting the hours you need artificial light. After dark the story flips to the layered scheme we detailed with our false ceiling and cove lighting design, where the exterior LED bands you see tracing the balconies are the same language carried indoors as recessed perimeter coves and warm downlights, so the transition from the terrace back into the living room never jars. The floor-to-ceiling sliders let the whole front of each home open onto its balcony, and on a New Town evening, with the greenery around the plot and the streetlights coming on, that boundary between inside and out mostly disappears.
The Rooftop and the Ground
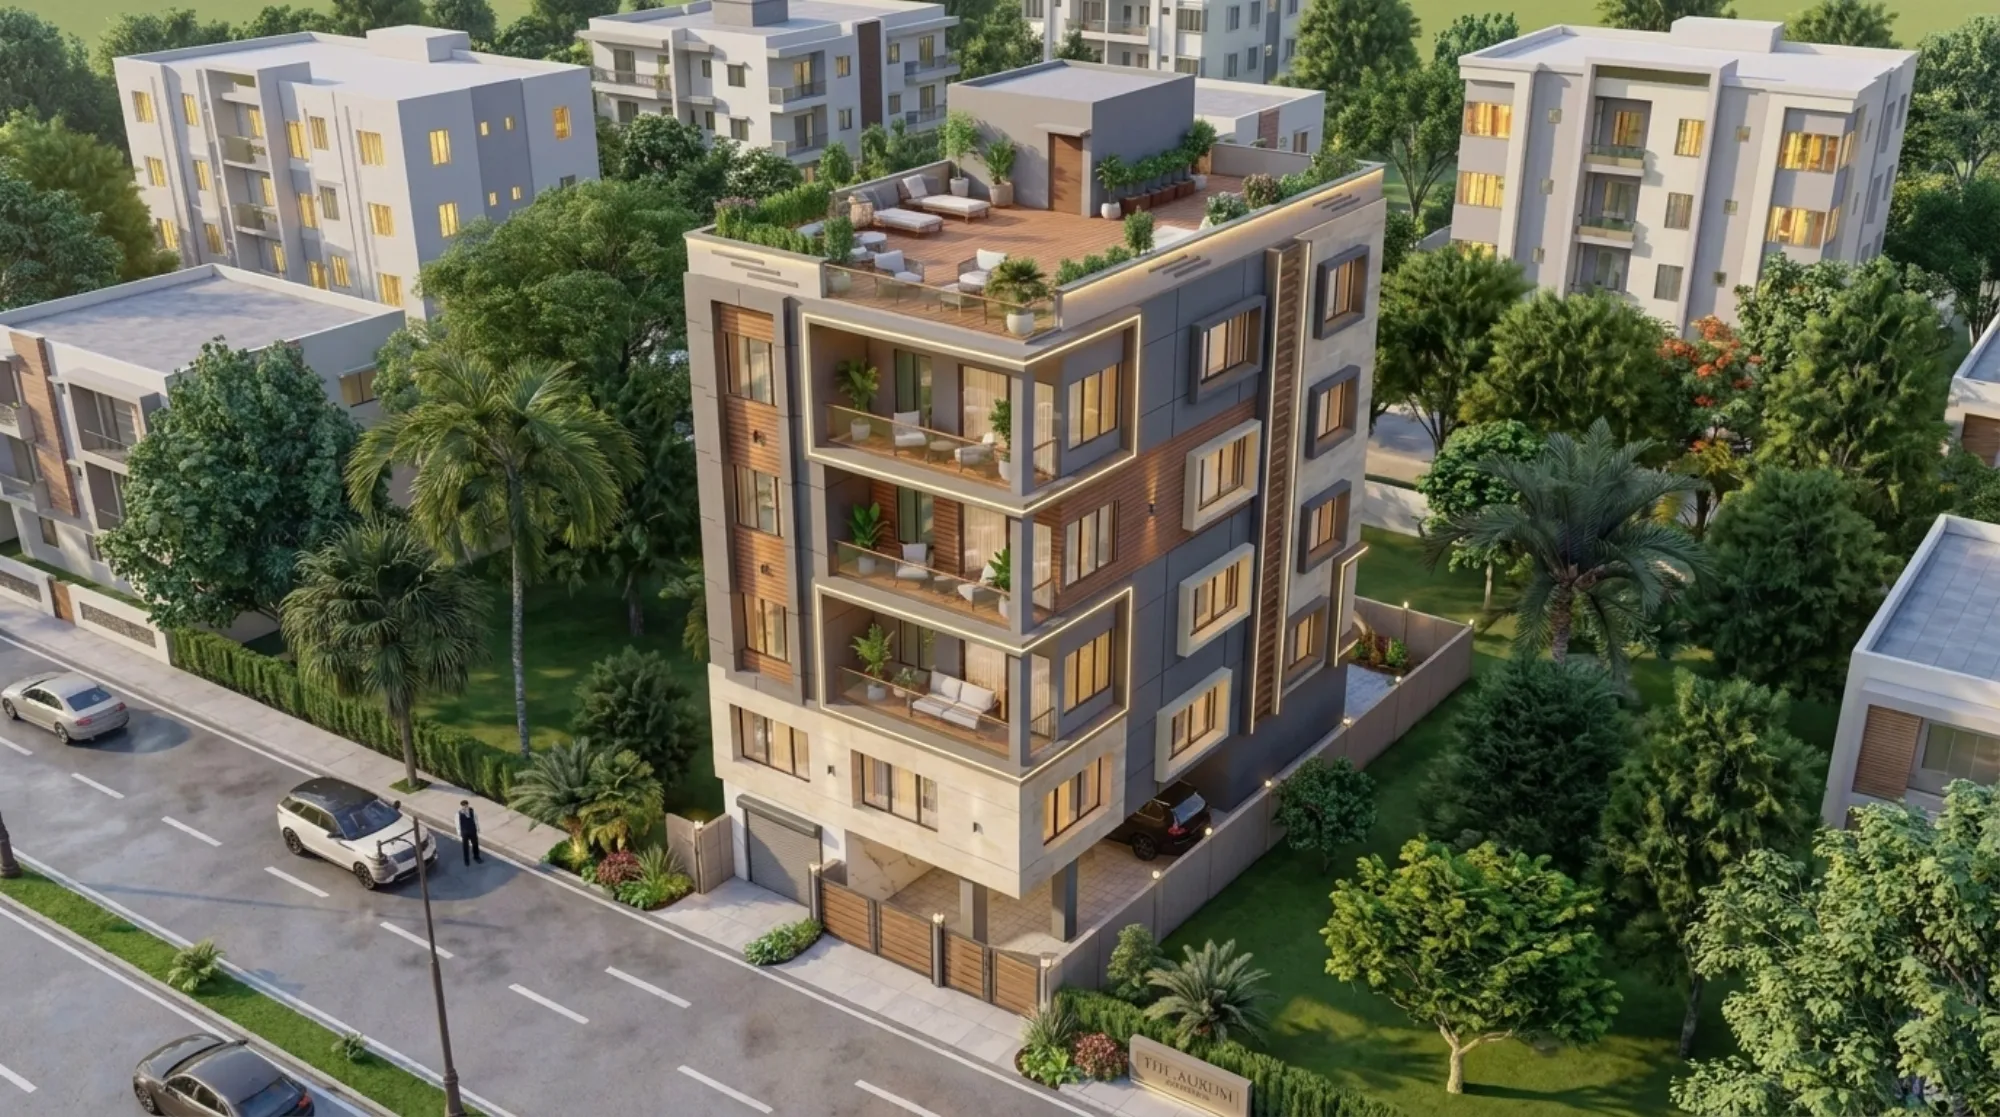
At the top we gave the building a proper rooftop terrace rather than leaving the roof as dead slab, a timber-decked lounge with planters, a pergola-shaded seating zone and a small service block, which in a dense pocket like New Town is often the only truly private open space a household gets. Down at street level we lifted the living floors on a stilt so the parking and the entrance tuck underneath, screened by a marble-clad lobby wall, a roller-shutter for the car and a horizontal teak-slat gate that matches the louvers above, and the low clipped hedge and nameplate monolith finish the boundary without walling the house off from the street. Every one of these decisions was tested first in 3D visualisation before a single line went for construction, which is how the render and the built intent stay this close.
Details
The Site and Its Setting
The plot sits in one of New Town's planned residential pockets, the kind of low-rise enclave where four-storey homes, independent houses and small apartment blocks share tree-lined streets, wide pavements and a surprising amount of green for a planned township. Being a corner plot, the house faces road on two sides, which is a genuine advantage for light and ventilation but also means there is nowhere to hide a blank wall, so both exposed faces had to be designed as fronts. We think a lot about how footprint translates into livable layout on these New Town plots, and we walked through the same logic in our breakdown of a 2400 sq ft independent-house layout in New Town. The surrounding context, mostly contemporary flat-roofed neighbours in pale render, gave us room to let Kanchan House feel a little warmer and more crafted without shouting over the street.
Our Design Approach
Our approach was to let the corner set every rule. We started by fixing where the balconies would stack, because that decides where the best rooms go, then worked the two elevations outward from there, warm and layered on the face people see first, calm and gridded on the flank. We kept the material list deliberately short, stone, teak-look timber, charcoal panel, glass and warm metal, so that even with a lot happening in the massing the building never looks busy, and we detailed the cove lighting into the architecture from day one rather than bolting it on at the end, which is the difference between a building that glows evenly and one that shows every joint. Vastu and orientation were part of the conversation too, and we resolved the entry and the main living zones to sit comfortably with both the Vastu preferences the family held and the way the sun actually crosses the plot.
The Result
What we ended up with is a home that works hard on a small piece of land, four private floor-through residences that each get cross-light, a real outdoor room and an unbroken visual line from the living space out over the balcony, all sitting under a rooftop that gives the household somewhere to breathe. From the street the building holds its corner with a warmth that the pale boxes around it do not attempt, and at night the cove-lit balconies make it genuinely hard to walk past without looking up, which for a private residence is about the highest compliment the streetscape can pay. If you are planning something on a New Town or Rajarhat plot and want it to feel this considered rather than merely built, that is exactly the kind of project we love taking on, and you can start that conversation with us on our contact page.
RELATED PROJECTS
Chhaya Residence
New Town, Kolkata
The Ivory Ledge
New Town, Kolkata
The Filigree House
New Town, Kolkata
The Cypress House
New Town, Kolkata
Explore more of our architecture and interior projects, our design services, and practical guidance in our blog and the homes we design in New Town. For background on residential architecture, see the reference overview. Ready to start? Talk to Studio Contour.