








800 Sq Ft Bank or NBFC Branch Interior Design in Action Area I
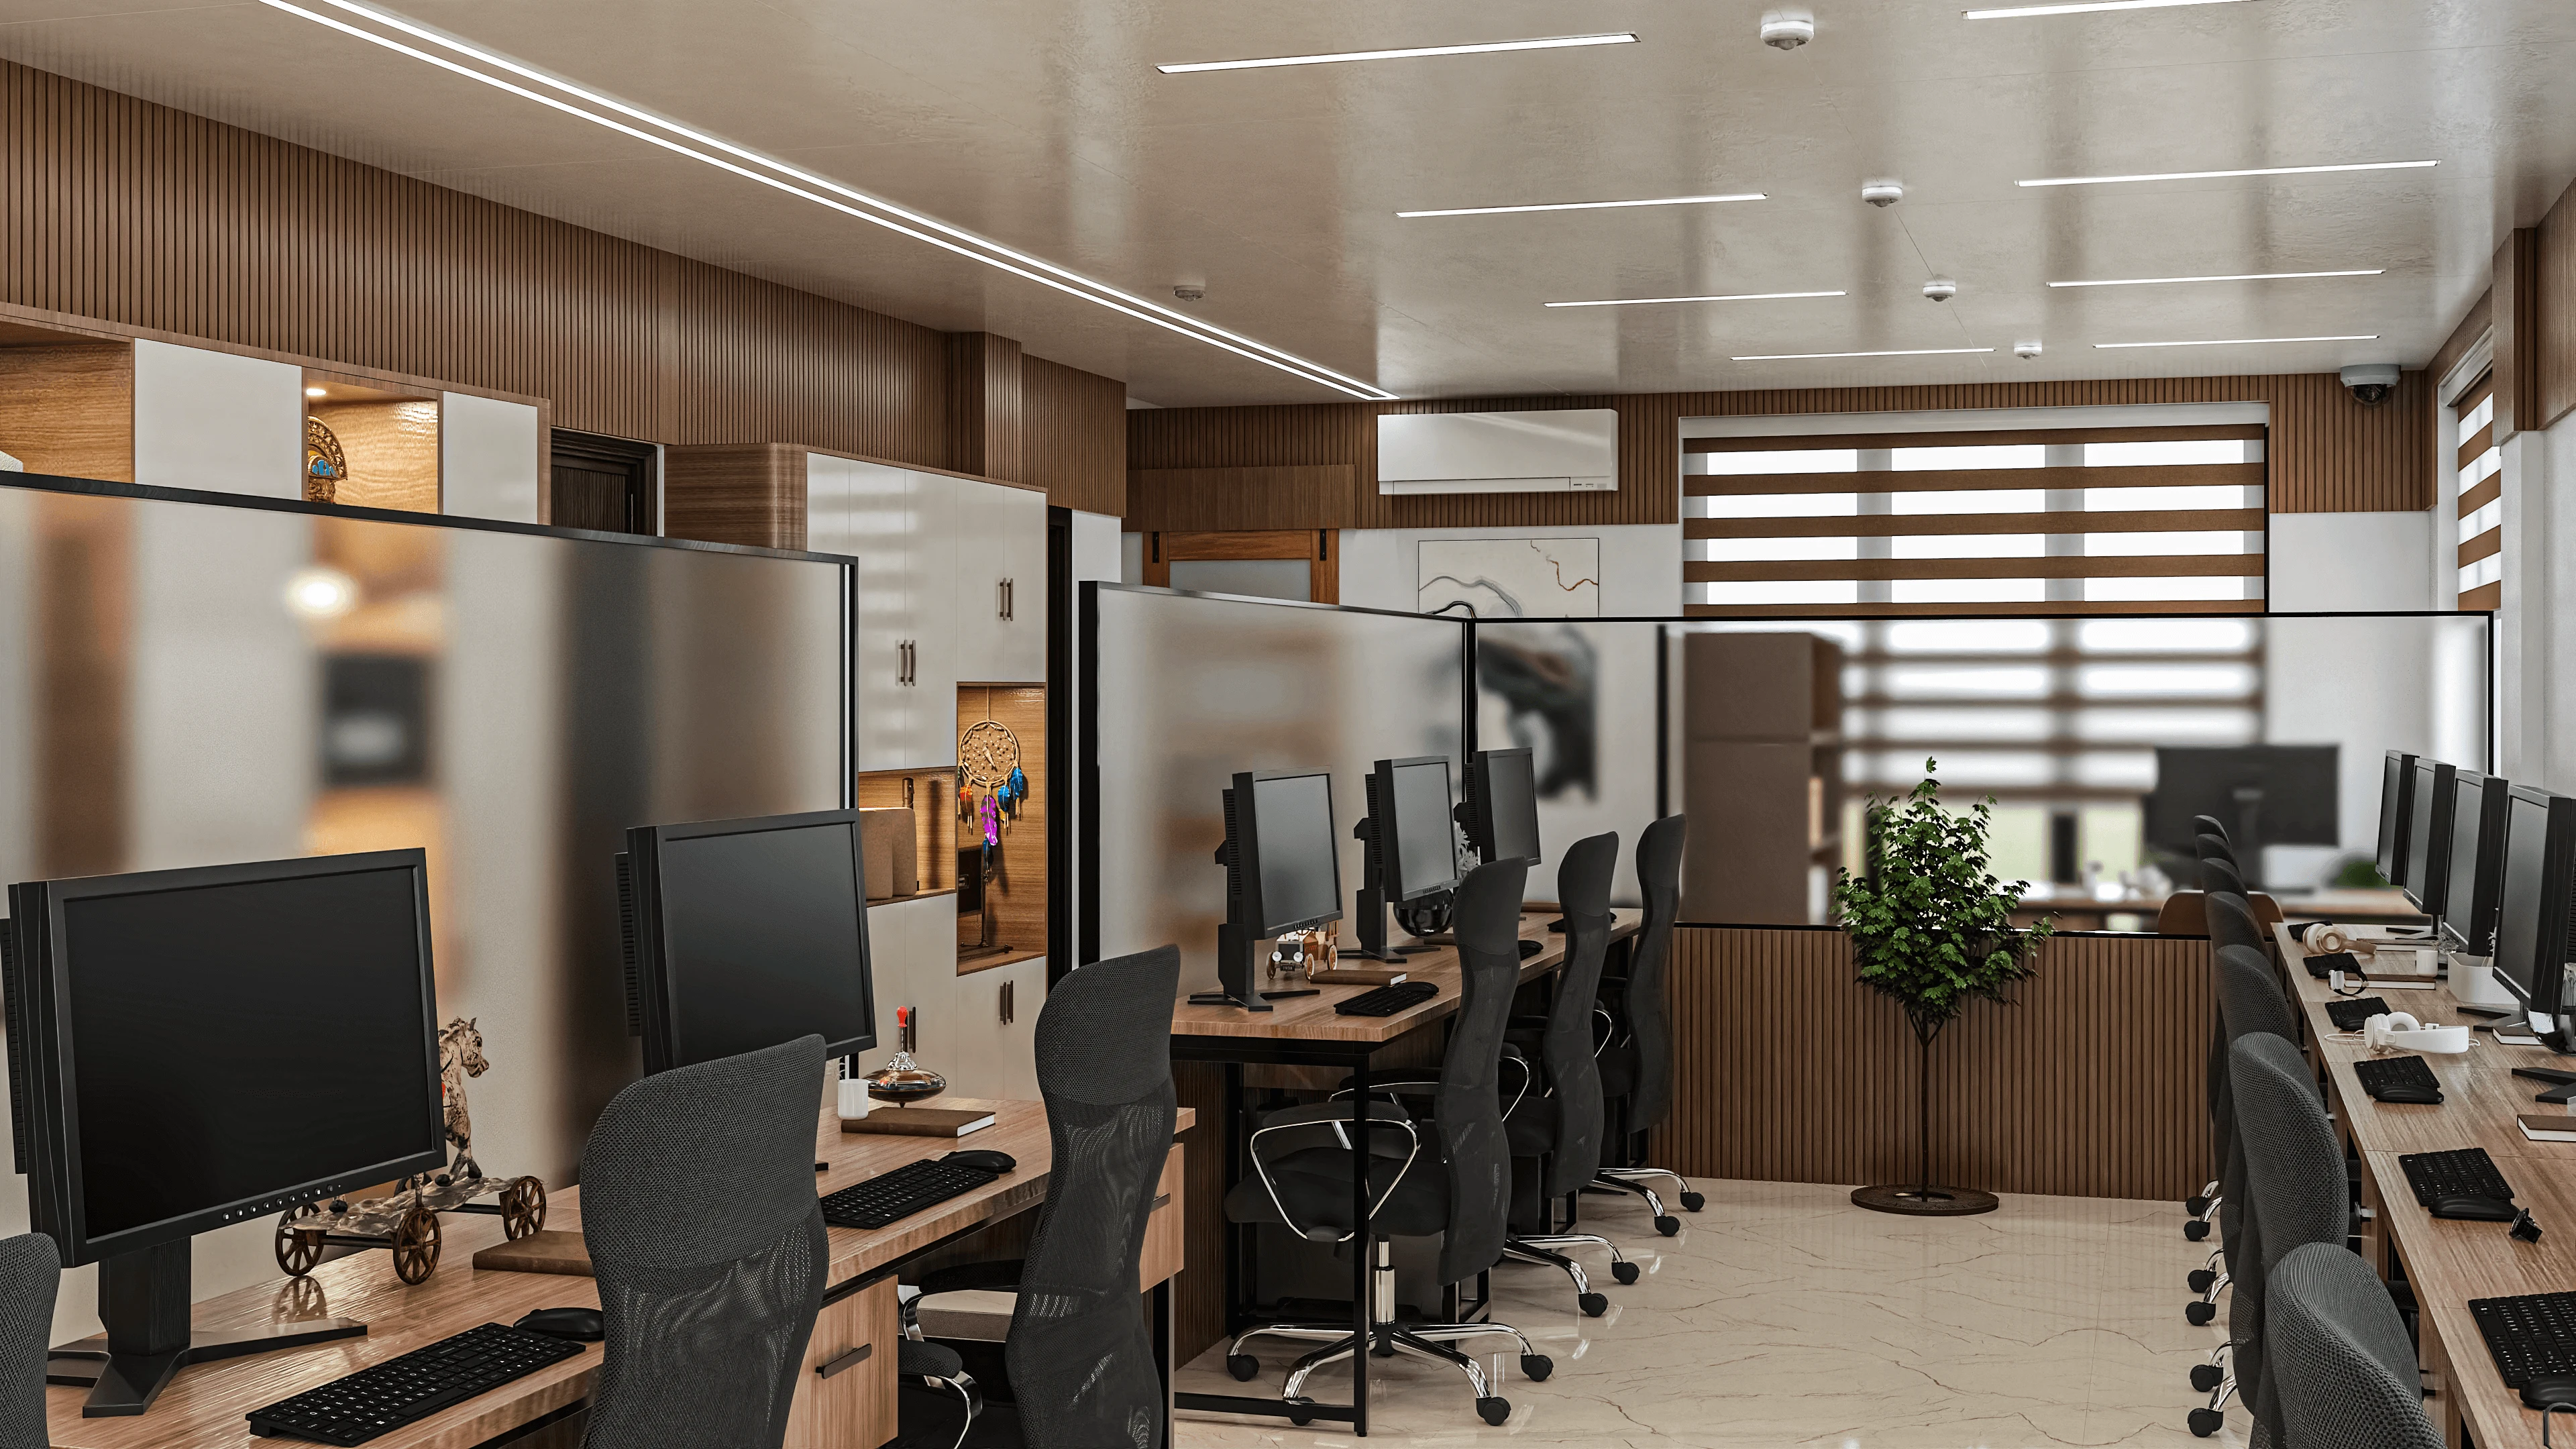
When a bank or an NBFC signs an 800 sq ft tenancy in Action Area I to open a new branch, the layout question that actually drives every other decision is not how many teller positions can physically fit along the front wall, it is where the strong room sits relative to the entrance and the teller line, because a vault position chosen for convenience rather than for the security clearances that govern its placement is one of the few mistakes in an 800 sq ft branch that cannot be quietly corrected once the civil work is done, and we start every branch brief by locking that single decision before we touch a single teller counter drawing.
Reading an 800 Sq Ft Branch Brief in Action Area I
Action Area I has grown into one of the denser commercial corridors in New Town over the past several years, with ground and first floor retail tenancies increasingly being taken up by banking and NBFC branches looking to serve the residential towers and offices that have filled in around them, and an 800 sq ft footprint is a common allotment for a branch of this scale, large enough for a full customer facing operation but tight enough that every square foot of back office, teller, and public space has to be justified against the others rather than laid out generously. We typically split an 800 sq ft branch into three zones, a public facing zone of around 320 to 360 sq ft covering the entrance, waiting seating, and teller line, a secure operations zone of 250 to 300 sq ft holding the strong room, cash processing, and back office desks, and a remaining 150 to 200 sq ft absorbed by circulation, a small manager's cabin, and utilities, and getting that split roughly right at the concept stage is what keeps the later detailing from fighting itself.
Positioning the Strong Room and the Vault
The strong room sits at the physical and functional core of the branch, and we position it away from the shopfront glazing and away from any shared wall with an adjoining tenancy, typically toward the rear third of the 800 sq ft plan, with a single controlled access point from the operations zone rather than any direct line of sight from the customer waiting area. Regulatory guidance for bank branch security in India specifies reinforced construction for the strong room walls, restricted and logged access, and CCTV coverage of the vault door and its approach from at least two angles, and we build the electrical and structural provisioning for that CCTV coverage, the access control wiring, and the reinforced wall specification into the architectural drawings from the earliest stage rather than retrofitting it once the interior fit out is underway, since a strong room wall that has to be broken open and rebuilt after the fact costs a branch weeks it usually cannot spare before a scheduled opening date.
Laying Out the Teller Counter Line
We generally plan for three to four teller positions along an 800 sq ft branch's public facing wall, each counter set at a working width of roughly 3 to 3.5 feet to give a teller comfortable room for cash handling equipment, a note counting machine, and a terminal, with a secure under counter cash drawer built into the counter carcass rather than added as an afterthought. The counter line sits at a slight offset from the entrance rather than directly opposite it, partly for queue management and partly because a teller line in direct sightline of the entrance glazing is generally discouraged from a security standpoint, and we route a discreet panic and alarm connection to each teller position as standard, tied back to the same system covering the strong room.
Customer Waiting Seating and the Public Zone
Customer seating in an 800 sq ft branch typically runs to six or eight seats arranged either along a side wall or around a small central waiting cluster, positioned with a clear sightline to a token or queue display but deliberately kept out of direct sightline of the teller cash drawers and the strong room access point. We keep this zone warm and unhurried in its material palette, generally a mix of a durable vitrified tile or stone look flooring, a calm wall colour, and a mix of task and ambient lighting, because a bank branch waiting area is one of the few commercial interiors we design where the client is not trying to move people through quickly so much as put them at ease while they wait for a teller or an appointment with a relationship manager.
The Manager's Cabin and Staff Back Office
The remaining 150 to 200 sq ft of an 800 sq ft branch usually has to stretch across a manager's cabin, staff seating for cash processing and loan documentation, and a small pantry or utility corner, and we treat the manager's cabin as a semi private space rather than a fully enclosed one wherever the branch allows it, typically a glazed partition of around 80 to 100 sq ft that lets a manager hold a private customer conversation about a loan or an account issue while still keeping a sightline out to the teller line and the entrance. Staff seating for back office work sits immediately behind the teller counters rather than in a separate room, since cash processing and teller support work back and forth constantly through a branch's operating hours, and a wall between the two only slows that handoff down without adding any real security benefit given that both functions already sit inside the same restricted operations zone.
Municipal Compliance and Signage Approval
A new branch opening in Action Area I needs its trade license, fire safety no objection certificate, and signage approval cleared through the New Town Kolkata Development Authority before the branch can legally open its doors, and we build that approval timeline into the overall project schedule from the start rather than treating it as a parallel track that can be sorted out after the interior work is finished, since a completed fit out sitting idle while paperwork clears is a cost most branches would rather avoid. Several of the banks and NBFCs we have worked with also operate branches elsewhere across Kolkata that fall under the Kolkata Municipal Corporation rather than NKDA, and for those locations the trade license and signage clearance process runs through the KMC portal instead, with a documentation sequence that differs enough from NKDA's that we keep the two processes clearly separated on our project timelines whenever a client is opening branches in both jurisdictions around the same period.

| Zone | Approx Area | Primary Function |
|---|---|---|
| Public and teller zone | 320-360 sq ft | Entry waiting and teller transactions |
| Secure operations zone | 250-300 sq ft | Strong room cash processing and back office |
| Circulation and cabin | 150-200 sq ft | Manager cabin corridors and utilities |
- 01Lock the strong room position and security clearances first
- 02Plan the teller counter line and public zone circulation
- 03Route CCTV, access control, and panic alarm wiring into structural drawings
- 04Detail flooring, ceiling, and lighting once security systems are signed off
- 05Fit out counters, seating, and the manager cabin for handover
What an 800 Sq Ft Branch Shares With Our Other New Town Commercial Work
The habit of settling the one non-negotiable technical constraint before touching any interior detail runs through most of the compact commercial work we take on around New Town and Action Area I, and it shows up just as clearly in the exhaust and cook line sequencing we work through for a 250 sq ft open kitchen serving a 40 seat restaurant, where the duct route has to be settled before the false ceiling design the same way a strong room position has to be settled before a teller counter drawing. It shows up again once a branch's back office needs a proper breakout or pantry space for staff working long shifts, a problem we cover in more depth in our layout for a 1500 sq ft startup office with a shared cafeteria in Sector 5, since a branch's own staff area often ends up solving a very similar plumbing and seating puzzle at a smaller scale. On the residential side, for a branch manager or NBFC executive furnishing a home in parallel with an office opening, our piece on the cost difference between a custom 4 seater and 6 seater dining set in Kolkata covers a comparable budget decision, just for a dining table rather than a teller counter.
Opening a Branch in Action Area I?
If your bank or NBFC has an 800 sq ft tenancy lined up in Action Area I and you are still working through where the strong room, the teller line, and customer seating can realistically sit together, bring us the floor plate and your security team's clearance requirements early, because those requirements shape the structural drawings before anything else in the branch gets detailed. Write to us through our contact page with your branch specifications and opening timeline and we will take you through the layout options.