








1500 Sq Ft Startup Office Design With a Cafeteria in Sector 5
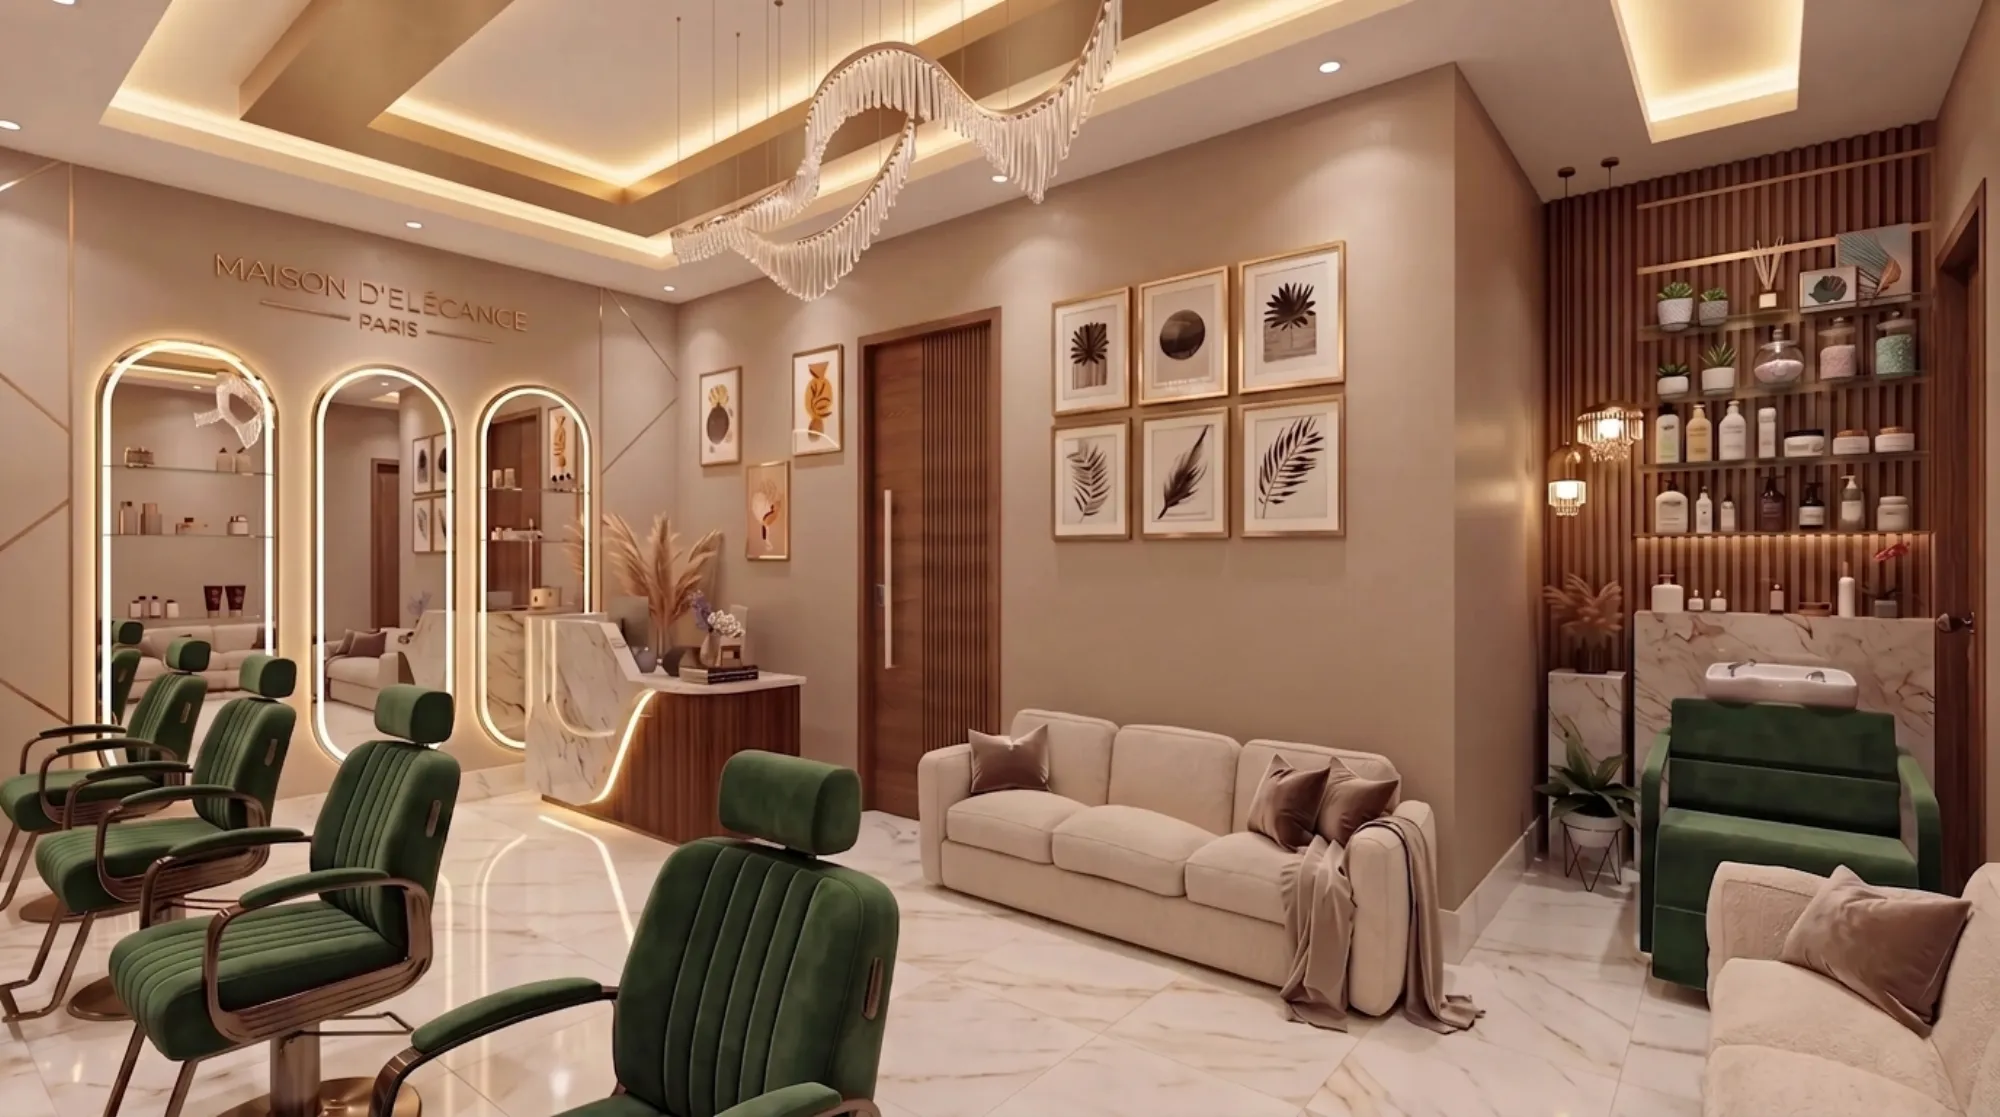
When a Sector 5 startup founder tells us they want a genuine shared cafeteria and breakout zone carved into a 1500 sq ft office floor without losing a single desk from the headcount they have already committed to hiring against, our answer is that it is possible, but only if the cafeteria's plumbing and drainage get placed on the floor plan before the desk grid is locked in, because a pantry sink and drain line added after the desk layout is finalised almost always ends up eating into circulation space that the desks were relying on to feel comfortable rather than cramped.
Fitting a Cafeteria Into 1500 Sq Ft Without Losing Desk Density
A 1500 sq ft floor at a comfortable startup density of around 60 to 70 sq ft per employee, factoring in desks, circulation, and a couple of meeting rooms, supports somewhere between 21 and 25 people working at their desks simultaneously, and the cafeteria and breakout zone we design into that footprint typically claims 220 to 260 sq ft, or roughly 15 to 17 percent of the total floor, carved out of what would otherwise be pure circulation and desk space rather than subtracted from it as an afterthought. We get to that ratio by treating the cafeteria zone as dual purpose from the start, doubling as informal meeting space and a lunch break area rather than sitting idle between meal times the way a purely dedicated cafeteria would in a floor this size.
Where the Cafeteria Sits on the Floor Plan
We place the cafeteria and pantry along whichever wall of the 1500 sq ft floor already carries the building's wet riser or existing plumbing stack, almost always identifiable from the base building drawings before we even start laying out desks, because running a new drain line across the floor to reach a preferred but plumbing free wall adds real cost and, more importantly, forces a false floor or a visible pipe run that eats into ceiling height across the whole office rather than just the pantry corner. Once that wall is fixed, we position the cafeteria at the end of the floor plate furthest from the main entrance and closest to any existing service core, so that food smell and the noise of a lunch rush stay away from client facing meeting rooms near reception, and desks form a buffer zone of general working space between the two.
Pantry Plumbing and the Kitchenette Layout
A 1500 sq ft office cafeteria pantry typically needs a single sink point, a drainage line tied to the nearest wet riser, and dedicated electrical circuits for a refrigerator, a microwave, and usually a water purifier or coffee machine, and we specify all four of those utility runs on the architectural drawing before the interior fit out begins, since retrofitting a drain line through a finished floor is one of the more disruptive and expensive corrections a startup office build can face midway through construction. We keep the wet counter run to around 6 to 8 feet, enough for a sink, a small prep counter, and appliance space, with the seating and breakout furniture positioned a few feet clear of the wet zone so that spills and food prep never encroach on the informal meeting conversations happening at the same table an hour later.
The Breakout Zone as Working Space, Not Just a Lunch Room
We furnish the 220 to 260 sq ft cafeteria and breakout zone with a mix of a communal dining table seating 10 to 12, a couple of softer lounge clusters for informal one on one conversations, and at least one high top counter along a window or wall for anyone who wants to work standing up for a stretch, because a startup team of 21 to 25 people genuinely uses this space for stand up conversations, informal reviews, and quick calls throughout the working day, not only at lunch, and furniture that only works for eating leaves that value on the table for the other seven or eight hours of the day.
Keeping the Cafeteria From Bleeding Noise Into the Desk Floor
A cafeteria that sits directly open to a 1500 sq ft desk floor without any acoustic separation ends up doing damage in both directions, with lunchtime chatter drifting into calls happening at the nearest desk clusters and, just as often, the quiet concentration of a working desk floor making the cafeteria feel like a place people should not be talking loudly in, so we generally introduce a partial buffer between the two zones rather than either a full wall or no separation at all. That buffer usually takes the form of a low storage credenza or planter run at roughly waist height combined with an acoustic ceiling baffle or a change in ceiling treatment over the cafeteria zone specifically, enough to visually and acoustically signal a change in use without closing the cafeteria off the way a full height partition would, which matters for a startup floor of 21 to 25 people where the whole point of the cafeteria is that people can see it is in use and drift toward it naturally rather than treating it as a separate room they have to make a deliberate decision to enter.
- Locate the building's wet riser before fixing the cafeteria wall
- Size the pantry counter run at 6 to 8 feet for sink, prep, and appliances
- Keep desk density at 60 to 70 sq ft per employee including circulation
- Position the cafeteria at the end of the floor furthest from client facing meeting rooms
- Furnish the breakout zone for informal meetings, not only for lunch service
- Confirm dedicated electrical circuits for refrigerator, microwave, and water purifier
The Same Planning Discipline Across Sector 5 and New Town
The habit of locking a fixed utility constraint before laying out the rest of a commercial floor runs through most of the office and workplace projects we take on, and we worked through a similar problem for a client blending co-living and co-working functions on one floor plate in our piece on designing a hybrid co-living co-working office, where shared kitchen and lounge space had to be planned against fixed plumbing in much the same way a Sector 5 cafeteria does. The same sequencing logic shows up again in the security led planning we do for an 800 sq ft bank or NBFC branch opening in Action Area I, where a strong room position gets locked before the teller line the way plumbing gets locked before the desk grid here, and in the exhaust and cook line sequencing behind a 250 sq ft open kitchen serving a 40 seat restaurant in New Town. For a founder weighing where the office budget should stretch against a home renovation running in parallel, our breakdown of the cost of replacing a kitchen platform's civil work in a Kolkata flat covers a comparable fixed cost decision on the residential side. Startup offices of this size in Sector 5 also tend to fall under the Bidhannagar Municipal Corporation for trade license and fire clearances, though for founders opening a second location closer to the city centre under Kolkata Municipal Corporation jurisdiction, the equivalent trade license process runs through the KMC portal, which is worth checking early given how differently the two authorities sequence their approvals.
Planning Your Own Sector 5 Office Around a Cafeteria?
If you are trying to work out whether a genuine cafeteria and breakout zone can coexist with your desk count on a 1500 sq ft Sector 5 floor plate, send us your plumbing drawings and your headcount plan before you commit to a layout, because the wet riser position and the desk density target need to be worked out together rather than as two separate decisions. Reach us through our contact page with your floor plate and team size and we will map out how much of the floor a proper cafeteria can honestly claim.