








250 Sq Ft Open Kitchen Layout for a 40-Seater Restaurant in New Town
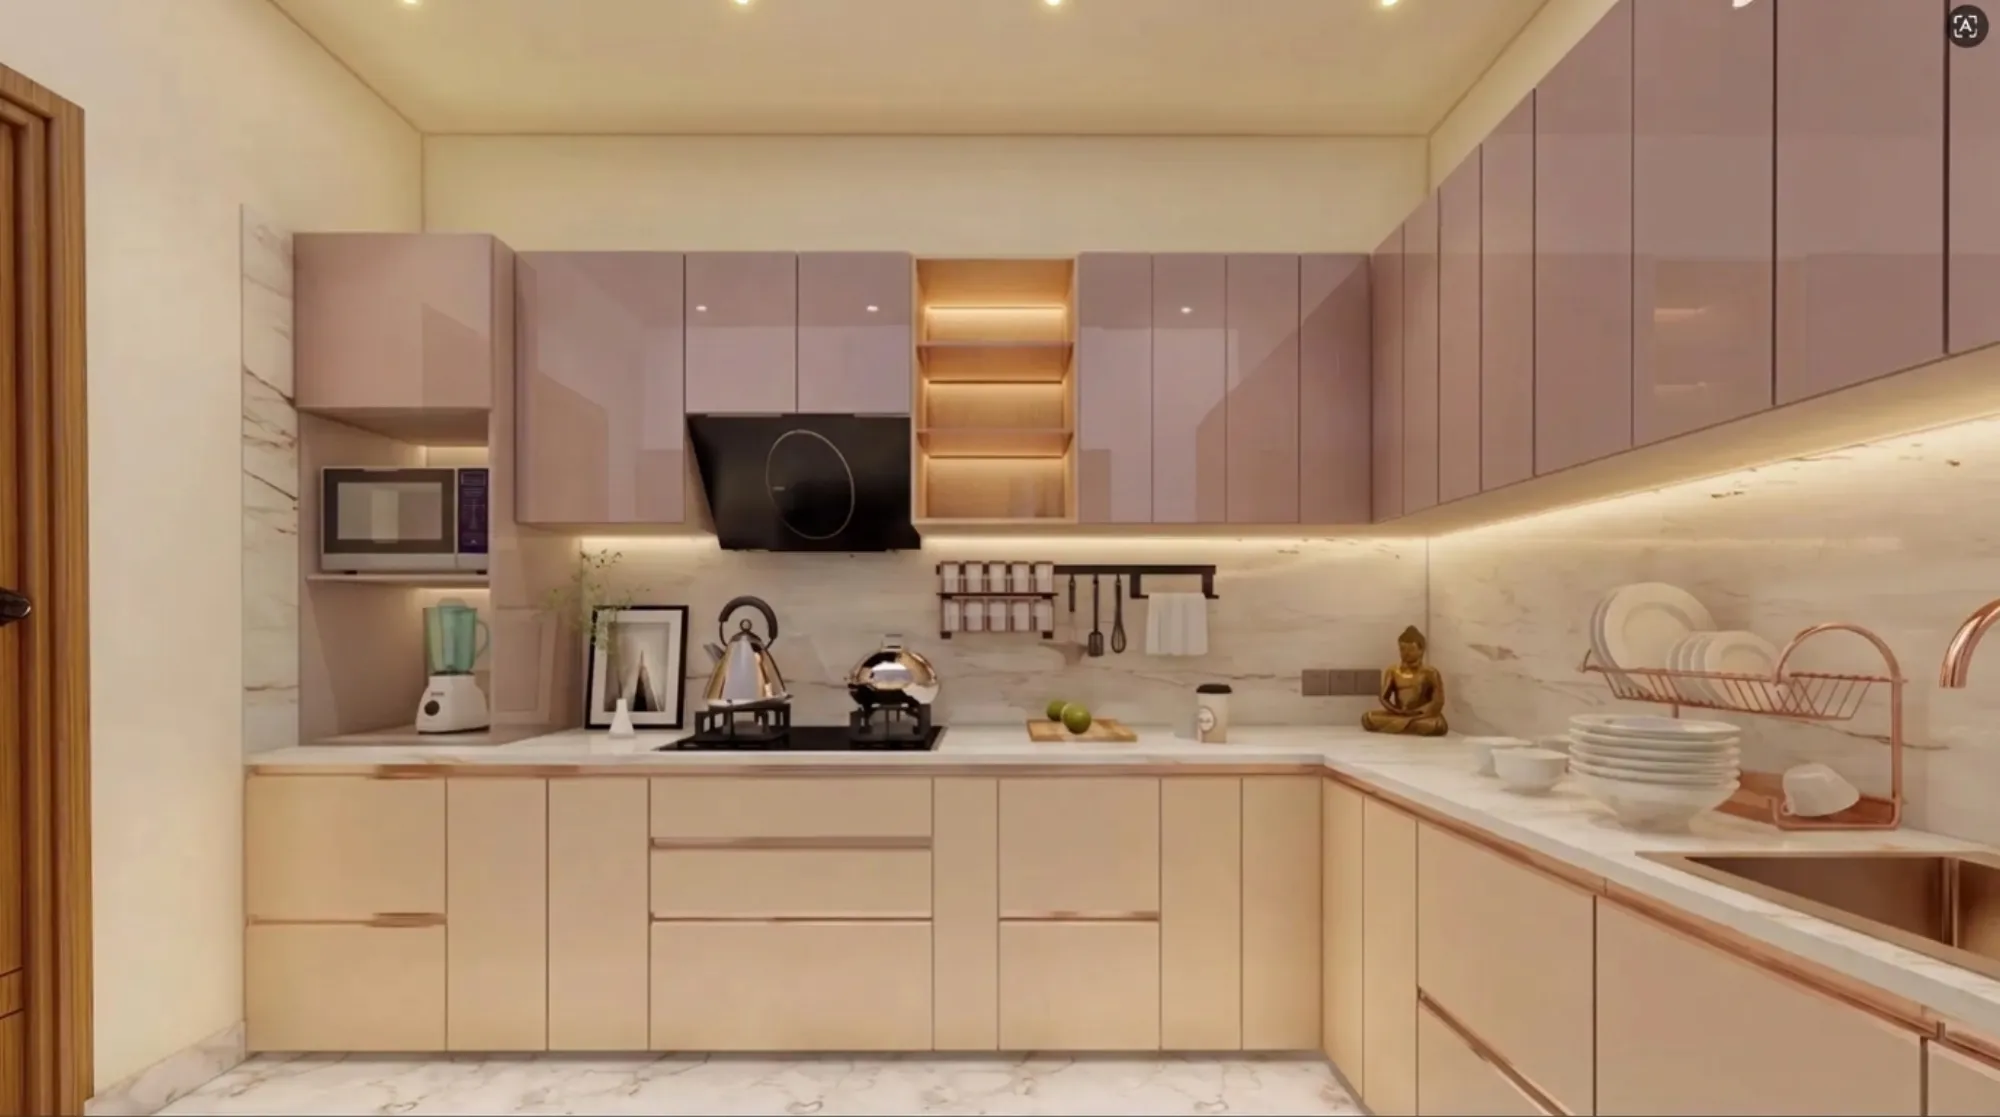
When a restaurant operator comes to us with a floor plate in New Town that hands the kitchen exactly 250 sq ft to work with and a dining room built out for 40 covers, our first conversation is never about finishes or lighting, it is about sequence, because in a footprint this tight the order in which the wash station, the cook line, the plating pass, and the exhaust duct fall into place is what decides whether that kitchen can actually turn 40 covers through a Friday dinner service without the line backing up on itself, and getting that sequence wrong on paper is far cheaper to fix than discovering it once the gas line and ducting are already committed to concrete.
Why 250 Sq Ft for 40 Covers Is Tight but Workable
Commercial kitchen guidance generally puts the back of house at somewhere between 25 and 30 percent of a restaurant's total built area, and a 40 seat dining room laid out at a comfortable 15 sq ft per cover works out to roughly 600 sq ft of dining space, which means a 250 sq ft kitchen sitting alongside it lands at close to 29 percent of the combined footprint, right at the upper end of what we consider workable rather than cramped. We have delivered this ratio successfully for clients along the Action Area I and Action Area II food and beverage stretches in New Town, and the projects that worked kept the menu genuinely focused, usually a single cuisine built around two or three hero cooking methods such as a wok station, a tandoor, and a flat griddle, rather than trying to stretch one 250 sq ft line across six different cuisines with six different equipment footprints competing for the same 14 to 16 feet of wall.
Sequencing the Cook Line From Back to Front
We lay the line out so that raw material enters at the rear of the 250 sq ft box, closest to the service entrance and furthest from the dining room, where a compact wash and prep zone of around 55 to 65 sq ft handles washing, cutting, and mise en place before anything touches open flame. From there the cook line itself runs 14 to 16 feet along a single wall or a shallow L depending on the shape of the tenancy, with stations ordered by cook time so that the slowest items, a tandoor or a simmering gravy pot, sit furthest from the pass and the fastest items, a wok or a griddle finish, sit closest to it, which keeps a ticket moving toward the front of house in the same direction it was cooked rather than doubling back across the line. Hot holding and a small expo counter sit at the very front of the line, immediately behind the pass, so that a dish spends the least possible time between the moment it leaves the flame and the moment a server picks it up.
The Plating Pass and How It Meets the Dining Room
The plating pass is where a 250 sq ft kitchen either earns its keep as a show kitchen or quietly becomes a bottleneck, and we size it at roughly 6 to 8 feet of counter length for a 40 cover restaurant, enough to hold four to five tickets in active plating without servers crowding each other at the rail. We run a heat lamp strip above the pass, a ticket rail visible to both the expo cook and the kitchen manager, and we set the pass at a height and distance from the dining room threshold that lets seated guests catch the plating motion and the flame on the line without actually being able to see into the wash and prep zone at the back, because the theatre of an open kitchen works best when it shows the cooking, not the washing up.
Exhaust Routing: The Detail That Decides Everything Else
For a 14 to 16 foot line carrying an open flame wok burner or a tandoor, we generally specify a canopy hood rated between 2,000 and 2,400 cubic feet per minute of extraction, paired with a makeup air unit sized to replace 80 to 90 percent of what the hood pulls out, because an open kitchen without adequate makeup air will pull negative pressure from the dining room itself, dragging cooking smell and heat straight toward the 40 guests it was supposed to be shielded from. The duct run has to be settled before the false ceiling design is finalised, not after, since a 250 sq ft kitchen rarely has a second viable path to an external wall once the first one is boxed in, and we specify a wet chemical fire suppression system rated for high heat cooking on the line itself, with the fire department's clearance on gas line sizing and shut off valve position confirmed early rather than treated as a formality at the end. While New Town sits under the New Town Kolkata Development Authority rather than the Kolkata Municipal Corporation, several of our restaurant clients also run locations across KMC's jurisdiction in the older parts of the city, and for those addresses the trade license and food safety clearance process runs through the KMC portal, which follows a different documentation sequence than NKDA and is worth checking early if a New Town concept is planning a second branch closer to the city centre.
Materials and Sightlines for a Show Kitchen
Because the whole point of an open layout is that guests can see it, we hold the cook line to presentation grade finishes in a way a closed back of house kitchen never needs, typically a stainless steel or matte black hood as the visual anchor, a heat and splash barrier of at least 42 inches between the line and the nearest dining table, and lighting on the line pitched slightly warmer and brighter than the ambient dining room so the flame and the plating motion read clearly from a seated guest's eye line.
| Open Show Kitchen | Closed Back of House Kitchen |
|---|---|
| Guests watch food being cooked, adding theatre to the dining room | Kitchen stays fully hidden from the dining room |
| Needs higher CFM extraction and stricter makeup air balance | Standard extraction specs are usually sufficient |
| Cook line finishes must be presentation grade throughout | Finishes can prioritise durability over appearance |
| Works best with a focused, high visibility menu | Can support a larger, more varied menu |
- Confirm hood CFM and makeup air ratio against the cook line's total BTU load
- Route the exhaust duct path before finalising the false ceiling design
- Specify a wet chemical fire suppression system rated for the wok or tandoor station
- Set the heat and splash barrier between cook line and dining at a minimum of 42 inches
- Confirm gas line sizing and shut off valve position with the fire department early
- Walk the plating pass length against peak ticket volume before ordering counters
What This Has in Common With Our Other Compact Commercial Work
We wrote in detail about how the open kitchen finally became technically viable across ordinary Kolkata homes through 2024 in our piece on the shift away from closed kitchens, and the extraction first logic that made a residential open kitchen livable scales up directly into a restaurant setting, just with commercial grade CFM numbers and a fire suppression system a home kitchen would never need. The same discipline of sequencing every trade before a single wall goes up shows up across the smaller commercial fit outs we handle around New Town more broadly, whether that is a 350 sq ft veterinary clinic working a wet treatment area against a separate client waiting zone or an 800 sq ft bank branch in Action Area I where a teller line and a strong room have to share space with mandated security clearances, and before we commit a client to a final hood position or duct run we usually walk them through a full 3D visualisation of the cook line and pass so nobody discovers a sightline problem after the equipment has already arrived, which is part of what our 3D visualisation and rendering service exists to catch. For operators who are balancing a commercial build cost against a home renovation running in parallel, our comparison of laminate versus veneer wardrobe finishes for a 3BHK covers a similar finish level budget trade-off, just on the residential side of the ledger.
Ready to Sequence Your Own New Town Show Kitchen?
If you have a lease signed on a 250 sq ft kitchen and a dining room built for 40 covers and you are trying to work out whether your menu can actually run off that footprint, bring us the floor plate before you order a single piece of equipment, because the cook line, the pass, and the exhaust route need to be settled together rather than one after another, and we would rather catch a sequencing problem on a drawing than on your opening night. Get in touch through our contact page with your floor plate and your menu concept and we will walk through the layout with you.