








Before and After: Kolkata Ditches Heavy False Ceilings for Cove Lighting Strips in 2025
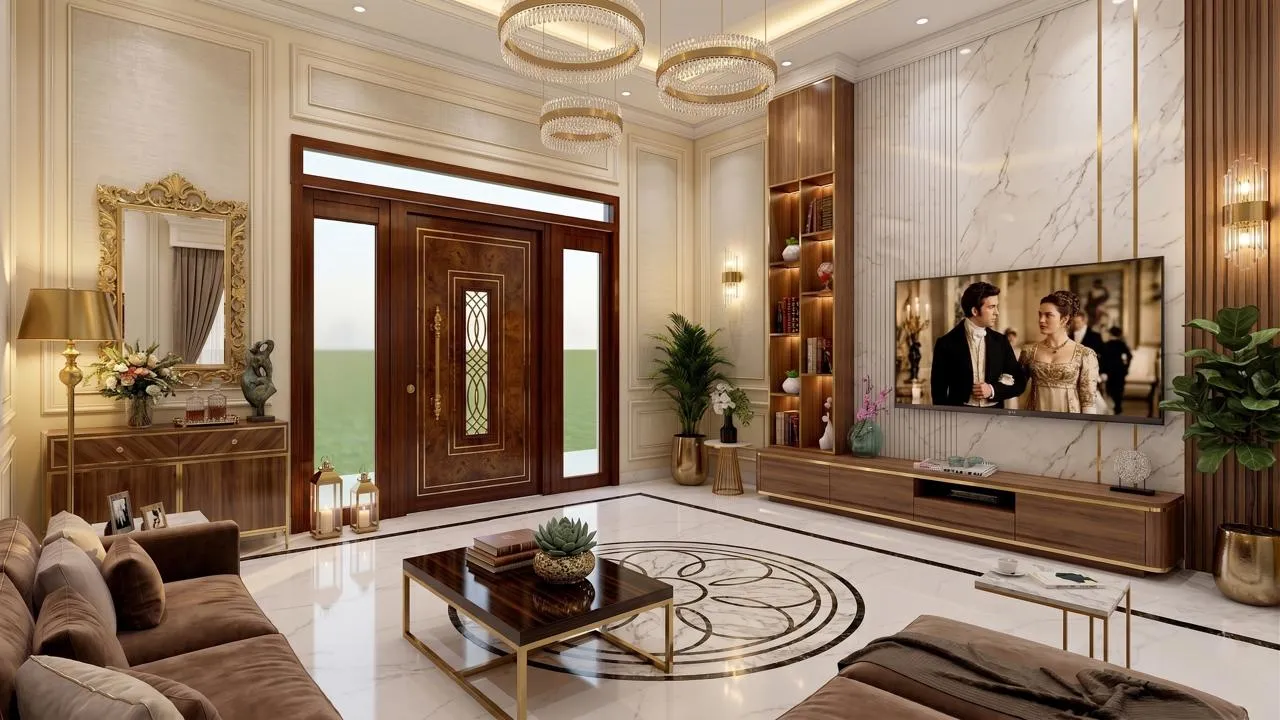
We have a fairly reliable way of tracking how ceiling preferences change in our market, because it shows up directly in the drawings, and looking back at what we produced in 2022 and 2023 against what left our studio through 2025, the difference is stark enough that we started pulling before and after comparisons for our own reference before clients even asked for them. The ceilings we were designing three years ago were elaborate, multi-tier constructions with stepped gypsum boxes, cove channels stacked on top of secondary drops, and often a center medallion or a decorative pattern cut into the lowest tier. The ceilings we are designing now are, in most cases, close to flat, interrupted only by a shallow recessed channel running the perimeter of the room where a continuous LED strip sits hidden from direct view. This piece is our attempt to lay that comparison out honestly, tier by tier, cost line by cost line, because we think homeowners currently weighing a false ceiling decision deserve to see exactly what changed and why.
What the 2022-2023 Standard Actually Looked Like
For most of our living room and master bedroom projects through 2022 and into 2023, the default false ceiling brief was a two or three tier design. The first tier ran around the room's perimeter, typically dropping four to six inches from the slab, often with a cove channel built into its edge to wash light up onto the ceiling plane. A second, inner tier would then drop further, sometimes another three to four inches, occasionally housing a ring of downlights or a secondary cove. In larger living rooms, a third element, a raised or recessed center panel above the seating or dining zone, added yet another change in plane, sometimes finished with a printed or textured panel insert. Total ceiling drop from the original slab in these designs commonly reached eight to eleven inches at the lowest point, and the gypsum board, framing, and multiple electrical circuits involved meant these ceilings typically cost somewhere in the range of ₹85 to ₹140 per square foot depending on the number of tiers and the lighting circuit complexity, for a mid-range living room of around 200 to 260 square feet running into a total ceiling budget well past a lakh of rupees before paint.
These designs were not without merit, they gave a flat concrete slab visual drama, they allowed layered lighting scenes with separate switching for cove wash, downlights, and a central fixture, and in the design language of that period, with its heavier furniture and more ornate detailing generally, a multi-tier ceiling felt proportionate to the rest of the room. But they came with real drawbacks that became more apparent the longer clients lived under them. In Kolkata apartments where slab-to-floor height frequently sits at nine to nine and a half feet before any ceiling work begins, dropping eight to eleven inches at the lowest tier left some rooms with a finished ceiling height closer to eight feet or just under, which in a monsoon city with already humid, sometimes stuffy air, made rooms feel more closed in than they needed to.
What We Are Building Instead in 2025
By 2025, the brief had flipped almost entirely. The large majority of our residential ceiling work this year has involved keeping the ceiling essentially flat, dropping only where it is structurally necessary to conceal beams, ducting, or electrical runs, and finishing the perimeter with a single shallow cove channel, typically just two to three inches deep and four to six inches wide, recessed enough to fully hide a continuous LED strip from eye level while letting the light wash softly up the wall and across the ceiling plane. No stepped tiers, no center medallion, no ring of downlights cut into a secondary drop. In several projects we combined this with a small number of surface-mounted or recessed spot fixtures placed only where task lighting was genuinely needed, over a dining table or a reading chair, rather than distributing downlights evenly across the whole ceiling the way older designs tended to.
The cost difference is significant and worth stating plainly, because it is one of the clearest financial arguments for the shift. A flat ceiling with a single perimeter cove channel for a comparable 200 to 260 square foot living room typically runs ₹45 to ₹70 per square foot in 2025 pricing, close to half of what the multi-tier equivalent cost, since the framing is simpler, the gypsum board coverage that needs finishing is often lower because larger sections of the original slab can stay exposed and simply painted, and the electrical work involves a single continuous LED strip circuit rather than multiple independently wired fixture types. On a typical living room, that difference alone has meant clients saving somewhere in the neighbourhood of ₹15,000 to ₹35,000 on the ceiling line item compared to what the same room would have cost under the older approach.
The Height and Light Argument, Not Just the Cost Argument
Cost is only part of why this shift happened, and if anything, we think the ceiling height argument has been the more persuasive one in client conversations. Retaining six to eight inches of ceiling height that a multi-tier design would have consumed makes a genuinely noticeable difference in a room that starts at nine to nine and a half feet of slab height to begin with, and several clients who had lived in homes with older heavy ceilings told us directly that a flatter ceiling made a room feel less closed in even before we pointed out the height numbers, simply because the eye reads an unbroken ceiling plane as more expansive than one broken into stepped tiers.
The lighting quality itself is also different in a way that matters day to day rather than just on a spec sheet. A cove-lit flat ceiling produces a soft, indirect wash that fills a room evenly without hard shadows or the multiple small hot spots that a grid of downlights tends to create, and because the LED strip sits in a single continuous channel rather than being switched across two or three separate circuits, most 2025 clients have opted for tunable white or RGB-capable strips that let them shift the room's mood from a cooler daytime tone to a warmer evening one with a single dimmer or app control, something that was far more complicated to wire into the layered downlight systems we were building a few years earlier.
Where a Multi-Tier Ceiling Still Makes Sense
We want to be fair to the older approach rather than dismiss it outright, because there remain specific situations where a stepped or multi-tier ceiling is still the right call in 2025. In double-height foyers or larger commercial reception areas where ceiling height is genuinely generous, a sculptural multi-tier design can still read as impressive rather than heavy, and we have built a small number of these for commercial lobby projects this year where the client specifically wanted a dramatic entrance statement. Bedrooms with unusually low slab height, under nine feet, are another case where we sometimes still recommend keeping the ceiling entirely untouched rather than adding even a shallow cove, since every inch matters more in a room that starts constrained.
A Ceiling Shift That Followed the Room's Softer Furniture
This move toward calmer, flatter ceilings did not happen in isolation, and it tracks closely with the broader softening of interior lines we wrote about in our piece on how curved furniture and arches redefined Kolkata interiors in 2024, since a room built around a rounded sofa and an arched doorway generally reads better under an unbroken ceiling plane than one competing with stepped tiers and a center medallion above it. It also runs parallel to a broader material shift we are seeing this year toward more natural, tactile wall finishes, which we cover in our piece on lime plaster finishes entering Kolkata homes in 2025 as the anti-paint movement grows. And if your plot has an awkward orientation that is already complicating your layout decisions, our guide on buying a plot facing a T-junction or dead-end road in New Town is worth reading alongside any ceiling planning you are doing, since room orientation and light entry affect how a cove-lit ceiling will actually perform in your specific home.
Reworking Your Own Ceiling Plan
If you are staring at a heavy, dated multi-tier ceiling from a few years back and wondering whether a flatter cove-lit alternative would suit your rooms better, or if you are planning a new home and trying to decide which approach fits your slab height and budget, we can walk through both options against your actual room dimensions and give you real cost numbers rather than rough estimates. Reach out through our contact page and we will help you figure out what your ceiling should actually be doing for the room.