








Before and After: The Guest Room That Became a Full-Time Home Office in 2023
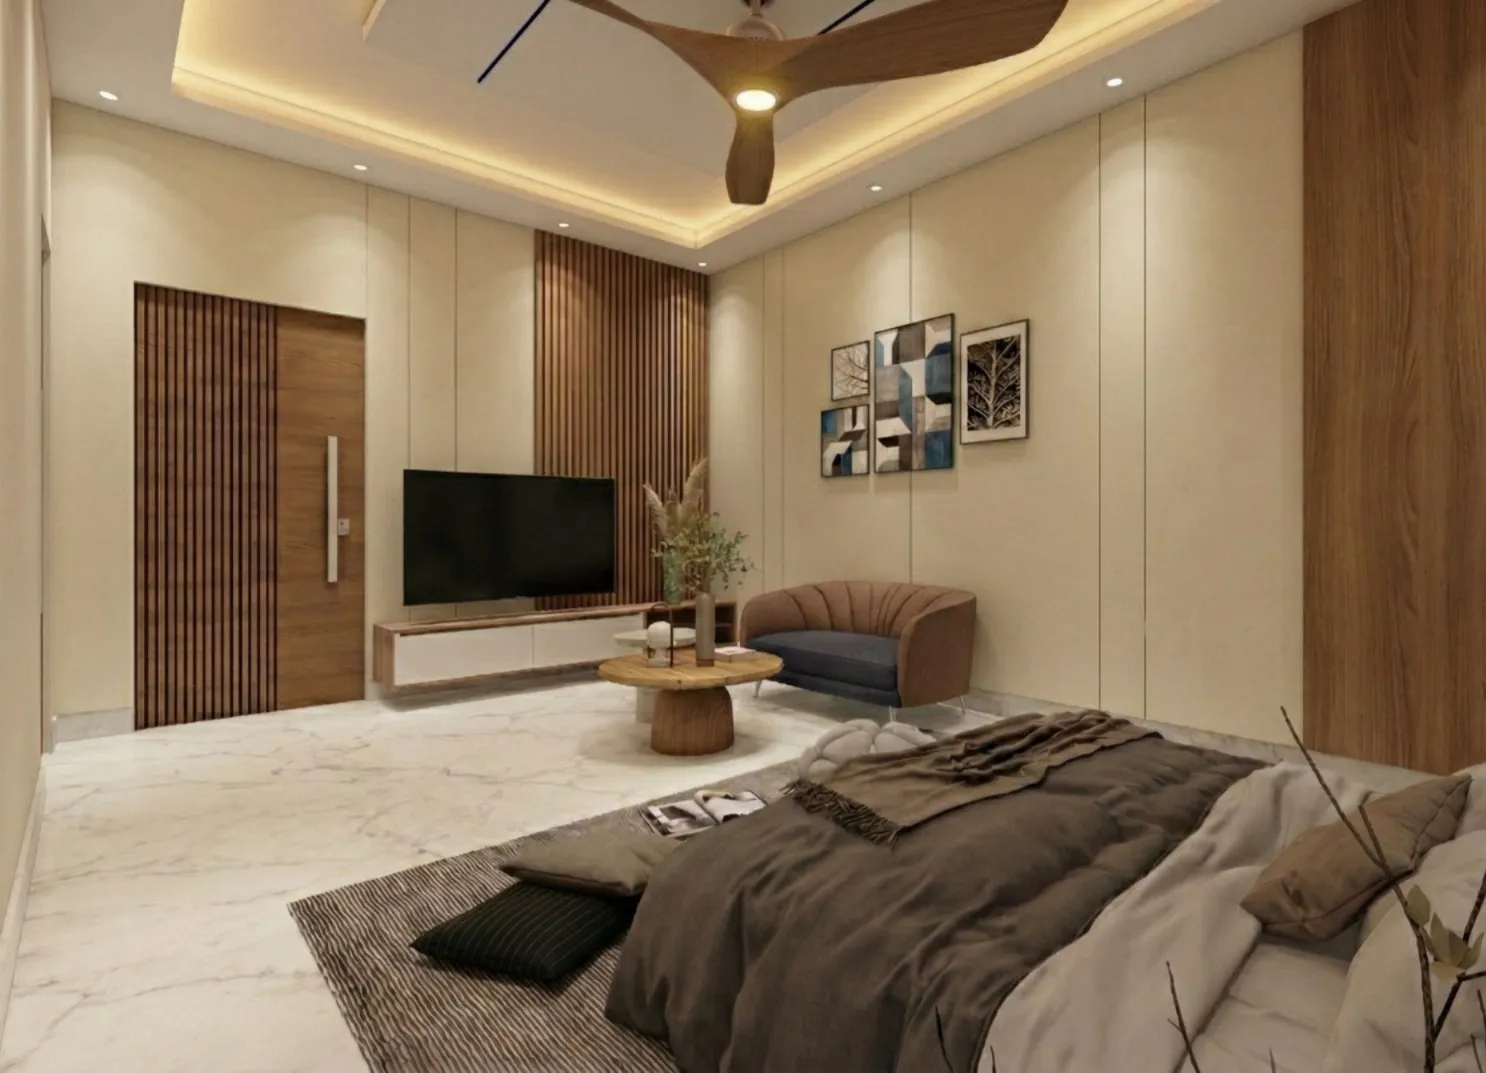
Somewhere around the middle of 2023, we noticed a pattern repeating across nearly every brief that came into our studio that year, and it was specific enough that we started keeping notes on it separately from our general residential work. Clients who had built or bought three-bedroom apartments in New Town and Rajarhat with a designated guest room, the kind that hosted visiting parents twice a year and sat empty the rest of the time, were now asking us to make that same room work as a full-time office for at least five days a week, without giving up its ability to host guests on the occasional weekend. That brief, guest room first and office second on paper but office first and guest room second in actual daily use, became one of the most common conversions we handled that year, and the pattern held firm enough across a dozen or so projects in New Town, Salt Lake, and Rajarhat that we can now describe the before and after with real confidence rather than a single anecdote.
What the "Before" Actually Looked Like
The typical pre-conversion guest room in a New Town apartment built between 2015 and 2021 measured somewhere between 100 and 130 square feet, just large enough for a queen or double bed, a compact wardrobe, and maybe a bedside table, with very little floor area left over for anything else. These rooms were designed with a single use case in mind, occasional overnight guests, and that single-use logic meant the furniture layout, the electrical points, and even the window treatment were all optimised for sleeping rather than working. In most of the homes we visited, the only power socket in the room sat behind the headboard, there was no ethernet or reliable wifi extension point, and the lighting was a single warm-toned ceiling fixture meant for ambience rather than the cooler, more even light that focused work actually needs. When these clients tried to squeeze a temporary desk into the room during the work-from-home years, the result was almost always a folding table pushed against the wardrobe with a laptop balanced on it, work happening in a room that was still, structurally and psychologically, a bedroom.
The Brief That Kept Repeating
By 2023, most of our clients were no longer treating remote or hybrid work as a temporary arrangement, and that shift changed what they were willing to compromise on. The brief we heard again and again went something like this: give me a real desk with proper depth for a monitor and keyboard, give me storage that can hide files and cables when the room needs to look like a bedroom again, keep the guest bed but make it disappear when it is not in use, and make sure the lighting and power points support eight hours of video calls a day rather than one night of sleep a month. That last point, the shift from occasional-use lighting to daily-use lighting, ended up being one of the more technical parts of the redesign, and we will get into how we solved it below.
The Murphy Bed Solution, in Practice
Across the projects we handled through 2023, the wall-mounted murphy bed, known locally simply as a foldaway or wall bed, became the default answer to the guest-room-versus-office conflict, and for good reason. A queen-size murphy bed unit, when folded up against the wall, typically reclaims somewhere between 35 and 45 square feet of usable floor area in a room of this size, which is often the difference between a cramped desk corner and an actual functioning workstation with room to walk around it. We fabricated most of these units in BWP-grade plywood carcasses with a soft-close hinge mechanism rated for daily folding, since a bed that gets used as a wall panel five or six days a week needs hardware built for that cycle count rather than the occasional-use hardware sold in most standard wall-bed kits. In one Rajarhat apartment of about 1,450 square feet, we built the murphy bed into a full wall unit that also housed the client's overhead cabinet storage and a fold-down desk on the opposite panel, so when the bed came down for a guest, the desk folded flat against the wall in the same motion, and when the desk was in use for work, the bed panel sat flush and doubled as a pinboard surface.
Redesigning the Electrical and Lighting Layer
The single biggest technical change we made across these conversions was not visible in the after photos at all, since it lived inside the walls. We relocated or added power points so that at least four sockets sat within reach of the desk position, enough for a monitor, a laptop charger, a desk lamp, and a printer or router without a single extension cord crossing the floor, which had been a genuine trip hazard in the temporary work-from-home setups we saw during our initial site visits. We also split the room's lighting into two independent circuits, a warmer 2700K wash for the evenings when the room reverts to guest use, and a cooler 4000K task light directly over the desk for daytime work, controlled by a separate switch so the room could shift character depending on which job it was doing that day. In three of these projects we also ran a dedicated data point behind the desk position for a wired internet connection, since clients doing daily video calls told us wifi alone, especially in units on lower floors of larger New Town towers, was not reliable enough for calls that mattered.
Storage That Works Both Ways
A guest room's storage needs and an office's storage needs overlap less than most people expect going in. A guest room wants a wardrobe for a visitor's suitcase and maybe a shelf for spare linen, while an office wants closed cabinet storage for files, a place to hide a printer, and enough surface area near the desk for a stack of paperwork that should not be visible when someone is sleeping in the room that night. Our solution across most of these projects was a tall storage unit, usually between six and seven feet, split into an upper section for guest linen and a lower section with a locking drawer for work files, finished in a laminate that matched the room's existing wardrobe so the addition read as original to the space rather than bolted on afterward. In a Salt Lake apartment where the client ran a small consulting practice from home, we added a shallow open shelf above the desk specifically sized for a printer and a small filing tray, keeping everything within arm's reach of the desk chair without eating into the floor area the murphy bed needed to fold down into.
What Clients Told Us Afterward
The feedback that stuck with us most from this run of projects was less about the furniture and more about how differently the room felt depending on the time of day, which is really the point of a well-executed flex room. Clients told us that closing the murphy bed away in the morning created something close to a psychological switch into work mode, a small ritual that a folding table on the floor of a bedroom could never provide, and that same fold-down motion in reverse in the evening, when parents or old friends were visiting, meant the room genuinely reverted to hospitality rather than looking like an office that had been hastily tidied. That dual identity, convincing in both directions rather than compromised in either, is what separates a proper guest-room-to-office conversion from simply adding a desk to a spare room, and it is the standard we now hold ourselves to whenever this brief comes in.
If your own guest room is doing the same quiet double duty ours kept encountering through 2023, and you are tired of a folding table standing in for a real desk, you might also find our piece on Cane and Rattan Furniture Made a Full Comeback in Kolkata Homes in 2024 useful for softening a home office visually without adding bulk, and if you are furnishing the rest of the apartment around this kind of flex room, our notes on Terrazzo Moves to the Countertop: Kolkata Kitchens' 2026 Material Shift cover a parallel material shift worth knowing about. If the room in question also happens to be your dining space on weekends, our guide to Dining Room Vastu: Table Shape, Direction, and Seating Rules for Kolkata Homes is worth a read before you finalise any furniture orientation.
Ready to Give Your Spare Room a Second Job
If you have a guest room sitting underused for eleven months of the year while a laptop balances on your dining table every weekday, we would genuinely enjoy walking through your space and working out whether a murphy bed conversion, a fold-down desk, or a split-storage wall unit is the right fit for your specific layout and your specific guests. Get in touch with our team through our contact page and we can start with a quick site visit to measure what is actually possible in your room.