








Before and After: The Kitchen Island Finally Fits Kolkata Apartments in 2025
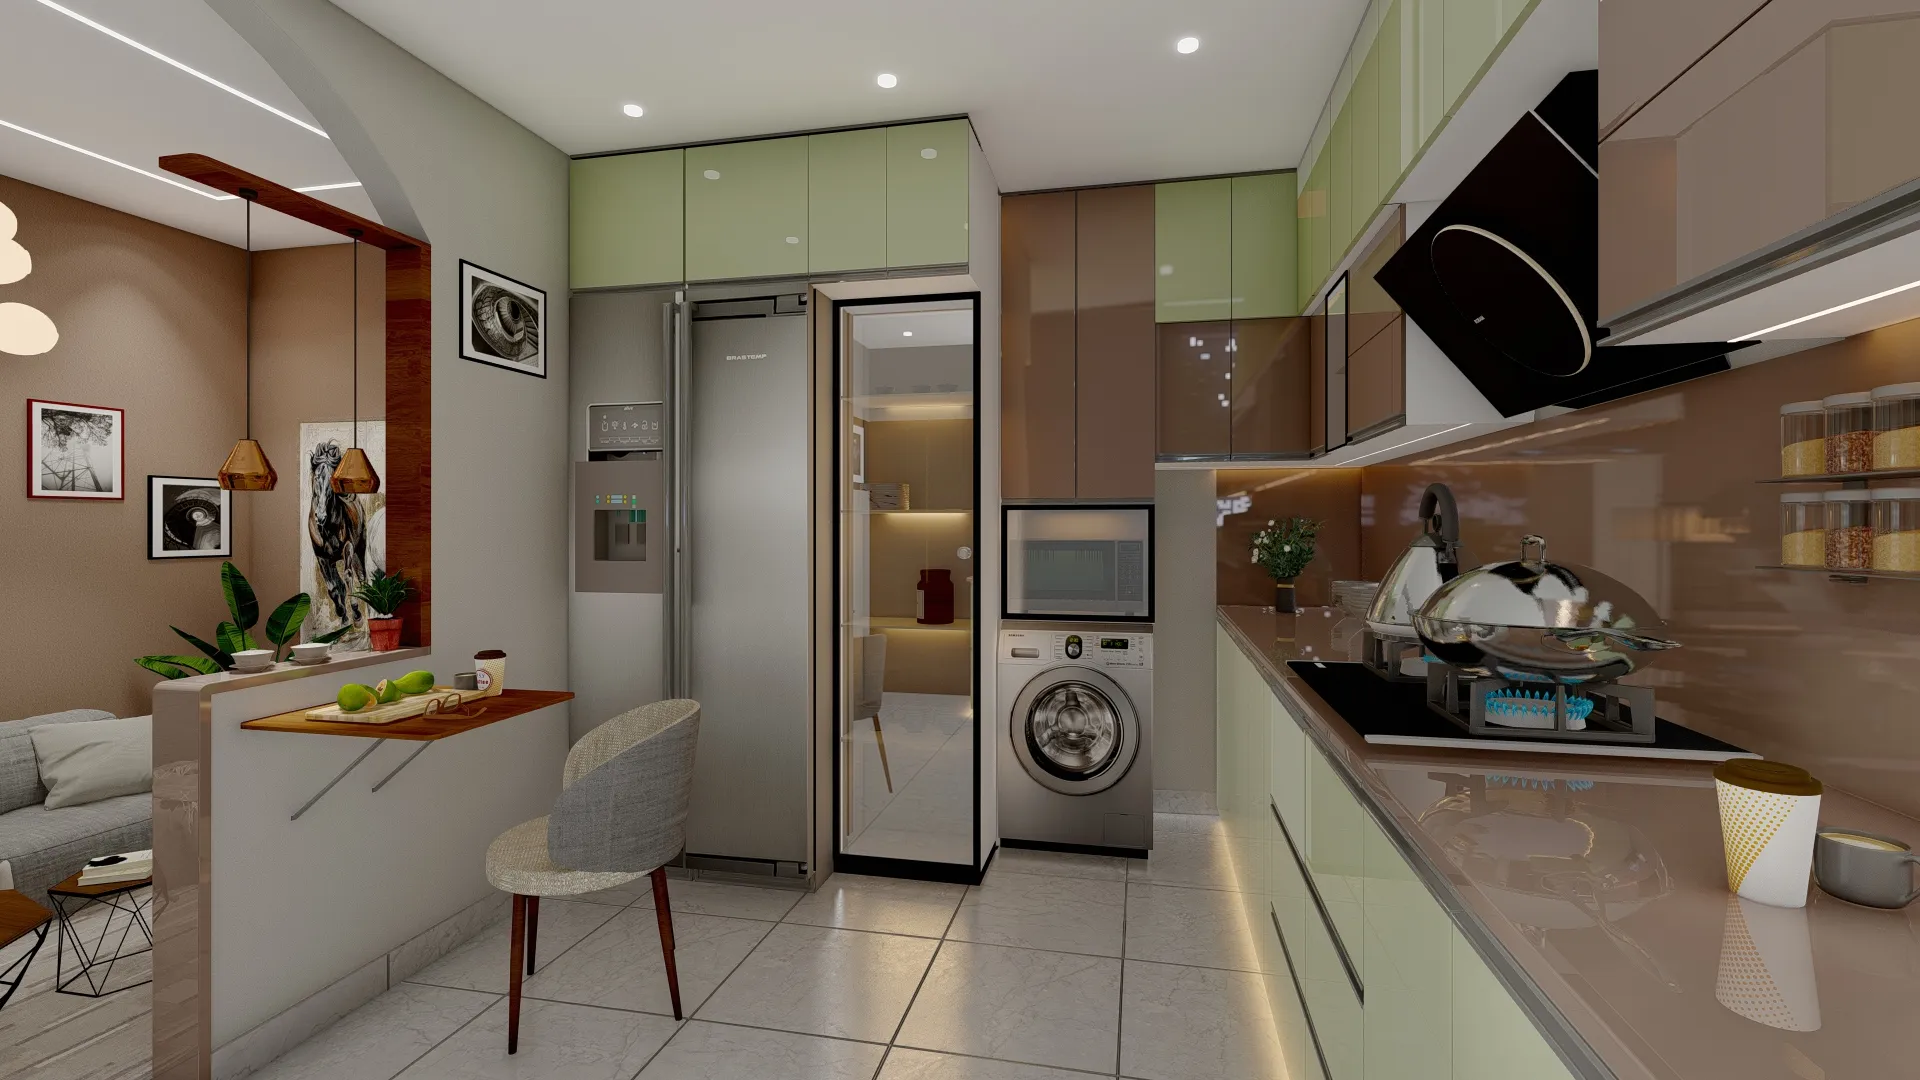
For most of the last decade, whenever a client in New Town or Salt Lake mentioned a kitchen island, our first job was talking them out of it, because the math simply did not work in a typical 1,050 to 1,400 square foot 3BHK where the kitchen itself rarely exceeded 90 to 110 square feet, and an island needs both its own footprint and a minimum of 42 inches of clearance on every open side just to be usable rather than decorative. That calculus changed through 2025, and we want to walk through exactly what shifted, using a real before and after brief from a project we completed for a family in a mid-sized New Town flat, because the difference between what failed in 2023 and what worked in 2025 comes down to specific numbers rather than a change in taste.
The Pre-2025 Brief: A Classic L-Shape With a Parallel Backup Option
The apartment in question is a 1,180 square foot 3BHK in Action Area II, and the kitchen itself measures roughly 9 feet 6 inches by 10 feet, which is a fairly generous plate by New Town standards but still not the kind of open, loft-style volume that islands were originally designed for. When the family first approached us in late 2022, their brief was a straightforward L-shaped layout running along the two walls that share the window, with a tall unit at the return and a breakfast counter with two stools tucked against the third wall to make up for the fact that there was no dining nook adjacent to the kitchen. We also drew up a parallel or galley alternative, running counters along two facing walls with a 4 foot aisle between them, because with a room this size that was, at the time, the only way to get enough counter length, storage, and a working triangle between the sink, hob, and refrigerator without anyone bumping elbows.
Both of those layouts did their job. The L-shape gave the family close to 16 linear feet of counter and base cabinet run, the parallel option gave slightly more storage but ate into circulation space badly whenever the fridge door and a base cabinet were open at the same time. Neither option, in a kitchen that size, left room for anything resembling an island, and when we ran the numbers on a scaled-down 3 foot by 2 foot island insert as an experiment, the resulting aisles came out to barely 30 inches on each side, tight enough that two people working in the kitchen together would be constantly reversing out of each other's way. We built the L-shape. It was the right call for that brief, at that time.
What Changed by Mid-2025
By the time we sat down with a nearly identical apartment two doors down in the same tower, in the middle of 2025, the brief had changed in a way we now see repeated across a large share of our residential intake: the family specifically asked for an island, not a breakfast counter, not a peninsula, but a free-standing island they could walk around, and they were willing to give up some base cabinet storage to get it. This is not an isolated preference. Across the projects we scoped between January and October 2025, requests for an island or at minimum a peninsula-with-seating configuration came up in close to a third of our modular kitchen briefs for 3BHK and larger units, up from what had been a rare, luxury-villa-only request in prior years. Two forces are driving it. First, open-plan living and dining continues to expand at the cost of separate, closed kitchens, so the kitchen counter has effectively become the informal seating and conversation zone of the home rather than a back-of-house workspace, which is exactly the role an island plays best. Second, appliance footprints have shrunk: slimline chimneys, built-in hobs that need only 24 to 30 inches of width instead of the older 36 inch freestanding ranges, and column refrigerators that recess into a housing rather than protruding into the room have all freed up wall length that used to be locked up by bulky equipment, and that freed length is what makes a compact island geometrically possible in a kitchen that would have refused one two years earlier.
The 2025 Layout: What We Actually Built
For this second apartment, we designed a compact island measuring 4 feet by 2 feet 3 inches, positioned so the long edge runs parallel to the window wall, with a minimum clearance of 42 inches maintained on the side facing the main run of base cabinets and 38 inches on the side facing the dining table, which sits just outside the kitchen's open threshold. The island itself carries the hob and a shallow prep sink, freeing the perimeter wall run for the main sink, drying rack, and taller storage columns, while a single row of base cabinets along the back wall handles bulk dry storage and the built-in oven. We kept the total footprint of built-in cabinetry to just under 13 linear feet, less than the L-shape brief from 2022, but the family reports using the kitchen differently: the island becomes a natural spot for the kids to do homework while a parent cooks, and it does double duty as a serving counter during Puja gatherings when the dining table alone cannot seat everyone.
The clearance numbers matter more than the aesthetic here, and this is where a lot of the online inspiration photos genuinely mislead homeowners, because most of what circulates on Pinterest and Instagram is shot in Western kitchens averaging 200 to 300 square feet, where a 6 foot island with seating on two sides is unremarkable. In a Kolkata apartment kitchen under 120 square feet, we treat 42 inches as the hard floor for any aisle an island creates, not a nice-to-have, because anything tighter turns the island into an obstacle rather than a workstation, and we would rather talk a client out of an island entirely than build one that makes the kitchen worse to use. We also paid close attention to the electrical and plumbing implications, since routing a wet point and an induction or gas line to a free-standing island in an existing slab means either exposed conduit boxed into the island's base panel or, where the slab allows, a chase cut before tiling, both of which we scope and cost transparently before construction begins rather than as a surprise mid-project.
Why This Only Works From a Certain Room Size Upward
We want to be direct about the limits here, because part of our job is telling clients when a trend does not suit their specific unit rather than selling them on it regardless. In our experience, a genuine island, one you can walk around on at least three sides, needs a kitchen footprint of roughly 100 square feet or more with a minimum dimension of 9 feet in the shorter direction, and below that threshold a peninsula, where the island connects to the wall run on one end, is almost always the better answer because it recovers one of the four clearance zones and lets you push the counter length back up closer to what an L-shape or parallel layout would give you. We have started defaulting to peninsula configurations for kitchens between 80 and 100 square feet specifically for this reason, reserving the full free-standing island for larger units, duplex kitchens, and villa projects in and around Rajarhat where the extra floor area is simply available. If you are weighing this decision for your own flat, the honest starting point is a tape measure, not a mood board, because the difference between an island that transforms how a family cooks and one that becomes an expensive obstacle usually comes down to eighteen inches of clearance either way.
Related Reading
If you are rethinking your kitchen's material palette alongside the layout, our piece on the handmade tile revival in Kolkata bathrooms and kitchens covers how artisanal tile has been finding its way onto island faces and backsplashes since 2024. For the colour story that often accompanies these newer layouts, see how Kolkata interiors traded greys for earthy terracotta and ochre palettes. And if you are renting rather than owning and still want to fix the kitchen's flow without structural changes, our guide on Vastu remedies for tenants in rented Kolkata flats walks through what is actually possible without renovation.
Thinking About an Island for Your Own Kitchen
If you have been staring at island photos online and wondering whether your own kitchen could genuinely take one, the honest answer usually needs an actual site visit and a tape measure rather than a guess from a floor plan, and that is exactly the conversation we like to start with. Reach out through our contact page and we will walk your specific kitchen dimensions with you, tell you plainly whether an island, a peninsula, or a well-executed L-shape is the right call for your square footage, and only then talk you through what it would cost to build.