








Terrace Mumty Store Room to Rooftop Home Office Pod: Before-After
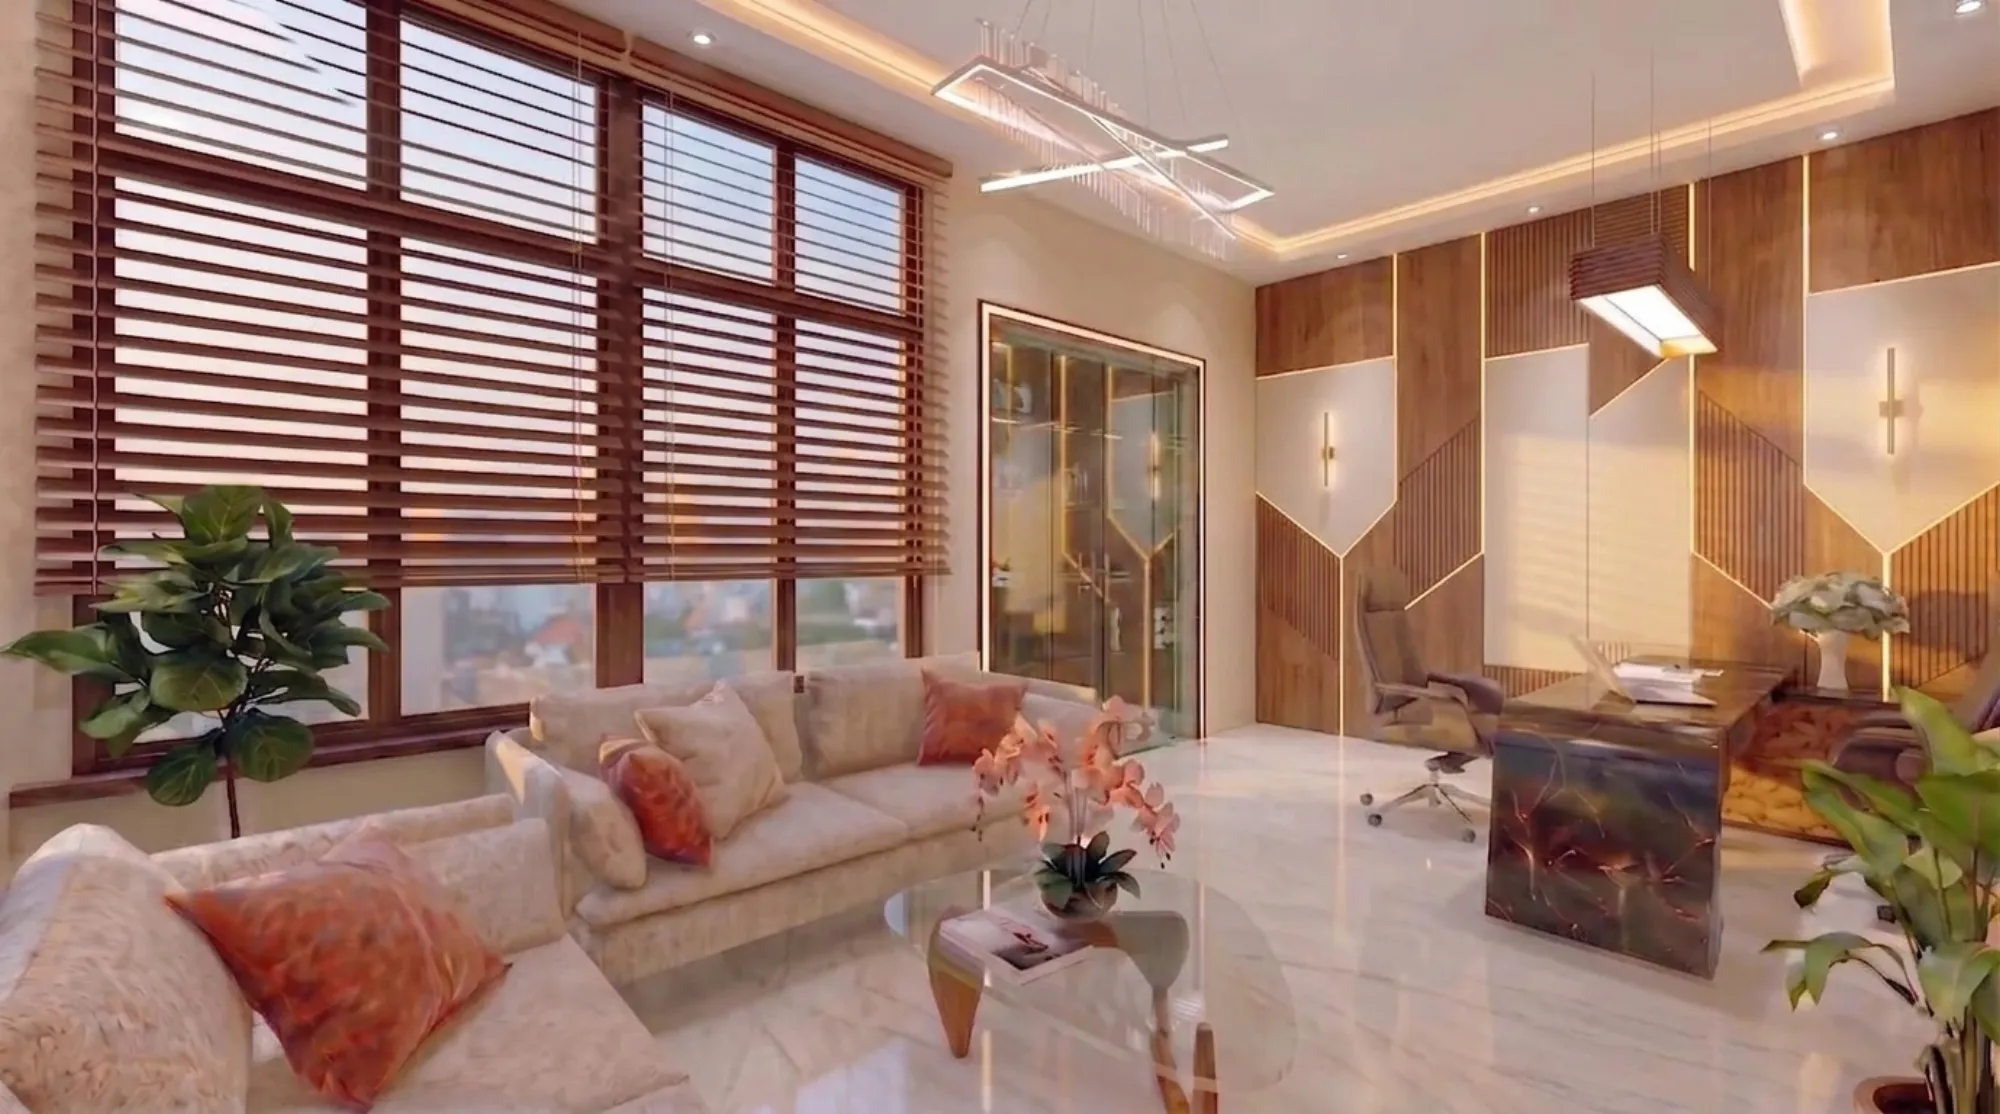
Every time a New Town or Salt Lake client asks us whether it is actually possible to convert a terrace mumty store room into a rooftop home office, we walk them through a project we completed on a private terrace in New Town's Action Area I, where the mumty, the small brick structure that houses the top of the staircase and the water tank access, had sat as a locked, forgotten store room for exactly the kind of odds and ends that never get sorted, until we rebuilt it into a compact, insulated home office pod the client now uses on most working days.
Before: A Locked Brick Box Nobody Opened
The terrace itself, on a New Town independent duplex in Action Area I, is a fairly generous private rooftop of close to 900 square feet, and tucked into one corner sat the mumty, the small brick enclosure that every multi-storey Kolkata building needs to house the stairwell's final flight and the overhead water tank access, measuring roughly 7 feet by 6 feet with a single metal door that the family kept padlocked because the room had become, in the owner's own words, wherever they put things nobody wanted to deal with. That inventory, when we opened it up for the first site visit, included a broken exercise cycle, four half-used tins of exterior paint, a stack of cardboard boxes gone soft from at least two monsoons of trapped humidity, and a folding cot nobody remembered buying. The roof was bare RCC with no insulation layer, the walls were unplastered brick on the inside, and the only opening besides the door was a small ventilation gap near the ceiling that let in more dust and pigeon activity than actual airflow.
What a Mumty Is and Why It Almost Always Goes to Waste
For anyone unfamiliar with the term, a mumty, sometimes written locally as mumty room, is the small roof-level structure built over a building's staircase to house the last flight up to the terrace and, in most Kolkata apartment and independent house designs, the overhead water tank's access point as well, and because it exists purely to serve the stairwell and tank rather than as planned living space, it almost never gets any of the finishing, insulation, or electrical planning that the rest of the house receives, which is exactly why so many of them end up exactly like this one, a locked room for things nobody wants to throw away or look at.
Structural and Ventilation Checks Before Touching Anything
Before we drew a single layout for the office pod, we confirmed the mumty's roof slab could safely carry an added insulation and false ceiling layer without exceeding its original structural loading, checked that the water tank's access and plumbing lines running past the room were not going to be boxed in or blocked by the new interior work, and mapped where a small window opening could be safely cut into the brick wall facing away from the water tank side, since the original structure had never been designed with a window in mind at all. This structural and access verification stage is not optional groundwork we skip for a smaller project like this, since a mumty sits directly over the stairwell and any change to its walls or roof loading has consequences for the floor below it that a purely cosmetic makeover would miss entirely.
The After: Insulation, a Window, and a Proper Desk
- 01Structural load check and water tank access mapping
- 02Roof insulation layer and false ceiling installed
- 03Window opening cut into the north-facing wall for daylight and cross ventilation
- 04Interior plastering, electrical wiring, and a small split AC point added
- 05Built-in desk, shelving, and finishing carpentry installed
We lined the underside of the RCC roof with a rigid insulation board before closing it off with a plain false ceiling, since heat gain through an uninsulated rooftop slab is the single biggest reason mumty conversions fail as usable rooms in Kolkata's climate, and cut a window into the north-facing wall, away from the harshest afternoon sun, both for daylight and to let a small window-mounted exhaust fan pull hot air out rather than relying on the door alone for airflow. Inside, we kept the footprint simple given the room's modest 7 by 6 foot size, a built-in desk running the full length of one wall in the same 9-inch-deep laminate shelving detail we favour for tight spaces, a single task chair, open shelving above the desk for files and a laptop dock, and a compact 0.75-ton split AC unit for the handful of peak summer months when even the improved insulation is not quite enough on its own. Total cost for the structural work, insulation, window, electrical, AC point, and built-in carpentry came to just under 2.4 lakh rupees, meaningfully less than adding a new enclosed room anywhere else on the footprint would have cost, since the mumty's walls, roof, and slab were all already in place and paid for.

Managing Heat Through a Kolkata Summer
A rooftop room, even a well-insulated one, will always run warmer than a room three floors down surrounded by other conditioned space, and we were upfront with this client from the first conversation that the office pod would need the split AC running through the peak months of April through June even with the insulation and cross ventilation doing their share of the work the rest of the year, since underselling the summer heat on a rooftop conversion is the fastest way to leave a client disappointed with an otherwise successful project.
Setting the Right Expectations for Size
| Feature | Mumty Office Pod | Dedicated New-Build Home Office Room |
|---|---|---|
| Uses existing structure, no new footprint added=Requires new construction or converting an existing bedroom | Typically 35 to 45 sq ft of usable floor area=Can be sized to whatever the family needs | Best for one person's desk-and-storage setup=Better suited to a shared or two-person workspace |
We are always clear with clients that a mumty conversion gives you a focused, single-person work pod rather than a full-sized study, and for the New Town family in this project, that was exactly the brief, a quiet place to take calls and get two or three hours of deep work done away from the rest of the household, not a room meant to double as a guest bedroom or a shared office.
The Same Idea Applied Elsewhere in a Home
This kind of structural retrofit, turning a service space that already exists into something genuinely usable, is the same thinking behind our conversion of a cluttered kitchen store room into a walk-in pantry and our project reworking the space under a staircase into a kids' study corner, and it echoes an earlier before-and-after we wrote about, turning a New Town utility balcony into a proper sit-out, since all three start from the same question of what a family already owns but is not using. If your terrace has a mumty like this one, it is also worth reading our note on how often exterior wall waterproofing coating needs reapplying in Kolkata before you finalise a conversion, since a rooftop structure that has gone eight or nine years without a waterproofing recoat should get that addressed as part of the same renovation rather than as an afterthought.
Thinking About the Room on Your Own Terrace
If your terrace has a mumty sitting locked and half-forgotten the way this one was, we would be glad to walk up and take a look at its roof, walls, and water tank access to tell you honestly whether it can carry the kind of insulated, wired conversion we have described here, and since this kind of project sits squarely inside our renovation and remodeling work rather than fresh construction, it is usually a faster and cheaper route to a home office than most families expect. Get in touch through our contact page with a few photos of your mumty and we can tell you what is realistically possible.