








Cluttered Kitchen Store Room to Organized Walk-In Pantry: Before-After
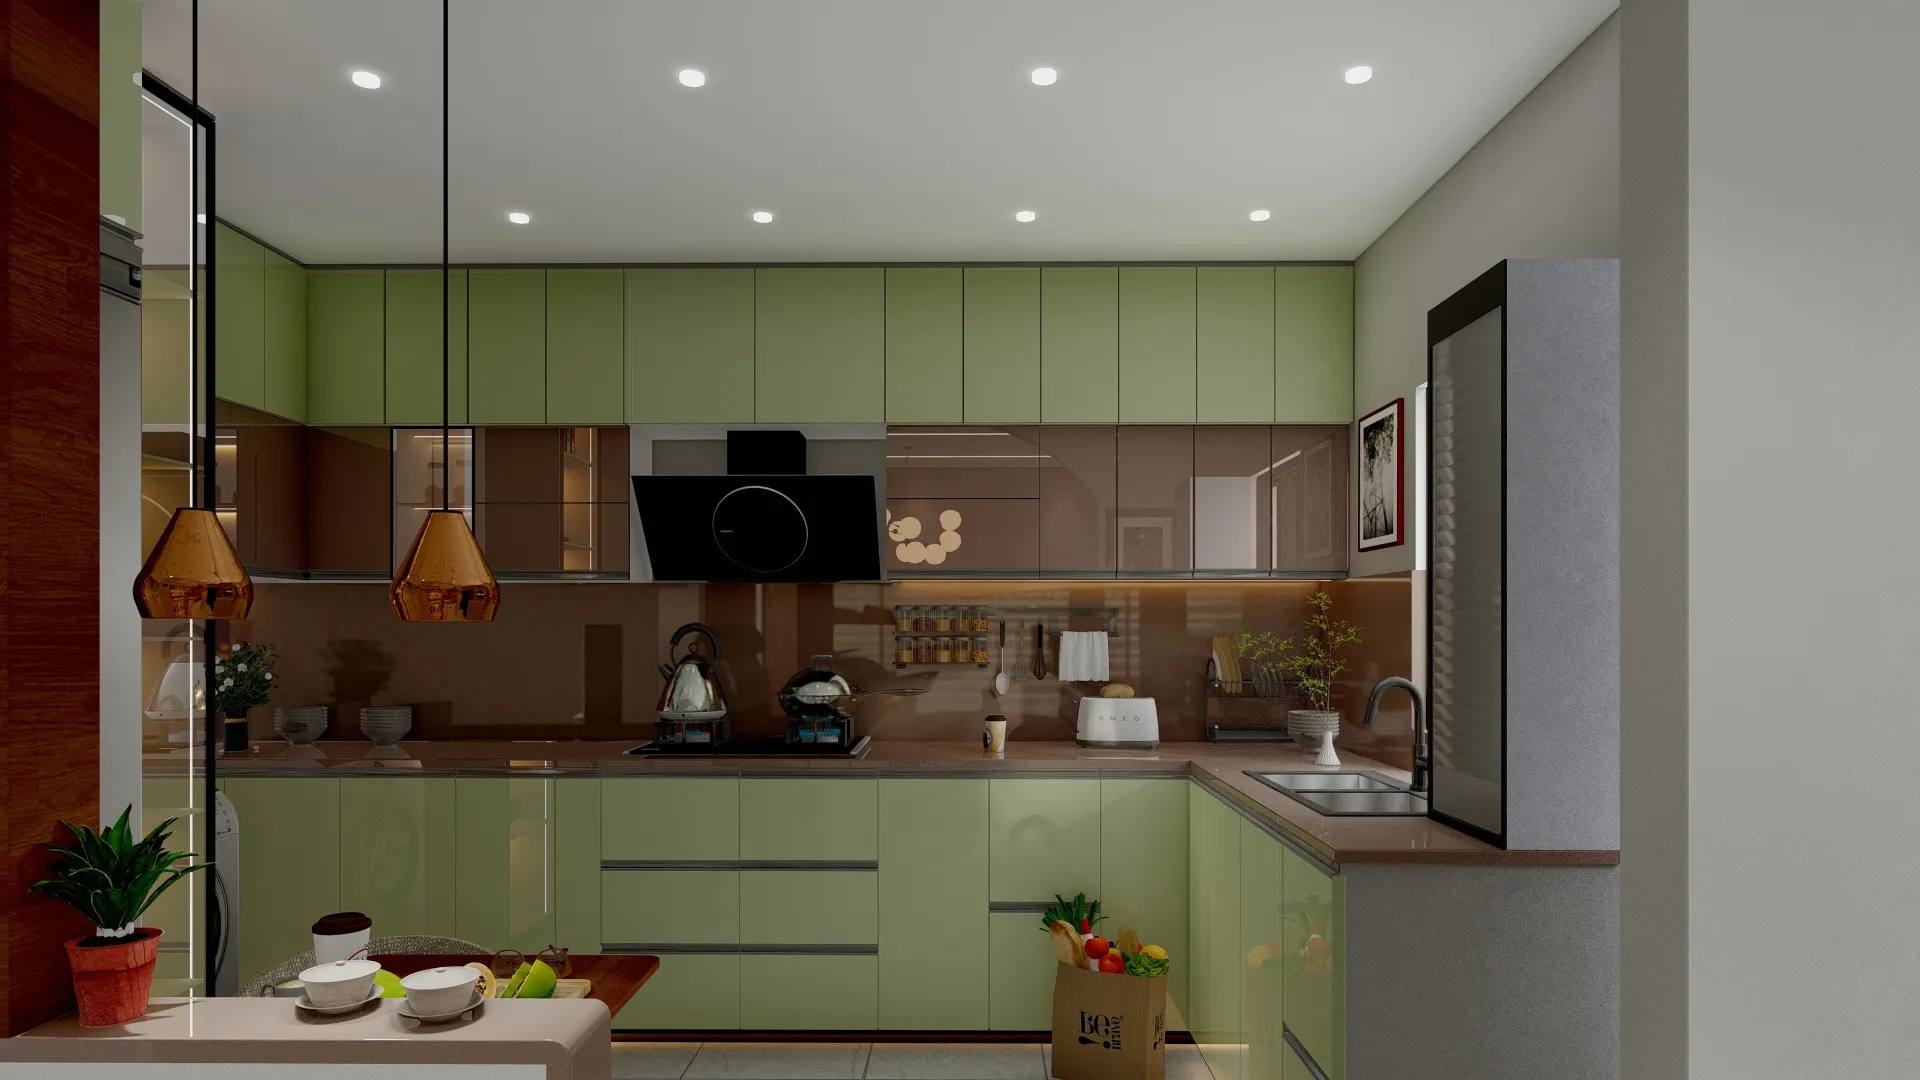
The question we hear most from Rajarhat and New Town clients thinking about how to convert a kitchen store room into a walk-in pantry is whether the room is even big enough to bother with, and after doing exactly this conversion last year for a family in a Rajarhat high-rise whose store measured a modest 5 feet by 4 feet, our honest answer is that the size of the room was never really the problem, the total absence of any organisation inside it was.
Before: Three Fixed Planks and No System Behind the Door
The store room sat directly off the kitchen's service side, a modest 5 by 4 foot space, about 20 square feet, that the building's original contractor had fitted with exactly three unadjustable wooden planks bolted straight into the sidewalls, no shelving depth planned around anything specific, and definitely no thought given to what a family of five would actually need to store there over the following four years. By the time we walked in for the first site visit, that same 20 square feet held two 25-kilo rice sacks propped against the back wall, six or seven steel dal and pulses containers of different sizes stacked unevenly on the middle plank, a mixed row of cooking oil cans and ghee tins wedged wherever they would fit, a pressure cooker and two extra tiffin carriers balanced on top of everything else, and a scatter of loose spice packets that had slid behind the rice sacks and were, by the client's own admission, functionally lost. A single 40-watt bulb hung from the ceiling with no fitting or shade, throwing just enough light to make out shapes but not enough to actually read a label, and every single grocery run added five more minutes of shuffling containers around to find space for whatever had just come back from the market.
Why a Small Store Room Feels Smaller Than It Actually Is
A 20 square foot room sounds small on paper, and it is, but the actual usable capacity of that Rajarhat store was closer to a third of its floor area once you accounted for the fact that nothing in it was organised by height, depth, or frequency of use, so items got stacked rather than shelved, and stacking always wastes vertical space because you can only safely pile things so high before the bottom container becomes inaccessible without unstacking everything above it. The core insight that shaped this conversion, and one we apply to almost every dry-store project we take on, is that a walk-in pantry is not defined by square footage at all, it is defined by how much of that square footage is actually reachable and visible at a glance, and a well-organised 20 square foot room can outperform a poorly organised 35 square foot one by a wide margin.
The After: Pull-Out Wire Baskets and a Labelled Jar Wall
We stripped out the three fixed planks entirely and rebuilt the room with a combination of fixed laminate shelving on the back wall, sized in four tiers from 8 inches deep at the top down to 14 inches at counter height, and a bank of pull-out wire baskets along one side wall specifically for the rice sacks and bulk pulses, since a basket that slides fully out on a runner meant the family no longer had to reach past three other containers to get to the one at the back. The front-facing shelf tier, at roughly eye level, was fitted for a run of identical labelled glass jars for daily-use items like sugar, salt, tea leaves, and the two or three spices used most often, replacing the mismatched steel containers with something the whole family could read at a glance, and we swapped the single bare bulb for a strip LED fixed under the top shelf so light actually falls on the shelf contents rather than just the middle of the room. Total cost for the wire baskets, laminate shelving, labelled jar set, and lighting came to just under 85,000 rupees, a fraction of what reworking the adjoining kitchen's own cabinetry would have cost this family for a comparable storage gain.

The client, who does the family's main grocery shopping and cooking, told us during a follow-up visit a few months after handover that the daily time saved was less about any single dramatic moment and more about how the small frictions simply disappeared, the two or three minutes she used to lose every morning hunting for the right dal tin before starting breakfast, the awkward half-crouch she used to do to check what was left behind the rice sacks before a big grocery run, and the mild but constant irritation of spice packets going missing behind bigger containers. None of that shows up cleanly in a before-and-after photo, but it is the actual measure of whether a pantry conversion has worked, because a walk-in pantry that still requires guesswork and digging has not really solved the problem it was built to solve, it has just moved the same disorganisation into nicer-looking shelving.
Where This Differs From a Full Open-Kitchen Layout Change
| Aspect | Store to Pantry Conversion | Full Open-Kitchen Shift |
|---|---|---|
| Scope | Storage and organisation only | Structural wall removal and layout change |
| Typical budget | 60000 to 120000 | 300000 and above |
| Disruption | Kitchen usable within days | Kitchen out of use for 3 to 5 weeks |
| Best suited for | Homes with an underused dry store | Homes wanting a connected living-kitchen flow |
It is worth being clear that this is a narrower fix than what we describe in our before-and-after on shifting to a fully open kitchen layout, where the wall between kitchen and living space comes down entirely and the whole cooking zone gets reoriented, since plenty of Rajarhat and New Town families do not actually need or want an open kitchen, they just want the storage room they already have to stop being a source of daily frustration, and a pantry conversion like this one delivers that without touching a single structural wall.
A Note on Placement for Vastu-Conscious Families
For families who plan their kitchen around Vastu principles, the good news with a pantry conversion is that it rarely conflicts with the fire-corner or water-corner placement rules that govern the stove and sink themselves, since a dry store is a passive storage zone rather than an active cooking or water point, though we do still walk through the room's position relative to the kitchen's southeast corner with clients who want that confirmed before we finalise the shelving layout, which is the same care we bring to our broader Vastu-compliant design work across the studio.
What We Check Before Recommending a Pantry Conversion
- Measure the store room's actual floor area and note where the door swing eats into it
- Confirm at least one working vent or exhaust point exists or can be added
- List every item currently stored there and separate daily-use from occasional-use categories
- Check the wall and floor for any existing dampness before adding wooden shelving
- Decide whether pull-out baskets or fixed shelves suit each category better, since not every item benefits from a basket
Other Overlooked Rooms Worth a Second Look
The same principle, that an underused room is usually a storage and organisation problem rather than a size problem, comes up again and again across our before-and-after work, whether it is a dead corridor rebuilt into a floor-to-ceiling home library or a neglected terrace mumty turned into a small rooftop home office. If your kitchen pantry conversion goes well, it is also worth getting ahead of a separate but related kitchen problem we cover in our note on keeping to a split AC condensate drain cleaning schedule to stop ceiling leaks, since a damp ceiling patch above a freshly organised pantry undoes the work fairly quickly.
Let Us Look at Your Kitchen Store Room
If your own kitchen has a dry store or utility nook that has turned into the place where things go to get lost rather than a room that actually helps you cook, send us a couple of photos and the room's rough dimensions through our contact page and we will tell you honestly whether a pantry conversion like this Rajarhat one makes sense for your kitchen before we talk about anything else.