
Structural Reimagination
Creating open-plan layouts and maximizing previously unusable square footage.









“We are storytellers, crafting spaces that become narratives you'll love to live in.”
Studio Contour’s Kolkata-based renovation services transform existing spaces with new purpose and style. We revitalize homes and commercial properties by blending modern needs with original character—delivering precise, functional, and thoughtfully updated designs.
Renovation is the ultimate act of transformation. Our dynamic, evolving process looks at your existing environment as a canvas ready for reinvention. We tackle the unique challenges of remodeling with innovative solutions, prioritizing structural integrity, sustainability, and elevated aesthetics. At Studio Contour, we don't just patch up older rooms; we reimagine them into living masterpieces that spark inspiration and align perfectly with your modern vision
Contact Us
A meticulous process designed to upgrade your environment smoothly.
We begin with a rigorous technical assessment of your current property. We measure existing layouts, evaluate structural load-bearing walls, and identify the safest, most efficient ways to open up or reconfigure the space.
Older layouts often suffer from poor spatial flow. We thoughtfully redesign floor plans to correct energy imbalances, integrating fundamental Vastu Shastra principles to ensure your newly renovated space fosters positivity, natural light, and harmonious living.
Before demolition begins, we map out the future. We provide immersive 3D visualizations of the proposed changes. Our renders feature perfectly calibrated natural white balance—ensuring you see the true, realistic colors and textures of your new materials exactly as they will appear in the final build.
Remodeling requires serious attention to detail. Our project managers oversee the transparent breakdown of costs, the sourcing of premium materials, and the careful execution of the construction phase, ensuring the final outcome flawlessly matches the approved 3D vision.
HOW WE DO IT
The Elements of Vastu Harmony
Creating open-plan layouts and maximizing previously unusable square footage.

Integrating contemporary lighting, smart home tech, and premium finishes.

Reorienting key areas like entrances and kitchens for optimal harmony.
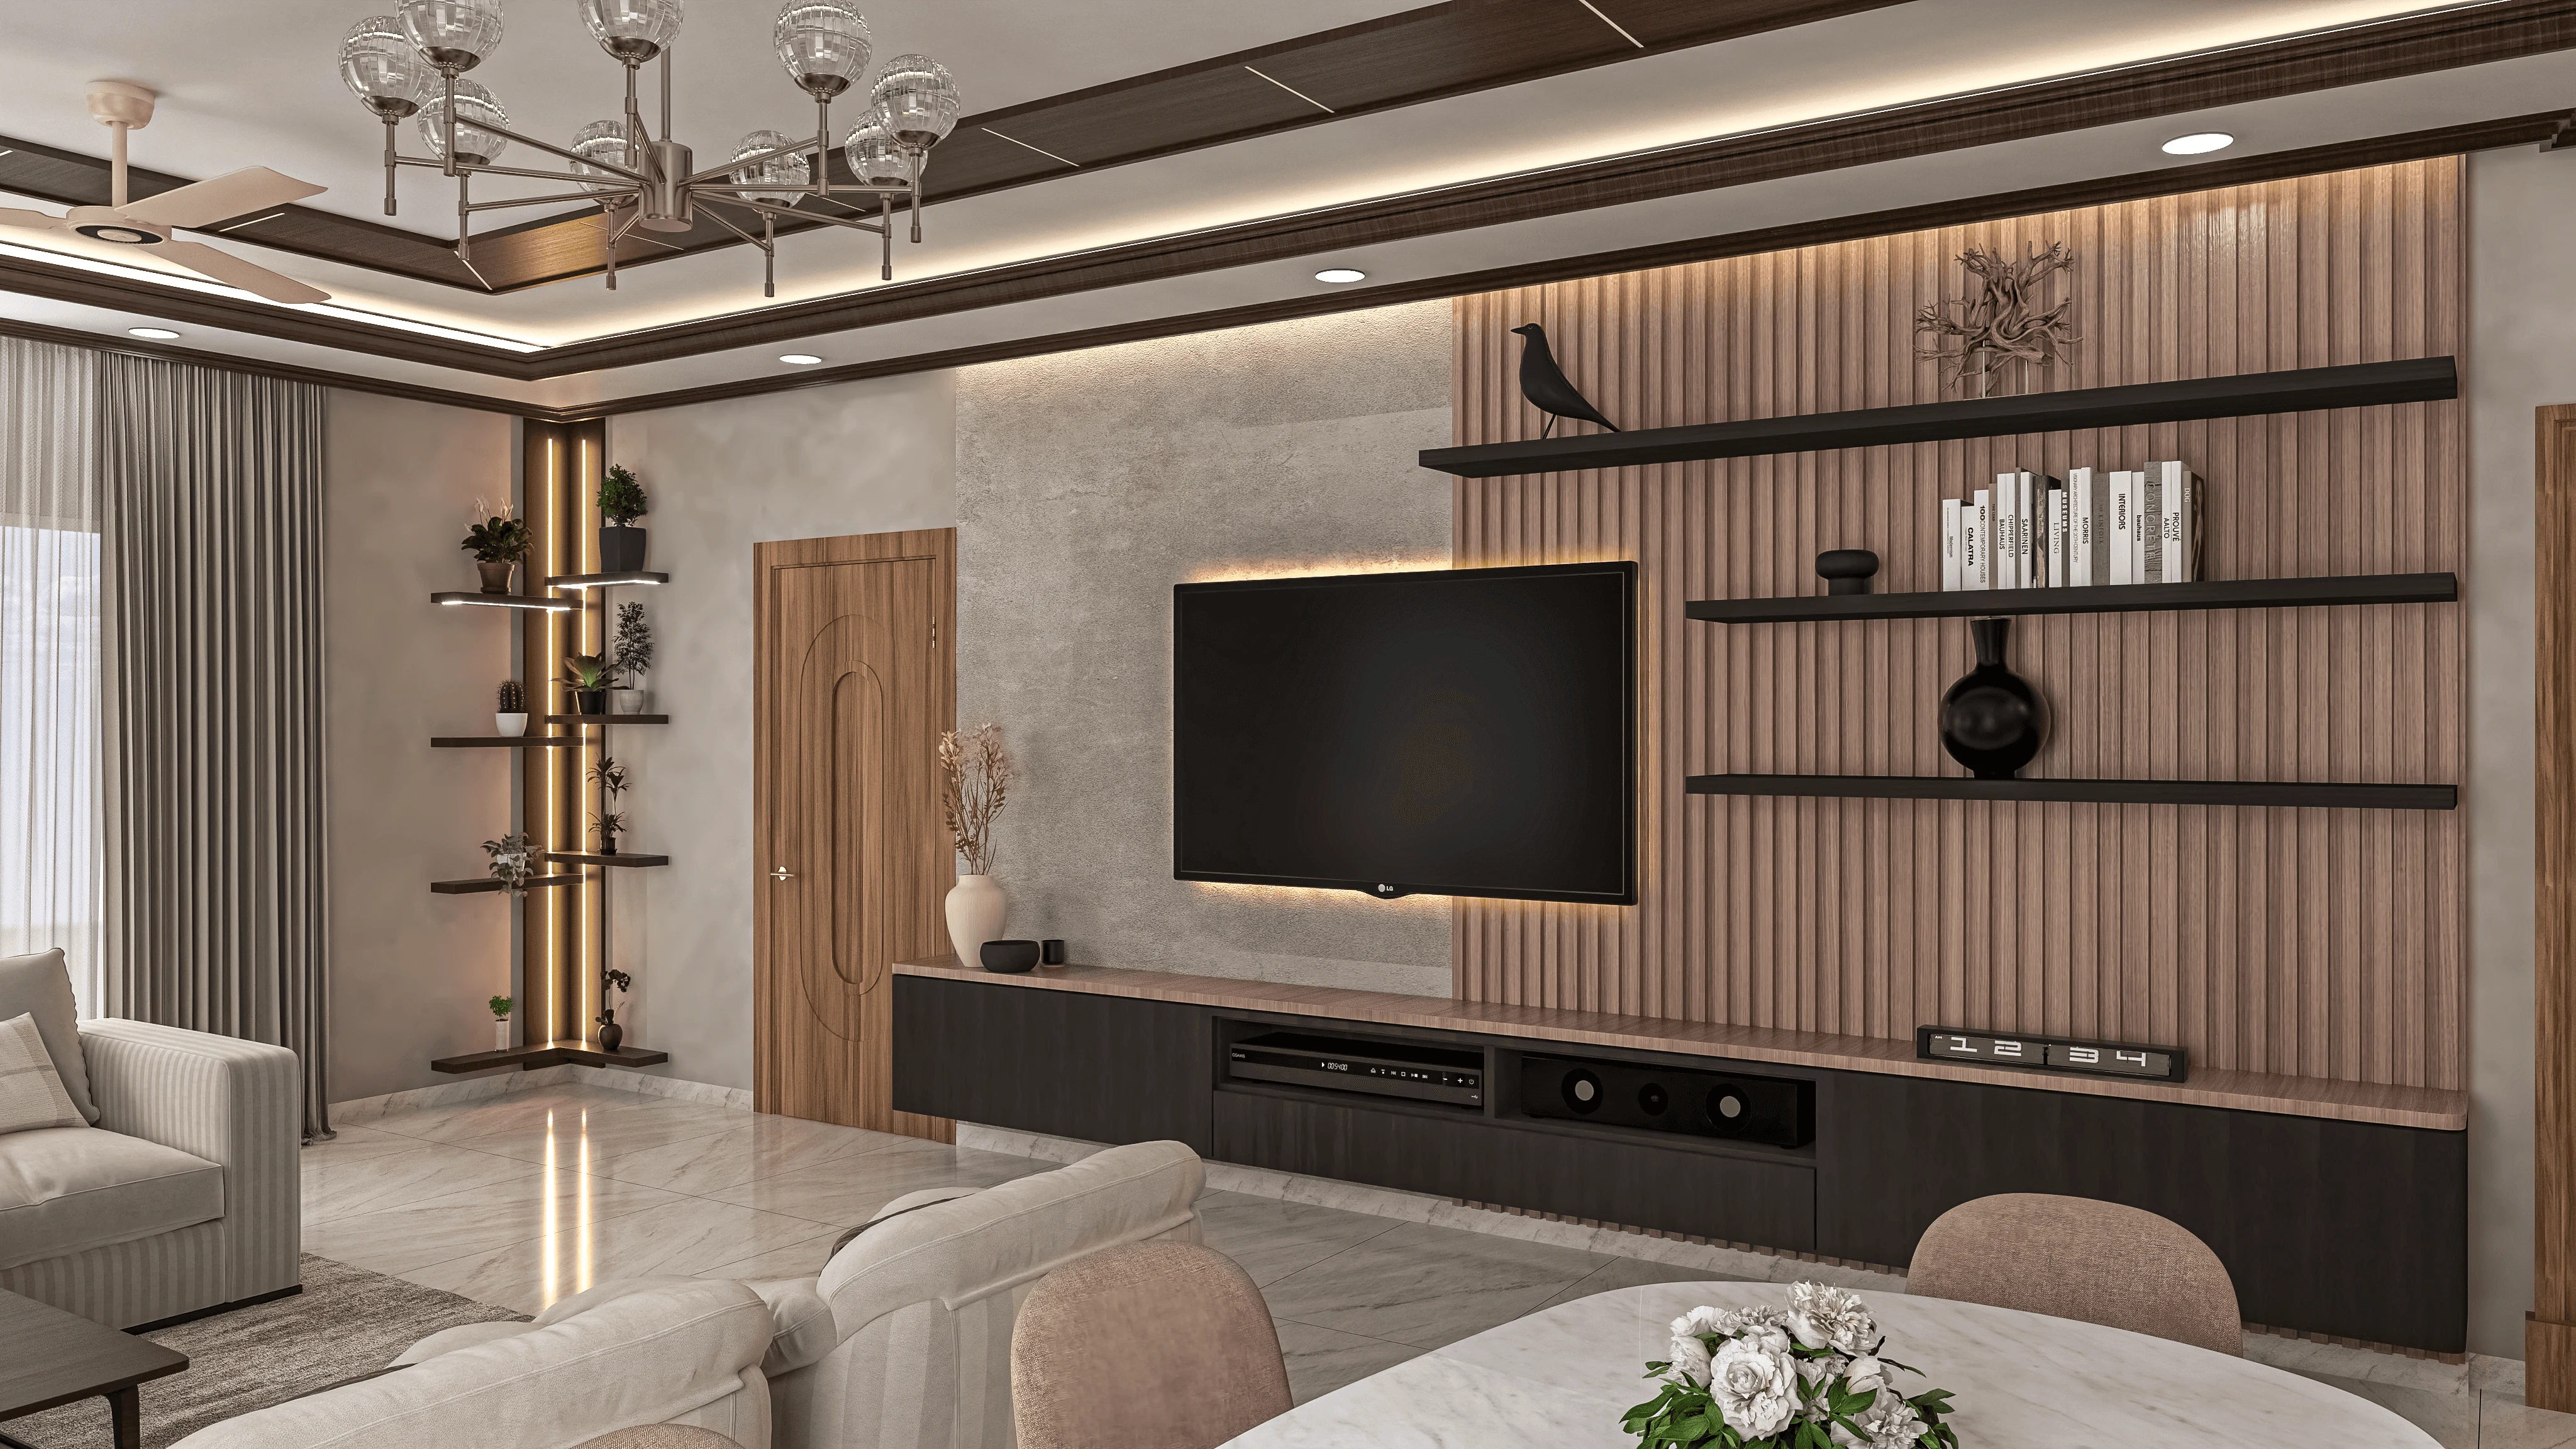
Ensuring new additions perfectly complement the architectural integrity of the original structure.
* Depends on your wishes
The Complete Guide
Renovating an existing home is, in many ways, harder than building a new one, because you are working around fixed walls, ageing services and a structure whose history you cannot fully see until the old plaster comes off, and every one of those unknowns has a cost. Studio Contour has renovated well over a hundred homes across New Town, Salt Lake, Rajarhat and greater Kolkata since 2014, a large share of them older Salt Lake flats and resale apartments in New Town, and this guide is the honest, category-by-category thinking we bring to a renovation so that the budget holds and the surprises are few. If you are weighing whether to renovate, and who should do it, this is written for you.
The single most common mistake homeowners make is thinking of a renovation as one number, when it is really four or five genuinely different categories, each with its own cost logic. Civil and plumbing, electrical rewiring, modular kitchen and wardrobes, false ceiling and lighting, and painting and finishing all behave differently, and folding them into a single per-square-foot figure is how people end up either overpaying early or running short halfway through the civil work. We have published a full worked example of this in our renovation budget breakdown for a 1200 sq ft 3BHK in Salt Lake and a citywide view in our 2BHK and 3BHK renovation cost guide for Kolkata.
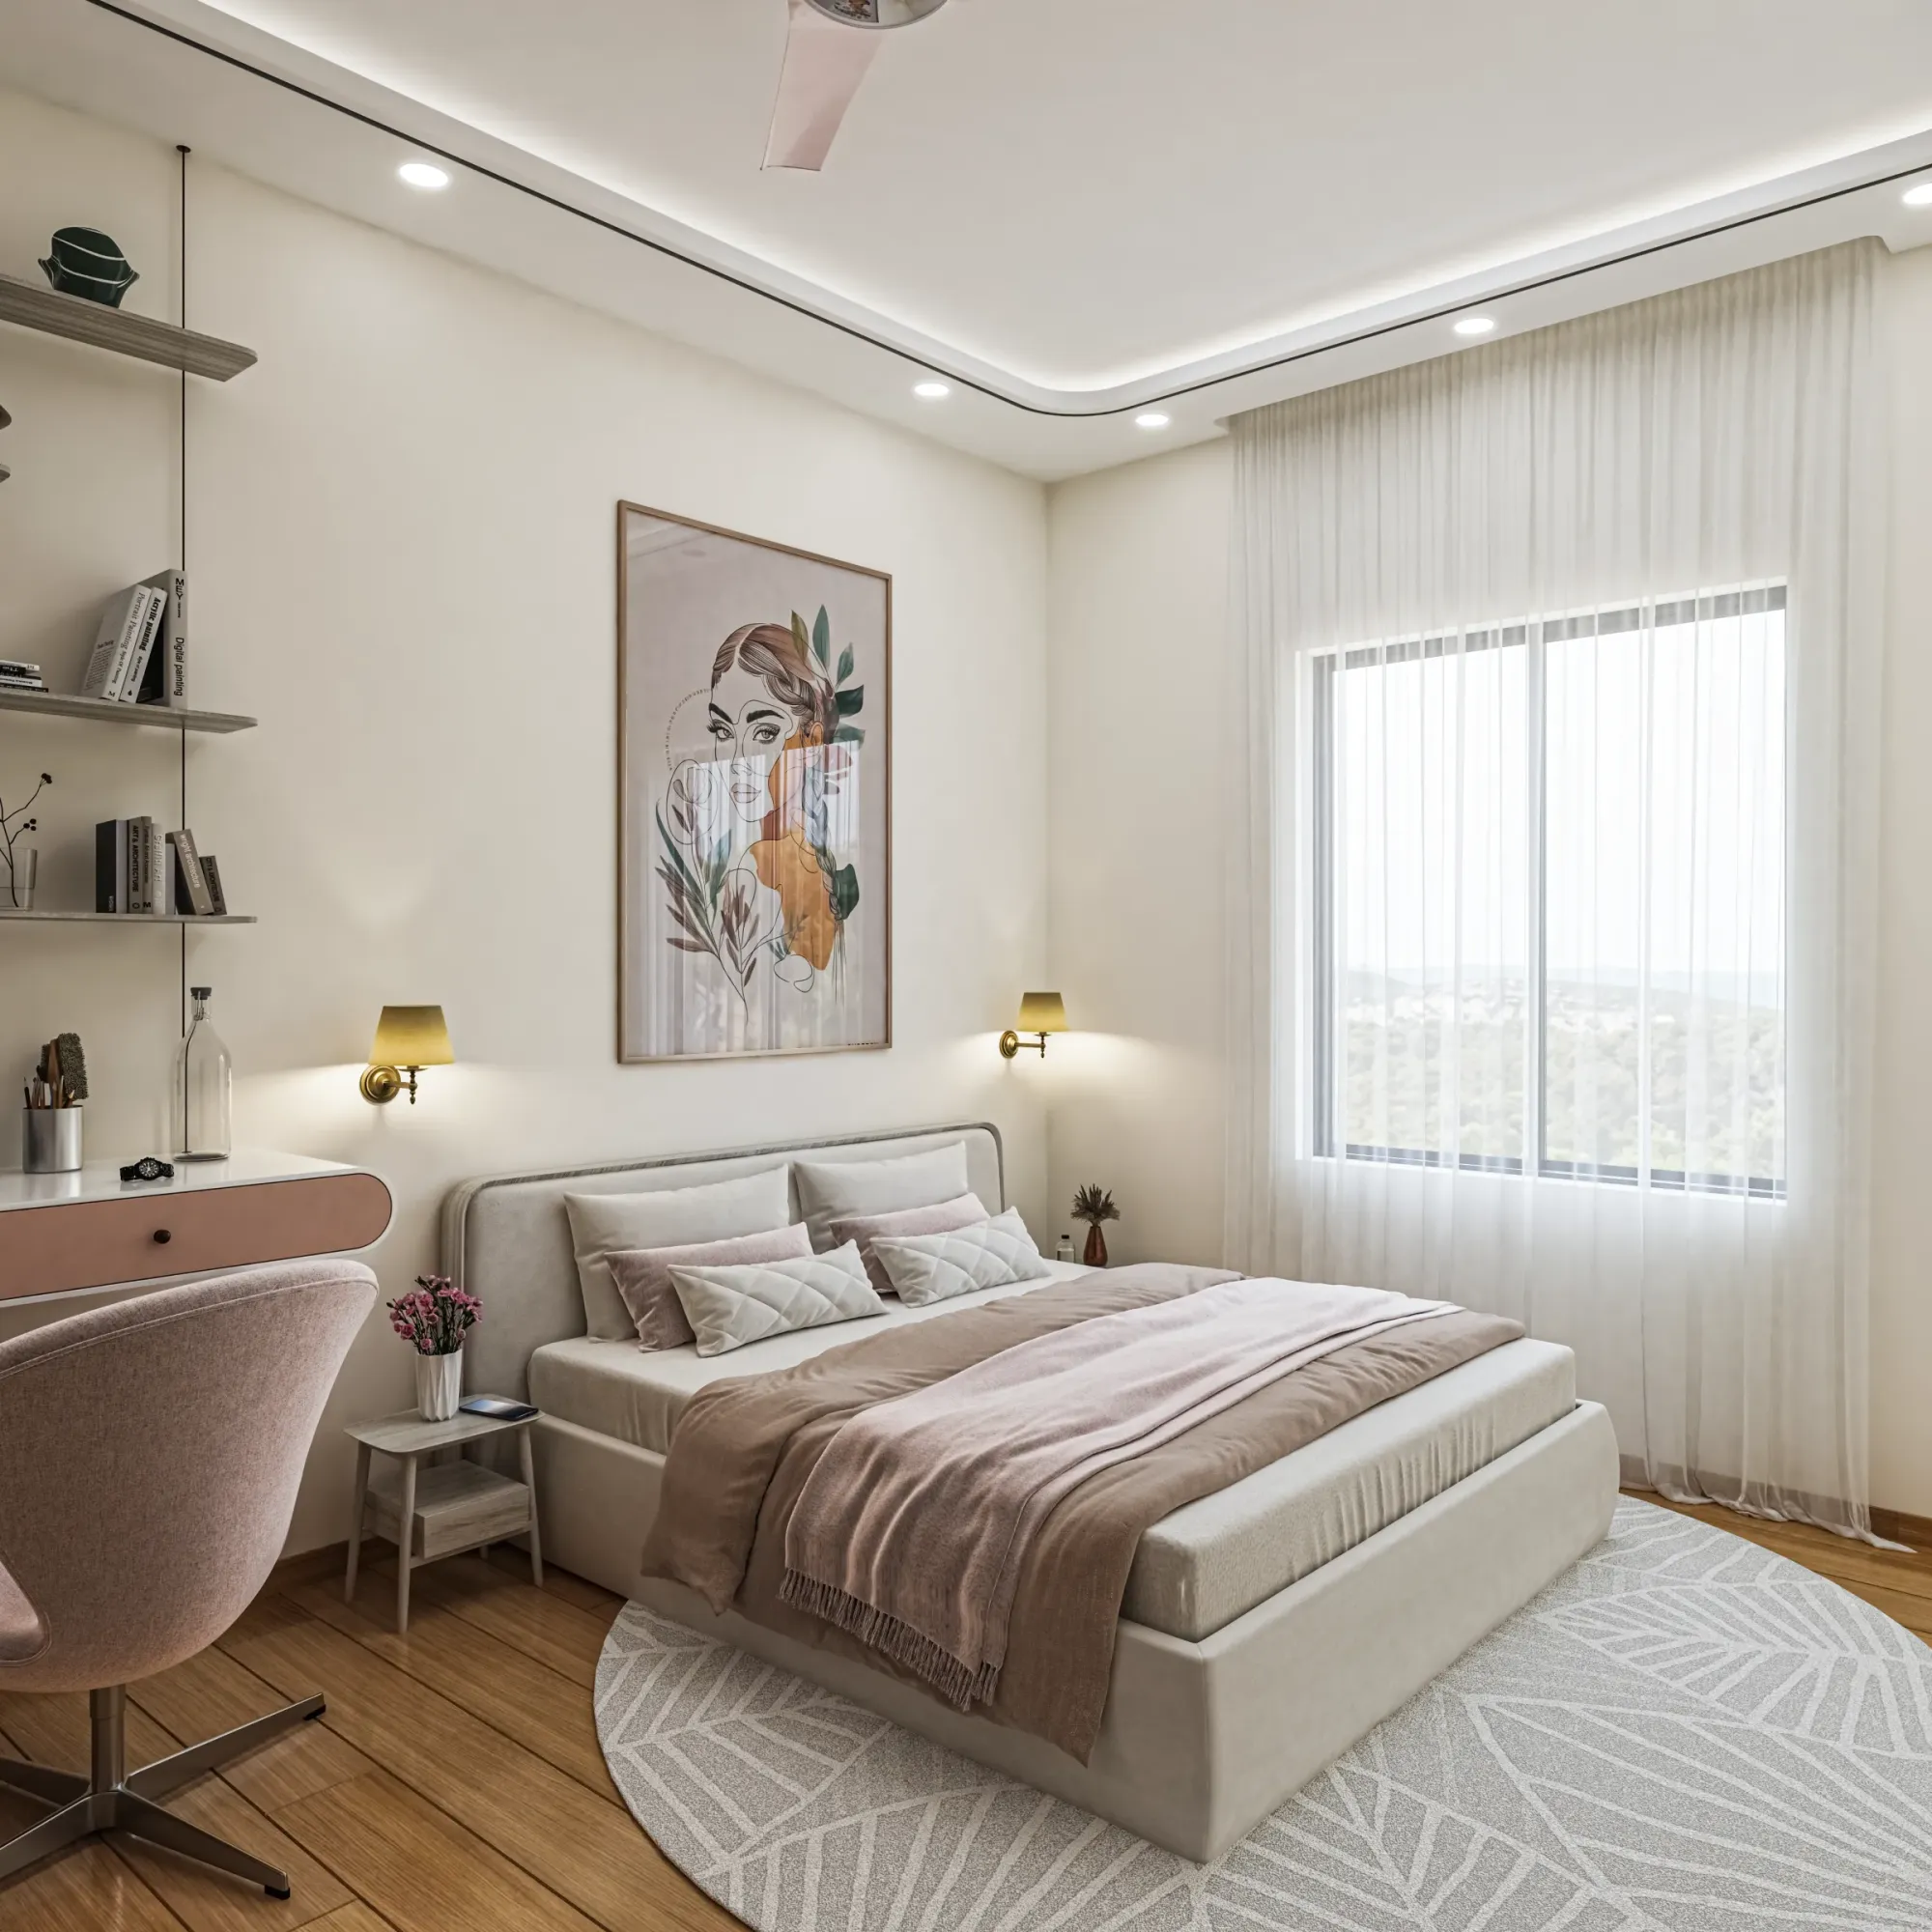
In an older Salt Lake or resale flat, a meaningful share of the budget goes into work nobody will ever see once the tiles go down, corroded pipe replacement, rewiring behind fresh plaster, waterproofing before new tiling, and structural crack repair on settled floors. Treating that hidden work with the same seriousness as the visible finishes is exactly what separates a renovation that finishes on budget from one that spirals, and it is why we insist on inspecting rather than assuming before we quote. Our guide to the cost of structural repair versus renovation explains how we tell the difference between what needs fixing and what merely needs refreshing.
Renovation punishes work done out of order more than any other kind of project. Civil work must finish and cure before electrical conduit goes in, electrical must be signed off before the false ceiling frame goes up, and the ceiling must be done before modular units are measured for final fitting. Running these in parallel to save time is the single most common cause of overruns we see, which is why we plan the whole job as a sequence, not a scramble.
Not every renovation is purely cosmetic, and once you touch structure or the building's common elements, permissions enter the picture, especially in Salt Lake's cooperative housing and under municipal rules. We help clients understand what is permissible before work begins, drawing on our guides to renovating a Salt Lake cooperative home and the Bidhannagar building rules for Salt Lake, and our note on Bidhannagar Municipal Corporation renovation permission. Getting this right upfront avoids the worst kind of delay, the one that stops a half-finished home.
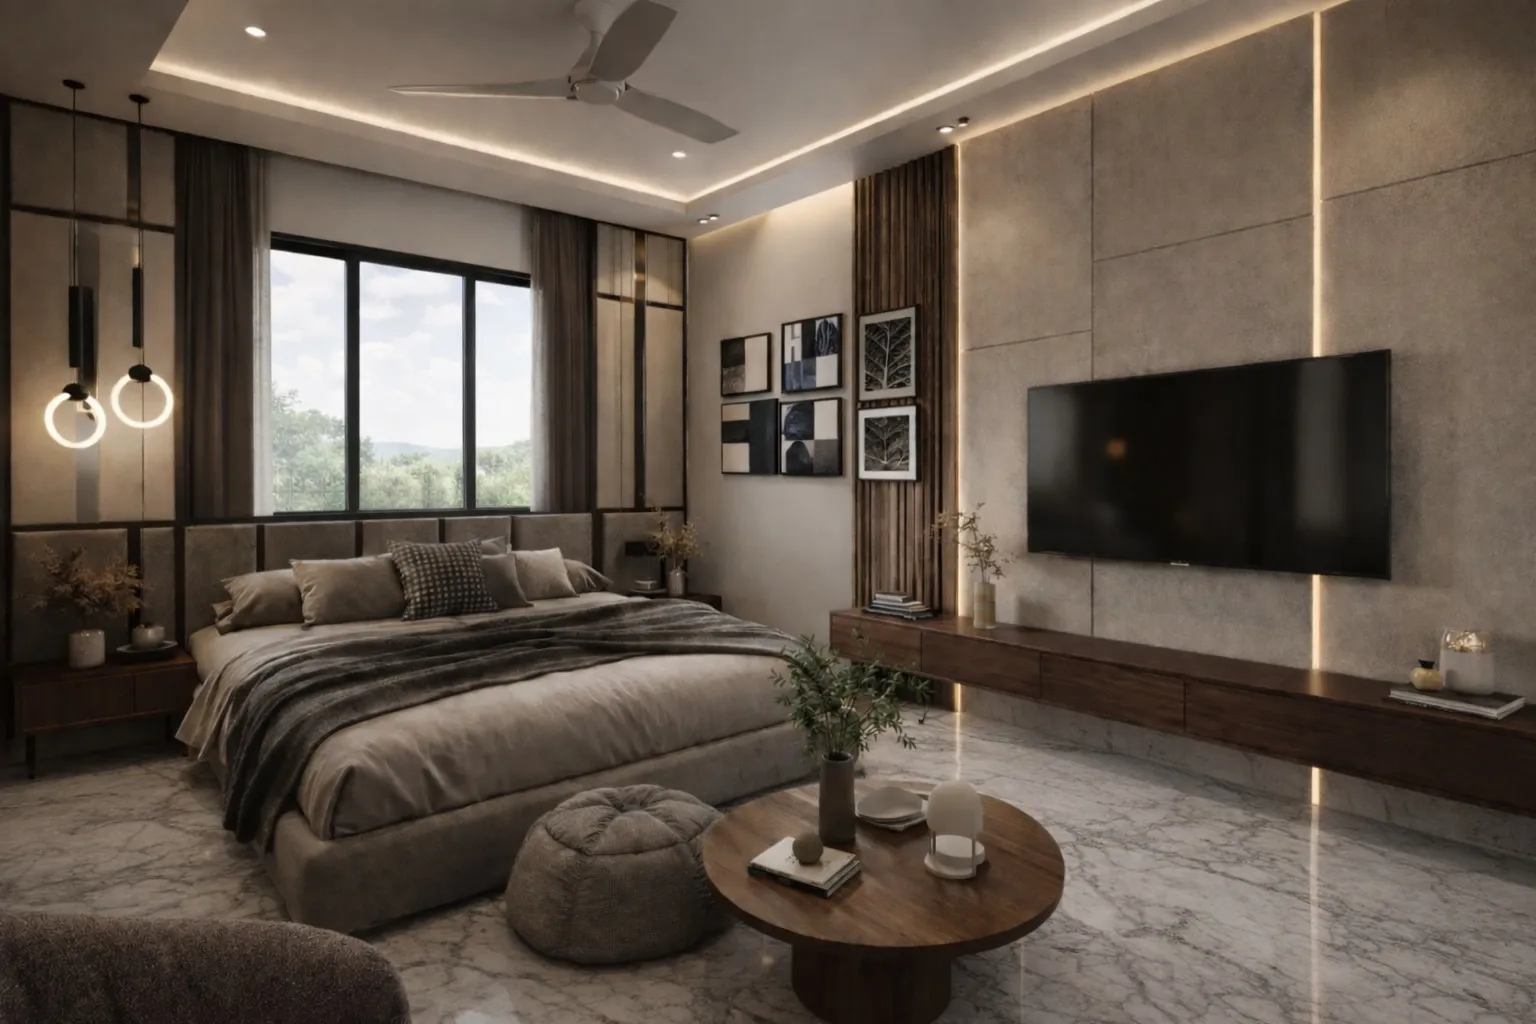
Sometimes the right advice is not to renovate at all, and we will tell you when a property has reached the point where a rebuild makes more sense than pouring money into a tired shell. For those weighing the environmental as well as the financial case, our piece on eco-conscious renovation versus a new build considers embodied carbon alongside cost, and for clients who care about timing, our note on choosing an auspicious renovation start date around Akshaya Tritiya reflects how we work with families' own traditions.
A full remodel usually rebuilds the same core rooms that define a home: the modular kitchen, the bathrooms, the false ceiling and lighting, and the overall residential interior scheme that ties it together. We resurface a resale flat into a home that feels new, and we do it while protecting the parts of your budget that matter most.
| Category | Typical Share of Budget | Priority | |
|---|---|---|---|
| Civil and plumbing | 30 to 35% | Structural | do not skimp |
| Electrical rewiring | 8 to 11% | Safety | non-negotiable |
| Kitchen and wardrobes | 32 to 40% | Where taste flexes | |
| Ceiling and lighting | 10 to 14% | Mood and services | |
| Painting and finishing | 6 to 9% | Final polish |
If you are renovating locally, our hubs for renovation and remodeling in New Town and Salt Lake go deeper on each area, and for resale flats specifically our 1050 sq ft 3BHK resale flat renovation layout in New Town is a concrete, room-by-room read. You can see the standard of finish we bring to older homes in our Salt Lake residential project and across our recent projects.
Renovation cost splits into civil and plumbing, electrical, kitchen and wardrobes, ceiling and lighting, and finishing, each with its own logic, so a single number is misleading. We estimate category by category around your flat's actual condition, and our 2BHK and 3BHK renovation cost guide for Kolkata sets out the ranges.
A full renovation typically runs a few months, because the trades must be sequenced, civil cures before electrical, which precedes the ceiling, which precedes final modular fitting. Running them in parallel to save time is the most common cause of overruns.
Cosmetic work usually does not, but anything touching structure or common elements can, especially in cooperative housing. We help you understand this upfront, drawing on our guides to renovating a Salt Lake cooperative home and the Bidhannagar building rules for Salt Lake.
It depends on the condition of the structure and your goals, and sometimes the honest answer is to rebuild rather than pour money into a tired shell. We inspect before we advise, and our note on renovation versus a new build weighs both the financial and environmental sides.
A good renovation starts with an honest inspection, not an optimistic quote, and that is exactly how we begin. Browse our recent projects to see how we transform tired homes across Kolkata, and when you are ready, get in touch with Studio Contour and we will walk your flat room by room before we put a single figure on paper.
EXPLORE MORE
See this work in our recent projects, explore our other design services, and read practical guidance in our guides and blog. We design across New Town, Salt Lake and the wider Kolkata neighbourhoods we serve. For background on home renovation, see the reference overview.
Ready to unlock the true potential of your property?
Say “Hello”