








Before and After: The Standalone Pooja Room Gives Way to Integrated Alcoves in 2024
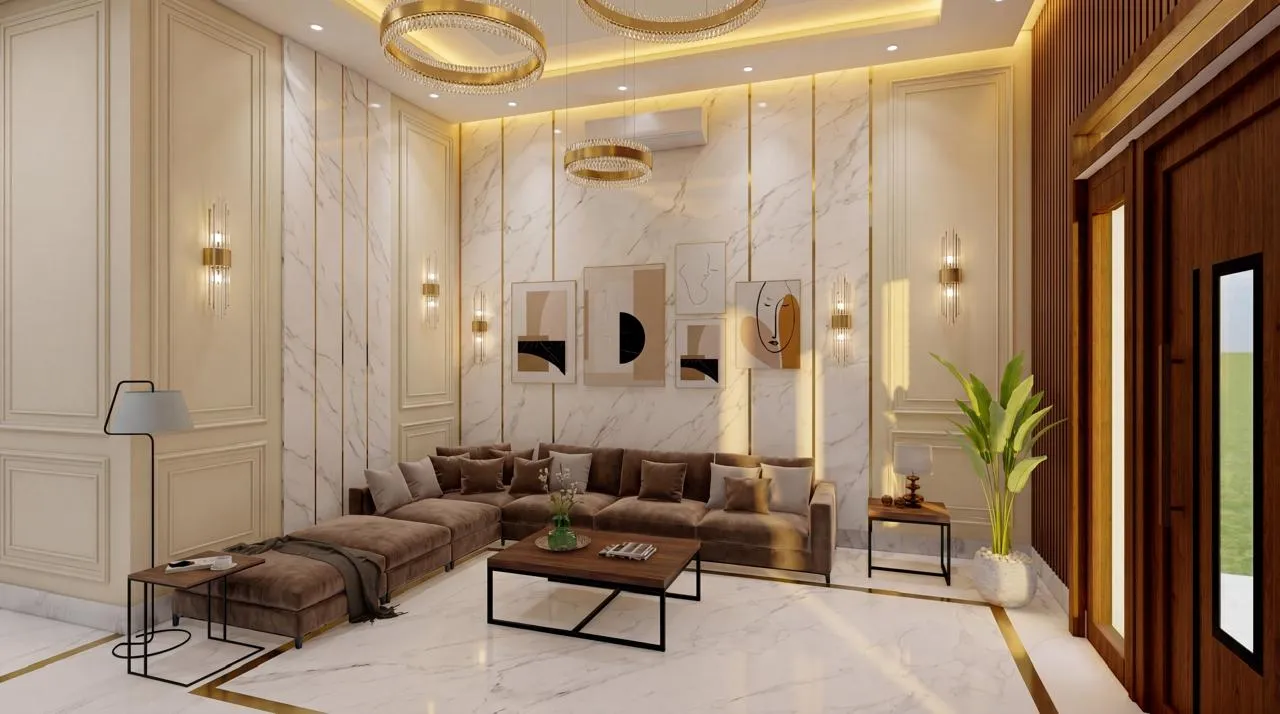
For most of the decade we have been practicing in New Town, a pooja room was treated as a non-negotiable fourth or fifth room in almost every Bengali and Marwari household brief we took on, a small enclosed space with its own door, usually somewhere between 25 and 40 square feet, tucked near the kitchen or in a quiet corner away from the main living areas, and clients would ask us to plan around it before almost anything else in the flat. That expectation started visibly cracking in 2024, and by the time we closed out that year's project list, a clear majority of our New Town clients booking 2 and 3 BHK interior work were no longer asking for a standalone room at all, and were instead asking us to design a proper pooja alcove, a wall-mounted or cabinet-integrated unit that lives within the living room, the passage, or a dedicated niche carved into a storage wall, without a door and without eating an entire room's worth of carpet area.
We want to walk through this shift the way we experienced it on actual projects, because the "before" and "after" here is not an abstract trend observation, it is a real change in how we allocate square footage on a floor plan, and it came from a very specific and unglamorous cause, which is that apartment sizes in New Town's newer residential towers have been shrinking steadily while family expectations for how many functions a home should hold have not shrunk at all.
The Before: A Dedicated Room, Even at 900 Square Feet
Through 2022 and into early 2023, we were still regularly asked to carve out a full standalone pooja room even in compact 2BHK units in the 850 to 1,000 square foot range, which are common across several New Town blocks and increasingly in Rajarhat's newer towers as well. In a typical project from that period, a client's builder floor plan would already allocate a small utility or storage nook, roughly 6 feet by 5 feet, and the brief would be to enclose it with a door, tile or marble-clad the interior, add a temple unit or built-in shelving, and often install a small exhaust or ventilator given the space would see daily incense and lamp use. This worked structurally, but it had a real cost in a flat that size: a 30 square foot enclosed pooja room in a 900 square foot 2BHK represents a little over 3 percent of total carpet area given entirely to a space used for perhaps twenty to thirty minutes a day, and it often came at the expense of storage elsewhere, commonly a smaller wardrobe run in the second bedroom or a compressed utility area that then had to absorb washing machine, mop sink, and overflow kitchen storage all at once.
We remember one project from late 2022 in a New Town Action Area II tower, a 1,050 square foot 3BHK, where the client insisted on a full enclosed pooja room even after we showed them that it meant the second bedroom's wardrobe would max out at 4 feet of hanging space for two people. They kept the room. Eighteen months later, when we returned for a small follow-up job in the same flat, the family had already begun using the pooja room door threshold as informal overflow shelving for out-of-season items, which told us something about how the space was actually functioning in daily life versus how it had been planned.
The Shift: What Changed Through 2024
By around February and March of 2024, we started noticing that new client briefs were phrased differently from the outset. Instead of "where can the pooja room go," we increasingly heard "can the pooja space be built into a wall unit" or "does it need its own room, or can it be a nook." Part of this was clients arriving with more design literacy than five years earlier, having seen alcove and niche-style pooja units on social media and in showroom displays, but a larger part of it, based on what clients told us directly during consultations, was straightforwardly financial and spatial. Per-square-foot pricing for New Town apartments had climbed enough by 2024 that giving up 25 to 35 square feet to a single-purpose enclosed room felt like a harder trade-off than it had three or four years earlier, particularly for buyers purchasing 2BHK units where every additional square foot of usable living or storage space mattered more directly to daily comfort.
By the end of 2024, our own project data showed the split had essentially reversed from where it stood in 2021. Where roughly seven in ten of our pooja-related briefs in 2021 specified an enclosed standalone room, by December 2024 close to two-thirds specified an integrated alcove, niche, or cabinet-based unit instead, with the standalone room now more the exception, generally requested by larger 3 and 4 BHK independent house clients in the Rajarhat and greater Kolkata belt where square footage was less constrained, rather than the New Town apartment default it used to be.
The After: What an Integrated Pooja Alcove Actually Looks Like
An integrated alcove, as we now design it in most of our New Town projects, typically takes one of three forms. The first and most common is a wall niche, usually 3 to 4 feet wide and recessed 9 to 12 inches into a non-structural partition wall, often positioned in the living-dining zone or along an entry passage, finished with a stone or fluted panel backdrop and fitted with concealed LED lighting on a separate switch so the space can be lit for daily use without turning on the main room lights. The second form is a cabinet-integrated unit, built as part of a larger storage or TV unit wall, where a central bay, often around 2.5 to 3 feet wide, is left open or fitted with a sliding or bi-fold shutter that closes flush with the rest of the cabinetry when not in use, effectively hiding the pooja space entirely when the household wants it out of view for a gathering or when guests are over. The third, less common but increasingly requested in kitchen-adjacent layouts, is a tall single-door cabinet built into the kitchen wall run itself, roughly 18 to 24 inches wide, which keeps the pooja space close to the kitchen for daily ease of use without requiring a separate structural allocation, an approach we discussed in more detail when covering how pastel kitchen cabinet colours took hold in 2025, since matching the alcove or cabinet finish to the adjoining kitchen palette has become a real coordination point on these combined units.
The space savings are significant and worth stating plainly: where a standalone room consumed 25 to 40 square feet of carpet area, a wall niche or cabinet-integrated alcove typically uses 6 to 12 square feet of actual floor projection, and in the cabinet-integrated version, effectively none, since it borrows depth from a wall that would have held storage cabinetry regardless. On a 950 square foot 2BHK we completed in mid-2024 near Rajarhat, converting the brief from an enclosed room to an integrated niche in the dining wall freed up close to 22 square feet, which we redirected into a slightly larger dining area and an additional half-metre of kitchen counter run, a trade the client told us they were glad to have made within the first month of moving in.
Materials and Vastu Considerations Did Not Disappear, They Just Compressed
One thing that has not changed at all through this shift is how seriously our clients take the directional and material correctness of the pooja space itself, even when it has shrunk to a niche or cabinet bay. We still orient these units toward the Northeast wherever the floor plan allows, still avoid placing them directly against a bathroom wall or under a staircase, and still specify marble, stone-look laminate, or fluted MDF panelling rather than plain painted drywall for the backdrop, because clients want the alcove to feel considered and permanent even at a fraction of its former size. Mirror placement near these zones has also come up more often as clients plan tighter living-dining layouts around the alcove, and we go into the specific do's and don'ts of that in our piece on mirror placement and Vastu in living rooms, since a pooja niche sitting near a living room mirror wall is now a common enough layout that it is worth planning deliberately rather than by accident.
We have also kept ventilation and lighting details intact even at the smaller scale, usually a discreet exhaust point or a slot vent above the niche where incense use is daily, and a warm-white LED strip rather than a cool white one, since clients consistently tell us warm light suits the mood of the space better regardless of how large or small it has become.
Planning a Pooja Space That Fits How You Actually Live
Whether you are working with a compact 2BHK where every square foot has to earn its place or a larger home where you simply want the pooja space to feel more woven into daily life rather than sealed off behind a door, we enjoy this particular design problem because it sits right at the intersection of tradition and practical space planning, and getting the alcove's proportion, lighting, and material right matters just as much at 8 square feet as a full room did at 30. If you are working through this decision for your own New Town or Kolkata home, get in touch through our contact page and we will help you figure out where and how a pooja space genuinely belongs in your specific floor plan.