








Before and After: The Built-In Wardrobe Gives Way to Walk-In Closets in Bigger New Town Flats in 2024
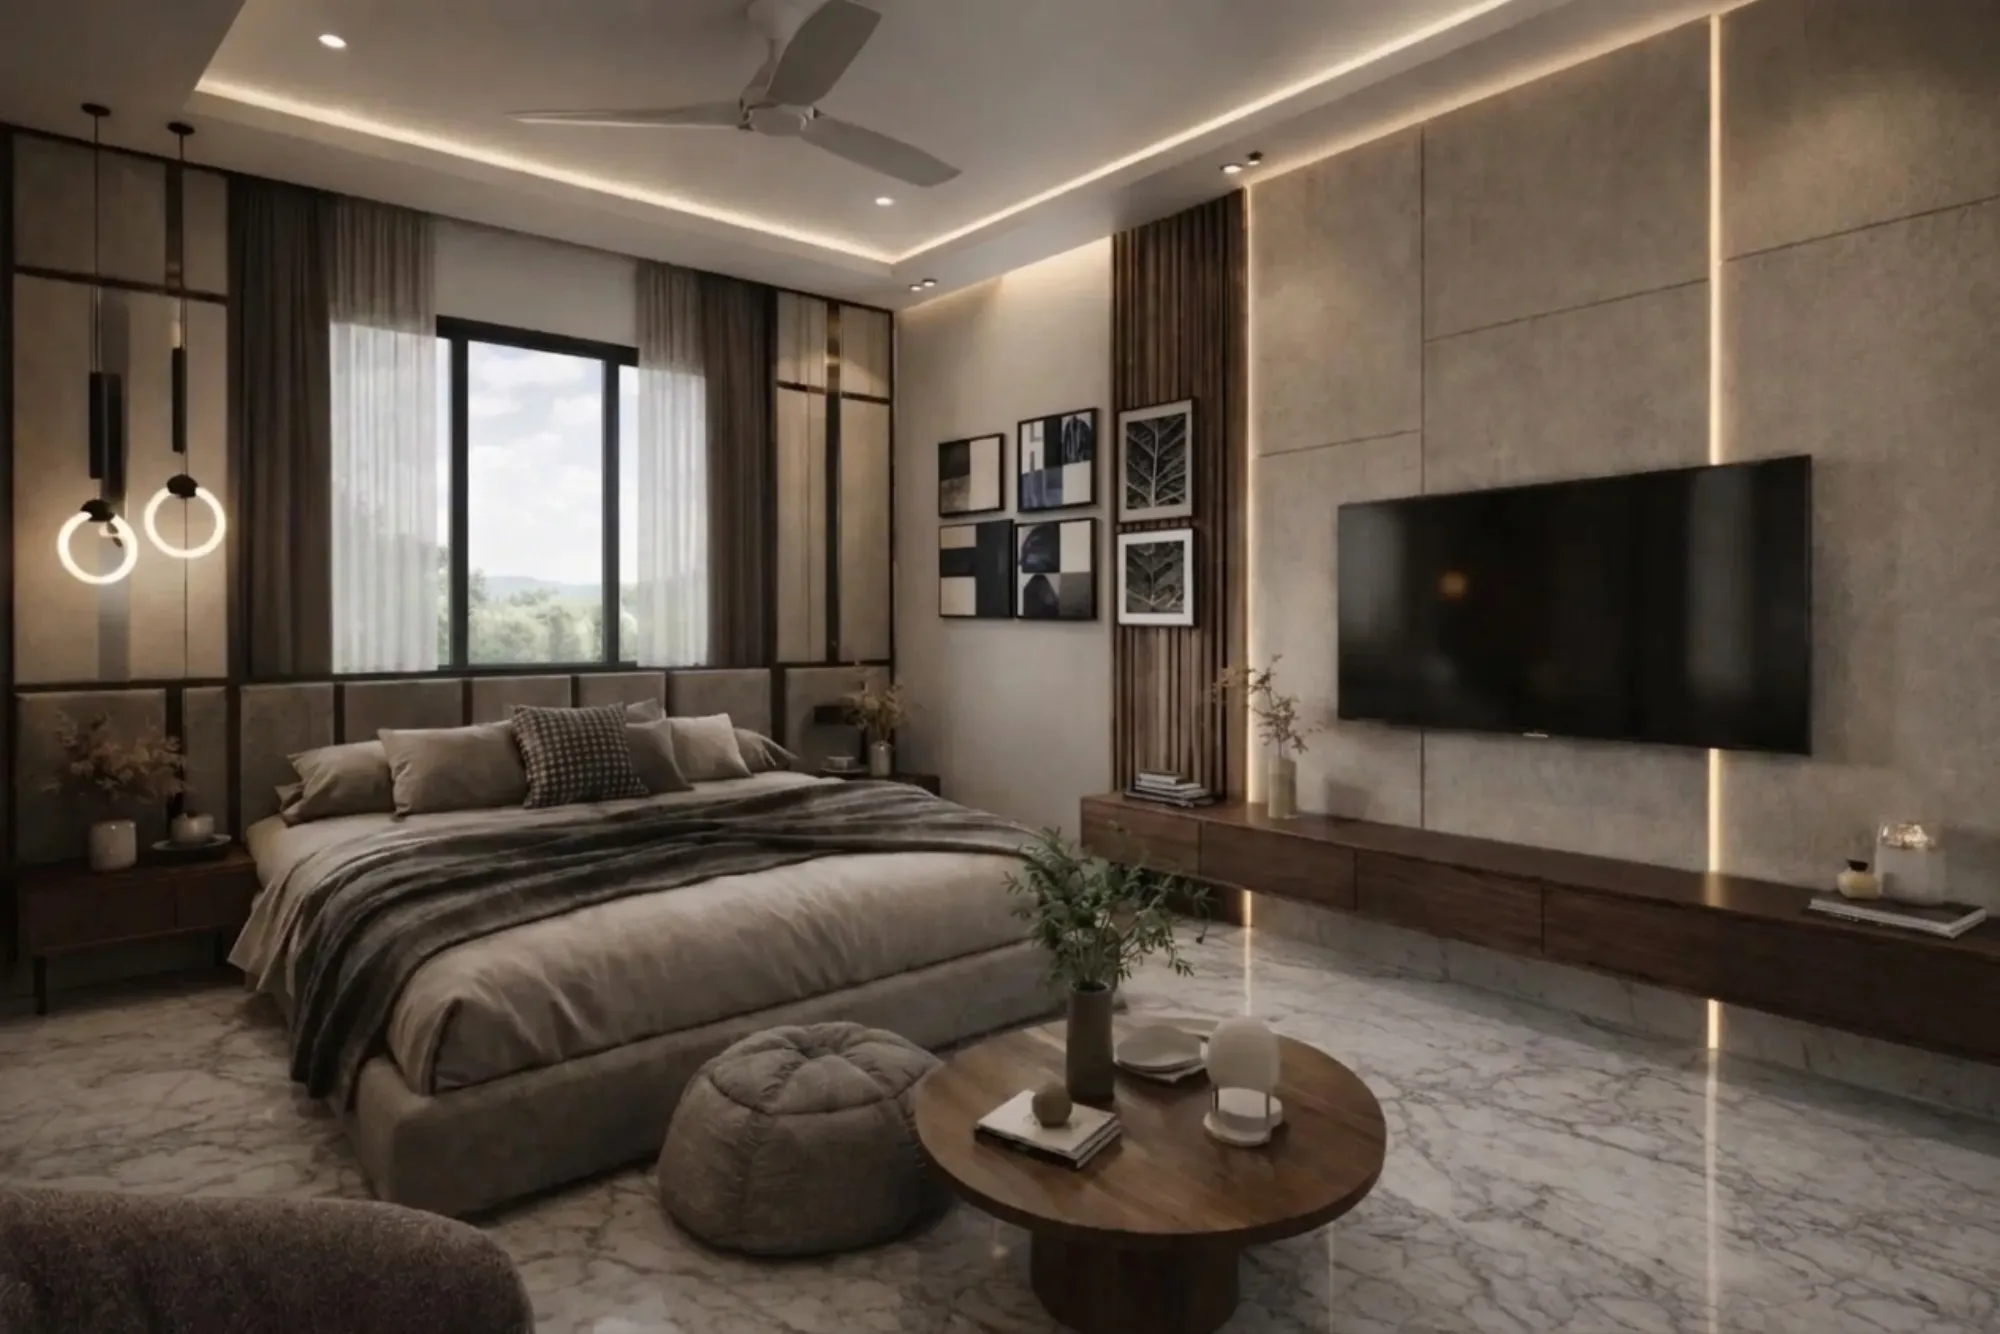
Through most of 2023, when a client sat down with us to plan their master bedroom storage, the conversation followed a script we could nearly finish for them, which was a full-height sliding door wardrobe running along one wall, typically between 8 and 12 feet wide, laminate or acrylic finish, internal shelving split roughly evenly between hanging space and folded storage, and a loft above for suitcases and off-season items. It was a sound, space-efficient solution and we still build a version of it constantly, but starting in the first quarter of 2024, on flats above roughly 1,400 square feet in newer New Town towers and independent house masters bedrooms, we began fielding a different, more specific request, clients wanting to carve out an actual walk-in closet room adjacent to or forming a buffer before the bathroom, separate from the sleeping area entirely, and wanted to understand exactly what changed and why it changed specifically in 2024 rather than earlier or later.
Before 2024: The Built-In Wardrobe Brief, In Detail
To make this comparison honest we should describe what the pre-2024 brief actually delivered, because it was not a poor solution, it was simply optimized for a different set of constraints. A typical master bedroom in a New Town 3BHK we designed in 2022 or 2023 ran somewhere between 140 and 180 square feet, and against that footprint a built-in wardrobe along one full wall made complete sense, since it added storage volume without eating into the room's usable floor area the way a freestanding closet or a separate room ever could. We would typically specify shutter widths around 600mm each, soft-close sliding or hinged mechanisms depending on budget, and an internal layout with a mix of hanging rods at two heights for the couple's clothing, drawer units for smaller items, and a designated shoe rack section, usually built by us in-house as custom modular carpentry rather than pulled from a catalogue, running clients somewhere between 1,800 and 2,600 rupees per square foot of wardrobe elevation depending on finish and hardware. The wardrobe did everything storage needed to do, but it also meant that all of a couple's clothing, accessories, and often a dressing mirror and stool lived inside the bedroom proper, visible from the bed, and dressing happened either in the bedroom itself or in whatever floor space was left between the bed and the wardrobe doors.
What Changed in 2024
The shift we noticed was not about clients suddenly having more money, though rising budgets on the specific tower projects we were working on in New Town's newer Action Area I and Action Area II developments certainly made it more feasible, it was about a change in what buyers were comparing their new flat against. Through 2024 we started hearing clients reference walk-in closets they had seen in show flats from newer premium towers, in online listings for larger 2,000 plus square foot units, and in a handful of cases, in homes abroad they had visited or lived in. The specific threshold we noticed was that clients in units of 1,400 square feet and above, where the master bedroom itself could reasonably run 180 to 220 square feet or larger, started asking whether a portion of that room, or a portion of an adjoining space, could be closed off as a dedicated dressing and storage zone rather than open wardrobe shutters lining the sleeping area. By the second half of 2024 this had gone from an occasional request to something we were actively proposing ourselves during the concept stage whenever a project's master bedroom footprint supported it.
The Before and After, Project by Project
One useful comparison sits in two projects we completed eighteen months apart for similar-profile clients. In late 2022, we built a master bedroom wardrobe for a couple in a New Town tower on a 1,350 square foot 3BHK, an 11-foot run of laminate-finish sliding wardrobes along the bedroom's longer wall, using close to the full width of that wall and leaving the bed, a small reading chair, and a narrow walkway as the room's remaining usable floor area. The client was satisfied with the storage capacity, but mentioned repeatedly during our post-handover check-ins that dressing in the mornings, particularly when both partners needed the mirror and the wardrobe simultaneously before work, felt cramped in a room that otherwise felt spacious once the bed itself was the only other major object in it.
In mid-2024, for a different client on a 1,650 square foot unit in a nearby New Town tower with a similarly proportioned but slightly larger master bedroom of roughly 195 square feet, we proposed and built something different. We used a stud partition wall to section off an L-shaped zone of about 42 square feet directly outside the attached bathroom door, creating a walk-through dressing area that the couple passes through between the bedroom and the bathroom. Inside that 42 square feet we fit open shelving and hanging rails on two walls, a full-length mirror on the third, and a narrow bench seat, all in a warm oak-toned laminate that we matched to the bedroom's flooring so the transition reads as continuous rather than as a separate cramped afterthought room. The remaining bedroom floor area, once the wardrobe wall was removed entirely from the sleeping space, opened up considerably, and the client specifically told us during handover that the bedroom itself finally felt like it was for sleeping and quiet rather than doubling as a dressing room every morning and evening.
What the Numbers Actually Look Like
Carving out a genuine walk-in closet zone of 35 to 50 square feet is not a decision we recommend lightly, because it is trading floor area that could otherwise expand the bedroom, a study nook, or even a small balcony sit-out, for a dedicated dressing function, and it only makes sense once a unit crosses a certain size threshold. Our rule of thumb by late 2024 became that we would seriously propose a walk-in configuration once a master bedroom's own footprint exceeded about 180 square feet, since below that threshold sectioning off even a modest closet zone leaves too little room for a comfortable bed placement and walking clearance. Cost-wise, a walk-in closet build with open shelving, hanging rails, a mirror, and a bench, in the 40 to 50 square foot range, has run our clients somewhere between 1.4 and 2.2 lakh rupees depending on finish level and whether we add glass-front display sections for handbags or accessories, which is often comparable to or even slightly less than an equivalent-capacity built-in wardrobe wall, because open shelving and rails cost less per square foot than shuttered cabinetry, the expense simply shifts from cabinetry into the partition wall, door, and flooring extension needed to create the room itself.
A Trend That Connects to How Clients Are Rethinking Their Whole Floor Plan
We think this shift is one piece of a broader pattern among 2024 through 2026 New Town buyers of larger units, who are increasingly willing to dedicate whole zones of a floor plan to a single function rather than layering multiple functions into one room, which is the same underlying instinct we describe in The Courtyard Comes Back: How 2026 New Town Villas Reintroduced the Light Well, where clients now want a center-of-plan space dedicated purely to light and air rather than folding that function into corridors and stairwells. It also sits alongside a return to more textured, tactile material choices in these same bedrooms, something we cover in Terracotta Jaali Screens Made a 2023 Comeback on Kolkata Facades and Interiors, since two of our walk-in closet clients specifically asked for a jaali-pattern screen door on the closet entry rather than a plain flush door, letting a little borrowed light and airflow move between the dressing zone and the bedroom rather than sealing it fully. And because a walk-in closet often sits adjacent to the bathroom and sometimes near a planned swimming pool or terrace wing on larger villa plots, clients building on bigger footprints in New Town and the Eco Park corridor often raise Vastu placement questions for this whole cluster of spaces at the same time, something we address directly in Swimming Pool Placement Vastu for New Town and Eco Park Area Villas.
For clients who are Vastu-conscious about where storage, dressing, and bathing zones sit relative to each other and to the direction of the plot, our Vastu-compliant design service runs alongside the walk-in closet planning from day one, so the partition wall goes up in a position that satisfies both the practical dressing-flow logic and the client's Vastu requirements rather than us having to compromise one against the other after the fact.
Thinking About Whether Your Bedroom Has Room for This
If your current wardrobe wall is eating into a bedroom that otherwise feels like it should have more breathing room, or if you are planning a new unit above 1,400 square feet and want to know honestly whether your master bedroom footprint supports a walk-in zone before you commit to it on paper, we would be happy to take your floor plan and sketch both versions side by side so you can see the actual square footage trade-off rather than guessing at it. Reach out through our contact page and we can start that comparison with your specific layout.