
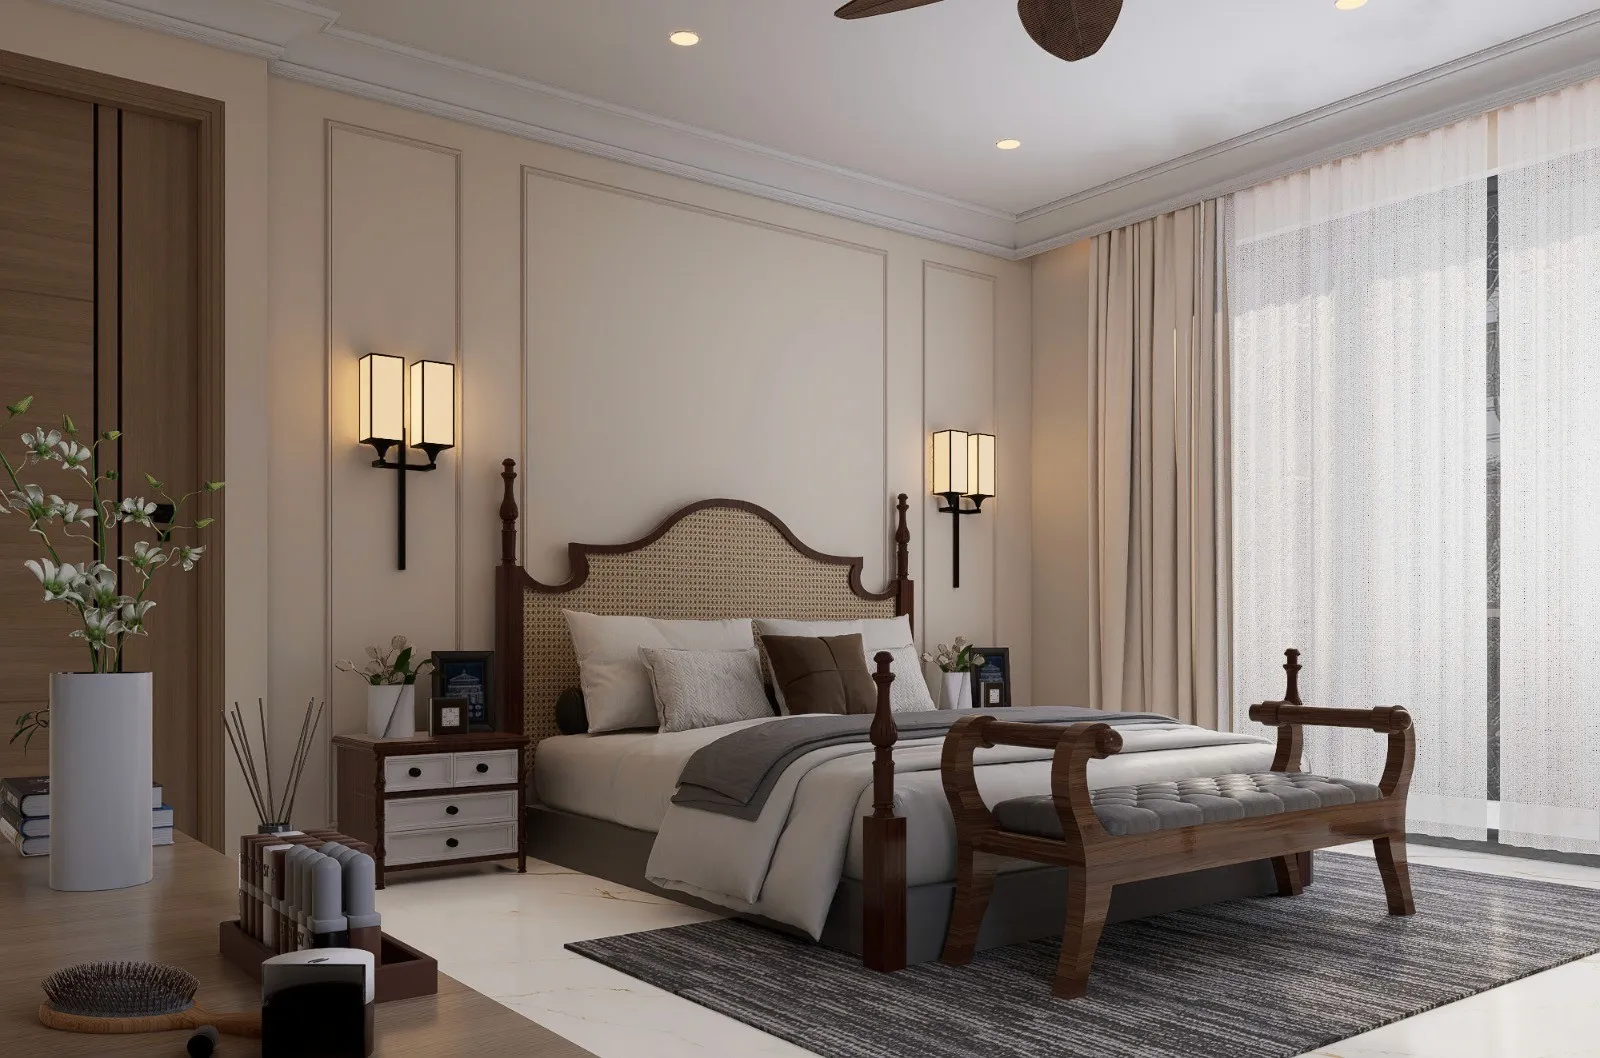
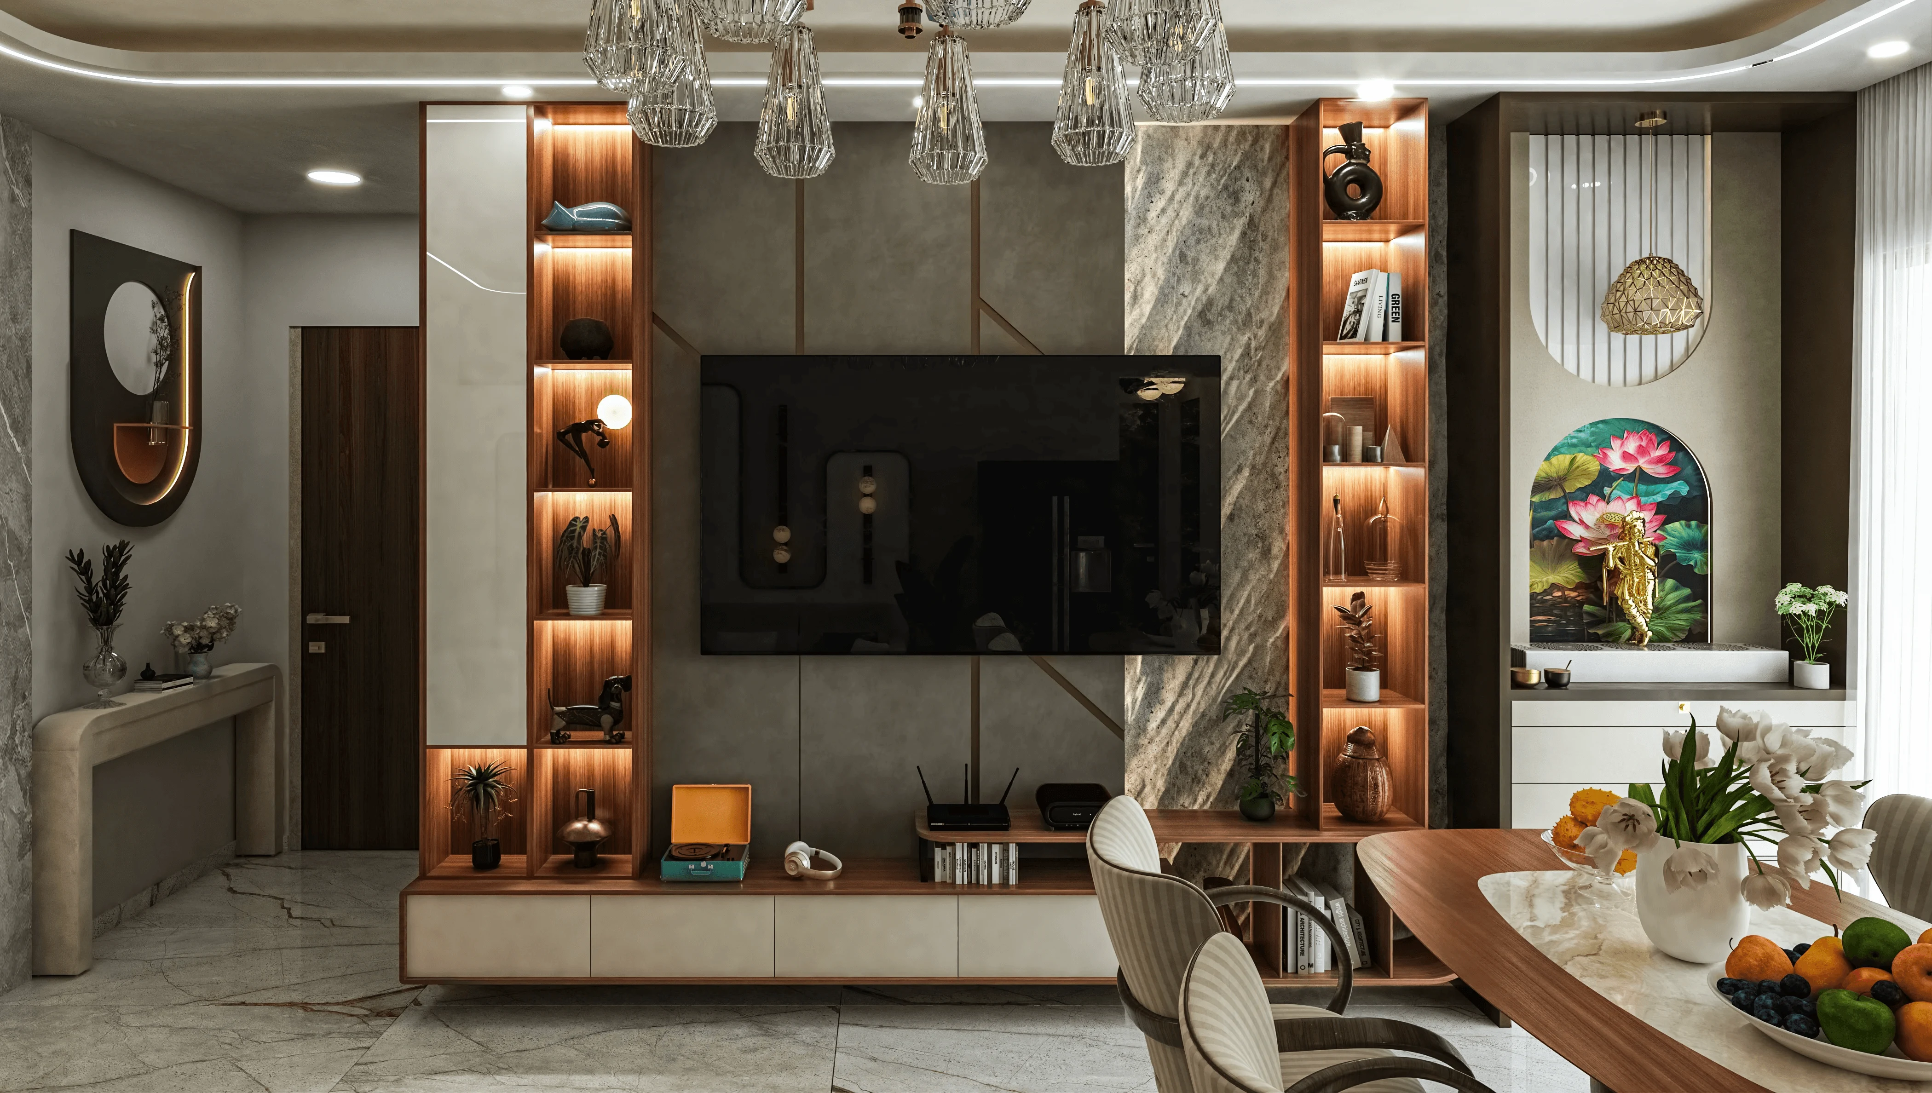






8 Best False Ceiling Design for Bedroom: Sizes and Styles

You're planning a bedroom renovation, and the ceiling photograph on your phone looks convincing. Your room has a low slab, a single tube light and a fan that wobbles above the bed. The photograph shows deep ceiling steps and bright spotlights, but what you need is more headroom, softer light and a finish that won't hide monsoon dampness.
The best false ceiling design for bedroom interiors depends on the room, not the trend. A shallow perimeter cove can suit a compact apartment better than an elaborate ceiling. A generous bungalow bedroom might accommodate coffers, while a child's room could use a small star-lit feature without turning the entire ceiling into decoration.
Start with the bed position, fan, wardrobe shutters and AC route. These determine where the ceiling can drop and where light will be useful. Your bedside reading light shouldn't depend on switching on the whole room, and an LED driver shouldn't need a hole cut through fresh paint when it fails.
Start with the room: Choose the simplest ceiling that provides the lighting, service concealment and character your bedroom needs.
The options below suit different combinations of room size, usable height, lighting needs and interior style. Each also needs a clear installation sequence and a realistic maintenance plan, especially in Kolkata's humid conditions.
Table of Contents
- 1. Tray (Recessed) Ceiling with Cove LED Lighting
- 2. Coffered Ceiling with Geometric Grid Panels
- 3. Minimal Flat Gypsum Ceiling with Recessed Downlights
- 4. Wooden Slat or Batten Ceiling
- 5. Floating Ceiling with Perimeter Gap Lighting
- 6. Coved Ceiling with Classic Cornice Detailing
- 7. Moisture-Resistant PVC or Mineral Fibre Ceiling
- 8. Star Ceiling with Fibre-Optic or LED Points
- How the 8 Bedroom False Ceiling Designs Compare
- Matching Your Bedroom Ceiling to Size, Light, and Style
1. Tray (Recessed) Ceiling with Cove LED Lighting
Best for compact to medium bedrooms with contemporary interiors, a shallow tray ceiling keeps the central plane higher than the perimeter band. Concealed LED strips wash light upwards instead of shining directly into your eyes. It's a practical starting point when you want a finished ceiling without covering the room in decorative steps.
Consider a New Town apartment bedroom with a central fan and wardrobes along a wall. A narrow perimeter band can conceal lighting cables while leaving the centre visually open. Keep the fan independently anchored to the structural slab, with its rod and blade clearance coordinated before framing.
The Ministry of Housing and Urban Affairs guidance identifies 2.75 metres as the minimum habitable-room height and permits about 2.4 metres clear height for air-conditioned rooms, measured to the lowest ceiling or duct level. Treat these as planning constraints to verify against applicable local requirements, not permission to lower every bedroom ceiling.
Keep the cove shallow and serviceable
- Lighting: Use a concealed channel and test a sample section before closing the ceiling. You shouldn't see individual LED dots from the bed.
- Wiring sequence: Finalise circuits, dimming compatibility and cable routes before the boards are fixed.
- Humidity: Specify suitable moisture-resistant board near damp-prone external walls, corrosion-protected framing and properly treated joints.
- Maintenance: Position the driver behind a removable access panel, not beyond reach inside the cove.
A tray provides ambient light, not reliable reading light. Add independently controlled bedside fixtures and dressing illumination. Our comparison of cove lighting and profile lighting for false ceilings helps distinguish a soft reflected glow from a visible linear feature.
2. Coffered Ceiling with Geometric Grid Panels
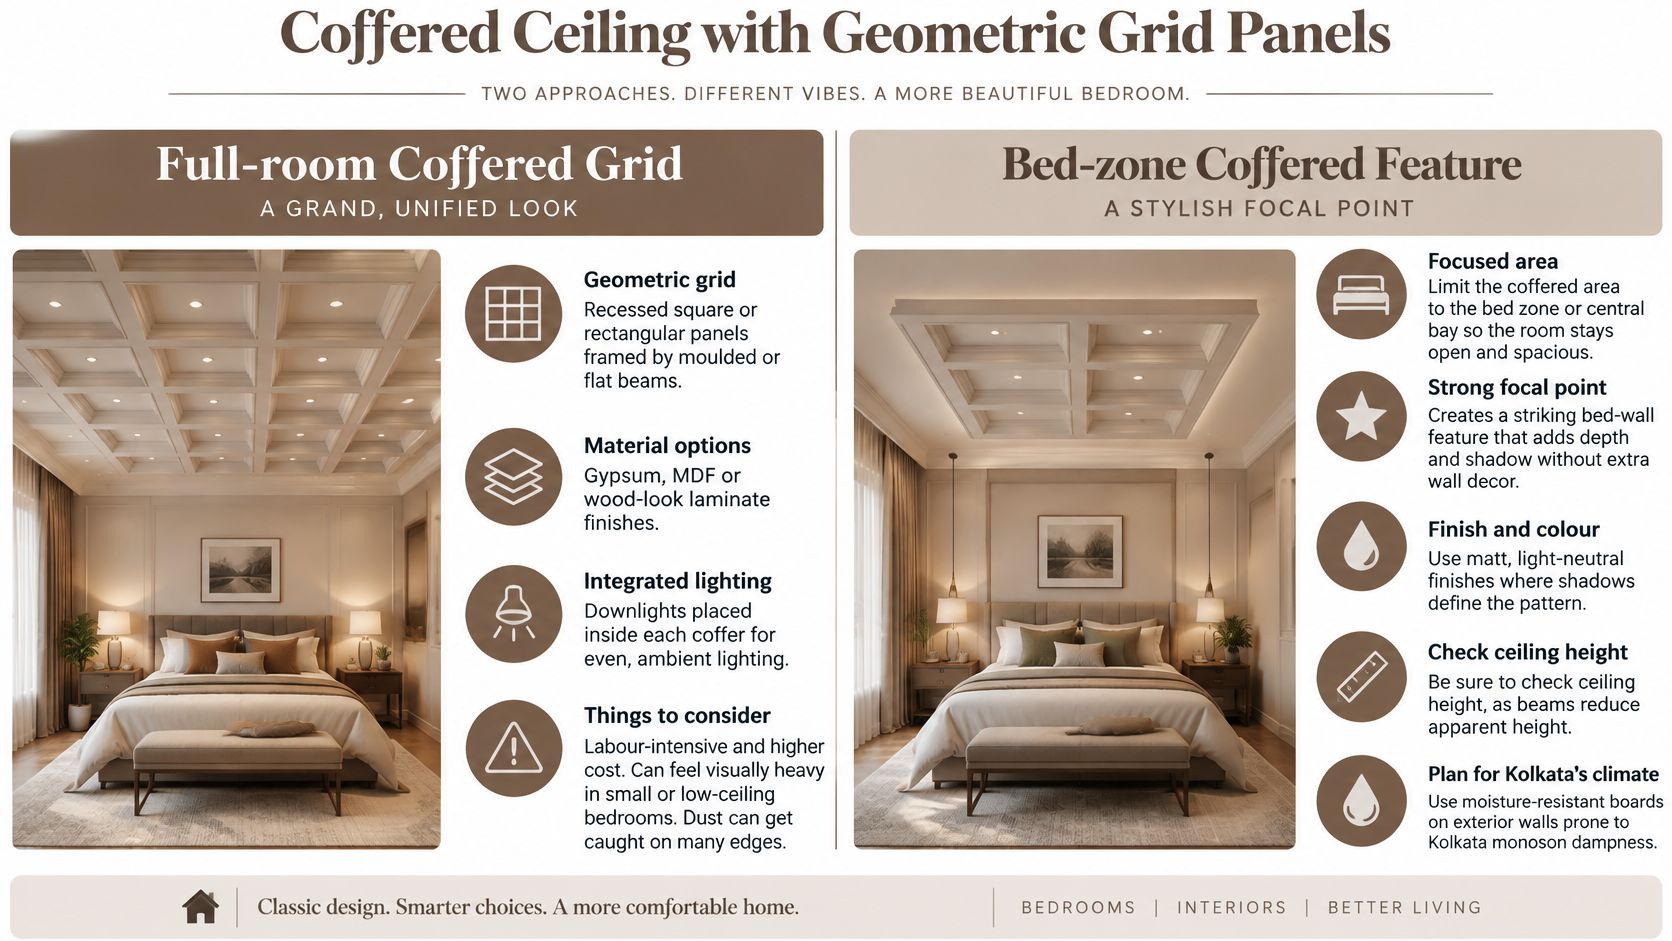
A coffered ceiling suits a bedroom that already has generous height and a clear architectural layout. Its recessed panels and raised borders work with panelled wardrobes, traditional furniture and restrained classical detailing. In a low apartment bedroom, the same grid can make the ceiling feel crowded.
For a bungalow master bedroom, consider a coffered feature above the bed rather than extending the grid across wardrobes and circulation space. Align the pattern with the bed's centreline and the room's main axis. Don't force every ceiling panel to match a furniture dimension if that creates awkward narrow panels at the edges.
Use shadows instead of excessive ornament
Slim gypsum borders in a matt, light finish let the recesses define the pattern. Heavy timber-look beams and contrasting paint demand more visual space. If your bed, curtains and wardrobe fronts already carry strong patterns, simplify the ceiling.
Lighting needs restraint. You don't need a downlight in every coffer. Use selected fixtures for circulation or wardrobe access, then provide bedside task lighting separately. Deep recesses can conceal the light source, but poorly positioned lamps can still glare when you're lying down.
For Kolkata humidity, specify the board grade for the actual exposure and protect the concealed framing against corrosion. Keep decorative joints away from known damp patches until the underlying cause is repaired. Untreated MDF isn't a sensible default near persistent moisture.
The electrician should mark cables and junctions before the grid framing starts. Draw access panels into a coffer so they belong to the geometry, and keep elaborate mouldings clear of service points. A beautiful grid isn't worth dismantling for an ordinary electrical repair.
3. Minimal Flat Gypsum Ceiling with Recessed Downlights
Choose a flat gypsum ceiling when the bedroom needs a clean surface rather than a ceiling feature. It suits minimalist, Scandinavian-influenced and modern Indian interiors, especially where furniture and textiles already provide enough detail. The trade-off is straightforward: the ceiling won't distract, but the lighting layout must work harder.
Say a compact bedroom has an uneven slab, exposed wiring and a wardrobe opposite the bed. A shallow flat lining can conceal the services and provide controlled lighting near the wardrobe. However, if the existing slab is sound and height is severely restricted, retaining and repainting it may be the better decision.
The Indian public-sector gypsum-board specification specifies 12.5 mm tapered-edge gypsum board conforming to IS 2095. Put board thickness, grade, framing and joint treatment into the written scope rather than accepting an unspecified gypsum ceiling.
Place light where you use it
Avoid a uniform grid chosen only because it looks tidy on a drawing. Keep downlights away from the pillow zone and check their reflections in wardrobe mirrors. Compare recessed and surface-mounted downlights for Kolkata false ceilings before assuming recessed fittings are always the better choice.
- Before framing: Approve fixture cut-outs, cable routes, switching and the fan support arrangement.
- Before painting: Check joint tape, compound, drying and primer compatibility. Paint won't correct poorly formed joints.
- For humid rooms: Use the appropriate moisture-resistant board and address AC drain leaks before enclosure.
- For maintenance: Keep junction boxes and drivers accessible through planned hatches.
A shadow-line perimeter can make the wall junction look deliberate, but it requires accurate setting out. Don't use it as a substitute for correct movement detailing or sound workmanship.
4. Wooden Slat or Batten Ceiling
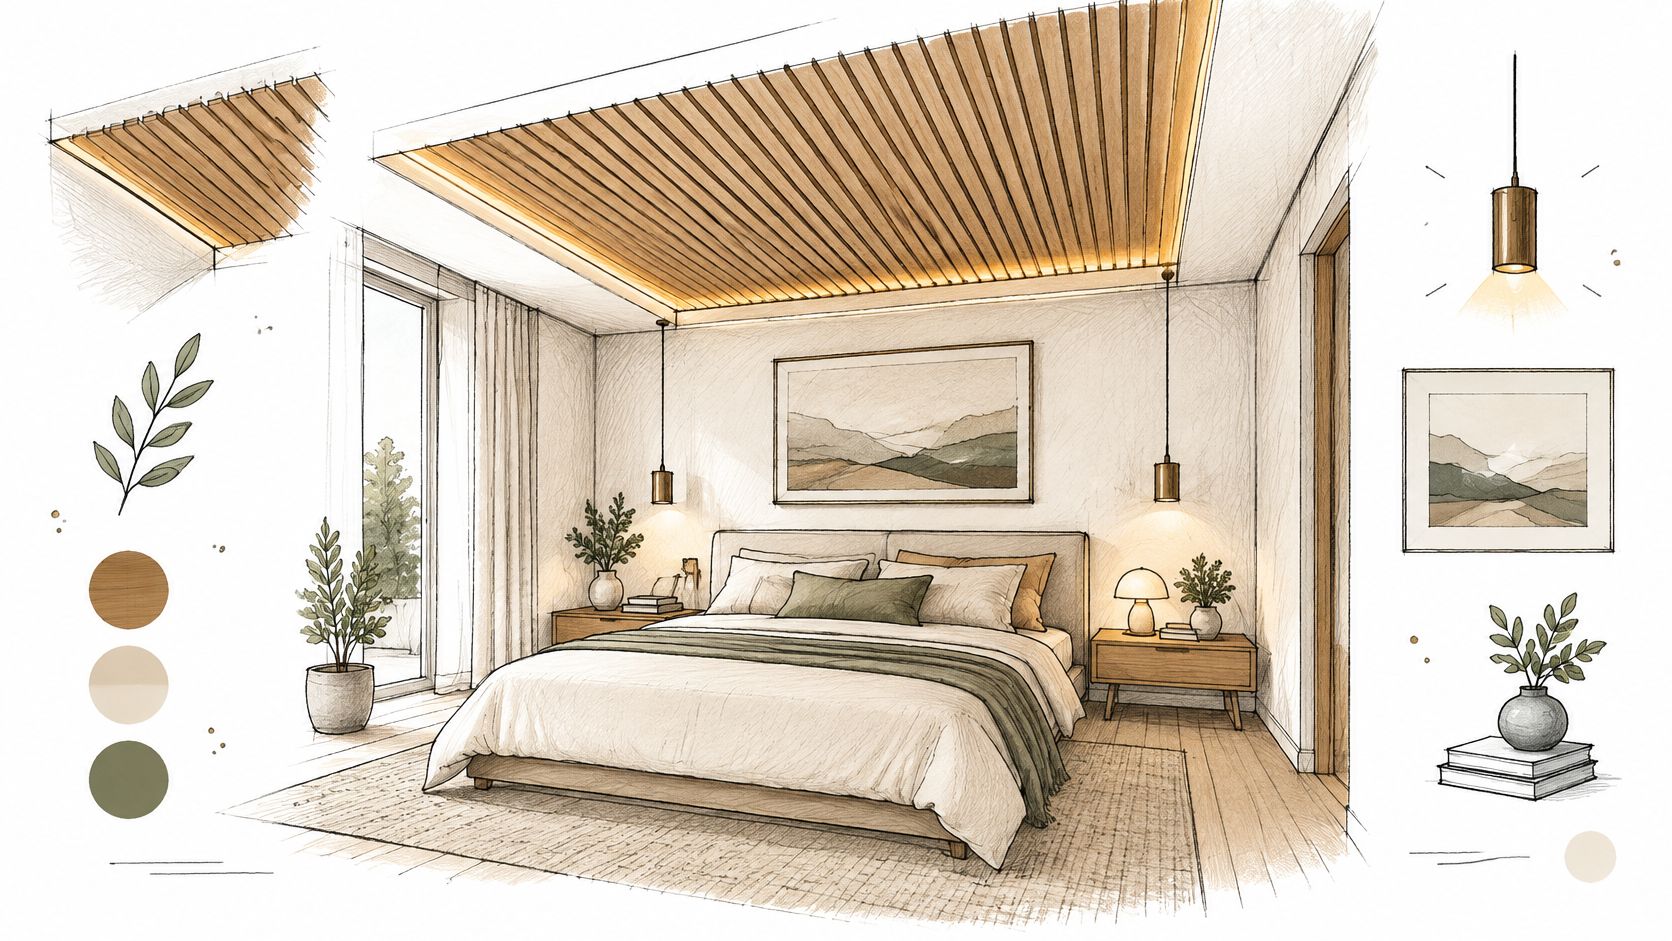
Wood-look slats work best as a limited feature, particularly above the bed in a bedroom with otherwise plain surfaces. They complement timber furniture, natural fabrics and muted wall colours. Covering the entire ceiling can feel heavy, especially when the floor and wardrobes already have strong wood grain.
For example, a bedroom with a plain upholstered headboard could use a slatted strip that continues from the headboard wall onto the ceiling. End it at a clear architectural line rather than stopping arbitrarily. Keep the remaining ceiling light and uncluttered.
Separate the finish from the performance
Slats alone don't establish acoustic performance. The Neogyp gypsum-board product documentation reports a noise-reduction coefficient up to 0.70 with glass-wool padding for its documented build-up, not for a decorative wooden slat ceiling. If sound control matters, specify the backing, enclosed infill and complete assembly rather than assuming visible gaps will solve it.
In Kolkata, avoid untreated timber in damp-prone locations. Compare properly finished timber with documented wood-look metal systems, and check the finish, backing and fixing system together. Don't assume engineered wood or PVC is automatically suitable because the face looks durable.
Plan wiring before battens are installed, with cables protected and lighting channels kept clear of fixings. Use removable sections wherever drivers or junctions sit above the feature. Gaps also collect dust, so choose a layout you can clean without dismantling the ceiling.
Choose slats because the room needs texture. Specify an acoustic system separately if the room also needs sound absorption.
5. Floating Ceiling with Perimeter Gap Lighting
A floating ceiling uses a detached panel and a continuous perimeter gap to make the ceiling appear lighter. It suits contemporary bedrooms with uncomplicated wall lines, particularly when you want indirect light without a visible cornice. The effect depends more on accurate edges than on decorative complexity.
In a Salt Lake apartment bedroom, a floating panel could sit over the bed and circulation area while leaving the perimeter visually open. Check the panel against wardrobe shutters, curtain tracks and the AC unit. A shape that looks balanced in plan may look awkward once these elements are installed.
Cooling deserves attention before the ceiling outline is approved. The International Energy Agency's analysis of cooling in India reports that space-cooling electricity consumption increased by 21% between 2019 and 2022. That's a reason to coordinate the ceiling with the fan and AC, not evidence that a decorative panel itself saves energy.
Draw the gap and the services together
- Fan clearance: Keep blades clear of lowered edges and follow the fan manufacturer's installation requirements.
- AC coordination: Leave supply and return paths unobstructed, with access to drain connections and service points.
- Lighting quality: Test the concealed strip, diffuser and matt gap finish together to avoid patchy reflections.
- Humidity protection: Specify corrosion-resistant framing and inspect the slab for dampness before enclosure.
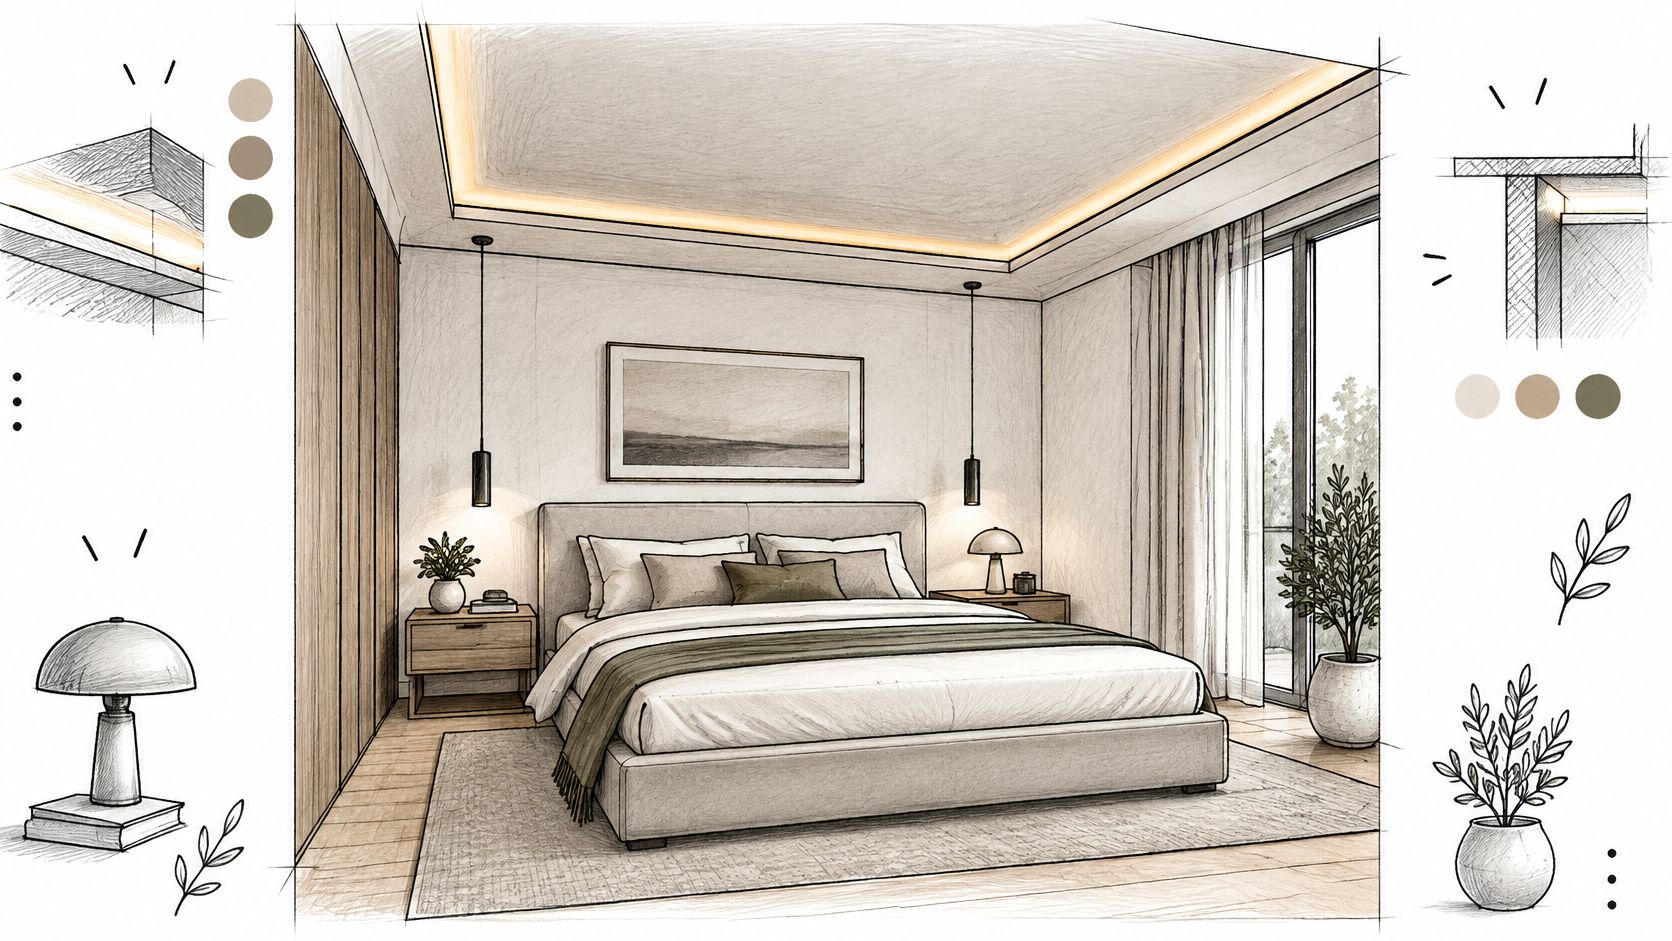
Mark a level reference before framing and approve the electrical layout before closing the panel. Keep the driver accessible through a deliberate hatch. The perimeter gap isn't useful maintenance access if a technician can't safely reach the equipment through it.
6. Coved Ceiling with Classic Cornice Detailing
A curved wall-to-ceiling transition creates a softer, more traditional finish than a sharp tray edge. Add a restrained cornice and it suits heritage-inspired bedrooms, classical furniture and panelled interiors. Oversized mouldings, however, can overwhelm a compact room and make the perimeter feel lower.
Consider a Kolkata bedroom with an inherited timber bed and tall windows. A modest cornice painted to match the ceiling can connect those elements without adding another strong colour. You don't need elaborate floral mouldings to achieve a classical character.
Keep the distinction clear: a curved coved ceiling describes the ceiling's shape, while cove lighting describes a concealed lighting method. You can use either without the other. If you combine them, draw the light shelf so it hides the strip from normal seated and lying positions.
Keep the detail proportional
Use a light, restrained profile for a smaller room and reserve deeper mouldings for bedrooms that can accommodate them. Prefer a documented non-combustible gypsum-based system where suitable rather than choosing a lightweight decorative material solely by appearance. Keep cornice returns consistent around corners and obstructions.
For the light itself, Aaditya Interior's bedroom lighting guidance recommends approximately 2700 to 3000 K warm light. Pair that ambient glow with local reading and dressing fixtures, rather than trying to make the cornice lighting perform every task.
Finalise the channel, wiring and driver position before plastering or fixing mouldings. In humid conditions, let wet work dry properly and repair damp wall heads before decoration. Leave a reachable service point and choose a profile that can be dusted without damaging fragile edges.
The main compromise is maintenance. Intricate cornices demand more careful cleaning and repainting than a plain ceiling, so keep the detail simple if easy upkeep matters most.
7. Moisture-Resistant PVC or Mineral Fibre Ceiling
Choose by documented material performance, not by the label moisture-resistant. PVC panels, mineral fibre tiles and moisture-resistant gypsum boards are different products. They don't share the same fire behaviour, humidity tolerance, appearance or maintenance requirements.
For a terrace-adjacent bedroom with a history of damp patches, repair and test the roof or pipework before selecting the ceiling. Removable panels can make later inspection easier, but they mustn't conceal an active leak. Ventilation and sound AC condensate drainage still matter.
The Aural Exchange guide to fire-safety classifications and project compliance distinguishes a product's fire classification from the performance of the installed assembly. A suitable board or panel doesn't make unspecified framing, backing, joints and service penetrations safe.
Compare the complete system
- PVC panels: Consider the visible joints and finish carefully. Don't approve a plastic panel system without checking its documented fire suitability for the proposed use.
- Mineral fibre tiles: Check the specific product's humidity rating and edge support. A removable grid helps access, but can give a bedroom a more commercial appearance.
- Moisture-resistant gypsum: Use it where a smooth painted finish is preferred, while retaining access panels and repairing moisture sources first.
Our comparison of PVC and gypsum ceilings in Kolkata bathrooms explains material considerations relevant to damp conditions, although a bedroom needs its own specification.
Approve lighting positions and wiring routes before the support grid or framing goes up. Ensure removable panels can lift out around fixtures. For a practical guest bedroom, a discreet access-friendly system may be worthwhile; for a main bedroom, a moisture-resistant painted board may integrate more naturally with the interiors.
Moisture rule: Repair the leak first. A ceiling that tolerates humidity still isn't a waterproofing system.
8. Star Ceiling with Fibre-Optic or LED Points
A star ceiling is a decorative lighting feature, not the bedroom's general lighting system. It suits children's rooms, themed teen bedrooms and selected adult bedrooms where a night-sky effect is desired. Keep it over the bed zone so the room remains adaptable.
For a child's bedroom, a small dark panel can contain the star points while the surrounding ceiling stays neutral. Separate the effect from reading, wardrobe and cleaning lights. That lets the child enjoy the stars without making every evening activity depend on a dim decorative scene.
This video illustrates the type of star-ceiling effect to discuss during design development.
Decide how the system will be serviced
Fibre-optic strands carry light from an illuminator, while LED points use electrical light sources. These arrangements need different access and replacement plans. Choose the system before drilling the panel, not after approving a photograph.
- Layout: Mark a loose, balanced pattern on the drawing. Avoid repetitive rows unless you deliberately want a geometric effect.
- Controls: Specify separate switching and compatible dimming. Flashing effects shouldn't be the default bedtime setting.
- Wiring sequence: Test the illuminator or LED system before final closure and painting.
- Humidity: Use the appropriate board and keep connections clear of AC drain routes or damp-prone areas.
Retain access to the illuminator, drivers and electrical junctions. Photograph concealed routes before closure so future repairs don't start with exploratory holes.
The main trade-off is longevity of taste. A dark, fully themed ceiling is harder to update than a small feature panel. Keep the surrounding design simple, and don't sacrifice headroom merely to create a deeper night-sky effect.
How the 8 Bedroom False Ceiling Designs Compare
No single profile wins every bedroom. The differences that matter sit in four places: how much slab height the design consumes, what kind of light it produces, how it handles humidity, and what maintenance it demands after handover. In Kolkata's damp months, board choice decides more outcomes than styling does.
| Item | Best For | Lighting Setup | Moisture Tolerance | Main Drawback |
|---|---|---|---|---|
| Tray (Recessed) Ceiling with Cove LED Lighting | Bedrooms needing soft ambient light and added depth | Concealed warm-white cove LEDs; optional central fan or pendant | Gypsum build; specify moisture-resistant board in damp or ground-floor rooms | Slightly reduces ceiling height; recess needs cleaning |
| Coffered Ceiling with Geometric Grid Panels | Classic or transitional bedrooms with a feature zone | Downlights placed inside the recessed panels | Moisture-resistant boards can be used in damp rooms | Costly and visually heavy in small or low-ceiling rooms |
| Minimal Flat Gypsum Ceiling with Recessed Downlights | Minimalist bedrooms and tighter budgets | Evenly spaced recessed LED downlights | Needs proper sealing in humid conditions | Plain appearance; poorly placed lights can cause glare |
| Wooden Slat or Batten Ceiling | Warm, textured feature zones, especially above the bed | Concealed LED strip running behind the slats | Sealed timber only; PVC or aluminium battens tolerate damp better | Gaps collect dust; timber can warp in humidity |
| Floating Ceiling with Perimeter Gap Lighting | Contemporary bedrooms seeking a light, calm look | Concealed LED strip in a continuous perimeter gap | Gypsum plane; use moisture-resistant board in balcony-facing rooms | Requires precise installation and access for LED maintenance |
| Coved Ceiling with Classic Cornice Detailing | Traditional or transitional bedrooms | Concealed cove lighting for soft uplighting | Gypsum with POP cornice; fit only after any leak is repaired | Detailed mouldings add cost and collect dust |
| Moisture-Resistant PVC or Mineral Fibre Ceiling | Humid bedrooms or rooms with moisture concerns | Surface or grid-fitted LED downlights; panels open for maintenance access | High; designed to handle humidity better than standard gypsum | Less refined appearance and limited design flexibility |
| Star Ceiling with Fibre-Optic or LED Points | Children's, teen, or romantic bedrooms | Fibre-optic strands or LED points, optionally dimmable | Panel and connections must stay clear of AC drain routes and damp zones | Labour-intensive to install and difficult to repair |
Read the drawback column as carefully as the benefits. Dust, lost headroom and poor repair access only surface after the room is lived in. Whichever design you shortlist, finalise the electrical layout for coves and spotlights before the framing begins, because shifting cut-outs after the boards go up costs far more than getting the drawing right.
Matching Your Bedroom Ceiling to Size, Light, and Style
Start with height, light and style, in that order. Measure the finished floor-to-slab height and record beams, AC ducts, drain routes and existing fan anchors. Then decide which parts of the room need ambient light, reading light, wardrobe illumination and mirror lighting.
Small, low bedrooms usually benefit from a shallow tray or a carefully justified flat ceiling. Larger rooms can accommodate coffers or a limited slatted feature, provided the design leaves enough visual space around the furniture. A floating panel suits contemporary interiors, while a restrained cornice belongs more naturally with traditional detailing.
Approve the room arrangement before the ceiling
Settle the bed, wardrobe and dressing positions before fixing ceiling cut-outs. Otherwise, you can end up with a downlight above a pillow or a service hatch blocked by a tall cabinet. The same planning discipline used in these living room staging measurements and checklist applies in a bedroom: fix furniture placement and usable circulation before committing to surrounding finishes.
Treat ceiling and lighting as a single decision. A ceiling that looks good in daylight can still be uncomfortable at night if every lamp is visible from the bed. Ask for a lighting demonstration or sample arrangement where concealed light, reflective finishes or dimming compatibility is uncertain.
Compare written scopes, not just rates. Identify the board grade, framing, decorative detailing, electrical work, access panels, putty and paint. A plain ceiling with accessible services is often a better investment than an elaborate ceiling whose wiring and finish are vaguely described.
Put installation and handover into the scope
At Studio Contour, we design false ceilings and lighting together, including cove lighting, AC duct concealment and load calculations specific to the flat's slab height. We measure existing obstructions on site and finalise the electrical layout before framing begins. That sequence matters in both new work and occupied-home renovations.
For New Town, Salt Lake and other humid parts of Kolkata, we specify moisture-resistant board for balcony-facing or ground-floor rooms. The written scope should identify material grade, board thickness and brand, alongside a stated warranty period for sagging, cracking or joint separation. At handover, test each lighting circuit, demonstrate dimming and confirm that service panels remain usable.
The right ceiling is the one you can live with and maintain. Preserve useful height, keep the fan and AC functional, and spend on dependable concealed work before adding decorative layers.
Studio Contour offers bedroom false ceiling and lighting design, supported by site measurements, material selection and project supervision. Visit Studio Contour to discuss your room's slab height, lighting needs and preferred style before you finalise the ceiling layout.