








2024's Biophilic Shift: Why Kolkata Homeowners Started Designing Around Plants, Not Adding Them After
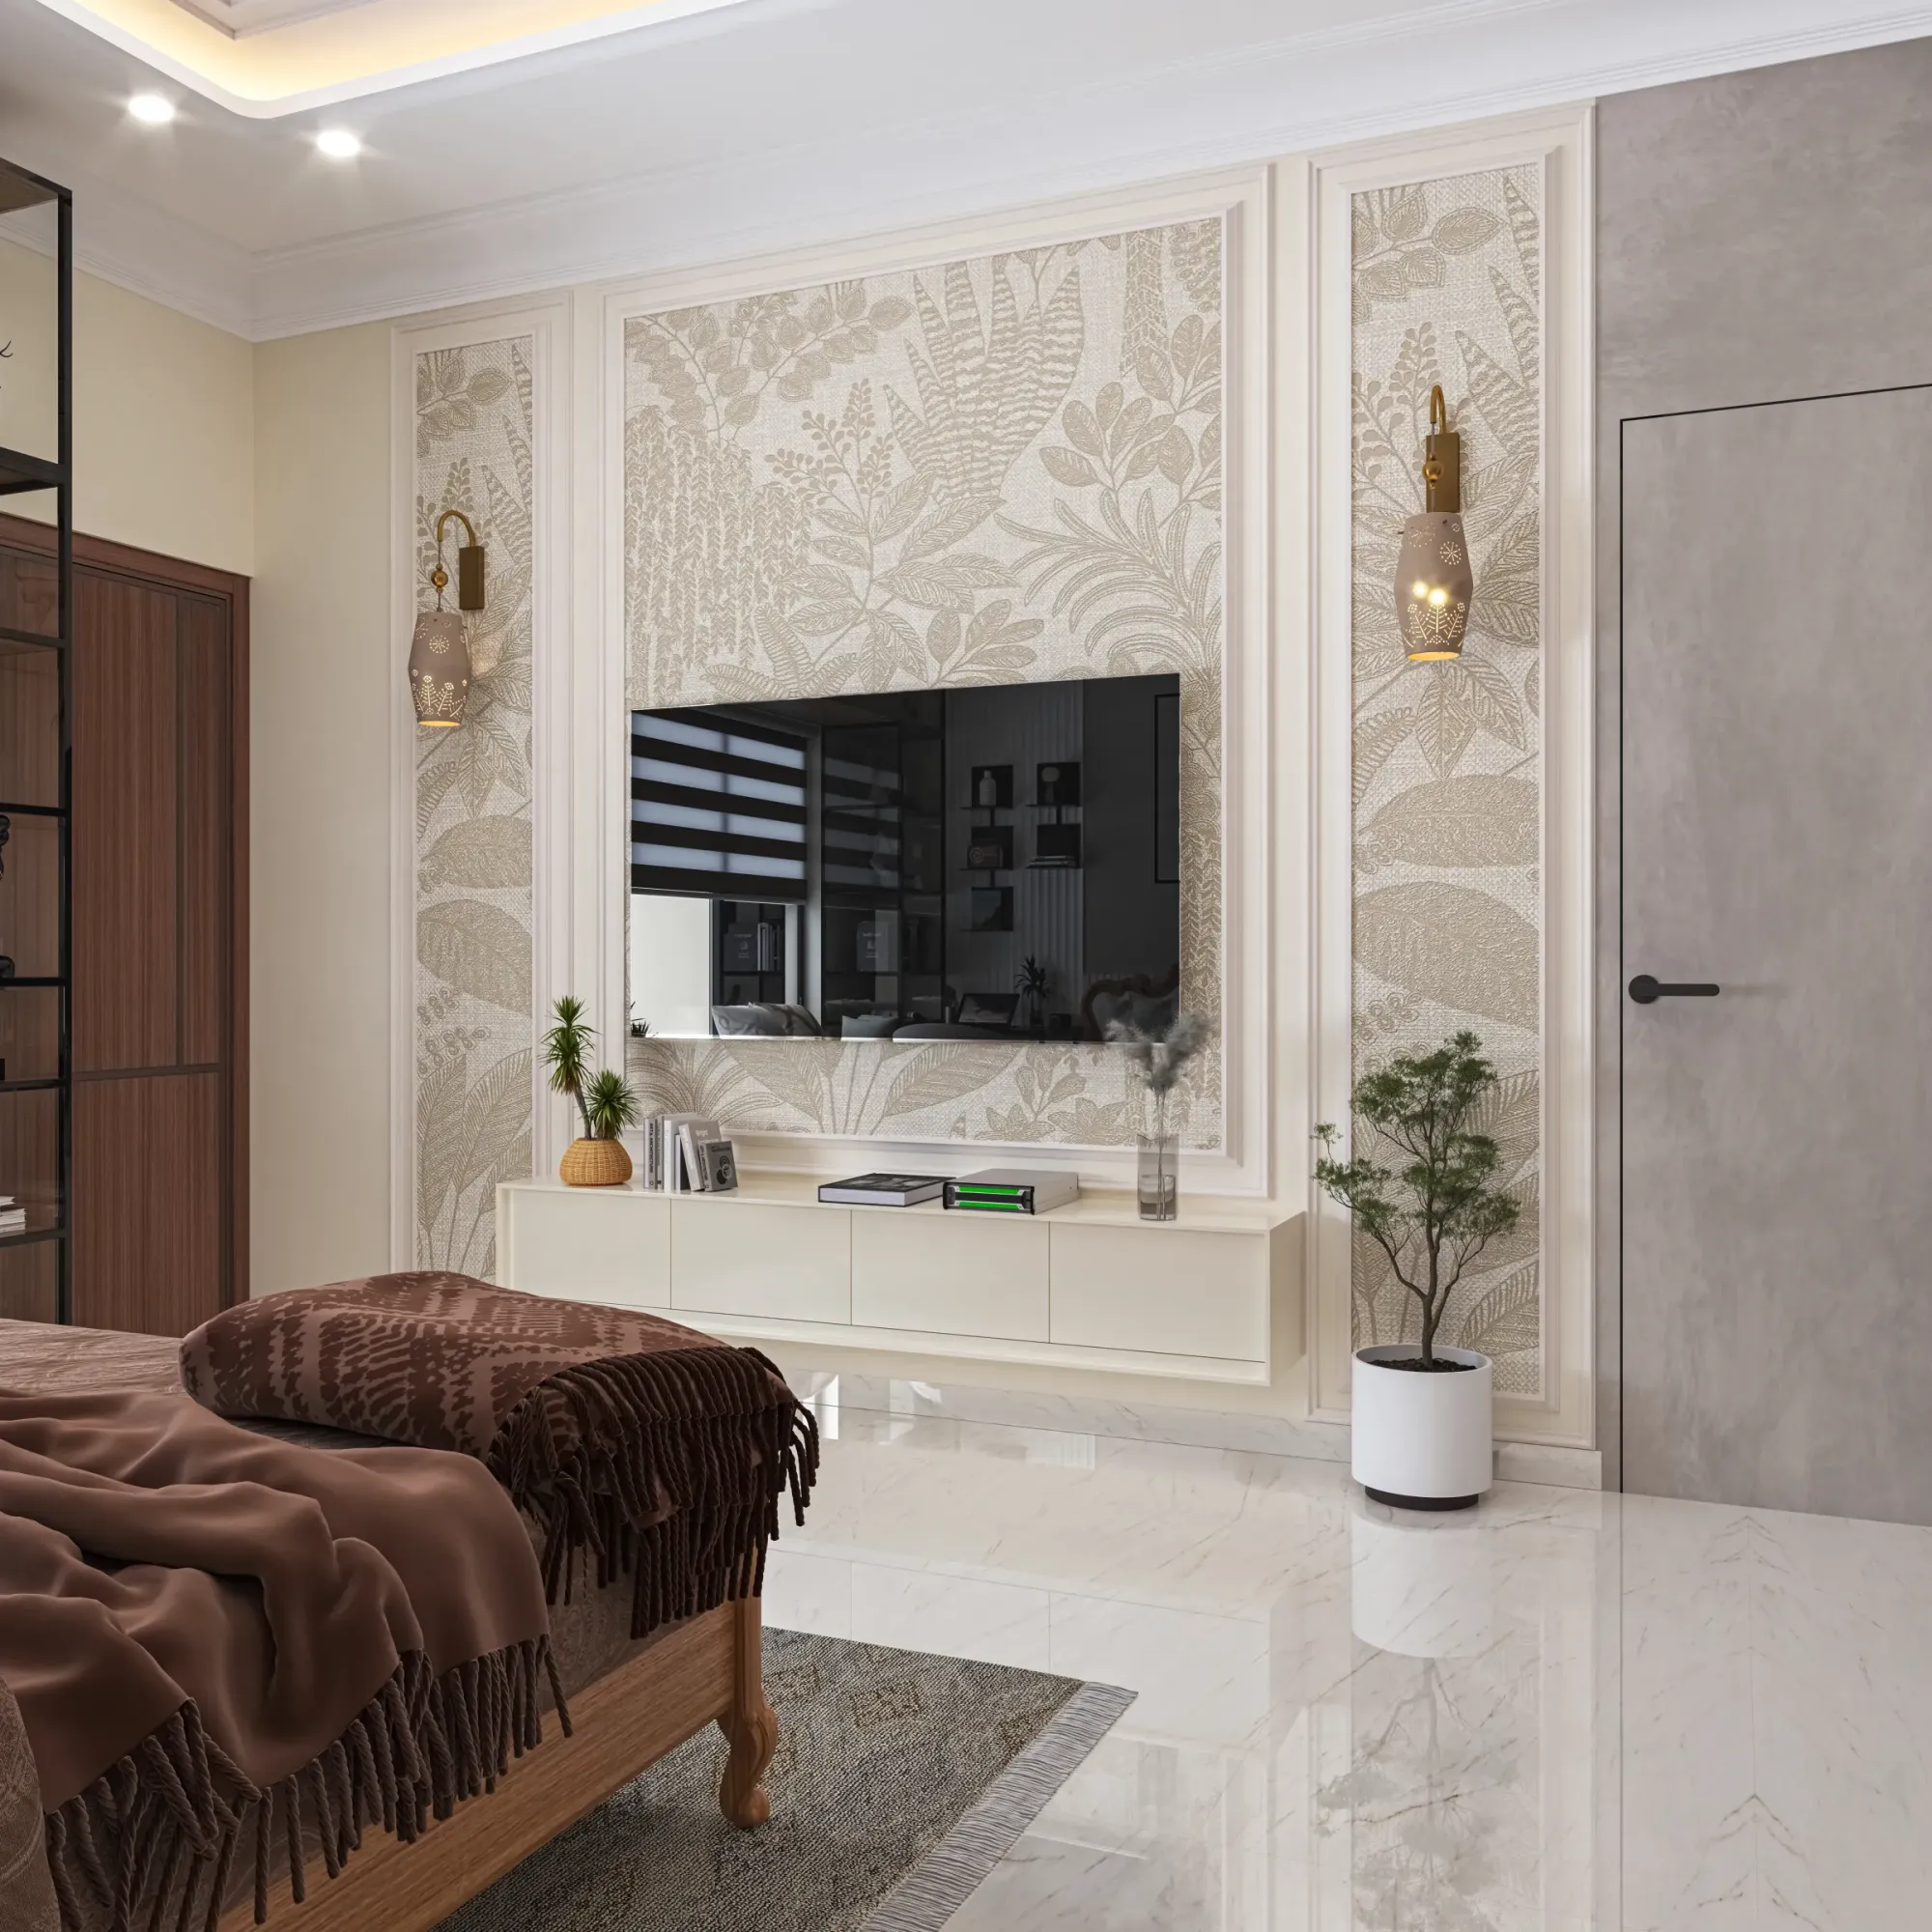
For most of the years we have been practising in New Town and greater Kolkata, greenery in a home was something that arrived after everything else was finished, a client would move in, live with the space for a few months, and then start buying planters from a nursery to soften a balcony railing or fill an empty corner near the entrance, which meant every plant in the home was, structurally speaking, an afterthought sitting on top of a design that had never accounted for its weight, its water needs, or the light it required. What changed clearly in 2024, and changed fast enough that we noticed it within a single project cycle, was that clients began asking us to design the plants in from day one, requesting structural plant ledges built into balcony walls, courtyard light wells sized specifically to keep an interior planting zone alive, and living wall frameworks specified in the architectural drawings before a single piece of furniture had been discussed, and by the end of that year we had built biophilic integration into eleven residential projects across New Town and Rajarhat where it was not a decorative add-on but a load-bearing, plumbing-connected part of the plan.
What "Structural" Actually Means Here
We want to be precise about the distinction because the word biophilic gets used loosely. Decorative planting is a terracotta pot on a balcony floor or a hanging basket on a hook, easy to add, easy to remove, and entirely dependent on the homeowner remembering to water it. Structural biophilic design, the version that defined our 2024 briefs, means the plant zone is cut into the building's own bones, a recessed ledge built into a balcony parapet wall with an integrated drainage channel so overflow water does not stain the floor below, a section of slab left open above a stairwell or central corridor to create a genuine light well that lets a rooted, in-ground or large-planter tree grow across two or three floors of a house, or a cavity wall system with an internal irrigation line built for a living wall of ferns and pothos that would be nearly impossible to maintain if it depended on manual watering. The difference is not just aesthetic, it is a plumbing and structural engineering decision made at the same table where we are deciding column placement and slab depth, and that is precisely why it could only start showing up once clients began asking for it before construction rather than after.
The Balcony Ledge Became a Specific Line Item
The most common request we fielded through 2024, appearing in roughly two out of every three residential briefs by the second half of the year, was a plant ledge built directly into the balcony design rather than a freestanding planter placed on the floor. A typical specification we settled into was a ledge 9 to 12 inches deep and roughly 12 to 18 inches off the balcony floor, cast in the parapet construction itself with a waterproofed recess and a small drainage outlet piped to the external stack rather than left to drip onto the floor below, and this single change, adding somewhere between ₹8,000 and ₹18,000 to a standard balcony's construction cost depending on length and drainage complexity, solved the two biggest complaints we used to hear from clients about balcony greenery, which were water stains on the floor tile and pots that made the space feel cluttered rather than open. Built into the wall at seating height, the same ledge that holds plants also reads as a design feature in its own right, and we started detailing it with the same fluted or textured cladding we were already using elsewhere in a home so it never looked like a bolted-on afterthought.
Courtyard Light Wells for Homes That Could Fit Them
For our larger residential projects, typically independent houses and larger duplex units in New Town and Rajarhat with the plot size to support it, 2024 was the year clients started asking us to cut an actual light well into the plan, a vertical shaft left open through one or two floor slabs, sometimes capped with a skylight and sometimes left fully open to the sky, sized specifically to support a rooted plant, often a smaller ornamental tree like a ficus or a frangipani, growing up through the house rather than confined to a single floor's balcony. This is a genuinely different design decision from a balcony ledge because it changes the structural plan, it takes usable floor area out of two or three levels of a building to create the void, and it requires careful waterproofing and drainage planning at the base of the well, but the clients who chose it consistently told us the same thing, that a tree growing through the actual volume of the house made the home feel connected to something outside itself in a way no balcony planter ever had. We saw four such light wells built into projects in 2024, ranging from a compact 4 foot by 4 foot shaft in a Rajarhat duplex to a genuinely striking 7 foot by 9 foot open courtyard in a New Town independent house, and in every case the light well became the room clients photographed and showed visitors first.
Living Walls Moved From Restaurant Cliché to Residential Request
Living walls, the vertical planted surfaces that had until recently felt more like a restaurant or hotel lobby gesture than something a Kolkata homeowner would ask for at home, showed up in a genuinely surprising number of our 2024 briefs, usually specified for a compact zone rather than an entire wall, a common placement being behind a home office desk or along one wall of an entryway where a family wanted a strong first impression on arrival. The engineering requirement here is real, a proper living wall needs a felt or modular cell backing system, a drip irrigation line on a timer, and a drainage tray at the base connected to the plumbing stack, and the ongoing cost of running one, factoring in the irrigation timer's electricity and periodic plant replacement, typically runs a client somewhere between ₹1,500 and ₹3,000 a month for a wall in the 15 to 25 square foot range, a maintenance conversation we make sure every client has fully before committing, because a living wall that dries out within six months because nobody budgeted for its upkeep does more harm to a home's feel than no living wall at all.
Why This Followed Japandi Rather Than Preceding It
We think the timing of this shift is not a coincidence. The Japandi wave that moved through New Town apartments in 2023, which we covered in detail in our piece on how Japandi quietly took over New Town apartments, had already trained a meaningful share of our client base to value negative space and natural material honesty over decorative density, and biophilic integration in 2024 reads to us as the logical next step of that same instinct, once a room has been pared back to low furniture and natural wood tones, a living plant becomes one of the few remaining ways to add life and seasonal change to a space without reintroducing clutter. The same client psychology that asked us to leave a wall bare in 2023 was, a year later, asking us to fill part of that same bare wall with something alive rather than with another shelf or artwork, which is a genuinely different impulse from simply decorating, and it tracks closely with the broader colour and material warmth we saw arrive that same year in 2024's shift toward warm minimalism, since warm materials and living greenery both work toward the same goal of making a home feel inhabited rather than staged.
The Vastu Conversation That Came With It
Because a meaningful share of our clients design with Vastu principles in mind, plant integration in 2024 also meant fielding far more specific Vastu questions about placement than we had in previous years, particularly around where a light well or a dense plant wall could sit relative to a home's centre, since Vastu generally favours keeping the brahmasthan, the central zone of a plan, open and unobstructed rather than filled with heavy structural elements, which meant several of our light well designs shifted toward the northeast or east of a plan rather than dead centre once we worked through a client's specific Vastu consultation. That same northeast orientation logic runs through a lot of our broader planning work, including how we approach why the master bedroom conventionally sits southwest and what to do when a plot does not cooperate with that rule, and it was genuinely useful in 2024 to have that Vastu fluency already built into our process when clients started asking us to reconcile greenery placement with the same directional principles.
What We Are Carrying Forward
Heading into subsequent project years, structural plant integration has stopped being a special request in our practice and become a standard question we raise at the very first design meeting for any residential project with a balcony, courtyard, or double-height zone, right alongside questions about kitchen layout and bedroom count, because retrofitting a drainage-connected ledge or a light well after a slab is cast is either impossible or prohibitively expensive, while planning for it during the architectural stage costs comparatively little. The 2024 shift taught us that homeowners were not looking for more plants, they were looking for a home that had been designed with the assumption that living things belong inside its structure, not arranged on top of it once the contractor had left.
Let's Design the Green Into Your Plan From the Start
If you are at the early planning stage for a New Town or Rajarhat home and have been picturing a balcony ledge, a light-filled courtyard, or a living wall but were not sure whether it needed to be decided this early, it does, and that is exactly the kind of structural detail we like to work through with clients before a single column is poured, so bring us your plot dimensions and your plant ambitions and let's talk through what will actually thrive in your specific light and layout. You can start that conversation any time through our contact page.