








250 Sq Ft Boutique Clothing Store Display Layout in Salt Lake
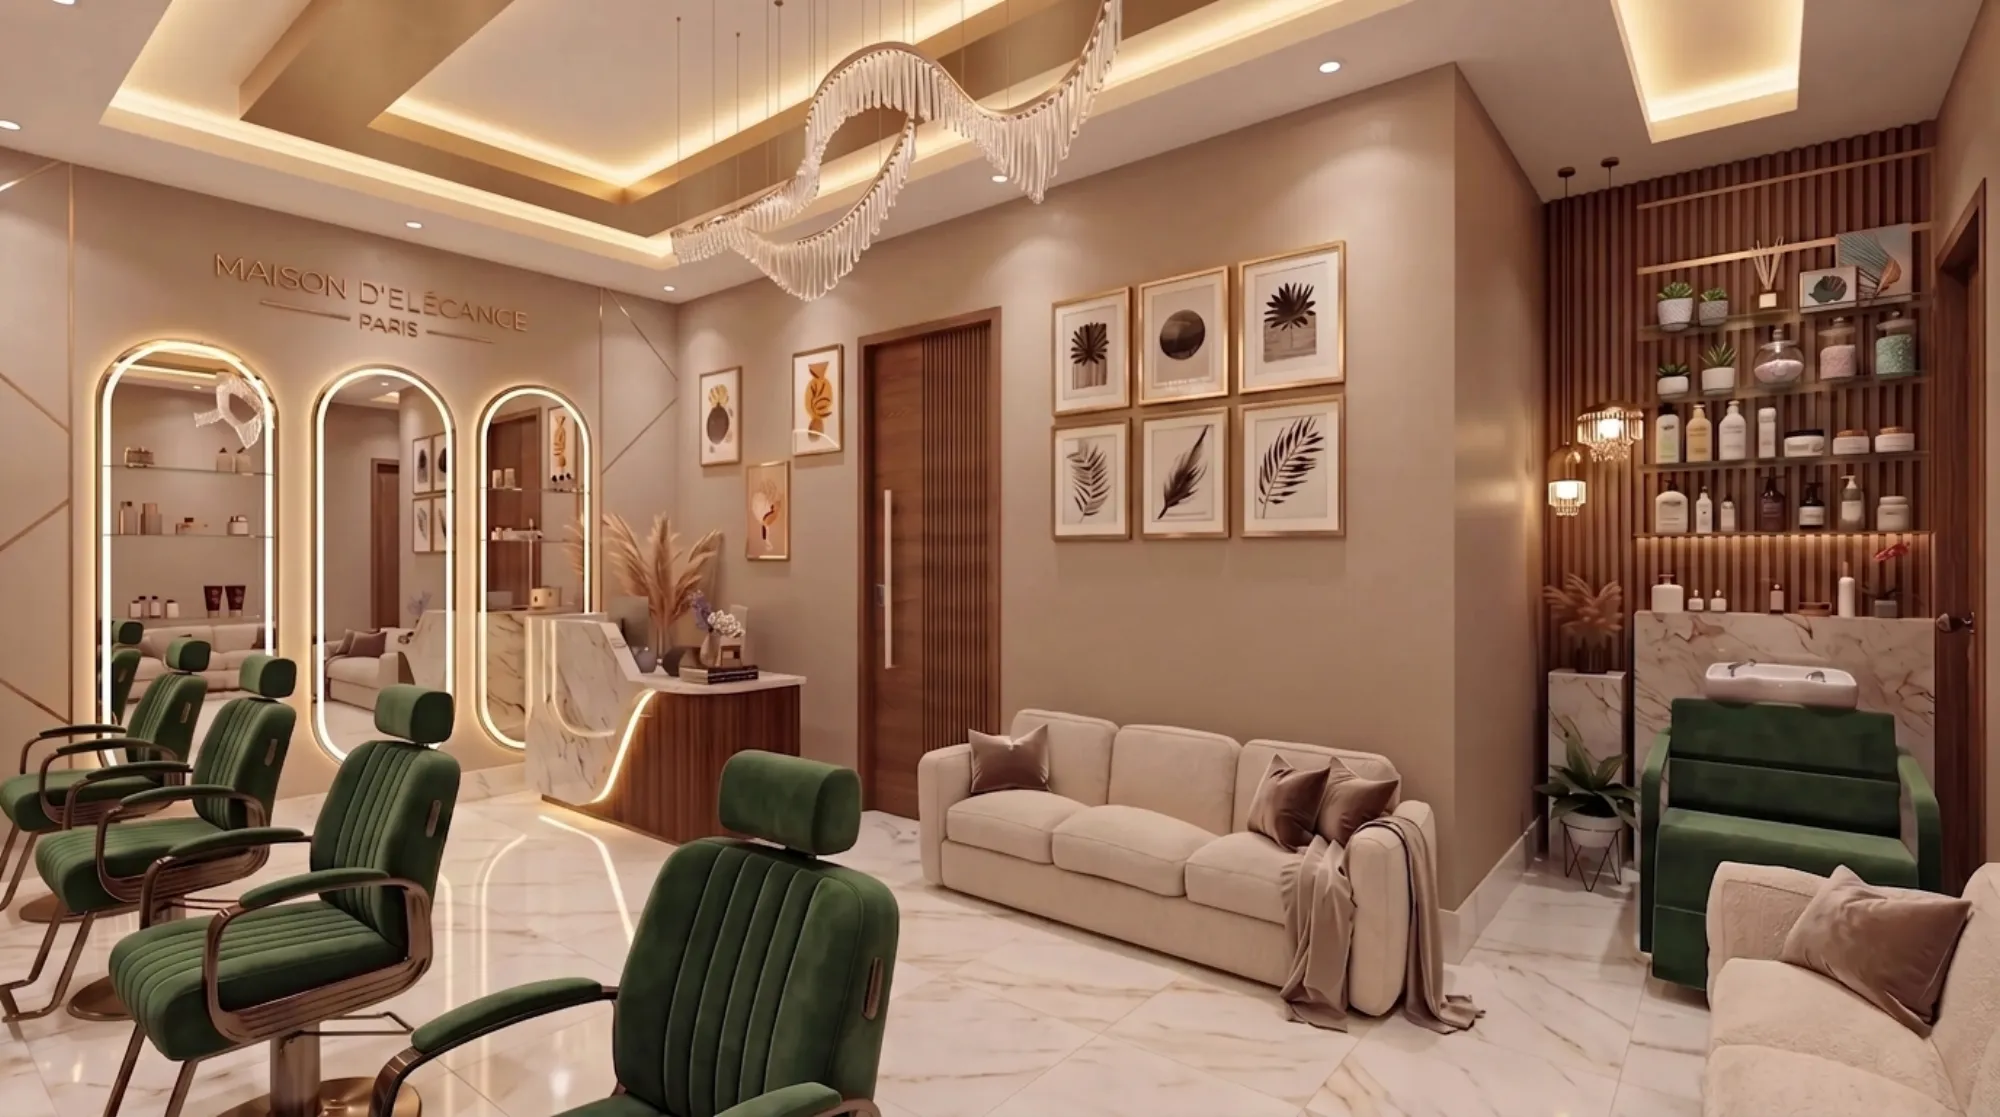
When a boutique owner comes to us with a 250 sq ft frontage in Salt Lake and asks how much of that space should go toward hanging displays versus a proper trial room, the honest answer is that the two functions are competing for the same 25 to 28 linear feet of usable wall, and in a shop this size neither one can get everything it wants without shortchanging the other, so the layout decision that shapes almost every other choice in a 250 sq ft boutique, from where the entrance opens to how many garments actually reach the sales floor at once, comes down to how we split that width between merchandise a customer sees the moment she steps in and a fitting room private enough that she will actually use it rather than take three outfits home to try on.
Why 250 Sq Ft Forces a Real Trade-off Between Display and Trial Room
We have planned boutique interiors around Salt Lake's CF Block, GD Block and the Central Mall stretch near Sector 1 over the past decade as part of the well over a hundred residential and commercial projects our studio has completed since 2014, and the shops that struggle hardest are almost always the ones where the owner tried to fit a full-size trial room, a checkout counter and wall-to-wall hanging displays into a frontage that typically measures 12 to 14 ft wide and 18 to 20 ft deep, because at 250 sq ft there simply is not enough floor area to give all three functions the footprint they would get in a 600 or 800 sq ft store. Before we draw a single fixture we sit down with the owner and rank what actually drives sales against what feels necessary only because every neighbouring boutique has it, and for a stock-heavy fashion brand rotating 200 to 350 SKUs at a time, display density tends to win that argument over trial room size, which is why our trial rooms in these layouts usually run a compact 3.5 by 4 ft rather than the 5 by 5 ft footprint many owners ask for on the first visit.
Frontage and Entry Zone: What the First 40 Sq Ft Should Do
The entry zone of a 250 sq ft boutique, typically the first 8 to 10 ft back from the shutter line, has to do three jobs at once, drawing the eye toward a hero display, giving a browsing customer enough width to step in without brushing racks on both sides, and keeping a sightline open all the way to the trial room so staff are not left guessing whether it is occupied. We have found that a single freestanding gondola or mannequin cluster placed slightly off-centre in this zone, rather than a straight run of wall racks flanking both sides of the entry, does more to slow foot traffic down than any amount of window signage, because it breaks the tunnel feeling a narrow 12 to 14 ft wide shop otherwise creates the moment someone steps past the shutter and finds two parallel walls closing in on either side.
Shelving and Wall Display Layout That Maximises What Fits Without Feeling Crowded
For clothing store shelving layout in a footprint this tight, we lean on 6 to 7 ft high wall-mounted rail and shelf combinations along both side walls, using the lower 4 ft for hanging rail at eye level and the upper 2 to 3 ft for folded stock or accessory shelving that customers reach for less often, and this vertical split typically gets us 45 to 55 linear feet of usable display frontage out of a shop with only about 26 linear feet of actual wall, which is close to the only way a 250 sq ft boutique can realistically hold 200 plus SKUs without the floor feeling like a stockroom. A central island fixture, kept to roughly 3 by 5 ft and no taller than 4 ft so sightlines stay open across the room, works well for new arrivals or a seasonal capsule collection, but we generally advise against a second island because it starts eating into the 3.5 to 4 ft aisle width that basic movement and comfort require between fixtures in a shop this size.
| Wall-Mounted Rail Wall | Central Island Fixture |
|---|---|
| Holds 45-55 linear ft of hanging stock | Holds roughly 25-30 linear ft per island |
| Keeps aisle width fully open | Reduces aisle width by 2-3 ft per island |
| Best for full collection depth | Best for spotlighting new arrivals |
Trial Room Design That Doesn't Eat Into Display Frontage
The trial room is where most 250 sq ft boutique layouts either work or fail, because an owner who insists on a 5 by 5 ft trial room in a shop this size is effectively giving up 25 sq ft, or roughly 10 percent of the entire store, to a function that only one customer uses at a time, and we generally counter that with a 3.5 by 4 ft trial room design for Salt Lake boutiques that still gives a customer enough room to turn around, hang two outfits on a hook, and sit briefly on a small fold-down bench, provided the door swing is planned correctly, which in a space this tight almost always means a sliding or outward-opening door rather than one that swings inward and claims another 2.5 sq ft of usable floor. Placing the trial room at the rear third of the shop rather than along a side wall also keeps it out of the customer's direct sightline from the entrance, which matters more to a boutique's presentation than most owners expect on their first walkthrough, and it lets us run continuous display shelving along both side walls from front to back without a break in the fixture line.
- Measure actual usable wall length before promising a SKU count to the brand
- Decide trial room size against sales data, not against what a larger neighbouring store has
- Confirm door swing direction before finalising trial room position
- Keep the aisle in front of the trial room at least 3.5 ft wide for two customers to pass
- Plan checkout counter depth at 18 to 20 inches, not a full 24 inch retail counter
Lighting, Mirrors and Finishes That Make a Small Boutique Read as Premium, Not Cramped
Because a 250 sq ft boutique in Salt Lake rarely has more than one shop-front window and often shares a party wall with a neighbouring unit, we depend heavily on layered lighting rather than natural light to make the space read as considered rather than tight, running a base layer of recessed downlights at roughly 3000K along the ceiling, adding accent spotlights angled directly onto the hero display and the mannequin cluster near the entrance, and mounting a full-length mirror just outside the trial room door rather than inside it, since a mirror inside a 3.5 by 4 ft trial room makes the room feel smaller, not larger, while a mirror positioned in the main aisle actually pulls customers a few steps further into the store. A pale, warm wall finish behind the display racks, rather than a bold accent colour, also does more for a boutique's perceived size than most owners expect, because the merchandise itself should read as colourful against the wall, and not compete with a wall trying to be colourful on its own terms. Our false ceiling and lighting design work on projects like this usually goes hand in hand with the fixture plan rather than as an afterthought once the racks are already ordered.
Working Within Salt Lake's Municipal Norms
Salt Lake falls under Bidhannagar Municipal Corporation rather than Kolkata Municipal Corporation, which is the body that governs trade licence and shop establishment norms for much of the older city and publishes its guidelines at kmcgov.in, and while the two authorities differ on specific forms and fee structures, the underlying commercial occupancy expectations, adequate aisle width, a clear fire exit path and visible signage, stay broadly consistent across both jurisdictions. It is one of the first things we confirm with a new boutique client before finalising a fixture layout, because a plan that looks good on paper but blocks the required exit clearance has to be redrawn regardless of which municipal body eventually inspects the shop.
How a 250 Sq Ft Boutique Compares to Other Small-Format Commercial Spaces We Plan
A boutique's display-versus-function trade-off is not unique to fashion retail, and we see a version of the same problem in food service, where our piece on planning a 350 sq ft cloud kitchen layout for a Kolkata delivery brand covers how workflow stations compete for space in an even tighter footprint, just with prep counters instead of display racks. If your commercial project sits at the opposite end of the scale, our breakdown of fit-out costs for a 1000 sq ft corporate office in a New Town IT park is worth a look for how budget allocation shifts once headcount and workstation planning enter the picture rather than customer flow, and boutique owners who happen to be renovating a kitchen counter at home in parallel sometimes ask us about material choices, which our comparison of granite versus quartz countertop cost for a 15 ft kitchen counter answers in more depth than we can get into here.
Bring Us Your Salt Lake Shop's Floor Plan Before You Sign the Fixture Order
A 250 sq ft frontage leaves very little room to undo a fixture decision once it is built, so if you are working with a shop in Salt Lake and trying to figure out how much wall to give your hanging collection versus your trial room, share your shop's actual dimensions and SKU count with us through our contact page and we will work through the display-to-function ratio with you before you commit to a single rack.