








1000 Sq Ft Corporate Office Fit-Out Cost in a New Town IT Park
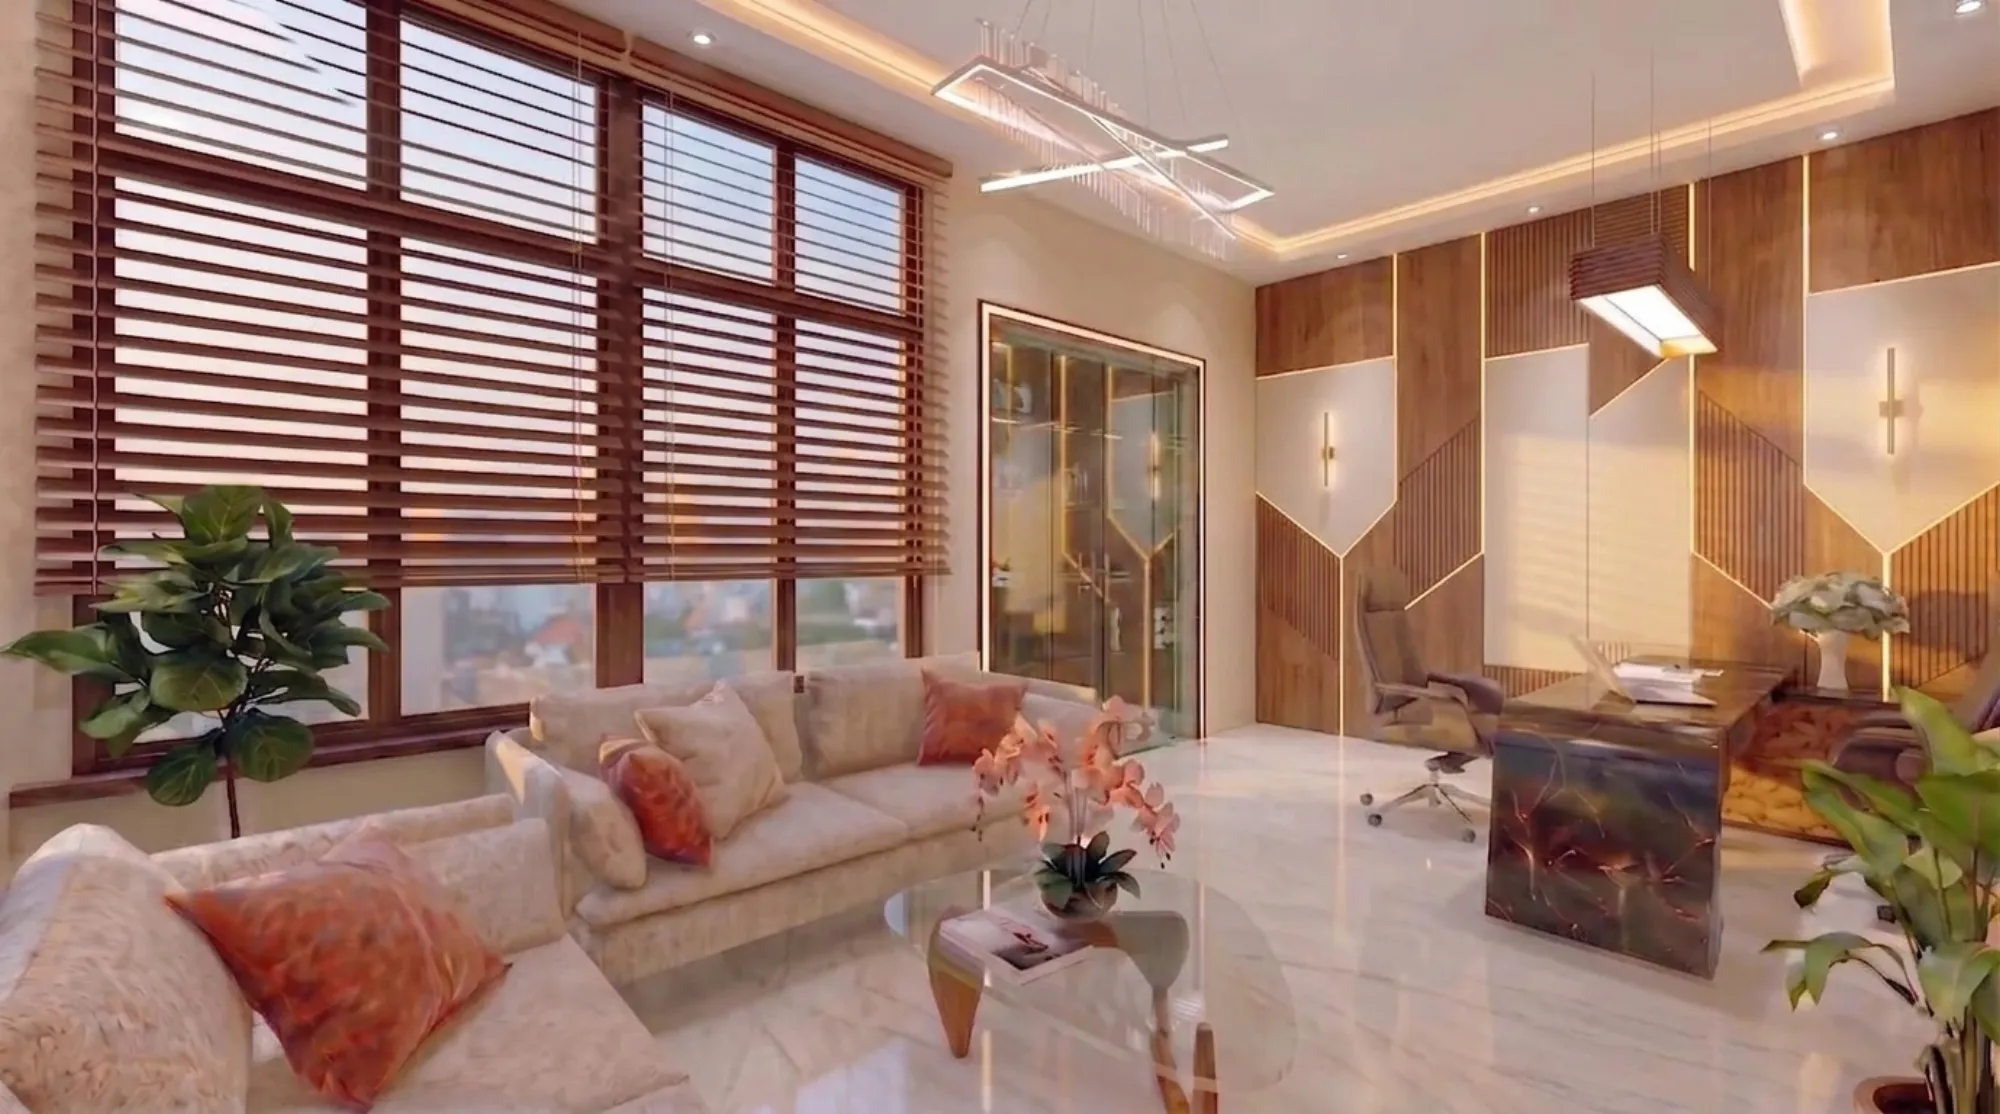
A founder leasing 1000 sq ft on the fourth floor of one of the New Town IT park towers along Action Area II asked us a question we hear at least once a month, which is what an office fit-out for that exact floor plate genuinely costs once you move past the developer's marketing brochure and into the reality of workstation density, cabling, and the specific handover condition those buildings actually hand you, because a landlord-shell floor in a New Town IT park is not a blank slab, it comes with a defined set of constraints around ceiling height, column placement, and core wall positions that shape the fit-out budget before a single design decision gets made. New Town's IT park towers, the cluster along Action Area II and the newer developments closer to Rajarhat, have become the default address for small and mid-sized technology and services companies taking their first dedicated office space, and a 1000 sq ft floor plate in one of these buildings typically needs to seat 12 to 18 people depending on how much of the floor goes to open workstations versus cabins and meeting rooms, so getting the seat count and zoning right against the actual cost per sq ft is the single most useful exercise a founder can do before signing the lease.
What Landlord Shell Actually Means in a New Town IT Park
Every IT park tower we have worked in across New Town hands over floors in what developers call landlord shell condition, which typically includes a finished structural slab, a basic fire sprinkler grid already roughed in, a central AC supply point (usually VRF or chilled water depending on the building) that the tenant needs to duct and diffuse across their own floor, and raw concrete or screed flooring with no raised access floor unless the tenant pays for it separately. This matters enormously for budgeting because it means your fit-out cost has to absorb ducting, electrical distribution from the building's main panel down to individual workstation points, and flooring, none of which shows up in a simple "cost per seat" number that some vendors quote. We always start a New Town IT park fit-out by requesting the building's shell handover document from the landlord, because the exact position of the AC supply riser, the fire hydrant points, and the structural columns on a 1000 sq ft floor plate genuinely dictates where workstation rows, cabins, and the meeting room can go, and skipping this step is the most common reason we see fit-out budgets blow past their initial estimate.
Workstation Density: How Many Seats a 1000 Sq Ft Floor Actually Holds
The seat count question is where most first-time office leases go wrong, because a founder who has seen open-plan layouts online with rows of desks packed tightly assumes a 1000 sq ft floor can seat 25 or more people, when in practice, once you account for a reception and waiting zone of 60 to 80 sq ft, a meeting room of at least 100 to 120 sq ft, one or two small cabins for leadership at roughly 70 to 90 sq ft each, a pantry and utility zone of 60 to 80 sq ft, and circulation corridors that eat a genuinely significant share of the floor, usable open-workstation area typically comes down to around 500 to 600 sq ft. Using a comfortable 40 to 45 sq ft per seat standard, which we recommend over the tighter 30 to 35 sq ft benchmark that leaves almost no room for storage pedestals or comfortable chair movement, that usable area seats 12 to 15 people at standard 4 by 2 foot workstation clusters, and stretching to 18 seats generally means dropping one of the private cabins or shrinking the pantry to a compact tea-point counter instead.
| Feature | Tight Density Layout | Comfortable Density Layout |
|---|---|---|
| Sq ft per seat | 30-35 | 40-45 |
| Seats on 1000 sq ft floor | 20-24 | 12-15 |
| Storage per seat | Shared pedestal only | Personal pedestal + shared filing |
| Walking aisle width | 30-36 inches | 42-48 inches |
Cabling and Electrical: The Line Item That Determines Everything Downstream
For a technology or services company, structured cabling is not an afterthought line item, it is the backbone the entire floor plan gets built around, and we always finalize the cabling and electrical layout before finishing the furniture plan rather than after, because a workstation cluster placed without confirming a nearby floor box or power drop leads to visible surface-mounted trunking snaking across the floor, which looks unfinished in an otherwise clean fit-out. A structured cabling setup for a 1000 sq ft floor, covering Cat6 network points to every workstation, a dedicated server or network rack point, and power distribution boards zoned separately from the general lighting circuit, typically costs between 1.5 and 2.5 lakhs depending on whether the building requires conduit routing through a raised floor or the tenant is running cabling through ceiling-mounted trunking instead, and IT park towers in New Town generally favor the ceiling-trunking approach since raised access flooring adds a meaningful cost the smaller tenants on a 1000 sq ft floor rarely opt into.

Cabins, Meeting Rooms, and the Acoustic Trade-Off
A single enclosed cabin sized around 80 sq ft, fitted with a desk, seating for two visitors, glazed partition walls for visual openness, and a proper door, generally costs between 90,000 and 1.3 lakhs to fit out depending on whether the partition is single-glazed or double-glazed for acoustic performance, and on a 1000 sq ft floor we typically recommend limiting private cabins to one or two at most, because every cabin built displaces roughly two workstation seats' worth of floor area, which is a real trade-off a founder needs to make deliberately rather than by default. The meeting room, at a minimum 100 to 120 sq ft to seat six to eight people around a table comfortably, benefits from the same double-glazed partition treatment for acoustic separation from the open floor, and adding a basic AV point, cabling, and a wall-mounted screen bracket to that room typically adds 40,000 to 70,000 rupees depending on the display size the founder wants installed.
| Line Item | Typical Cost Range | Seats or Area Affected | ||
|---|---|---|---|---|
| Workstation clusters (12-15 seats) | 3-4.5 lakhs | Desks | chairs | pedestals |
| Structured cabling & electrical | 1.5-2.5 lakhs | Full 1000 sq ft floor | ||
| Cabins (1-2 units) | 90 | 000-2.6 lakhs | Displaces 2-4 seats | |
| Meeting room | 1.2-1.8 lakhs | 100-120 sq ft | 6-8 seats | |
| AC ducting & diffusion | 1-1.6 lakhs | Full floor from landlord riser |
Flooring, Ceiling, and the AC Ducting the Shell Doesn't Include
Because landlord shell handover in most New Town IT park towers stops at a bare central AC supply point, ducting and diffusing that supply evenly across a 1000 sq ft floor is a cost every tenant has to absorb separately, and this typically runs between 1 and 1.6 lakhs depending on how many diffuser points the layout needs and whether the ceiling height allows a straightforward duct run or requires working around structural beams. Flooring in a corporate fit-out this size usually means vinyl plank or carpet tile over the raw screed, running 70 to 130 rupees per sq ft installed depending on grade, which puts total flooring cost for 1000 sq ft in the 70,000 to 1.3 lakh range, while a false ceiling with integrated lighting across the open floor and cabins, generally gypsum board with a mix of recessed and linear LED fixtures, costs in the range of 70 to 100 rupees per sq ft, landing total ceiling cost around 70,000 to 1 lakh for the full floor.
Total Cost and the Approval Layer Specific to These Towers
Pulling the full picture together, a 1000 sq ft corporate office fit-out inside a New Town IT park tower, built to a professional mid-range specification with the seat count, cabling, cabins, and meeting room described above, typically lands between 12 and 18 lakhs total, which works out to roughly 1,200 to 1,800 rupees per sq ft once every line item is included, a figure that sits meaningfully higher than a bare furniture-and-paint estimate because it absorbs the ducting, cabling, and electrical work the landlord shell does not provide. One constraint specific to these IT park towers that founders new to New Town often miss is that most buildings require fit-out drawings, particularly fire safety and electrical load plans, to be submitted to the building management committee for approval before work begins, a separate step from any municipal clearance, and building managements typically hold a two to three week review window for these submissions, so we always advise clients to start that internal approval process the same week the design drawings are finalized rather than after construction has already begun, since our studio's experience with NKDA-jurisdiction submissions in New Town extends naturally to navigating these building-level approval processes as well.
Before the design freezes, request the landlord shell handover document if you have not already, confirm your seat count against the 40 to 45 sq ft per seat benchmark rather than a tighter one, and submit fire safety and electrical drawings to the building management well ahead of your target start date, since that approval step alone can add two to three weeks to a timeline that catches founders off guard if it is left until construction is already underway.
If you are comparing this cost exercise against other commercial formats in the same size bracket, our 600 sq ft salon and spa cost breakdown for Baguiati VIP Road covers a plumbing-heavy fit-out with a very different cost driver despite a similar total budget range, and our piece on a 250 sq ft boutique clothing store display layout in Salt Lake is worth a look if retail rather than office space is also on your radar for the same commercial stretch. Founders setting up a New Town office while also relocating a family to the same neighborhood often ask us about residential options nearby too, and our guide to the best apartments in New Town, Kolkata is a useful companion read for that side of the move, while anyone furnishing a home kitchen alongside a new office lease might find our modular kitchen cost guide for a 10x8 ft kitchen in New Town a helpful parallel budget reference.
Planning Your Office Fit-Out for a Specific New Town Floor Plate
Every number in this piece is a working range drawn from fit-outs we have delivered across New Town's IT park towers, but your actual cost depends on the specific building's shell condition, the AC system type installed, and the ceiling height and column grid on your particular floor, all of which shift the ducting, cabling, and layout numbers meaningfully from one tower to the next. If you have signed or are close to signing a 1000 sq ft floor in a New Town IT park and want a fit-out budget built against your building's actual shell document rather than a generic estimate, reach out through our contact page with your floor plate drawing and target seat count, and we will price the fit-out against your real building constraints.