








350 Sq Ft Cloud Kitchen Layout Design for a Kolkata Delivery Brand
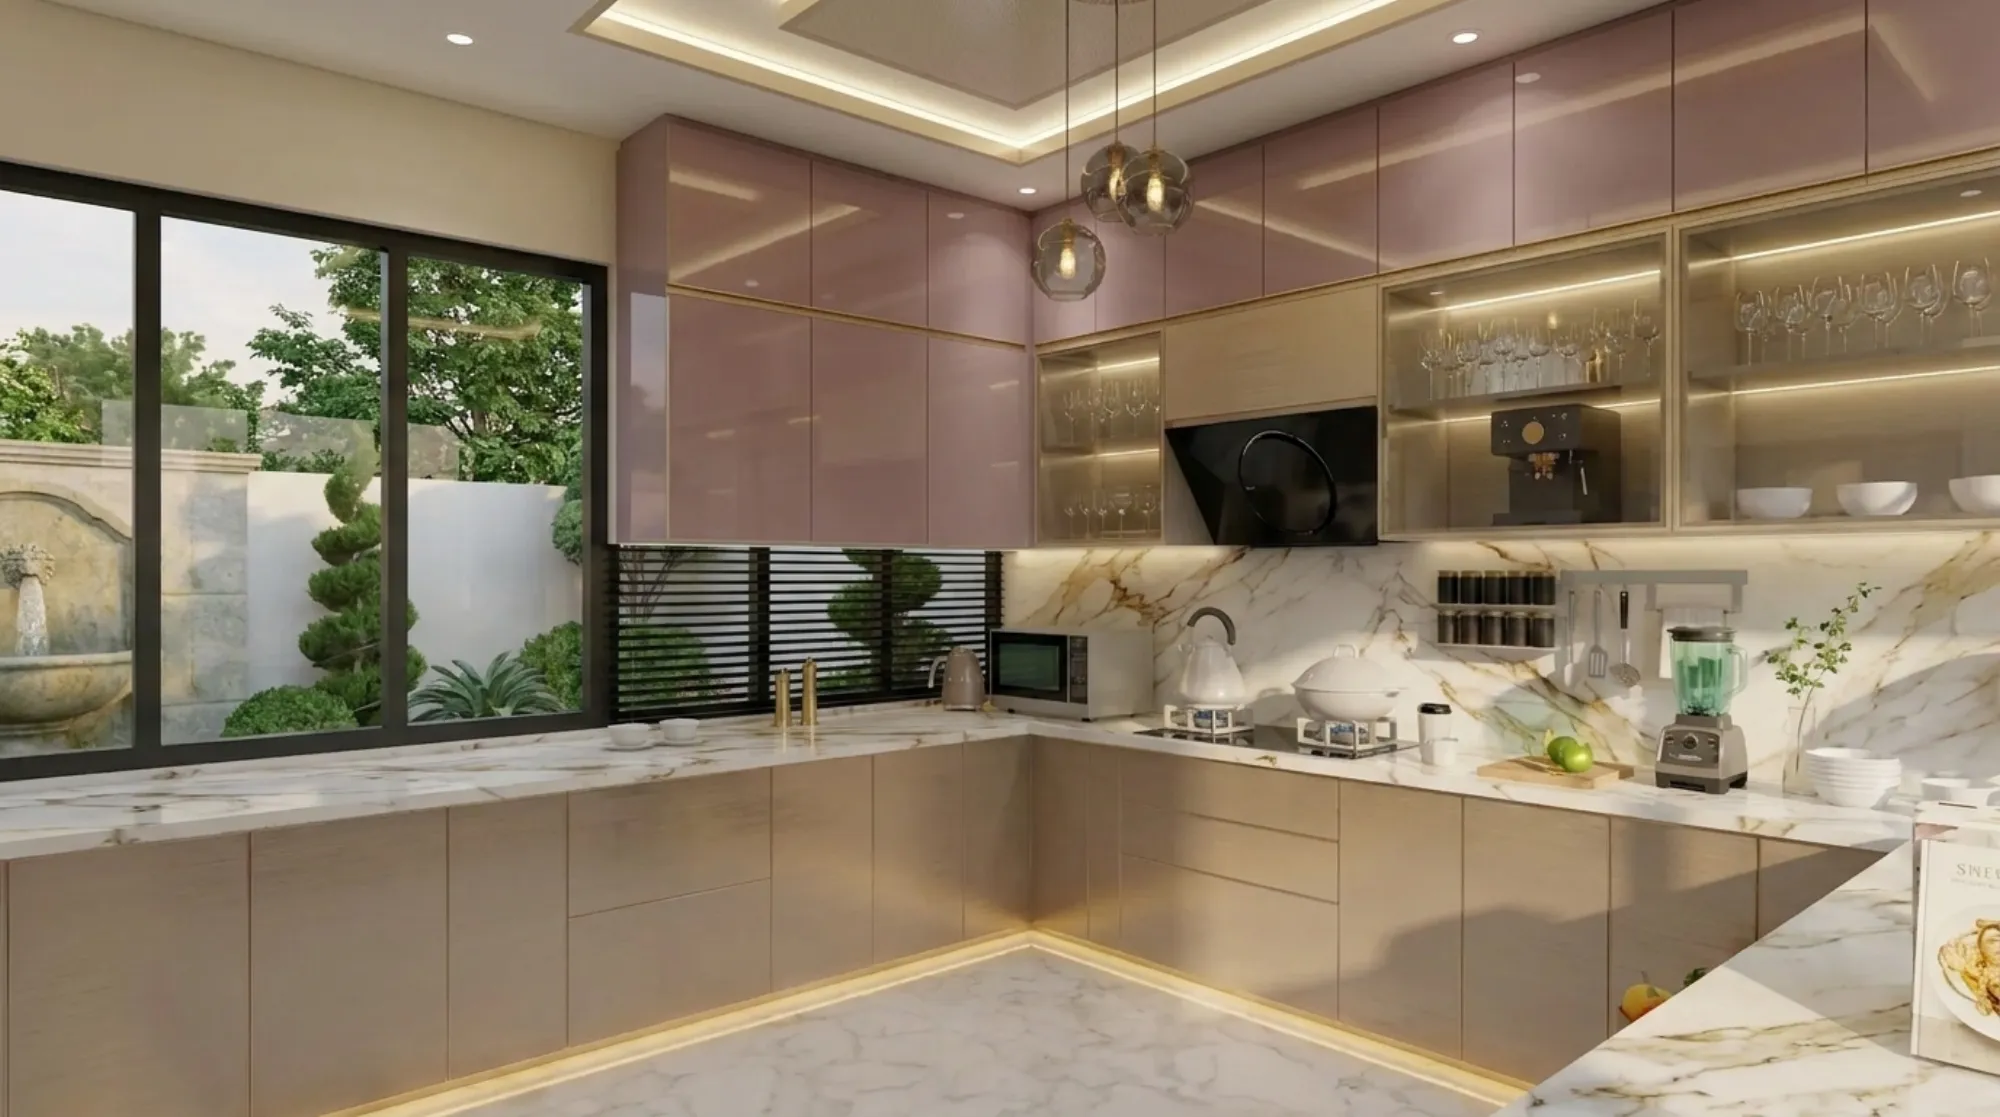
When a delivery-only brand comes to us with a 350 sq ft unit somewhere in Kolkata and asks for a cloud kitchen layout, the first question we ask is not how many burners they want, it is how many orders they expect to fire during a Friday evening peak, because a 350 sq ft kitchen designed around an equipment wishlist rather than actual order flow ends up with staff crossing paths between the cook line and the packing counter exactly when speed matters most, and the layout decisions that follow, where the prep table sits relative to the exhaust hood, how far the packing counter is from the door a delivery rider actually uses, tend to matter more to a ghost kitchen's daily throughput than the brand of range equipment it runs.
Why a Delivery-Only Kitchen Needs a Different Layout Logic Than a Dine-in Kitchen
A dine-in restaurant kitchen gets designed around a plating station that faces a service window, but a cloud kitchen has no dining room to plate toward, so every square foot of a 350 sq ft unit should be sequenced along a single directional path, prep at one end, cooking in the middle third, packing and dispatch at the end nearest the exit, because the moment two stages of that sequence sit side by side rather than in line, staff end up walking back across the kitchen mid-service, and in a space this size, where the working width rarely exceeds 12 to 14 ft, even a few extra steps per order adds up quickly across a 150 to 200 order dinner rush.
The Four-Station Workflow: Prep, Cook, Packing and Dispatch
We plan a 350 sq ft cloud kitchen around four stations that never overlap in footprint, a prep zone of roughly 60 to 70 sq ft with a stainless worktable and under-counter refrigeration positioned close to the entry so raw stock moves in without crossing the cook line, a cook line of about 90 to 110 sq ft running along the wall with the strongest structural allowance for an exhaust duct, a packing station of 40 to 50 sq ft positioned directly between the cook line and the exit so hot food travels the shortest possible distance before it gets boxed, and a dispatch and rider handoff point right at the door, kept clear of the packing counter itself so a waiting rider is never standing where a cook needs to reach for a pan. The remaining floor area, typically 100 to 130 sq ft once these four stations are accounted for, goes to walk paths, a compact wash station and dry storage, and in our experience the wash station is the one most first-time cloud kitchen operators try to shrink too aggressively, when in practice a 3 by 4 ft two-basin sink with an adjacent drying rack keeps the entire line moving faster than an undersized single basin ever does.
Cook Line Layout and Exhaust Placement
The cook line in a 350 sq ft unit typically runs 10 to 12 ft along a single wall rather than in an island configuration, because a single-line layout keeps the exhaust hood run straight and short, which matters both for extraction efficiency and for the cost of ducting, and we generally plan the hob and any deep-fryer equipment toward the end of the line closer to the exterior wall or shaft where the exhaust duct can exit most directly, since every additional bend in a kitchen exhaust duct reduces draw efficiency and adds to what an operator eventually pays for the ducting itself. Gas connections, where the brand's menu calls for a live flame rather than induction, get planned with a minimum 18 inch clearance from any combustible surface and a manual shutoff valve positioned at the entry to the cook zone rather than tucked behind equipment, where a staff member would otherwise have to reach past a hot surface to access it during an emergency.
Packing and Dispatch: Keeping Riders Out of the Cook Line
The single biggest workflow mistake we see in cloud kitchens under 400 sq ft is a packing counter that doubles as the rider waiting area, because the moment two or three delivery partners are standing at the same counter where a staff member is trying to box hot food, both packing speed and basic kitchen hygiene suffer, so we always separate the two, a packing counter of 40 to 50 sq ft reserved strictly for staff, and a narrow rider standing zone just inside or just outside the door, often no more than 15 to 20 sq ft, with its own small shelf or hook system so a rider can see which bag belongs to which order number without stepping past the counter.
- Sequence prep, cook, packing and dispatch in one direction, never in a loop
- Keep gas shutoff valves accessible from outside the immediate cook zone
- Reserve a rider standing area separate from the staff packing counter
- Size the wash station at a minimum 3 by 4 ft with two basins, not one
- Confirm the exhaust duct exit point with the building before finalising cook line position
Fire Safety and Exhaust Compliance for a Kolkata Cloud Kitchen
Fire and exhaust compliance is where a cloud kitchen fit-out differs most from a residential kitchen renovation, and within Kolkata Municipal Corporation limits, commercial kitchen units need a functioning exhaust system tied to a proper duct exit, fire extinguishers rated for kitchen fires positioned within reach of the cook line rather than mounted only near the entrance, and clearances around gas equipment that a fire NOC inspection checks before a food business operating licence is issued, and the KMC's own published guidelines at kmcgov.in are the reference point we work from for trade licence and food establishment norms on projects that fall within its wards. We plan the exhaust duct route and fire extinguisher placement into the layout from day one rather than treating them as a final inspection checklist, because retrofitting a duct run after the ceiling and cook line are already built almost always costs more than planning around it from the start.
What a 350 Sq Ft Cloud Kitchen Fit-Out Actually Costs in Kolkata
Ghost kitchen design cost in Kolkata for a unit this size typically lands in the range our stat band above shows, with the cook line and exhaust system consuming the largest share of the budget because commercial-grade extraction and gas fitting cost meaningfully more than a domestic kitchen chimney, and operators who try to economise on the exhaust system specifically tend to regret it within the first few months once grease buildup and heat start affecting staff comfort and equipment life. Refrigeration and prep counters come next, followed by fire safety compliance and electrical load planning, since a cloud kitchen running multiple appliances simultaneously needs a higher sanctioned electrical load than the connection a 350 sq ft commercial unit typically arrives with from the landlord.
Related Layouts We've Planned Across Kolkata
If your delivery brand is scaling into a second unit at a completely different scale, our post on fit-out costs for a 1000 sq ft corporate office in a New Town IT park covers a very different kind of commercial planning, and if fashion retail rather than food is more your world, our piece on display layout for a 250 sq ft boutique clothing store in Salt Lake works through a similar footprint-versus-function trade-off, just with hanging racks instead of a cook line. For operators also renovating a home kitchen alongside a commercial one, our guide to kitchen island layouts that actually work in Kolkata flats is a useful companion read, and once a growing delivery brand needs a small physical clinic-style or retail footprint rather than another delivery-only unit, our post on converting a balcony into a utility room in a Kolkata flat touches on some of the same compact-space planning logic from a residential angle, and our piece on designing a 400 sq ft physiotherapy clinic near Dum Dum Lake Town shows how the same zoning discipline applies well beyond food service.
Send Us Your Kitchen Unit's Floor Plan Before You Order Equipment
A cloud kitchen brand that locks in equipment before the workflow sequence is settled almost always ends up rearranging something expensive later, so if you have a 350 sq ft unit somewhere in Kolkata and want a station layout built around your actual order volume rather than a generic template, get in touch through our contact page and share your floor plan and expected peak order count with us first.