








Beyond the Bunk Bed: Shared Kids' Room Layouts for Small Second Bedrooms
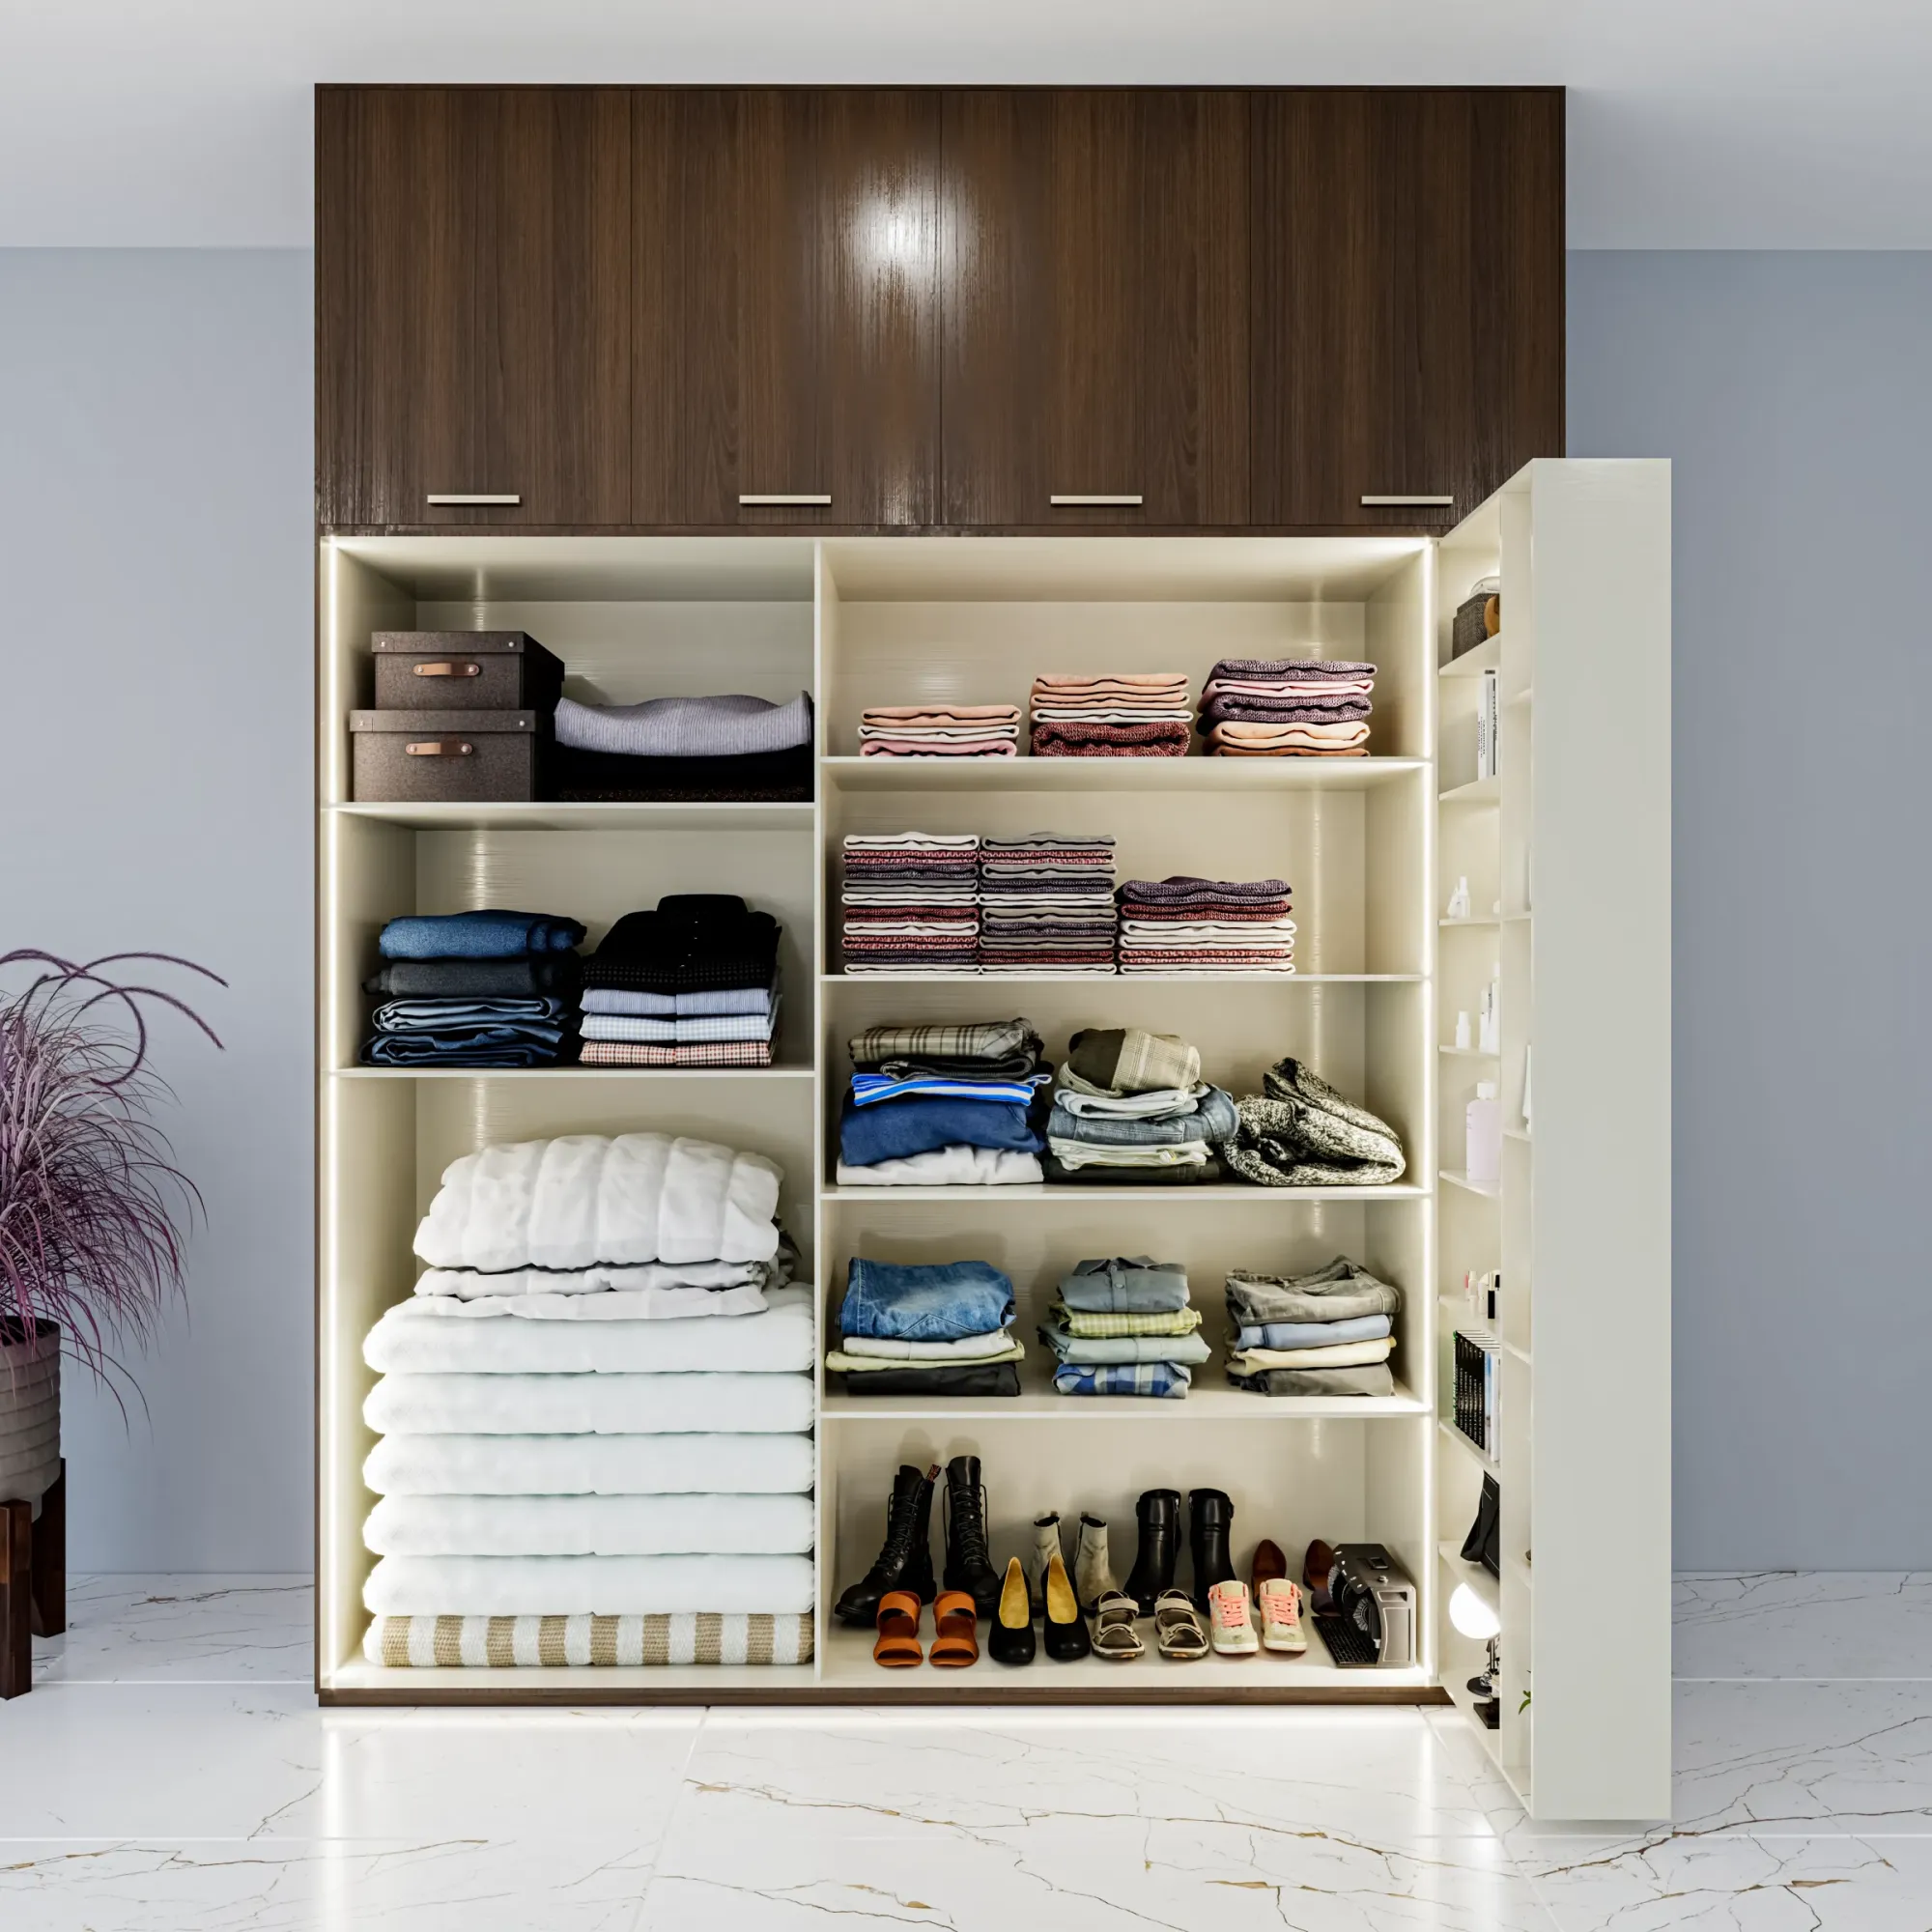
Almost every parent who sits down with us to plan a second bedroom for two children starts the conversation the same way, by asking us to spec a bunk bed, and we understand why, since a bunk bed is the layout every furniture showroom pushes and it does genuinely save floor area by stacking sleeping surfaces vertically, but after designing shared kids' rooms in New Town and Salt Lake 2BHKs for over a decade we have learned that the bunk bed is frequently the wrong answer for the specific room being discussed, and it is worth walking through why before committing wardrobe budget and carpentry hours to it. A typical second bedroom in a New Town 2BHK we work on runs somewhere between 90 and 130 square feet, and once you account for a wardrobe wall, a study desk that two school-going children both need daily, and a walkway that lets an adult actually get into the room to help with homework or tuck a child in at night, a bunk bed's own footprint of roughly 30 to 32 square feet (a standard single bed base of 75 by 36 inches, so about 19 square feet, plus the climbing ladder clearance and the mandatory safety rail zone around it) often ends up eating a disproportionate share of a room that has very little to spare, and more than that, we have had enough clients come back to us within a year or two asking to undo a bunk bed once one child outgrows sharing sleep hours with a younger sibling, or once the top bunk starts to feel genuinely unsafe for a child under the recommended age, that we now default to walking families through three other configurations before agreeing that a bunk is actually the right call for their specific room and their specific two children.
Why We Push Back on the Bunk Bed Default
The core issue with a bunk bed in a small second bedroom is not the vertical stacking itself, which is a legitimate space-saving idea, it is that a bunk bed commits the room's tallest, heaviest piece of furniture to a single fixed footprint for years regardless of how the children's needs change, and in our experience siblings sharing a room in a 2BHK are very often two to five years apart in age, which means the bunk arrangement that suits them at ages 5 and 8 stops suiting them at ages 10 and 13, when the older child wants privacy, a later bedtime, or simply doesn't want to sleep six inches from a ceiling anymore. We have also had genuine safety conversations with parents whose younger child is under the general safety guidance age of 6 for a top bunk, which effectively locks the top bunk out of use for several years and turns what was meant to be a space-efficient two-bed solution into a room where only one bed is actually usable, defeating the entire purpose of the layout. None of this means bunks are wrong everywhere, we still build them for families who specifically want that configuration and whose children's ages and temperaments suit it, but we no longer treat it as the automatic first answer.
The Trundle Bed: Two Sleeping Surfaces, One Bed's Footprint by Day
For a second bedroom under about 100 square feet, the configuration we reach for most often now is a trundle bed setup, where a lower daybed sits at standard height along one wall and a second mattress on a rolling frame tucks entirely underneath it, sliding out only at night. During the day, a trundle system occupies exactly the footprint of a single bed, typically around 19 to 21 square feet including the daybed's slightly raised frame, which means the room reads and functions as a single-bed room for the twelve or more waking hours a day the children spend doing homework, playing, or getting dressed, and only becomes a two-bed room at night when the trundle rolls out. We built a trundle configuration for a family in a Salt Lake flat with two daughters four years apart, in a second bedroom of just under 95 square feet, and specified a daybed with three deep drawers built into its base rather than open space, which gave the family additional clothing storage they would otherwise have needed a second wardrobe section for, at a combined carpentry cost of about 58,000 rupees for the daybed, trundle frame, and drawer units together. The specific advantage the parents mentioned to us afterward was that when the older daughter had a friend over for a sleepover, or when the younger one needed to nap in the afternoon without disturbing a sibling doing homework at the desk two feet away, the trundle could roll out temporarily during the day too, giving them a flexibility a fixed bunk never would have.
The L-Shaped Bed Configuration: Two Beds, One Efficient Corner
Where a second bedroom has a slightly more generous footprint, typically 110 square feet and above, or an unusual room shape with a jog or alcove that a straight bunk or trundle wouldn't sit well against, we often specify an L-shaped bed configuration instead, where two single beds are placed at a right angle to each other, headboard of one meeting the footboard side of the other, sharing a single corner of the room rather than running two parallel beds down opposite walls. This layout has a specific advantage over parallel single beds, which is the more common default we see in DIY arrangements, because two parallel beds in a small room usually force a walkway to be split on both sides, wasting circulation space twice over, whereas an L-shaped pair shares one corner and leaves a single larger block of open floor area for play, a shared desk, or a wardrobe run along the remaining walls. We fit a corner unit, either a built-in shelf column or a shared nightstand, into the inside angle of the L wherever we can, which becomes each child's individual reading light and small personal storage without needing a separate side table for each bed, and in a recent Rajarhat project with two sons sharing a 118 square foot room, this configuration let us keep a full 4 by 5 foot floor zone completely clear for a shared study table and chairs, something neither a bunk bed nor two parallel beds would have allowed in that same footprint.
Vertical Zoning With Curtains and Shelving Instead of a Bunk
The third approach, and the one we increasingly recommend for siblings with a meaningful age gap or different temperaments, sidesteps the bed configuration question entirely and instead zones the room using a ceiling-mounted curtain track or a slim open shelving unit that doesn't reach the ceiling, creating two visually separate halves of the room without building a permanent partition wall, which would need municipal approval to modify load-bearing or even non-load-bearing internal layouts in most New Town buildings and is rarely worth pursuing for a rented or growing family's flat. A curtain track, typically running 8,000 to 15,000 rupees installed depending on the track mechanism and fabric weight, lets each child draw a visual boundary around their own bed and desk at night or during homework time, while the room remains fully open and usable as one space the rest of the day, and because the track mounts to the ceiling rather than the floor, it adds zero footprint cost, unlike a physical partition. We used this approach for a family in a New Town Action Area I flat with a 9-year-old daughter and a 13-year-old son sharing a 105 square foot room, where the age and gender gap made full room-sharing increasingly uncomfortable for both children, and a mid-height open shelving unit running perpendicular to the window wall gave each child a visually distinct zone, storage for their own books and belongings accessible from both sides, and enough sound and sight separation that the older child described finally having "his own corner" without the family needing to convert the flat's small study or utility space into a second bedroom, which they had been seriously considering before we walked them through this option.
Matching the Configuration to the Actual Children, Not a Template
The honest starting point for any shared kids' room brief is that there isn't a single correct answer independent of the two children involved, since a trundle suits siblings close in age who still want to be near each other at night, an L-shaped configuration suits a room shape or a slightly larger footprint where circulation space matters as much as the beds themselves, and curtain or shelving zoning suits an age gap or personality difference where the children need daytime independence more than they need compact nighttime stacking, and we walk every family through their specific room dimensions, their children's ages, and how the space gets used across a full day, not just at bedtime, before recommending which of these three we would actually build.
How This Connects to the Rest of a Growing Family's Flat
A shared kids' room rarely gets planned in isolation from the rest of a compact 2BHK, and if your flat's kitchen is also fighting you for space the way these second bedrooms often are, our piece on Storage Tricks for the 8x8 Galley Kitchen: Getting a Full Kitchen Into a Corridor covers the same room-by-room recovery thinking applied to the galley kitchens common in these same buildings. Families in duplex or triplex units often ask us in the same sitting whether the space under their staircase could become extra storage for exactly the toys and school supplies a shared kids' room struggles to hold, which we cover in What to Actually Do With the Space Under Your Staircase in a Duplex Flat, and where damp or humidity is a concern in an older second bedroom, particularly one on a lower floor or against an external wall, our comparison in Lime Plaster vs Cement Plaster: The Breathability Difference That Affects Damp Walls is worth reading before you finalize wall finishes around a child's bed.
Let's Look at Your Children's Actual Room Together
If you're staring down a second bedroom that has to hold two children, two different sets of needs, and somehow still leave room to do homework and get dressed in the morning, we would rather walk you through a trundle, an L-shaped pair, or a curtain-zoned layout against your room's real dimensions than sell you a bunk bed by default because it's the first thing every catalogue shows you. Get in touch through our contact page with your room's measurements and your children's ages, and we'll sketch out which of these actually fits.