








Storage Tricks for the 8x8 Galley Kitchen: Getting a Full Kitchen Into a Corridor
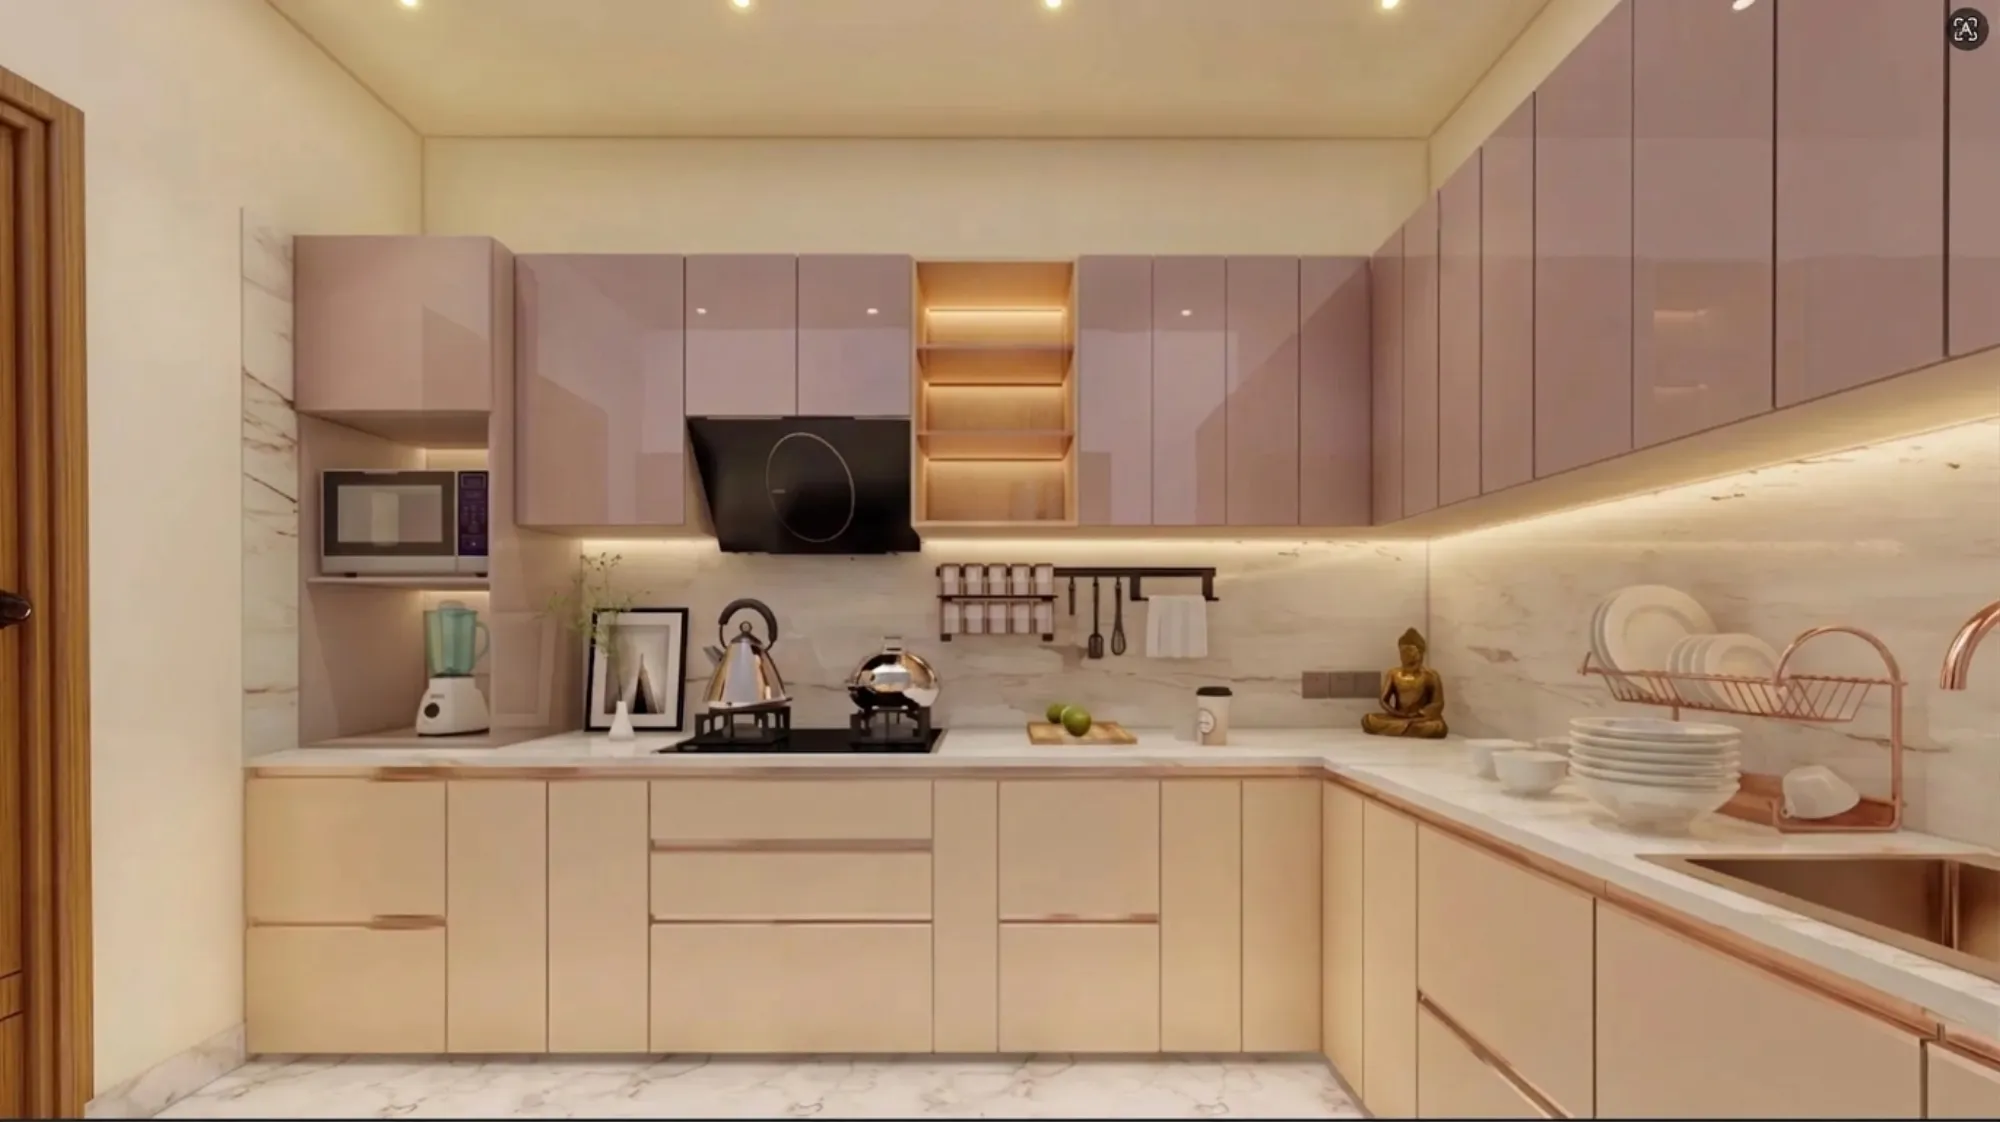
When a client hands us the floor plan for a New Town 2BHK and the kitchen reads as an 8 foot by 8 foot box, or more often an even narrower corridor of 7 feet by 9 feet squeezed between the dining wall and a service shaft, our first instinct is not to sigh about the constraint, because we have designed close to forty of these exact footprints over the years and we know precisely where the recoverable inches are hiding, they are just never where a first-time flat owner expects to find them. The 8x8 galley kitchen is the single most common kitchen shape we encounter across New Town, Rajarhat, and Salt Lake apartments in the 950 to 1,250 square foot 2BHK bracket, since builders in these developments consistently carve the kitchen as a narrow rectangle running parallel counters on two facing walls with a walkway of 3.5 to 4 feet between them, and the honest truth is that this shape, while tight, is actually one of the more efficient kitchen geometries to work with once you stop trying to fit a modular catalogue layout designed for a 10x10 room into it and instead design specifically for the corridor.
Why the 8x8 Footprint Fights You If You Design It Generically
The mistake we see most often, usually in kitchens that were fitted by a local carpenter working from a standard catalogue rather than a plan drawn against the actual room, is treating both walls of the galley as equal partners and splitting cabinetry evenly between them without accounting for the fact that an 8x8 kitchen only has about 64 square feet of floor area to begin with, and once you subtract a 3.5 foot walkway running the full 8 foot length, you are left with barely 28 square feet of actual counter and cabinet footprint split across two walls, some of which is immediately eaten by the door swing, the window if there is one on the shorter wall, and the plumbing stack for the sink. In a typical unrenovated version of this kitchen that we have gone in to redo, we routinely find that clients are working with less than 6 linear feet of usable countertop once you exclude the hob area and the sink basin, which is simply not enough surface to prep a full Bengali meal involving multiple dals, a fish preparation, and rice on the side, and it is this specific shortage of clear counter space, more than any shortage of storage volume, that clients describe to us as the kitchen's biggest daily frustration.
The Vertical Carousel: Reclaiming the Corner Without Widening Anything
Every 8x8 galley kitchen we have designed has at least one corner where two runs of cabinetry meet, and in the standard catalogue layout that corner becomes dead space, either a blind cabinet that swallows a pot and never gives it back, or worse, an open gap left because the carpenter didn't know what to do with the geometry. We fit a vertical carousel unit into that corner in almost every galley kitchen we design now, typically a 900mm or 1,000mm diameter rotating shelf system mounted inside a corner base cabinet, which recovers what would otherwise be 8 to 10 square feet of near-unusable corner volume and turns it into fully rotating, fully accessible storage for masalas, small containers, and the pressure cooker, all without adding a single inch to the cabinet's external footprint against either wall. We have specified these carousels in projects ranging from a 2BHK in Rajarhat's Beliaghata-adjacent pockets to a Salt Lake AA Block flat, and in every case the client's own feedback after six months of use has been that the corner went from being the place things got lost to the first place they reach for the pressure cooker or the box of small dals, because a rotating shelf means you never have to crouch down and dig behind a static shelf full of jars to find what's at the back.
Tall Pull-Out Larders: Storage That Grows Upward Instead of Outward
The second move we make almost automatically in an 8x8 kitchen is replacing at least one run of standard base and wall cabinets with a tall pull-out larder unit, typically 300mm to 450mm wide but running the full height of the kitchen from floor to just under the ceiling, fitted with wire baskets or shelf trays on a full-extension telescopic slide. A single tall larder of this kind, occupying roughly 2 to 3 square feet of floor footprint, holds the equivalent storage volume of nearly 6 linear feet of standard shelving spread across base and wall units, because it uses the full 7 to 8 foot ceiling height rather than stopping at the usual 900mm wall cabinet line and leaving the top third of the kitchen's vertical space empty. We priced a tall larder unit for a recent Action Area I project at roughly 32,000 to 45,000 rupees depending on whether we specified imported soft-close baskets or a domestic hardware brand, and the client, a couple who cook daily and previously kept half their dry goods in a separate pantry shelf in the dining area, told us after the first month that everything now lived inside the kitchen itself, which mattered to them because their dining room, doubling as the family's everyday sitting space, had felt cluttered with the overflow.
Countertop-Depth Tricks: Getting Working Surface Back Without Widening the Room
Since an 8x8 galley kitchen cannot widen its walkway without making the room genuinely difficult to move through when two people are cooking at once, the counter space problem has to be solved through depth and edge tricks rather than floor area. One move we use constantly is a slim pull-out prep board, essentially a 150mm to 200mm wide laminate-topped tray that slides out from beneath the countertop on the same telescopic runners used for drawers, which we fit adjacent to the hob or sink in nearly every galley kitchen we design now, giving the cook an extra 1.5 to 2 square feet of temporary chopping or resting surface that disappears back into the cabinetry the moment it's not needed. We also consistently drop the depth of wall-mounted cabinets on one side of the galley from the standard 350mm down to around 250mm to 280mm where the walkway is at its tightest 3.5 foot minimum, which sounds like it's giving something up, but in practice a shallower wall cabinet on one wall keeps the walkway feeling generous while the base cabinets below, which do the real storage work, stay at full standard depth. Where a client's budget allows, we also like specifying a corner countertop return, essentially extending the counter around the corner where the two galley walls meet rather than stopping it flush, which in one recent 8x8 kitchen in a New Town Action Area II tower recovered an additional 4 square feet of genuinely usable corner counter, enough for a coffee station or a chopping zone, at a marginal material cost of under 8,000 rupees since it used the same granite slab already being cut for the main run.
What This Actually Looks Like Put Together
A galley kitchen we completed for a family in a 1,050 square foot New Town 2BHK earlier this cycle is a fair representative example of how these pieces come together in practice, run as an 8 foot by 7.5 foot corridor with the sink wall facing the hob wall across a 3.5 foot walkway, and it hosts a tall pull-out larder at one end for dry goods, a vertical carousel in the single available corner for masalas and cookware, a shallow-depth wall cabinet run of 250mm over the hob side to keep sightlines and walking clearance open, and a pull-out prep board beside the hob for the daily chopping work that used to spill onto the dining table. The total modular kitchen cost for that project, covering carcass, shutters, hardware including the carousel and pull-out larder mechanisms, countertop, and installation, came to just under 3.1 lakh rupees, which sits comfortably within what we typically quote for a mid-range 8x8 galley fit-out in New Town, and the client's specific comment to us at handover was that the kitchen finally felt like it had "two kitchens worth of storage in one kitchen's floor space," which is really the entire design brief for this footprint stated plainly.
How This Connects to the Rest of a Small Flat
A kitchen this tight rarely exists in isolation, since the same 2BHK that hands you an 8x8 galley kitchen is usually also handing you a compact dining zone that has to double as extra seating or overflow storage, which is exactly the scenario we work through in The Extendable Dining Table Playbook for Flats Without a Separate Dining Room, and a second bedroom that two children share rather than each getting their own room, a layout challenge we cover in Beyond the Bunk Bed: Shared Kids' Room Layouts for Small Second Bedrooms. If you are also weighing material choices for open shelving or a breakfast counter in a kitchen this size, our piece on Bamboo Beyond Scaffolding: Structural and Decorative Uses in Bengal Homes is worth a look too, since bamboo shelving inserts have become one of the more requested lightweight, humidity-tolerant finishes we specify inside tight galley runs where every gram of added cabinet weight against the wall matters.
Bring Us Your Floor Plan Before You Assume the Kitchen Can't Be Fixed
If you're staring at an 8x8 or narrower galley kitchen in your own New Town, Salt Lake, or Rajarhat flat and assuming the layout is simply what it is, we would genuinely like to see the plan before you settle for that conclusion, because in our experience these corridors almost always have two or three square feet of recoverable storage hiding in a dead corner or an unclaimed vertical run that a generic modular quote never accounts for. Reach out through our contact page with your kitchen's rough dimensions and we can sketch what a carousel, a tall larder, and a properly planned counter return would actually look like against your specific walls.