








How NKDA Defines Carpet Area vs Built-Up Area on a Sanctioned Plan
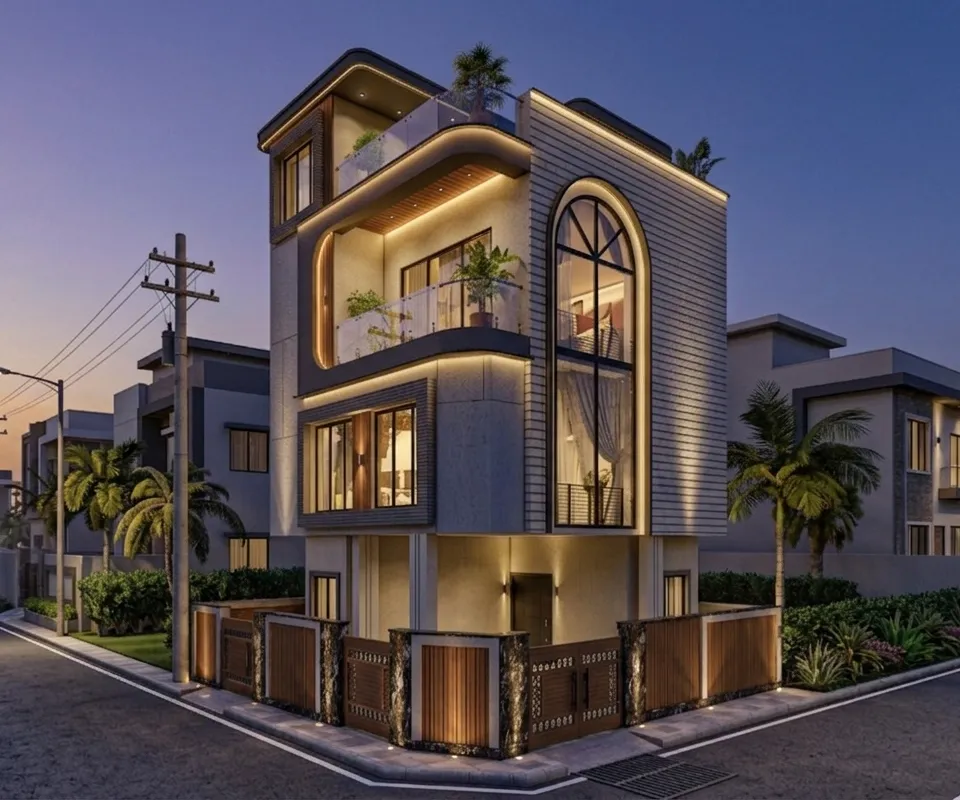
When a client sits across the table from us holding a builder's brochure that promises 1,450 square feet, and then lays the NKDA-sanctioned drawing for that very same flat next to it showing a built-up figure closer to 1,180 square feet and a room-wise carpet total closer to 890, the confusion in the room is almost always identical, because carpet area and built-up area are two distinct, legally meaningful terms that appear on every plan the New Town Kolkata Development Authority actually reviews and stamps, while the number printed boldest in most sales brochures, super built-up area, is a commercial figure that NKDA never calculates, never verifies, and never puts its seal on at all. We have sat through this exact conversation dozens of times across our years working on resale flats and new builds in New Town, Rajarhat, and Salt Lake, and the pattern is consistent enough that we think it deserves a plain explanation rather than another glossary entry buried in a builder's fine print.
Why the Brochure Number and the Sanctioned Number Rarely Match
A developer selling apartments needs a way to distribute the cost of shared construction, the lobby, the staircase core, the lift shaft, the clubhouse, the security cabin, across every unit in the building, and the industry solved that problem by inventing super built-up area, sometimes called saleable area, which takes a unit's built-up area and adds a proportional slice of those common spaces on top. That figure is genuinely useful for a developer's pricing sheet, but it has no statutory basis and no fixed formula, which means one project's loading factor of 22 percent over built-up area and another project's loading factor of 38 percent are both technically legitimate, because nobody outside the developer's own accounting is checking the math. NKDA's sanctioned drawing, by contrast, is not a sales document at all, it is a technical record of what is legally permitted and what is actually being constructed on that specific plot, so the authority works only with carpet area and built-up area (sometimes labelled covered area on older drawing sheets), because those are the two figures that connect directly to floor area ratio, setback compliance, and room-level habitability norms.
What Carpet Area Actually Measures on Your Sanctioned Drawing
Carpet area is the net usable floor space inside a unit, measured wall to wall within each room, and it deliberately excludes the thickness of the walls themselves, shared shafts, common corridors, and in most readings, the undivided area of balconies. On a properly prepared NKDA-sanctioned drawing, this is not shown as a single lump figure at all, it is shown room by room, with each bedroom, the living and dining area, the kitchen, and every toilet individually dimensioned on the plan, so a buyer or homeowner with a measuring tape and a bit of patience can literally verify it themselves by adding up the room dimensions printed on the sheet. This is the number that tells you how much floor you actually get to place a bed, a dining table, or a modular kitchen counter on, and it is consistently the smallest of the three figures in this conversation, typically running somewhere between 65 and 75 percent of the super built-up figure a brochure quotes, depending on how heavily the project loads shared amenities into its saleable area calculation.
- Ask for the certified NKDA-sanctioned copy before comparing any brochure figure
- Add up the individually dimensioned room areas shown on the sanctioned drawing yourself
- Confirm whether balcony area is included in the carpet figure or listed separately
- Check the FAR statement attached to the drawing sheet against the plot's permissible ratio
- Cross-check the sanctioned built-up area against what the brochure calls built-up area, they should match
Built-Up Area: Where Wall Thickness, Balconies, and FAR Enter the Picture
Built-up area takes carpet area and adds the thickness of the internal and external walls belonging to that unit, plus the balcony area attached to it, plus any utility or service area that sits within the unit's boundary. This is the figure NKDA actually uses when checking whether a project's total construction stays within the permissible floor area ratio for that plot, because FAR is calculated on constructed floor area across every level of the building, not on the net usable space inside each room. In our experience preparing drawings for NKDA submission, built-up area typically runs 12 to 20 percent higher than carpet area, and that gap widens on smaller units where wall thickness eats a proportionally larger share of the total footprint, and narrows on larger flats where the walls make up a smaller fraction of the overall plan. On the sanctioned sheet, this figure sits inside the FAR calculation table that accompanies the drawing, usually appended as a separate statement showing plot area, permissible FAR, and the built-up area consumed at each floor.

Why NKDA Never Puts Super Built-Up Area on a Sanctioned Plan
This is the part clients find hardest to accept, mostly because the brochure number is the one they have been looking at for months before a sanctioned drawing ever enters the picture, but the reason is straightforward once you separate what NKDA's job actually is from what a developer's sales team is trying to do. NKDA's scrutiny exists to confirm that a plot's total construction respects the permissible FAR, that setbacks from every boundary are honoured, and that individual rooms meet minimum size and ventilation norms, and none of those checks require a number describing a unit's proportional share of the lobby or clubhouse. Super built-up area is calculated entirely on the developer's side, after the sanctioned drawing already exists, using an internal loading formula that varies from project to project and is never submitted to the authority for approval. You can confirm this directly by looking at the building rules and forms NKDA publishes at nkdamar.org, none of which reference a super built-up or saleable area calculation anywhere in the sanction workflow.
Reading Your Own Sanctioned Copy Line by Line
The most reliable way to protect yourself, whether you are buying a resale flat in Salt Lake or reviewing drawings for a new build in Action Area I, is to request the certified sanctioned copy from NKDA before you finalise anything on the strength of a brochure alone, and then read it the way our team does when we take on an interior fit-out for a client who bought without checking first. Start with the room-wise carpet figures and confirm they add up to a total you can independently verify with a tape measure on site, then move to the FAR statement and confirm the built-up area shown there is consistent with what the brochure separately calls built-up area, because a mismatch at that stage usually points to either an unauthorised deviation from the sanctioned plan or a brochure that has quietly blurred the two terms together.
| What Appears on the NKDA-Sanctioned Plan | What Appears in a Builder's Brochure |
|---|---|
| Carpet area, shown room-wise with dimensions | Super built-up area, a single combined figure |
| Built-up/covered area used in the FAR statement | Carpet area sometimes buried in fine print or omitted |
| Verified against the plot's approved FAR and setbacks | Loading factor set entirely by the developer |
| The legal reference if any dispute arises | A pricing and marketing tool, not a statutory record |
Put simply, carpet area and built-up area both trace back to a physical, measurable basis that NKDA's scrutiny team can verify against the drawing sheet, while super built-up area is built-up area plus a proportional share of common spaces that only the developer's own internal formula decides, and only the first two figures ever carry NKDA's stamp on a certified copy.
Why the Difference Changes What You're Actually Paying Per Square Foot
If a project is priced at a per-square-foot rate calculated on super built-up area, and your usable carpet works out to only 68 percent of that figure, your effective cost for the space you can actually furnish and live in is meaningfully higher than the headline rate suggests, and that gap matters just as much whether you are buying to move in or planning a renovation budget around the space you believe you own. When our studio is engaged for a modular kitchen layout or a full interior fit-out on a resale flat, the first document we ask for is the sanctioned drawing rather than the sale agreement, because our furniture placement and cabinetry dimensions have to work off actual carpet area, and mismatches between what a client believes they own and what the sanctioned plan shows tend to surface within the first site measurement visit. If you are still deciding on a plot and working through how long the NKDA sanction itself typically takes once drawings are ready, we have covered that timeline separately in how long NKDA building sanction actually takes in New Town, and if your plan changes after the fact, whether that means enclosing a balcony or altering an internal layout, the correct route is a fresh submission rather than quietly building over the sanctioned figures, a process we walk through in how to submit a revised building plan to NKDA after initial sanction. Projects that also involve a basement level carry their own separate area and depth considerations given New Town's water table, which we address in what NKDA rules say about basement depth near New Town's high water table, and for a broader sense of how our other coverage on this site connects to sanction-related topics, Test is worth a look as well.
Bring Us Your Sanctioned Plan Before You Sign Anything
If you are holding a brochure, a resale agreement, or even a decade-old sanctioned drawing for a flat in New Town, Salt Lake, or Rajarhat and you are not entirely sure which of these area figures you are actually being quoted, the fastest way to get clarity is to have someone read the certified copy with you rather than take the sales figure at face value, and that is a conversation we are happy to have before you commit to anything. When we take on a modular kitchen or full interior project, we plan every cabinet run and furniture layout off the room-wise carpet figures on the sanctioned drawing rather than the number on the sale brochure, because that is the only figure that survives contact with a measuring tape, and you can see how that approach shapes our modular kitchen design work once the real dimensions are on the table. Reach out to our team through our contact page with your sanctioned copy or your brochure in hand, and we will help you work out exactly what you are buying, or building, before the numbers get harder to unwind.