








Builder Floor Design for Narrow Plots in Chinar Park, Rajarhat
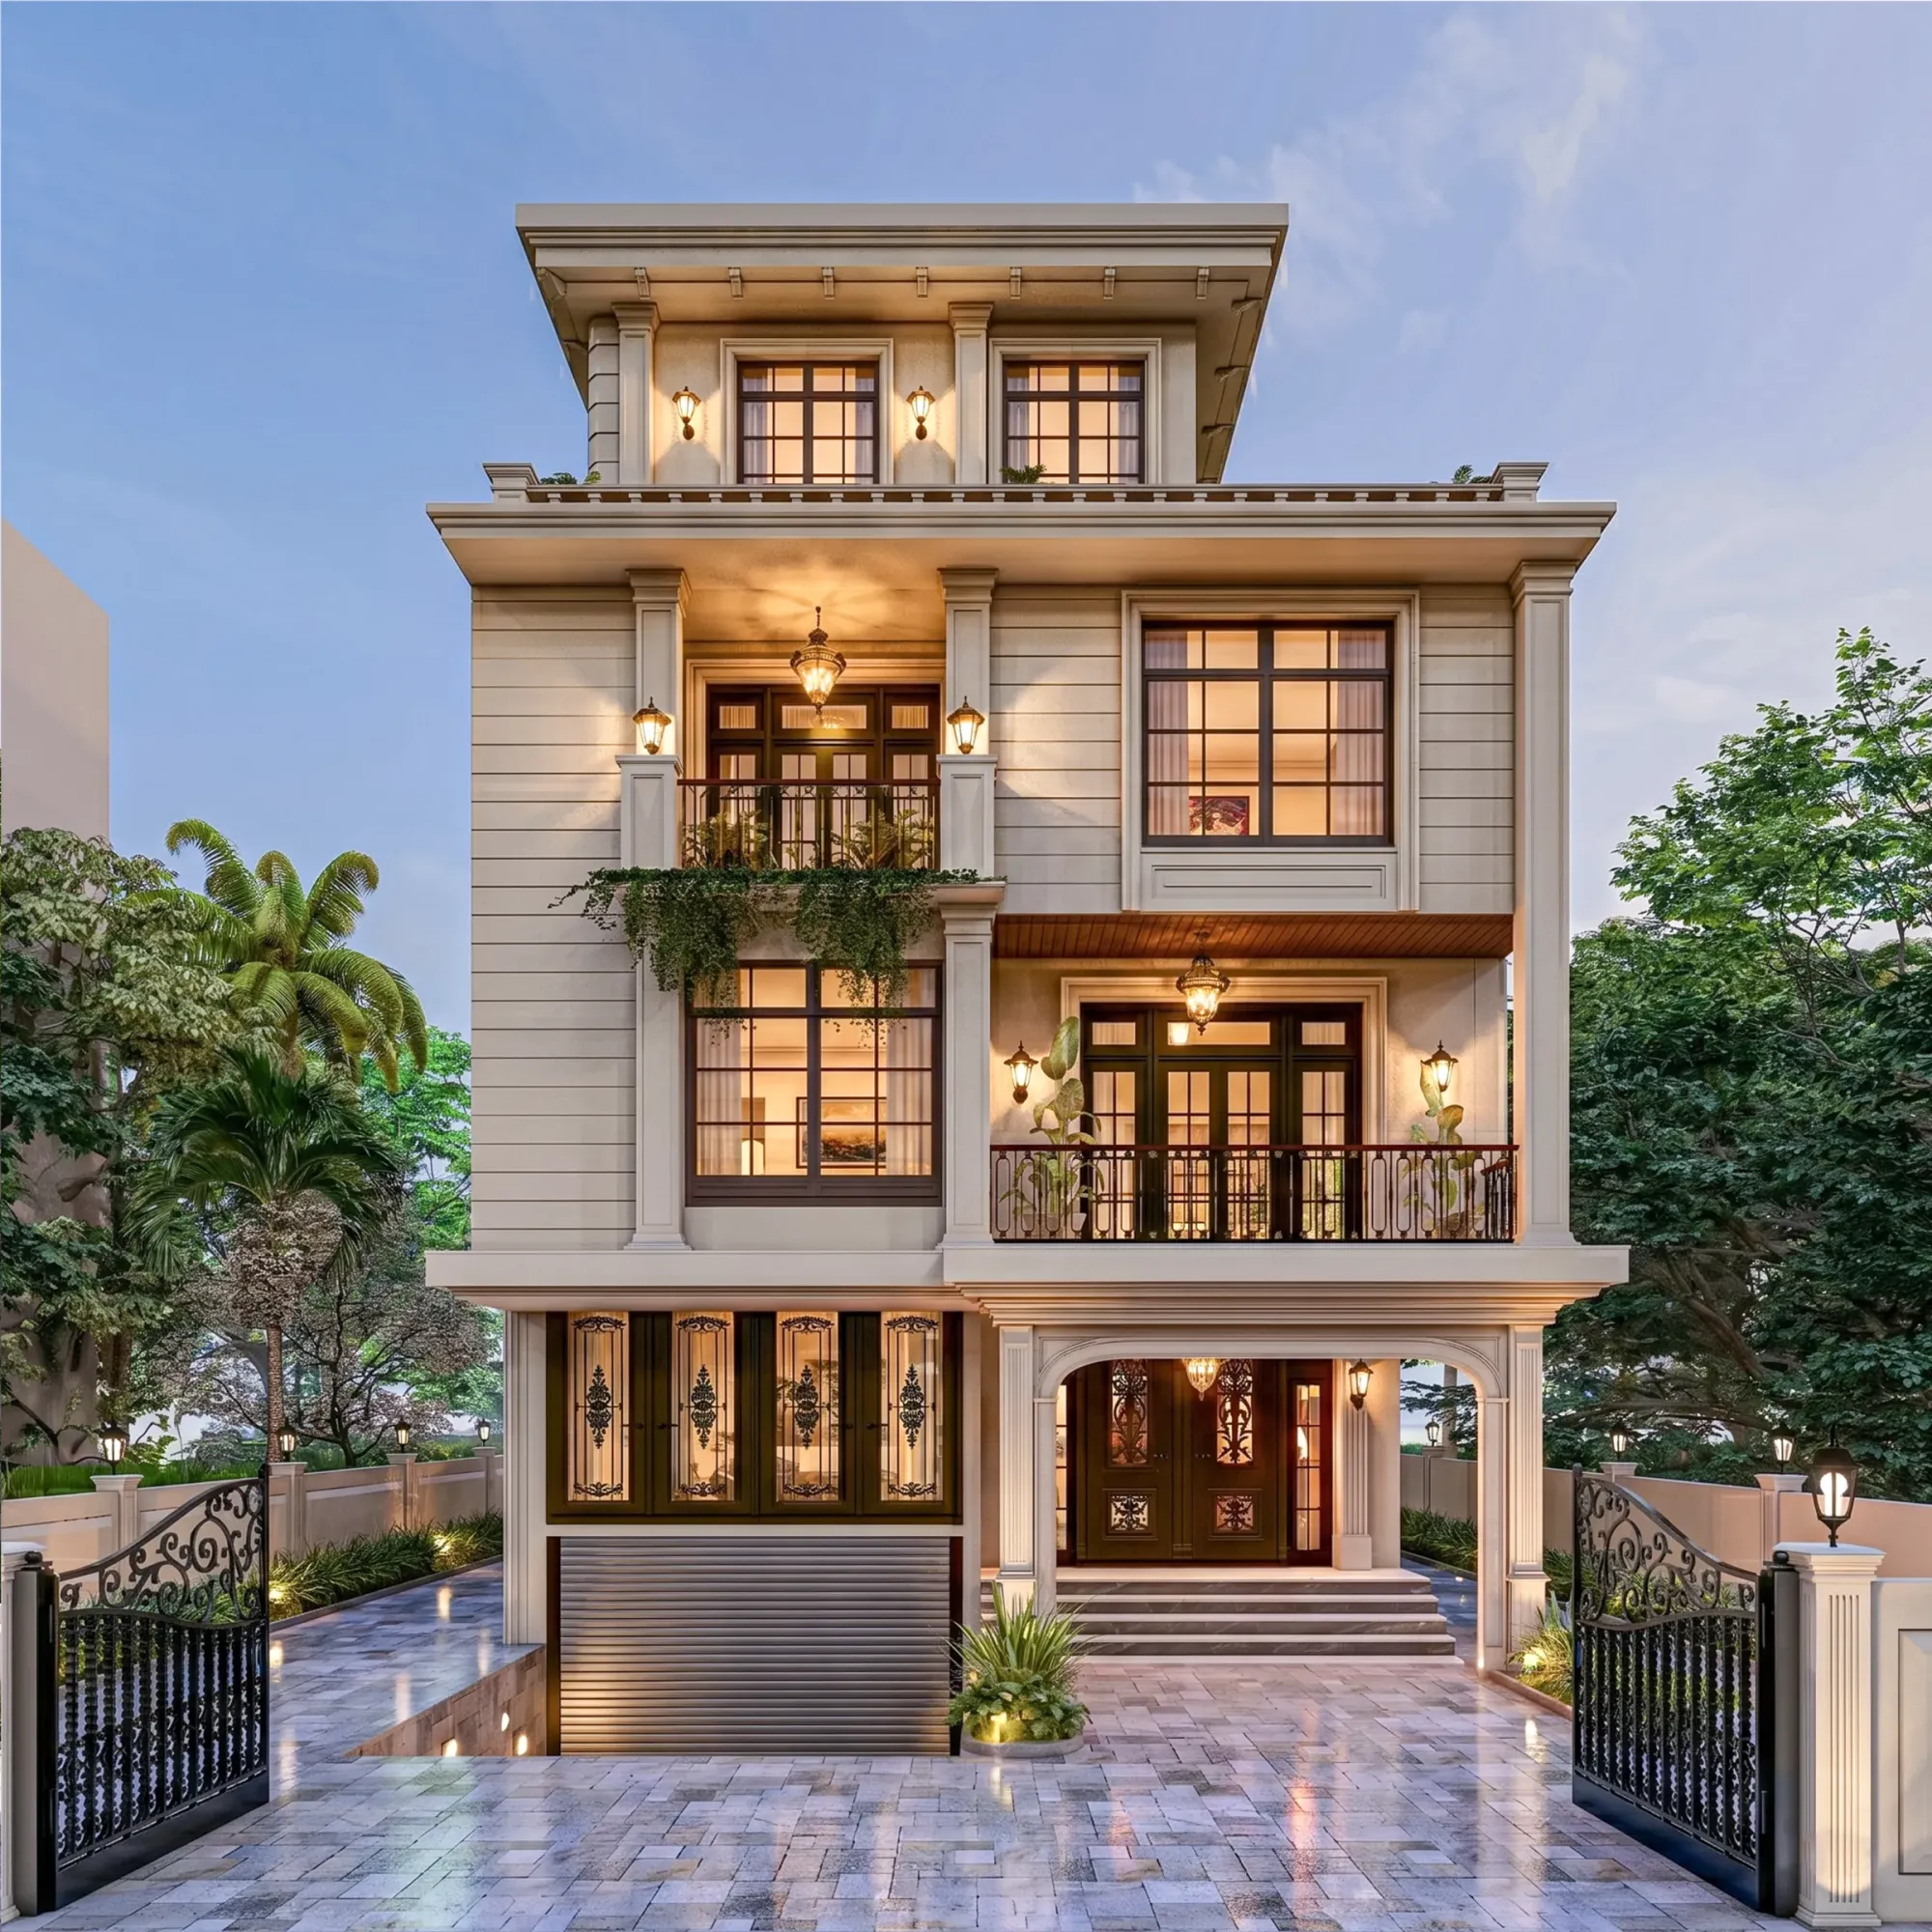
Builder floor design on a narrow plot in Chinar Park comes with a specific set of constraints that we do not see nearly as often on the more regularly shaped plots elsewhere in Rajarhat, because a large share of the land along and just off VIP Road in Chinar Park was subdivided from older, larger agricultural holdings rather than laid out fresh by a planning authority, which means the plots our clients bring us here frequently run 18 to 22 feet wide but 60 to 80 feet deep, a proportion that forces every layout decision, from where the staircase sits to how many light wells the plan can actually afford, into a much tighter box than a standard HIDCO plot ever presents.
Why Chinar Park's Plots Run Narrow and Deep
New Town's HIDCO-allotted plots, the ones released by the New Town Kolkata Development Authority in the planned Action Area blocks, tend to come in regular, fairly generous rectangular dimensions because they were surveyed and released as a single planning exercise, and Wikipedia's entry on New Town, Kolkata describes that satellite township's development as a deliberately zoned, master-planned extension of the city, which is a useful contrast when explaining Chinar Park to clients who assume every plot in greater Rajarhat follows the same logic. Chinar Park itself grew up organically along an existing arterial road well before that kind of master planning reached it, so what we actually get on site is a patchwork of plots carved out of bigger parental holdings over successive sales, each roughly the width of whatever frontage the original owner chose to release, and that history is exactly why so many of the plots we design for here are narrow at the road and stretch back considerably further than their frontage would suggest.
A narrow, deep plot changes the builder floor model in a fairly fundamental way, because the usual approach on a wider plot, stacking three or four independent rental units with each floor getting a full-width living room and two bedrooms side by side, simply does not work when the entire buildable width after setbacks is closer to 14 or 15 feet, so the floor plan on a Chinar Park narrow plot has to run rooms front to back along the depth of the site rather than side by side across its width.
Light-Well Placement on a Tight Frontage
The single biggest risk on a plot this narrow is ending up with a long, dark middle section of every floor once the front room and the rear room have claimed the daylight from the road-facing and rear-facing walls, and the fix we rely on most consistently is a narrow open light well, usually 3 to 4 feet wide, cut into the building's depth roughly a third to halfway back from the front wall, which pulls daylight and ventilation into the kitchen or the internal bathroom that would otherwise sit in complete darkness. Positioning that light well consistently on the same side of the plan across every floor, rather than shifting it to chase whichever room needs it most on a given level, keeps the structural columns aligned and avoids the kind of awkward beam transfers that add real cost to a narrow plot's frame.
Staircase Positioning That Does Not Eat the Plan
On a wide plot the staircase can sit almost anywhere without disturbing the rest of the layout, but on a narrow Chinar Park frontage the staircase's position decides how every other room on every floor gets accessed, so we push staircases to one side wall running the full depth needed for a dog-leg flight, keeping it against the shared boundary wall rather than floating it in the middle of the plan, which frees the remaining width, usually somewhere around 11 to 13 feet after the stair's footprint is subtracted, for a continuous run of rooms along the other side. A straight single flight looks efficient on paper but tends to demand more linear length than a dog-leg does for the same rise, and on a plot that is already fighting for every foot of depth, the dog-leg's more compact footprint usually wins out even though it costs a slightly tighter turn at the landing.
| Floor | Typical Use | Approx Carpet Area |
|---|---|---|
| Ground floor | Parking bay and one rental unit or store | 450-550 sq ft |
| First floor | Independent 2BHK rental unit | 550-650 sq ft |
| Second floor | Independent 2BHK rental unit | 550-650 sq ft |
| Third floor (if permitted) | Owner's residence or additional unit | 500-600 sq ft |
Per-Floor Layout Choices That Work Within the Width
Within that narrow width, the choices that make the biggest difference to how livable each floor actually feels are keeping the kitchen compact and galley-shaped rather than trying to force an open island layout that a 14 foot width cannot support, running the bathroom off the light well we mentioned earlier rather than against an external wall so it does not eat into the frontage's limited window area, and treating the front room as a combined living and dining space rather than splitting the two, since a narrow plan rarely has the width to give both functions their own separate zone without making each one feel like a corridor.
Comparing a Narrow Plot to a Standard Rajarhat Plot
A standard Rajarhat plot running 30 to 40 feet wide lets rooms sit side by side across the width, allows the staircase to be placed centrally without disturbing the rest of the plan, brings daylight into most rooms from more than one direction, and generally gives each floor's unit size a lot more flexibility, whereas a Chinar Park narrow plot at 18 to 22 feet forces rooms to run front to back along the depth instead, pushes the staircase permanently to one boundary wall, usually needs that single dedicated light well to reach the middle of the plan at all, and keeps every floor's unit size constrained tightly by the frontage no matter how the layout is juggled.
For clients weighing whether a narrow builder floor plot in Chinar Park makes more financial sense than a standard apartment purchase elsewhere in Rajarhat, our broader comparison in builder floor versus apartment living in Kolkata lays out the ownership and rental-income trade-offs in more general terms, while this piece focuses specifically on what the narrow frontage itself does to the design. Bathroom placement against a light well rather than an external wall is a decision that comes up on nearly every one of these plots, and our dedicated bathroom design work often starts from exactly that constraint before it gets to fixtures and finishes at all.
What We Confirm Before Finalising a Narrow Plot Layout
- Confirm the actual buildable width after both side setbacks, not just the plot's paper frontage
- Decide the light well's position early and hold it consistent across every floor
- Choose a dog-leg staircase against one boundary wall unless the depth genuinely allows a straight flight
- Plan the kitchen as a galley layout rather than assuming an open island will fit
- Route the internal bathroom off the light well to guarantee it some natural ventilation
- Confirm KMC or NKDA setback and height rules apply to your specific plot before finalising floor count
If your Chinar Park plot happens to sit closer to the low-lying stretches near the canals toward Hatiara and Tegharia rather than further up along VIP Road, the foundation and plinth height questions become just as important as the plan itself, which we cover separately in our piece on flood-proof foundation design for low-lying plots in Hatiara-Tegharia, Rajarhat. And for owners further along the same road who are weighing a ground floor commercial conversion rather than a rental builder floor, our piece on converting a ground-floor flat near Karunamoyee into a shop-cum-residence tackles that different but related question of splitting a building's use by floor and by frontage.
Getting a Narrow Chinar Park Plot Measured and Planned Properly
A narrow, deep plot punishes guesswork more than almost any other site condition we design for, because a staircase or light well positioned even a foot off from where it should sit can compromise every floor stacked above it, so if you own or are about to buy a plot along the Chinar Park stretch of VIP Road, we would rather come out and measure the actual buildable width with you before any floor plan gets drawn. Get in touch through our contact page with your plot's dimensions and we will tell you honestly how many floors and what layout the width can realistically support.