








Converting a Ground-Floor Flat Near Karunamoyee into a Shop-Cum-Residence
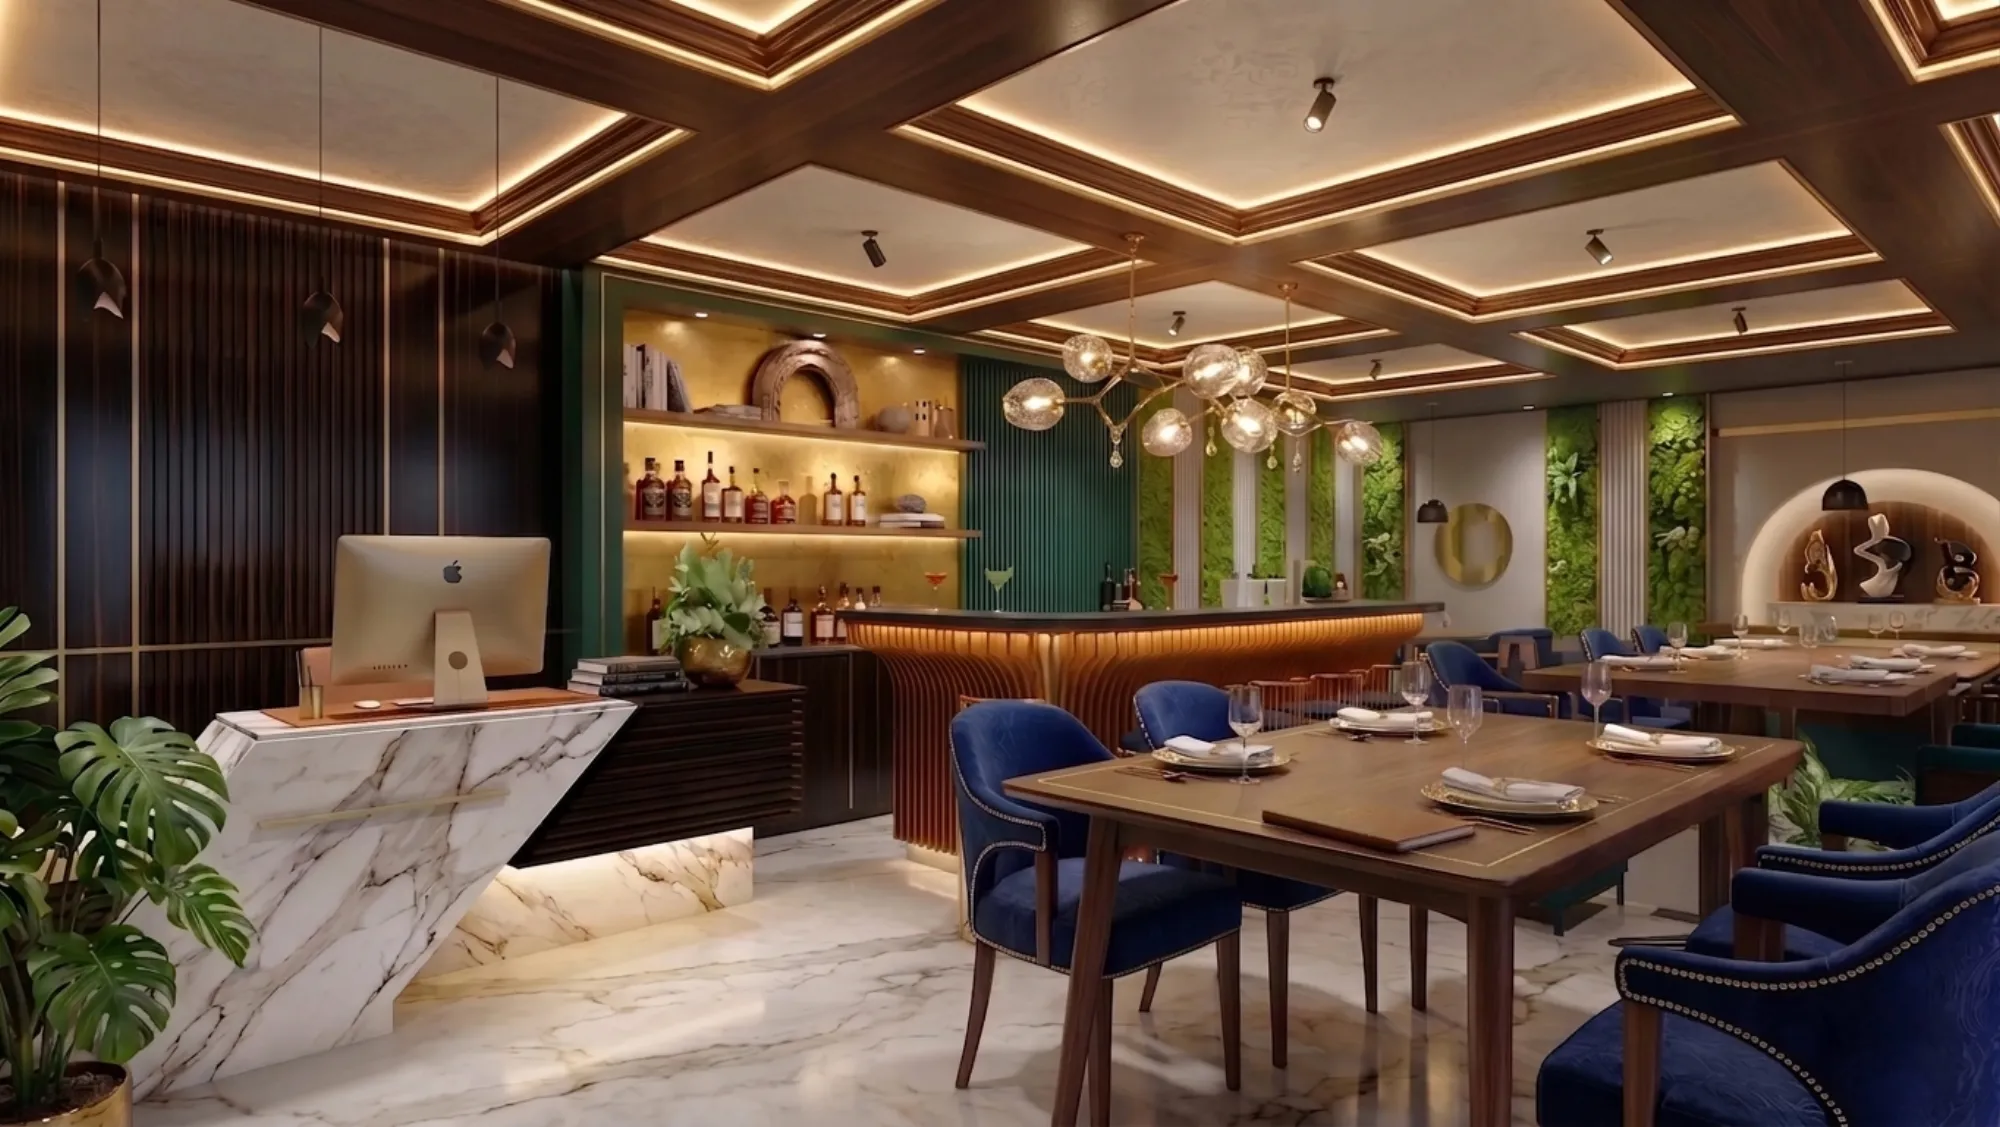
A ground floor flat to shop conversion near Karunamoyee is one of the more common briefs that lands on our desk from Salt Lake Sector II these days, because the stretch running from the Karunamoyee bus depot down past the wholesale market has quietly become one of the busiest small retail corridors in Salt Lake, and owners of ground floor units who once used that space as an extra bedroom or a study are now asking us how much of it can turn into a shop, a small clinic, or a consultancy office without breaking their cooperative society's bylaws or losing the flat's residential character altogether.
Why Karunamoyee's Ground Floors Are Turning Commercial
The blocks around Karunamoyee were built as pure residential cooperatives back when Salt Lake itself was still a fairly young planned township, and nobody designing those ground floor flats in the 1970s and 1980s was thinking about foot traffic from a bus depot or a wholesale clothing market, yet that is exactly the pressure those flats face today, with the crossing pulling in commuters, shoppers, and small business owners looking for visible, walk-in ground floor space rather than a first floor office that nobody notices from the road. Salt Lake was in fact planned well before New Town came up as its newer neighbour to the east, and New Town's HIDCO-administered blocks, as Wikipedia's entry on New Town, Kolkata lays out, were zoned with commercial and residential plots kept separate from the outset, which is part of why Salt Lake's older cooperative societies are now working through a ground floor conversion question that New Town's Action Area developments rarely have to answer at the individual flat level.
We have handled enough of these conversions along the Karunamoyee stretch and further into Sector II to notice a pattern in what clients actually want, which is almost never a full commercial gutting of the flat, but rather a shop or office carved out of the front rooms while the family keeps a genuine home behind it, and getting that split right, both on paper for the approvals and on the ground for daily use, is where most of our design work on these projects actually goes.
Working Within Cooperative Bylaws and Bidhannagar Municipal Corporation Rules
Salt Lake Sector II falls under Bidhannagar Municipal Corporation rather than the New Town Kolkata Development Authority, and our studio, while empanelled for NKDA submissions on the New Town side of our practice, handles BMC jurisdiction projects regularly enough to know that the bigger hurdle for a Karunamoyee conversion is rarely the municipal trade license itself but the cooperative society's own bylaws, since most Salt Lake blocks were registered as residential cooperatives with clauses that either restrict commercial use outright or require a formal no-objection resolution passed by the managing committee before any flat owner can convert. We start every conversion brief by asking the client to pull their society's bylaws and confirm what the managing committee has actually approved for other units in the block, because a precedent set by a neighbouring flat that already runs a small tuition centre or a pharmacy carries real weight when a new application goes in, and building the interior design around an approval that has not been secured yet is the single most common mistake we see owners make before they come to us.
Splitting the Shop from the Family's Living Space
Once the approval question is settled, the layout itself comes down to one decision more than any other, which is where the buffer wall goes between the commercial front and the residential back, and for a typical Karunamoyee ground floor flat running somewhere between 650 and 900 sq ft, we usually give the shop or office the first 250 to 350 sq ft nearest the road, keeping that portion open plan with a counter or reception near the entrance, while the remaining area behind a solid partition wall becomes a genuinely private home with its own kitchen, at least one bedroom, and a bathroom that never has to be shared with customers or clients.
| Zone | Approx Area (sq ft) | Primary Use | ||
|---|---|---|---|---|
| Shop or office front | 250-350 | Retail counter | waiting area | or workstation |
| Buffer partition and separate entry | 20-30 | Circulation and acoustic buffer | ||
| Family living and kitchen | 200-280 | Daily residential use | ||
| Bedroom | 110-140 | Private | no client access | |
| Bathroom (residential) | 35-45 | Family use only |
The two most important physical decisions in this split are giving the commercial front its own dedicated entrance rather than routing customers through the family's front door, and running a completely separate electric meter and, where the client's business needs it, a separate water line for the shop portion, because mixing utilities between the two uses creates billing disputes down the line and also complicates the trade license application, which typically asks for the commercial area's utility connections to be documented independently of the residential ones.
Frontage, Shutter, and Signage Design Within the Rules
Cooperative societies around Karunamoyee are usually far stricter about what happens on the building's exterior face than about the interior layout, and most blocks we have worked in cap signage dimensions, restrict shutter colours to whatever the society has standardised for the block, and sometimes prohibit permanent awnings or projecting boards entirely, so the frontage design has to do a lot of work within a narrow set of allowances. Where the society permits it, we favour replacing a solid roll-down shutter with a glass and aluminium storefront that stays visible even after hours, paired with a slim internal signage panel lit from behind rather than an external illuminated board, since backlit signage inside the glass line almost always sidesteps the exterior signage restriction while still reading clearly from the street. Lighting design carries more of the frontage's visual identity than people expect on these narrow commercial faces, and our false ceiling and lighting design work on shop-cum-residence conversions usually includes a recessed cove along the shop's front edge specifically to give the signage and display window a clean wash of light without adding another fixture the society has to approve separately.

Comparing a Full Conversion Against a Partial Shop-Cum-Residence Layout
Not every client who approaches us with a Karunamoyee ground floor flat actually needs the entire unit converted, and before we finalise a layout we usually walk through both options with the numbers laid out plainly, because a full conversion into commercial space followed by the family relocating upstairs or to another flat entirely behaves very differently from a partial conversion that keeps the family in place behind a working shop front.
| Feature | Full Commercial Conversion | Partial Shop-Cum-Residence Split |
|---|---|---|
| Entire unit becomes rentable or business-use space=Front zone becomes commercial, rear stays residential | Higher rental or business income potential=Modest income from the front zone, family retains the home | Family must relocate elsewhere=Family stays in the same building, same address |
| Simpler utility metering, single connection=Requires separate metering between the two zones | Society approval usually harder to secure=Often easier to approve as a limited, reversible change |
Most owners we work with along this stretch end up choosing the partial split, largely because it keeps the family's roots in a building and a neighbourhood they already know, while still capturing the commercial value that the Karunamoyee location genuinely offers, and because a partial conversion is also easier to reverse later if the business does not work out or if the family's needs change, which matters more to cooperative societies weighing an approval than owners sometimes expect.
What We Check Before Filing for Conversion
- Pull the cooperative society's bylaws and confirm any precedent for commercial use in the block
- Get a written no-objection resolution from the managing committee before finalising the layout
- Separate the shop's entrance, electric meter, and water connection from the residential portion
- Confirm signage and shutter restrictions with the society before designing the frontage
- Apply for the Bidhannagar Municipal Corporation trade license with the utility documentation in hand
- Keep the buffer partition solid enough to control sound and privacy between shop and home
For a flat in Salt Lake Sector III rather than Sector II, floor height tends to be the bigger constraint before frontage ever becomes an issue, and our separate piece on false ceiling solutions for low floor-height flats in Salt Lake Sector III covers that specific problem in more depth. If you want a broader sense of how each of Salt Lake's sectors differs in commercial mix and character before you commit to a conversion at all, our Salt Lake sector guide is a useful place to start. And where the space you have does not warrant a full shop front but could still use a compact, backlit display corner, the same lighting logic we used on a client's showcase unit turned home bar scales down neatly to that scenario. Independent houses on narrower plots run into a similar question of splitting a building's use by floor rather than by front and back, which we cover from a different angle in our piece on builder floor design for narrow plots in Chinar Park, Rajarhat.
Planning a Shop-Cum-Residence Conversion of Your Own Karunamoyee Flat
If you own a ground floor unit anywhere along the Karunamoyee stretch of Sector II and are weighing whether a shop or office front makes sense against your society's rules and your family's daily life behind it, we would rather walk the actual flat with you and read the bylaws before sketching anything, because every cooperative block along this road has its own quirks and no two conversions we have done here have used quite the same buffer wall position. Reach out through our contact page with your block and flat details and we will tell you plainly what is realistic before you spend money on a design that the society was never going to approve.