








Commercial Kitchen Ventilation Design for Kolkata Restaurants: What Architects Must Plan For
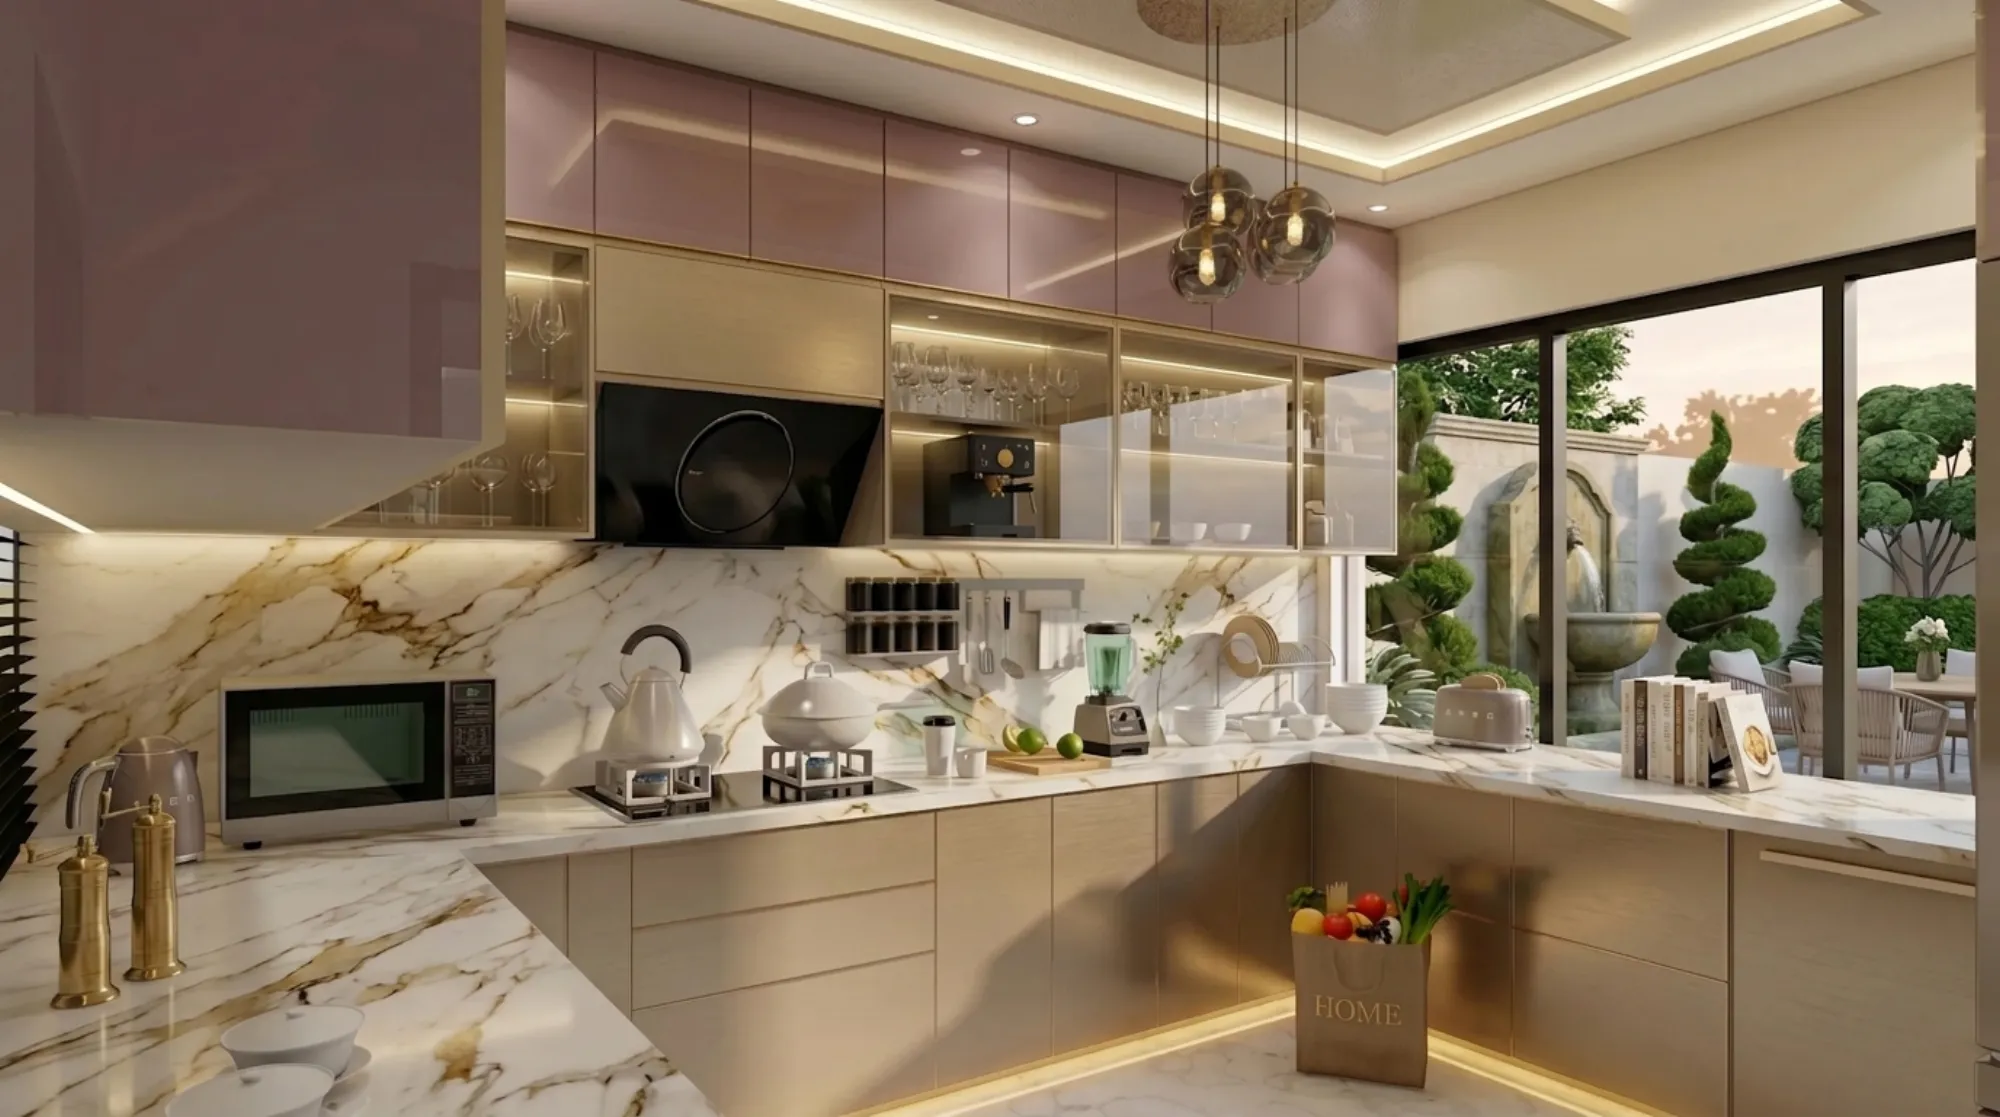
When a restaurant owner walks into our New Town studio with a floor plan already drawn up by their contractor, the first thing we ask for is the equipment schedule, and the second thing we ask for is where the exhaust duct is supposed to exit the building, because in our experience these two questions expose almost every serious problem a commercial kitchen fit-out is going to run into later. We have worked on enough F&B projects across New Town and Salt Lake now to say with confidence that ventilation is the single most under-planned element of a restaurant kitchen, and it is also the one that causes the most expensive rework once a client has already tiled the floor and mounted the range.
Why Ventilation Has to Come Before the Layout, Not After
Most kitchen layouts we see arrive on our desk with the cooking line placed wherever it looks convenient on the floor plate, and the ventilation gets treated as an accessory to be fitted in afterward. This is backwards. The exhaust hood, the duct run, and the discharge point at roof or external wall level determine where your cooking line can physically sit, because a duct run that has to snake across forty feet of ceiling void to reach an outside wall is going to fight you on static pressure, on ceiling height, and on the false ceiling design the rest of the restaurant is depending on for its ambience. On a typical 800 to 1,200 square foot casual dining kitchen in a New Town commercial block, we push clients to lock the hood position and the riser location before a single partition wall goes up, because moving a duct riser after MEP rough-in is one of the costliest change orders in commercial fit-out work, easily adding four to six weeks of delay when you are dealing with shared risers in a multi-tenant building.
Sizing the Exhaust Hood Correctly
The exhaust hood is sized off the cooking equipment underneath it, not off the room size, and this is where we see the most guesswork. A Type I hood, the kind rated for grease-laden vapors from tandoors, deep fryers, char grills and wok ranges, needs enough capture velocity at the hood face to pull smoke and grease particulate up and away before it escapes into the dining room, and as a rule of thumb we design for roughly 100 to 150 cubic feet per minute of exhaust per linear foot of hood for medium-duty cooking, climbing higher for solid fuel or high-flame wok stations that are common in Chinese and Indo-Chinese kitchens across Kolkata. For a typical four-burner range plus a two-basin fryer setup that dominates most casual dining kitchens we design, that usually works out to an exhaust fan rated between 1,800 and 2,800 CFM, and we always oversize the ductwork cross-section rather than undersize it, because a duct that is too narrow forces the fan to work against higher static pressure, which shortens motor life and increases noise, a real problem when the kitchen shares a wall with the dining area or with a neighbouring tenant.
The hood itself should overhang the cooking equipment by at least six inches on the open sides, and the bottom edge of the hood typically sits between six and a half and seven feet above finished floor level so kitchen staff can work under it without ducking, while still leaving enough capture height. We also insist on continuous grease filters, either baffle or cartridge type, mounted at an angle so grease drains back into a collection trough rather than dripping onto the range below, because we have inspected too many existing Kolkata restaurant kitchens where flat mesh filters had turned into a fire hazard within eighteen months of opening.
Make-Up Air Is the Part Everyone Forgets
Here is the failure mode we see most often in restaurants that opened without an architect involved in the kitchen mechanical design: the exhaust hood is pulling 2,000-plus CFM out of the kitchen, but nobody has planned an equivalent volume of make-up air coming back in, so the kitchen runs at negative pressure relative to the dining room and the rest of the building. The result is that hot, humid air gets pulled in through every gap, the front door sucks air from the dining room into the kitchen instead of the reverse, the AC struggles to hold temperature in the dining area, and in mixed-use New Town buildings that negative pressure can even pull odours from a neighbouring shop's exhaust back into your restaurant. Make-up air needs to be supplied at close to the same volume as the exhaust, ideally introduced through a low-velocity diffuser near the cooking line rather than dumped from a single ceiling grille, and if the kitchen backs onto an air-conditioned dining area we design a dedicated transfer grille or a tempered make-up air unit so the kitchen is not simply stealing conditioned air from the front of house. For any restaurant kitchen above roughly 1,500 CFM of exhaust, we recommend a mechanically supplied and ideally tempered make-up air system rather than relying on door gaps and window louvres, because in Kolkata's humidity, unconditioned make-up air brings a genuine condensation and mould risk into the kitchen ceiling void within a single monsoon season.
Grease Trap Placement and Drainage
The grease trap is a plumbing decision that gets made far too late in most projects we are called in to fix. Under-sink grease traps work for small quick-service counters, but any full-service restaurant kitchen doing volume frying and wok cooking needs an appropriately sized interceptor, and where the building's civic drainage connection allows for it, we plan for an external or semi-buried grease trap positioned for easy access, because a trap that needs to be pumped out every week but sits under a fixed equipment line is a maintenance nightmare that inevitably ends with someone routing grease-laden water straight into the municipal line, which creates real problems for KMC and Bidhannagar Municipal Corporation drainage compliance down the line. We size traps based on peak flow rate and grease retention capacity relevant to the kitchen's covers per day, and we always specify a floor slope of at least a quarter inch per foot toward floor drains positioned directly under the cooking line and the pot wash station, since standing water on a commercial kitchen floor is both a slip hazard and a housekeeping problem that no amount of daily mopping actually solves.
Fire Safety Clearances That Cannot Be Value-Engineered Away
This is the section of the design that restaurant owners most often want to compress to save money, and it is the section we refuse to compromise on. Every Type I hood over solid fuel or high-flame cooking needs a fire suppression system, typically a wet chemical system with nozzles positioned over each piece of cooking equipment and the hood plenum itself, tied to an automatic gas shut-off so the fuel supply cuts the moment the system activates. Clearances between the cooking surface and any combustible material, including wood-look laminate finishes that are popular in casual dining interiors right now, need a minimum horizontal clearance that we hold at three feet unless the material is rated non-combustible or protected with an approved fire-rated backer, and vertical clearance from the top of the range to the underside of the hood needs to stay within the range the equipment manufacturer specifies, usually somewhere between twenty-four and thirty inches depending on the appliance. Duct cleanouts need to be accessible, not buried behind a finished ceiling with no access panel, because grease duct cleaning is a legally mandated periodic task, not an optional one, and we have had to cut access hatches into finished ceilings on projects where this was missed the first time around. For any commercial kitchen project inside New Town falling under NKDA jurisdiction, we build the fire clearance and suppression drawings into the same submission package as the rest of the interior fit-out, because trying to retrofit compliance after the civic authority flags it during inspection costs far more in time and money than designing it correctly from the first drawing.
How This Fits Into the Rest of the Restaurant
None of this ventilation planning happens in isolation from the guest experience the rest of the restaurant is trying to create, and we always coordinate the kitchen mechanical design with the front-of-house lighting and ambience plan our team is developing in parallel, an approach we go into in more depth in Restaurant Lighting Design: How Kolkata Restaurants Use Light to Control Mood and Spend, because a kitchen exhaust riser that has to punch through a dining room ceiling can quietly wreck a carefully planned lighting layout if the two disciplines aren't talking to each other from day one. The same floor-plate discipline that governs a restaurant kitchen also shows up in other commercial fit-outs we handle around New Town, including the shared office projects we cover in Designing a Coworking Space in New Town: Lessons From Sector V's Shared Offices, where mechanical and electrical coordination against a fixed floor plate is just as decisive to the final result. And because so much of what a restaurant can build hinges on which specific pocket of New Town the site sits in, it is worth reading Action Area I vs Newtown Heights: Two Very Different Design Realities in the Same Township if you are still evaluating locations, since civic infrastructure and floor-to-floor heights vary meaningfully between those zones and directly affect what a kitchen ventilation system can achieve.
Let Us Plan Your Kitchen Before You Sign the Equipment Order
If you are still at the stage of comparing sites or equipment quotes for a New Town or Salt Lake restaurant, this is the right moment to bring us in, because every clearance, duct run and drainage point discussed above is far cheaper to get right on paper than to correct after the kitchen is tiled and the range is bolted down. Our team handles the full commercial interior scope alongside the mechanical coordination, from the exhaust hood specification through to the dining room finishes, and we would be glad to walk your floor plan and equipment list with you before you commit to a layout. Reach out through our contact page and tell us about your site and your cuisine, and we will start with the ventilation math before we ever talk about finishes.