








Designing a Work-From-Home Corner Into a Bedroom That Isn't a Spare Room
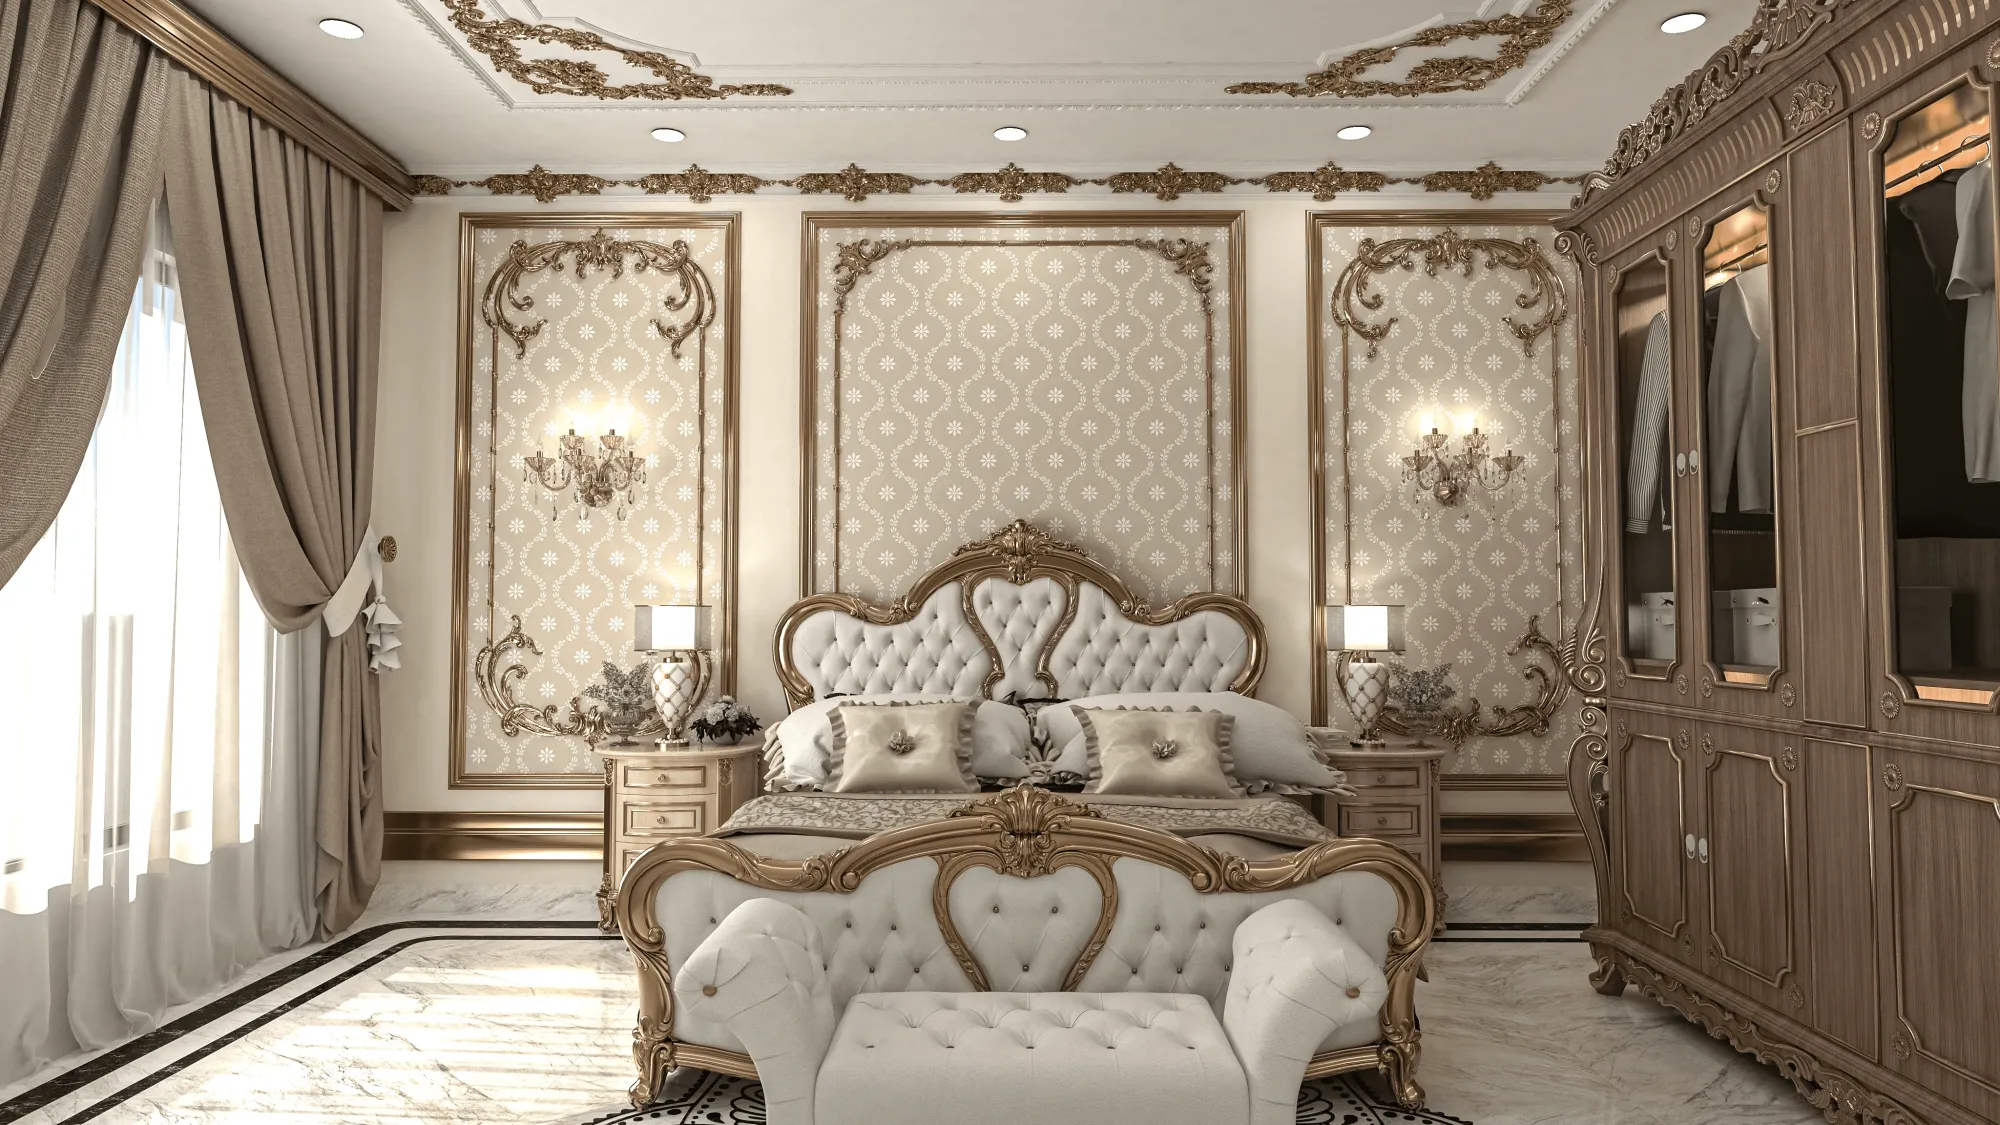
We get asked to design a lot of home offices, but the honest majority of those briefs are not actually home offices in the sense of a dedicated fourth bedroom converted into a study, they are a specific, narrower problem that our clients usually describe apologetically, something like "we don't really have a spare room, can you just fit a proper desk somewhere," and that somewhere is almost always an existing bedroom that already has a bed, a wardrobe, and a person sleeping in it every night. This piece is about that specific brief, not the broader home office conversation, because carving a genuine working corner into a room that has to keep doing its original job as a bedroom, or sometimes a landing or stair corridor with a bit of extra width, involves a different set of constraints than starting with an empty room and furnishing it as an office. The desk has to share the room's electrical points, its window light, and often its acoustics with someone sleeping, dressing, or resting a few feet away, and getting that sharing arrangement right, so the corner functions as a real workspace rather than a desk nobody actually uses, is what most of this brief comes down to.
Finding the Corner That Actually Works
The first mistake we see in DIY attempts at this is picking the desk location based on which wall has the most obviously empty space rather than which wall has the right conditions, and empty wall space is the least important factor in the decision. What matters more is proximity to a window, because working at a desk for six or eight hours a day under nothing but an overhead bedroom light causes eye strain in a way that a bedroom's usual lighting, designed for ambience rather than task work, was never meant to handle, so we look first for whichever wall sits perpendicular to a window, letting daylight fall across the desk from the side rather than glaring directly into the screen or leaving the desk in shadow. Second, we look at where the existing electrical points are, because in most Kolkata flats built or fitted out before work-from-home became common, bedrooms have one or two points near the bed for a lamp or phone charger and nothing purpose-built for a desk setup with a monitor, a laptop charger, a desk lamp, and often a second monitor or a printer, and running new wiring after the fact is disruptive and, in a rented flat, sometimes not permitted at all. We favour corners within reach of an existing point using a properly rated extension unit with surge protection over corners that look better but need an electrician to open up the wall, unless the client is doing a fuller renovation anyway. Third, and this is the one people miss most often, we check the sightline from the doorway, because a desk positioned so that anyone walking past the open bedroom door sees a screen and a work call in progress creates a low-grade tension in shared homes that erodes how much the space actually gets used, and a small rotation of the desk, sometimes as little as facing it toward the window wall instead of the door wall, solves this without moving it at all.
Building Enough Separation Without Building a Wall
Once the corner is chosen, the next question is how to make it feel like a distinct working zone rather than a desk that happens to be standing in a bedroom, and here again we avoid a stud partition, both because most of these rooms cannot spare the floor area a wall would consume and because a full wall would cut off the light and air the desk needs from the rest of the room in the first place. Instead we lean on three lighter devices depending on the room. A tall open bookshelf, roughly 60 to 65 inches high and open backed rather than solid, placed between the desk and the bed, breaks the sightline from the bed to the desk (and vice versa) without blocking light or airflow, and gives the desk owner a place to keep reference books, files, and desk supplies that would otherwise clutter the desktop itself. Where the room is too narrow for a bookshelf's footprint, we've used a floor-to-ceiling curtain track instead, running a heavier weave curtain, often a linen-cotton blend in a tone that matches the room rather than a stark office grey, across a six to eight foot span that can be drawn closed during working hours and pulled back completely once the day is done, which has the added benefit of letting the same square footage revert fully to bedroom at night with zero visual trace of the desk having been a distraction. For a landing or stair corridor rather than a bedroom proper, which is a layout we're seeing more of in some of the older Salt Lake duplex-style flats where there's a wide enough landing at the top of an internal stair, we skip the visual separation question almost entirely since the desk there already sits outside the bedroom's sightline, and focus instead on making sure the landing has enough width, at minimum about 40 inches clear in front of the desk, for a chair to pull out without blocking the stair.
Handling Video Calls Without a Dedicated Room
The part of this brief that generic desk-nook advice almost never addresses properly is acoustics, and it matters more here than in almost any other small-space design problem we handle, because a desk corner that looks finished in photographs but transmits every word of a client call to someone trying to nap on the other side of a bookshelf is a desk corner that will get abandoned within a few months. We treat this in layers rather than relying on one fix. The first layer is soft material directly behind the desk chair, because sound bouncing off a hard wall directly behind where you're speaking is what makes a small room sound harsh and echoey on the other end of a call, so we specify either an upholstered headboard-style panel, in fabric over a foam-backed board about two inches thick, mounted on the wall behind the desk, or where budget is tighter, a series of fabric-wrapped acoustic panels sized around 24 by 24 inches each, which run considerably less than a full upholstered panel and can be added incrementally, two or three panels to start and more later if needed. The second layer is the bookshelf or curtain we already placed for visual separation doing double duty acoustically, since an open shelf packed with books is a genuinely effective sound diffuser and a heavy curtain absorbs mid and high frequency sound far better than people expect from soft furnishing alone. The third and often decisive layer is simply orientation and timing rather than material at all, positioning the desk so the working chair faces away from the bed and toward the room's hardest, most reflective surface, usually a wardrobe door or window, which sounds counterintuitive but means your own voice projects toward a surface rather than toward the person resting, combined with agreeing as a household on which hours the corner is "in call mode." We've had clients spend forty thousand rupees on acoustic panelling and still find that a five minute conversation about call scheduling solved eighty percent of the actual complaint.
What Kind of Desk and Storage Actually Earns Its Space
Because this corner is competing for square footage with a bed and a wardrobe that were there first, we almost never specify a full-depth 24 inch office desk, and instead default to a wall-mounted or floating desk between 16 and 18 inches deep, which is enough for a laptop, a single monitor arm, and a notepad, without protruding so far into the room that it becomes a bump you walk into at night. Where the client needs more surface for paperwork or a second monitor, we use a fold-down leaf hinged to the wall-mounted desk's outer edge, which extends the working surface to a full 30 inches during the day and folds flush again in the evening, a detail that matters more in these bedroom-corner setups than almost anywhere else in the home because every inch it doesn't reclaim at night is an inch the room's original function loses permanently. Storage follows the same logic, with shallow floating shelves above the desk rather than a cabinet that would eat into the room's walking clearance, and cable management run through a channel fixed to the underside of the desk rather than left loose, both because loose cables are a genuine trip hazard in a room people also use in the dark at night and because visible cable clutter is one of the fastest ways a otherwise well-zoned corner starts to look neglected.
When the Room Itself Is Simply Too Small
Occasionally the honest answer is that a given bedroom, particularly the smaller second bedrooms we see in some 2BHK New Town and Rajarhat units, genuinely cannot absorb a desk without the working corner and the sleeping function actively competing for the same air, and in those cases we look instead at whether a mezzanine or loft sleeping platform can free up the original floor level entirely for a desk and storage underneath, a structural feasibility question with real limits around ceiling height that we've gone into in detail in our piece on whether a loft bed actually fits in an Indian flat, and for clients working from a studio or 1RK unit rather than a full bedroom, the desk-corner logic here needs to be folded into the room's overall zoning strategy rather than treated as a separate problem, which we cover in our guide to zoning a 400 square foot studio apartment in New Town without walls.
A Related Terrace Question Worth Flagging
If your work-from-home setup also has you thinking about the rest of the flat's utilities, and specifically whether your building's terrace can take a solar water heater without turning into an obstacle course, that's a separate but genuinely common companion question for clients doing a WFH-driven renovation, and we've laid out what's realistically possible in our piece on fitting a solar water heater into a New Town rooftop without ruining the terrace.
Let's Find the Right Corner in Your Home
If you've been working off a dining table or a laptop balanced on your knees for long enough that it's started to feel permanent, we'd like to walk through your actual bedroom or landing with you and figure out which corner has the light, the power points, and the acoustic conditions to become a desk you'll still be using in a year, not just in the week after we install it. Get in touch through our contact page with a photo or two of the room you're considering and we'll tell you honestly whether it's a strong candidate before we design anything.