








Fitting a Solar Water Heater Into a New Town Rooftop Without Ruining the Terrace
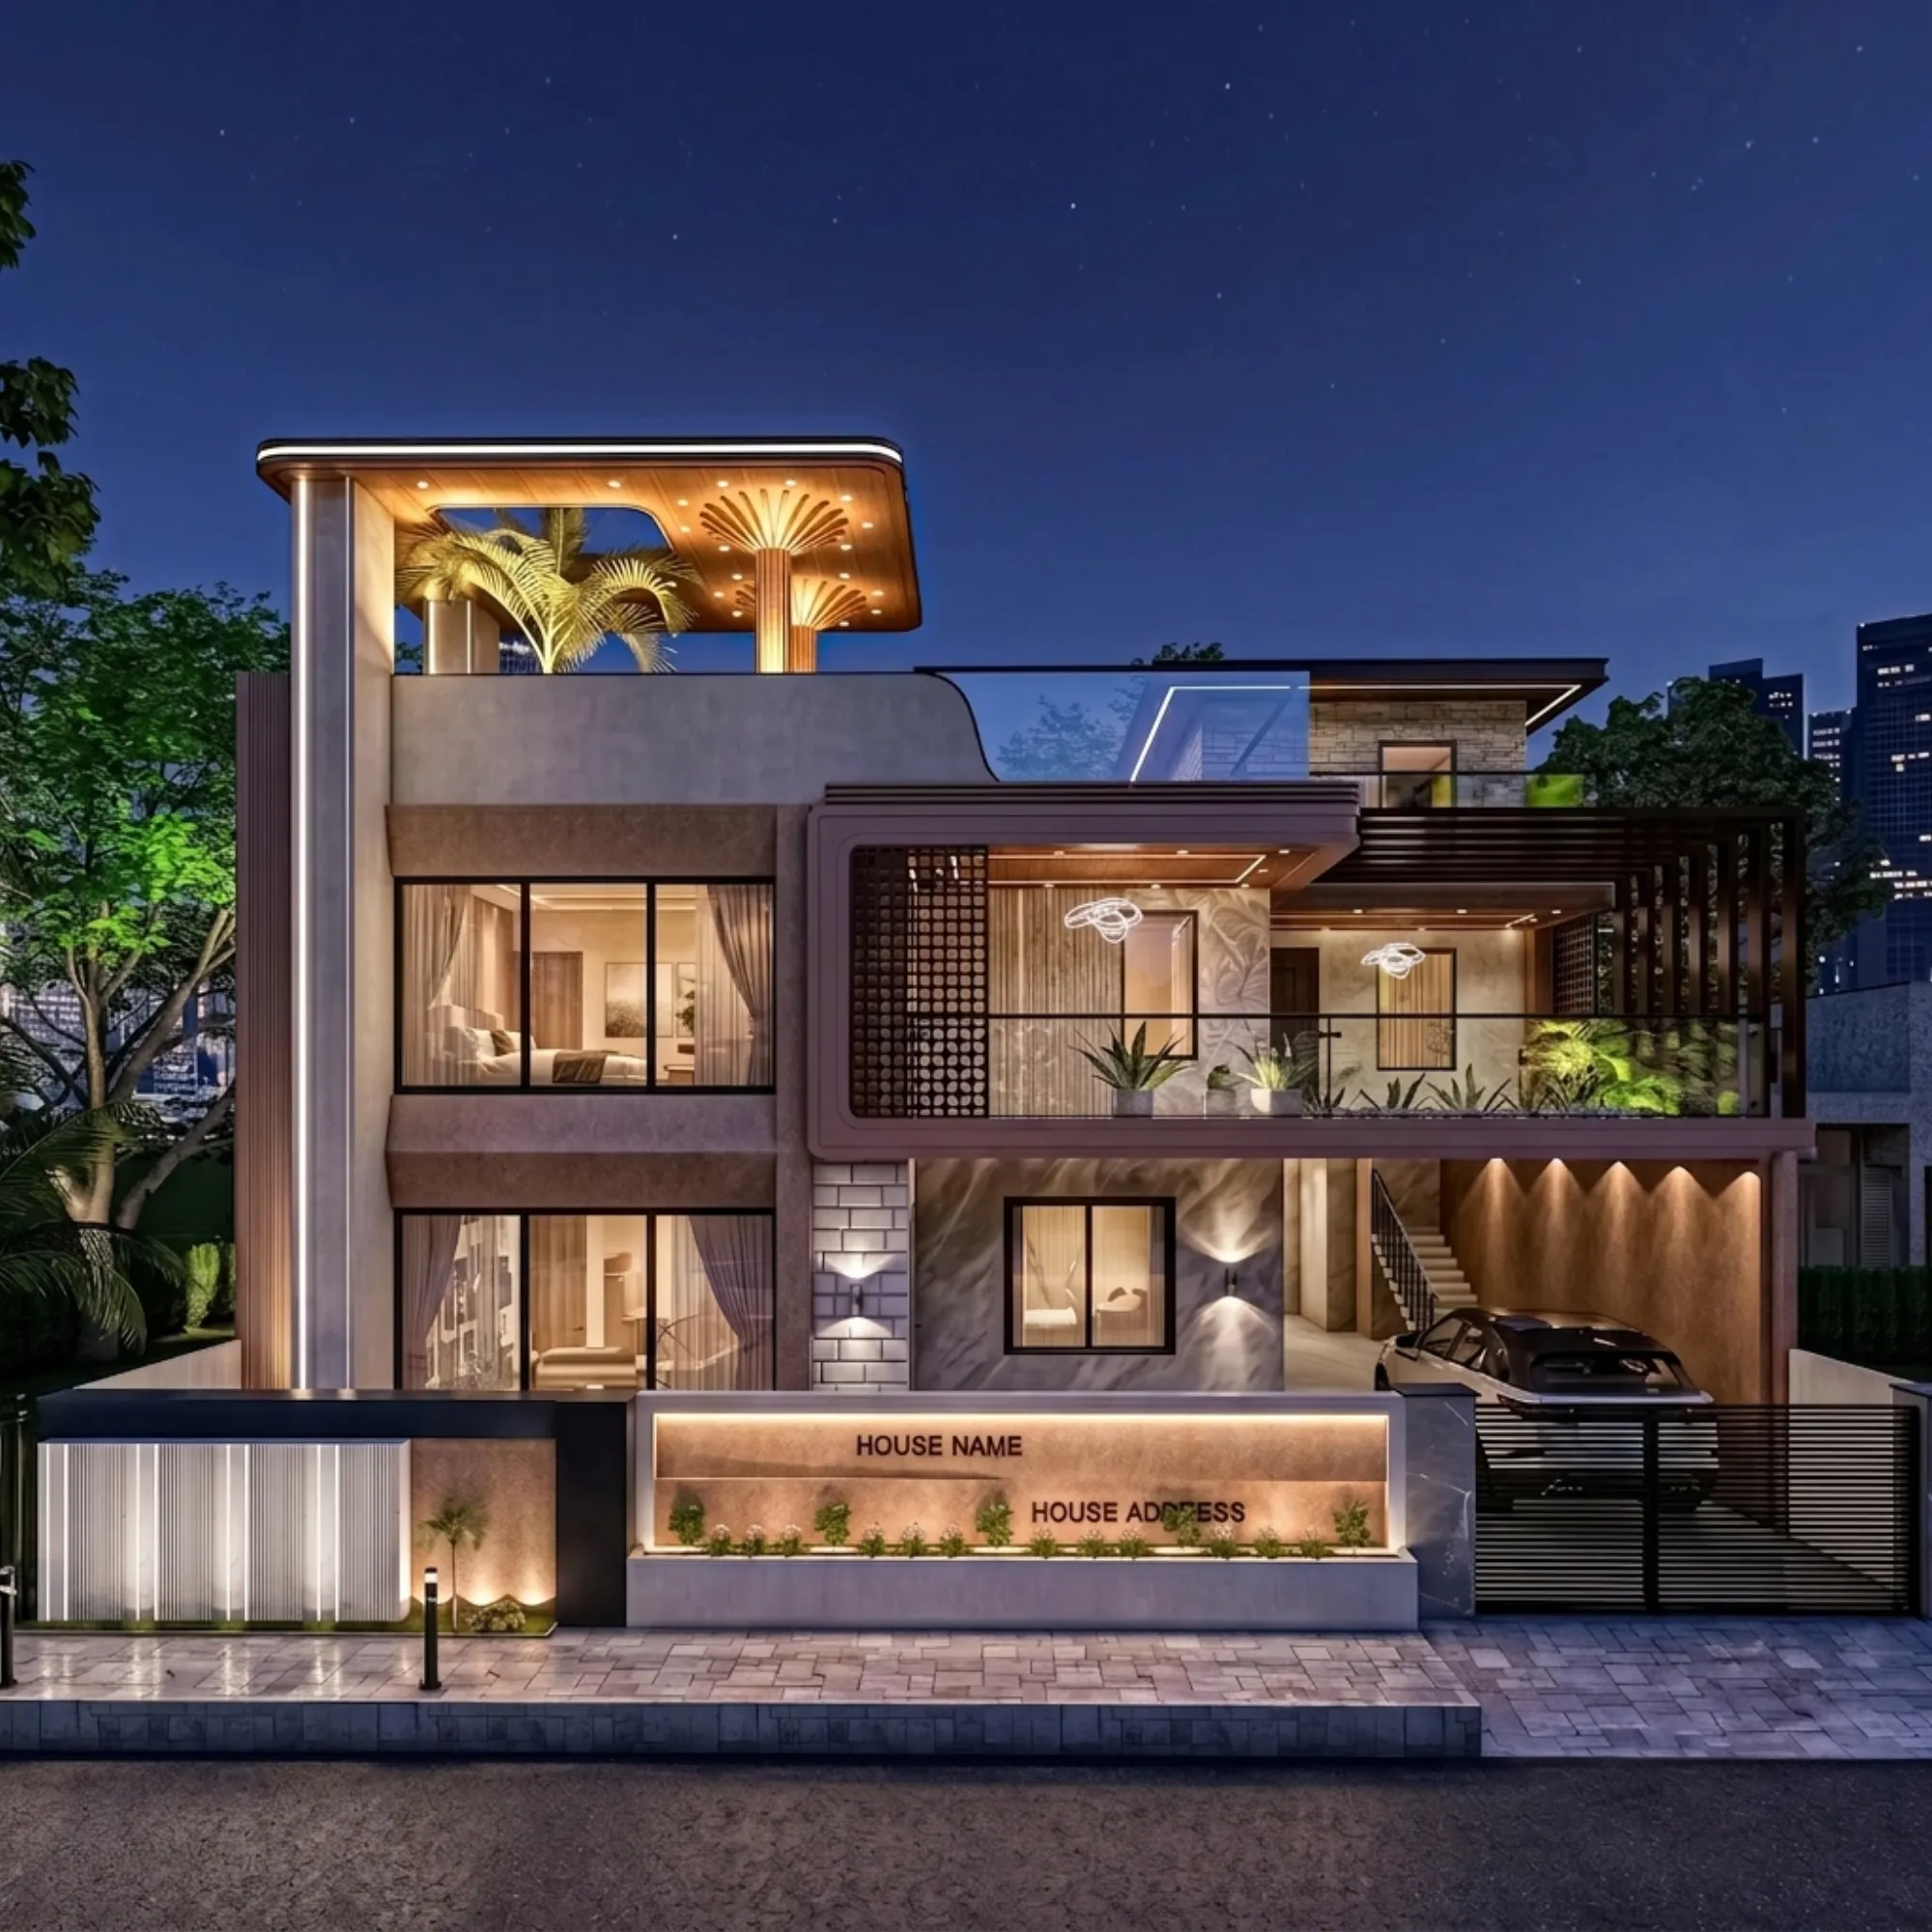
Almost every rooftop we design or retrofit in New Town these days comes with a client request that sounds simple on paper and turns out to be one of the more interesting coordination problems we handle, which is fitting a solar water heater onto a terrace that the family also wants to actually use, for morning tea, for drying clothes, for the odd evening get-together with neighbours, rather than a roof that just quietly does its job of holding equipment out of sight. The tension is real because a typical solar water heater for a three or four bedroom independent house in New Town needs a 200 to 300 litre insulated storage tank plus a collector panel array running roughly 3 to 4 square metres, and if that gets placed without any planning, which is what happens on a lot of rooftops we're asked to fix after the fact, you end up with a bulky cylindrical tank sitting in the middle of what should be a pleasant outdoor room, collector panels tilted at odd angles that catch your shin when you're not looking, and pipe runs snaking across the floor in a way that makes the whole terrace feel like a plant room rather than a place you'd want to spend an evening. Our approach on every project where this comes up, whether we're designing the terrace fresh on a new independent house or retrofitting solar onto an existing flat roof in Rajarhat or Salt Lake, starts from treating the water heater as a piece of terrace furniture that needs a proper location in the plan, not an afterthought bolted onto whatever roof area happens to be left over.
Reading the Roof Before Anything Gets Placed
The first thing we do on any solar water heater integration is walk the roof with the client at the time of day they'd actually use the terrace, usually early morning or after sunset, because a spot that looks empty and available on a hot afternoon might be exactly where the family sets up chairs once the sun drops, and we'd rather find that out before the collector array goes in than after. We map three things simultaneously on that walk: which portion of the roof gets genuinely unobstructed sun for at least six hours (collector panels facing south or southeast perform meaningfully better than anything tilted north, and in a dense New Town plot with neighbouring construction on one or both sides, that sun-exposure window can be narrower than clients expect), which structural bay of the roof slab can carry the load of a filled tank without needing reinforcement, and which corner or edge the family is least likely to actually stand in or walk through during normal terrace use. On most independent house plots we've worked on in New Town and Rajarhat, that combination points toward a rear or side parapet corner rather than the geometric centre of the roof, which also happens to be the easiest spot to screen visually, something we get into further down.
The Load Question Nobody Asks Until the Tank Is Half Full
A 200 litre solar water heater tank filled with water weighs close to 200 kg on its own, and once you add the tank's steel or FRP outer casing, insulation, mounting stand, and the collector frame, a typical installation puts somewhere between 250 and 320 kg of concentrated point load onto whatever patch of roof it sits on, which is not something an average residential roof slab is designed to shrug off without a second look. We've seen installations elsewhere in Kolkata where the water heater vendor's own team placed the stand directly on the terrace floor finish without checking what was underneath, and within a couple of years hairline cracks appeared in the tile or the waterproofing layer below started showing signs of stress right at the tank's footprint. On our own projects, the structural check happens early, either as part of the original slab design if we're doing the architecture from scratch, where we simply thicken or add reinforcement to the specific bay that will carry the tank, or as a retrofit assessment where we verify the existing slab's bearing capacity at that location and, where needed, spread the load across a wider footprint using a reinforced concrete or steel base plate rather than the four spindly legs the stand ships with. That base plate approach alone, typically a slab roughly 4 feet by 4 feet and 3 to 4 inches thick, poured or precast and set on a fresh waterproofing membrane before the stand goes on top, solves both the point-load problem and gives us a clean, level surface to work with when it comes to the aesthetic side of the installation.
Screening the Tank So the Terrace Still Feels Like a Terrace
Once the structural footprint is settled, the next question is almost always aesthetic, because a bare cylindrical tank in galvanised steel or off-white FRP sitting in the corner of an otherwise nicely finished terrace reads as equipment, not architecture, and most of our clients want the terrace to feel like an extension of the home rather than a utility yard. Our go-to solution is a perforated MS or powder-coated aluminium jaali screen built as a three-sided enclosure around the tank and stand, sized with roughly 40 to 50 percent open area so air circulates freely around the tank (solar water heaters do generate some heat loss at the tank surface and need ventilation, so a fully sealed enclosure is the wrong move), while visually breaking up the bulk of the cylinder into a pattern that can actually complement the rest of the terrace design. We've used everything from a simple vertical louvre pattern that echoes railing details elsewhere on the house to a more decorative geometric jaali when the client wants the screen to double as a visual feature rather than just a cover-up, and on a recent independent house project in New Town we built the screen at a height that let it also serve as a partial windbreak for a seating nook on the leeward side, so the same structure did double duty rather than being purely decorative. Collector panels are harder to screen outright since they need direct, unobstructed sun, but we can usually angle and position the array along a parapet edge where its low profile reads more like a design element, similar to how we treat photovoltaic panels in our companion piece on rooftop solar for New Town homes and how to find shadow-free zones for panel placement, and paint or clad the mounting frame in a finish that matches the terrace railing rather than leaving it in raw galvanised steel.
Routing Pipes So They Don't Become Trip Hazards
Pipe runs are the detail that gets skipped most often on rushed installations and become the most annoying thing to live with afterward, because a solar water heater needs both a cold water feed up to the tank and a hot water outlet running back down to the bathrooms and kitchen below, and if those pipes get surface-mounted straight across the terrace floor, which is the fastest and cheapest way to do it, they end up as a permanent obstacle underfoot and an eyesore in every terrace photo. On projects where we're doing the terrace design from the start, we build a shallow recessed channel into the floor screed along the shortest practical route from the tank location to the point where the riser drops down into the building, finished flush with the surrounding tile so the pipe run disappears entirely from view and from underfoot. On retrofits where cutting into an existing finished terrace floor isn't in the budget, we instead run the pipes along the parapet wall at a consistent height, clipped neatly and painted to match the wall rather than left as bare copper or PVC, which keeps them out of the walking zone entirely even if it doesn't hide them as completely as a recessed channel would. We coordinate this same discreet-routing thinking with any electrical work happening on the same roof, since a terrace that's getting a night-time seating circuit or a motion sensor for the stairwell down to it benefits from the same discipline we describe for lighting circuits generally in our piece on zoning LED lighting against daylight so wiring and switching stay purposeful rather than scattered, and running both the hot water pipe and any new lighting cable in the same planned channel during a retrofit saves a second round of cutting into the floor later.
Where Solar Heating Sits Alongside the Rest of a Water-Wise Roof
Solar water heaters tend to come up in the same conversation as a family's other sustainability goals for the house, and on several projects we've paired the water heater terrace layout with rainwater harvesting or greywater considerations happening on the same roof, which is worth planning together rather than as separate afterthoughts since both involve tanks, pipe runs, and roof load in the same limited terrace footprint. If that's part of your brief too, our piece on greywater recycling for Kolkata homes and what's actually feasible in an apartment or independent house covers the companion system in more depth, and thinking through both at the same design stage avoids the situation we sometimes inherit on retrofits, where a water heater installed five years ago now sits directly on top of where a greywater tank would ideally go. For clients in the Dum Dum and Lake Town belt working with similarly tight rooftop footprints, the same load-and-screening logic applies even when plot sizes and roof shapes differ from the New Town independent houses we've used as examples here, and it's a conversation we're happy to have early, before the terrace layout is locked in rather than after.
The same instinct to make a functional element genuinely presentable rather than just tolerable comes up in a very different brief we handle often, commercial fit-outs where the whole point is that a space photographs well, and the screening and finishing choices we make for a rooftop tank aren't so far removed from the thinking behind designing a cafe that photographs well without sacrificing comfort, where hiding or dressing up service elements without making the space feel clinical is just as central to getting the design right.
Terraces That Do Both Jobs Well
We've come to think of a well-planned solar water heater installation less as an equipment problem and more as a terrace design problem that happens to involve plumbing and structural load, and the difference in how a family actually uses their roof afterward is noticeable, because a terrace where the tank sits screened and tidy in a corner with pipes tucked out of the walking path gets used for morning chai and evening conversations the way an unplanned installation, with a bare tank dominating the middle of the floor, almost never does. If you're building a new independent house in New Town and want the solar water heater designed into the terrace from day one, or you already have a heater installed somewhere on your roof that's currently eating into space you'd rather be using, get in touch with our team and we'll walk your terrace with you and work out a layout where the hot water system and the outdoor room you actually want can both live on the same roof without one crowding out the other.