








Can You Fit a Loft Bed in an Indian Flat? Mezzanine Sleeping Solutions Explained
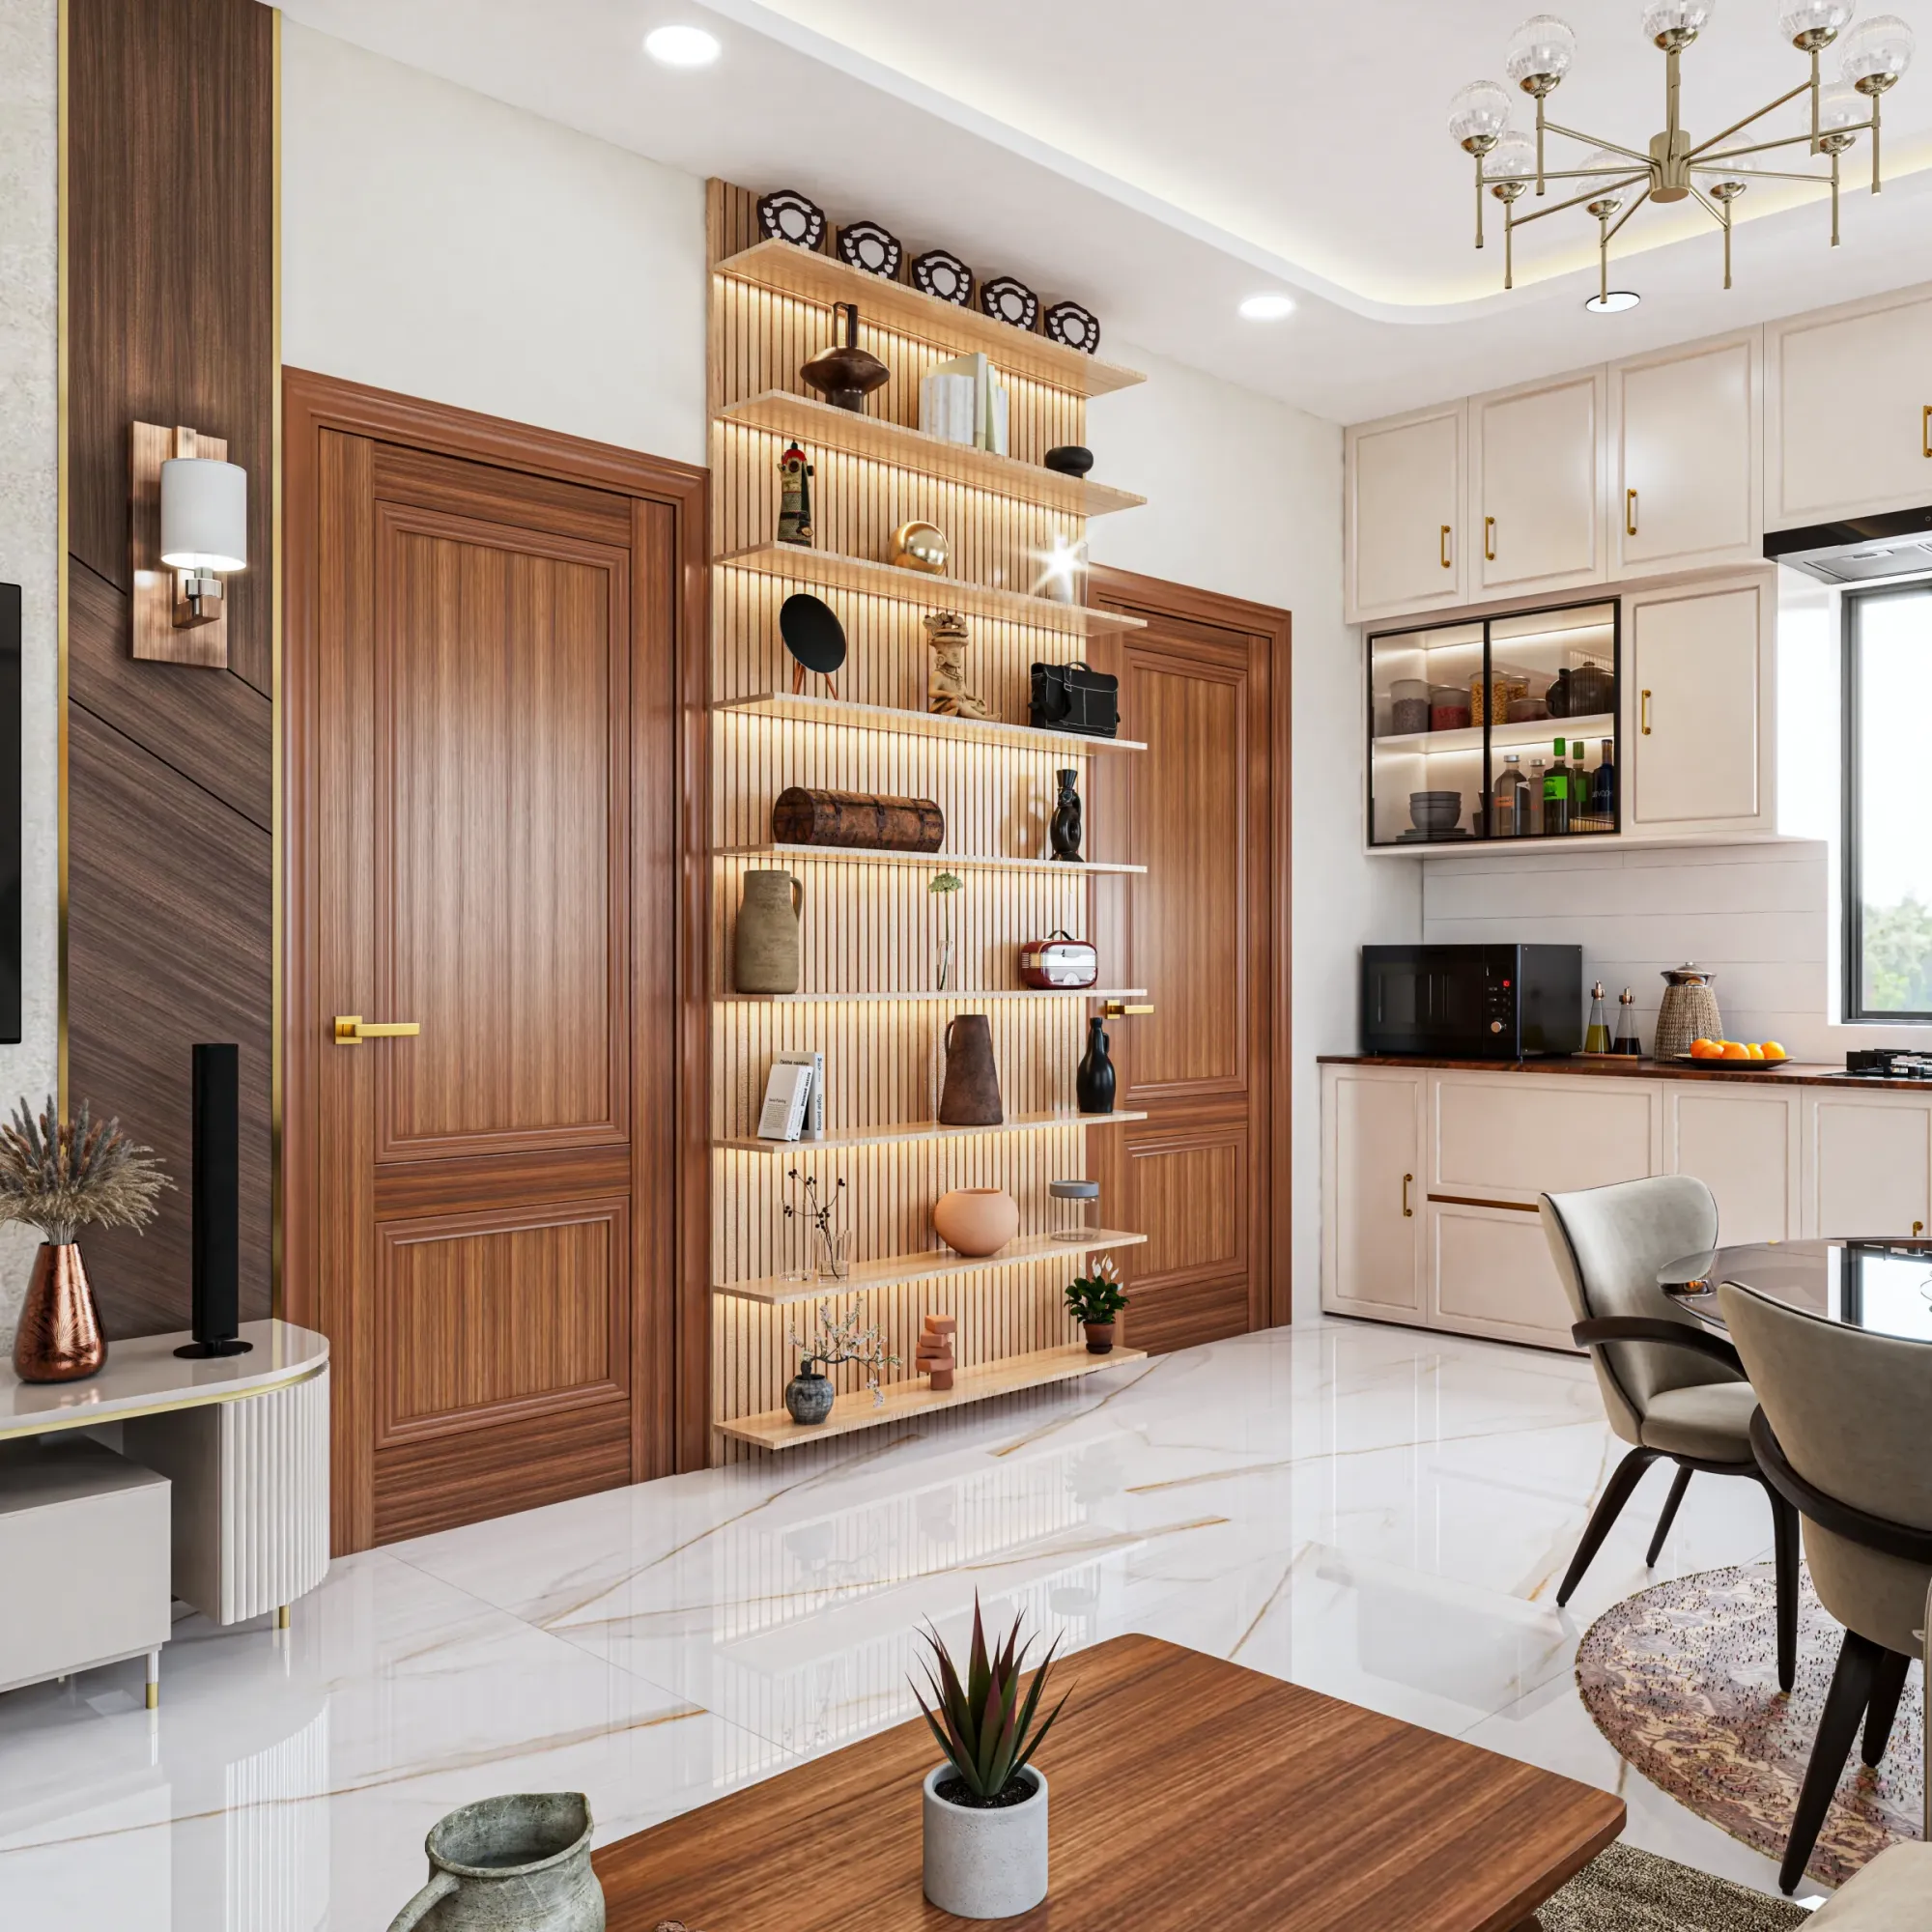
Every few months a client sends us a photograph from a European or American interior account showing a sleeping loft tucked above a living room or a study, a bed platform suspended six or seven feet up with the whole floor below it given over to a desk or a sofa, and asks whether we can do the same thing in their Kolkata flat, and our honest answer is almost always the same, which is that it depends entirely on one number nobody in the photograph ever mentions, which is the floor to slab height they were working with. This is the piece we wish we could just forward every time that question comes in, because a mezzanine or loft bed is fundamentally a feasibility problem before it is a design problem, and getting the feasibility conversation right up front saves everyone weeks of designing something that a structural or headroom constraint later kills.
The Number That Decides Everything: Clear Slab Height
Most residential construction in and around New Town, Salt Lake, and greater Kolkata built over the last fifteen to twenty years works to a floor to floor height, meaning slab to slab, of roughly 10 feet, sometimes a touch under at 9 feet 9 inches, sometimes a touch over at 10 feet 6 inches in some of the newer premium towers, and once you subtract the slab thickness itself along with whatever false ceiling, beam depth, or services void sits below it, the clear usable ceiling height inside a typical room usually lands somewhere between 9 and 9.5 feet. That is the entire budget you have to split between a lower zone and an upper sleeping platform, and once you understand that number, the loft bed conversation stops being about whether it looks nice in a reference photo and starts being an exercise in arithmetic. A genuinely comfortable, code-sensible mezzanine sleeping platform needs a minimum of about 3 feet 6 inches to 4 feet of clear height above the mattress for someone to sit up, shift position, and get in and out without cracking their head on the slab above, and it needs a minimum of about 6 feet 2 inches to 6 feet 6 inches of clear height in the zone below the platform if that lower zone is meant to be a usable, walk-in space like a desk nook or a wardrobe area rather than pure storage that nobody needs to stand inside. Add those two figures together with an inch or two for the platform structure itself, and you are already at 9 feet 8 inches to just over 10 feet of total height consumed, against a starting clear ceiling height that, as established, is usually only 9 to 9.5 feet in the first place. That gap is the entire reason we tell most clients asking about a true walk-under mezzanine in a standard Kolkata flat that it does not fit, not because we are being cautious, but because the numbers genuinely do not close.
Where It Actually Works: The Taller-Ceiling Exception
The exception, and it is a real one we have built for, shows up in a specific category of unit, duplex flats and a handful of premium towers in New Town and around Eco Park that were designed with a genuine double-height living space, typically 14 to 18 feet of clear ceiling over the living room, sometimes with a partial mezzanine already envisioned in the builder's original layout even if left unbuilt. In those units, the arithmetic that fails in a standard flat suddenly has room to work, because 14 to 18 feet of clear height can comfortably absorb both the 6.5 feet of stand-up clearance below and the 4 feet of sit-up clearance above with structure and finishes to spare, and we have built two such mezzanines in double-height New Town duplex units over the last several years, both used as a guest sleeping platform above a home office or reading nook rather than as the primary bedroom, since a primary bedroom used nightly benefits from being on grade for practical reasons we'll get into. If your flat has one of these taller double-height zones, usually announced by the builder's brochure or immediately obvious from the ceiling the moment you walk in, that's the conversation worth having with us specifically, because it changes what's possible entirely.
Where It Does Not Work, and What We Build Instead
For the overwhelming majority of 2BHK and 3BHK flats we work on, with a standard 9 to 9.5 foot clear ceiling and no double-height zone anywhere in the unit, a true walk-under mezzanine is off the table, and we say so directly rather than trying to force a compromised version that would leave someone stooping every time they get out of bed. What we build instead in these flats, when a client's actual underlying need is more sleeping capacity or more floor area freed up below a bed rather than the specific loft aesthetic, is a raised sleeping platform in the 14 to 24 inch height range, tall enough to open up genuinely useful drawer or pull-out storage underneath, sometimes with a slide-out trundle for a second mattress, but shallow enough that it never asks the ceiling for more than a few inches it doesn't have. We've used this raised-platform approach as one of the core zoning devices in the compact studio and 1RK layouts increasingly common in New Town's investment towers, detailed in our piece on zoning a 400 square foot studio apartment without walls, where the platform's height difference alone, rather than any actual loft structure, is what visually separates the sleep zone from the rest of the room. For a genuine second sleeping level, as opposed to a raised platform, in a flat without double-height ceilings, the more honest answer is usually a bunk-style loft built to a child's or teenager's room where the user is shorter and the sit-up clearance requirement drops meaningfully, which we do build regularly for children's rooms in standard-height flats, generally with 2.5 to 3 feet of clearance above the top mattress since the intended user's proportions make that workable in a way it would not be for an adult.
Structural Considerations Beyond Ceiling Height
Clear height decides whether a mezzanine fits at all, but assuming it does, the platform itself still needs a structure to sit on, and here we have a firm preference for a free-standing steel or engineered timber frame that bears its own load down to the floor slab, rather than anything that relies on cutting into or fixing loads onto the building's structural walls or the RCC slab above, because in every Kolkata apartment building we've worked in, the slab and load-bearing walls are the society's shared structure, not something an individual flat owner has the right to modify, and NKDA and municipal building codes are clear that structural alterations to a residential unit require sanctioned plans, which a self-standing loft frame generally does not, since it is functionally furniture rather than construction, but which any modification involving new load paths into an existing wall or slab absolutely would. We always confirm this distinction with a structural engineer before finalising a mezzanine design, and we specify a steel box frame, generally in 2 by 2 inch or 3 by 3 inch mild steel square tube, welded and powder coated, sized to carry a live load of at least 200 kg per square metre of platform area to comfortably account for a mattress, a person, and normal movement, with the frame's feet spreading load across the existing floor rather than concentrating it at a few points, since older Kolkata flats especially were not built with the point-load capacity that some newer international-style loft photographs assume.
Ventilation and Escape, the Two Things People Forget to Ask About
Two practical questions come up on nearly every mezzanine project that clients rarely think to ask about upfront but that matter enormously once the platform is built. The first is ventilation, because heat rises, and a sleeping platform tucked near the ceiling in a room with a single window at floor to mid-wall height can end up noticeably warmer than the room below it, particularly through Kolkata's long humid summer, so we specify either a ceiling fan mounted with enough clearance to run safely above the platform (a real constraint, since standard fan mounting height rules assume a normal room, not one with a sleeping surface partway up the wall) or, more often, a compact wall-mounted or in-duct exhaust fan venting the upper zone specifically, sometimes paired with a small window or louvred vent cut into the platform's enclosing wall if one exists. The second is means of getting up and down safely in the dark, since a loft accessed by a vertical ladder looks striking in photographs but is a genuine hazard for a half-asleep person at 3am, so we favour a proper stair, even a compact alternating-tread stair that takes up less floor footprint than a standard stair while still offering a real tread to stand on, over a ladder in every case we can fit one, reserving ladder access only for children's bunk rooms where the user is lighter, more agile, and, frankly, more used to climbing.
Related Small-Space Moves Worth Considering Alongside This
If a mezzanine turns out not to be feasible for your specific ceiling height, the good news is that most of the floor-area problems people hope a loft will solve have other answers, and we'd point you first to our piece on sliding and folding partitions that turn one room into two without construction, which solves the "I need this room to do two jobs" problem from a completely different angle, and if the underlying need was specifically a work corner freed up from the bedroom floor, our guide to designing a work-from-home desk nook into a bedroom that isn't a spare room covers that ground directly without requiring any structural platform at all. And if you do move ahead with a mezzanine, getting the lighting right so the lower and upper zones each read correctly without one washing out the other or fighting the room's existing daylight is worth planning early, which we go into in our piece on pairing LED lighting strategy with daylighting so you're not fighting the sun.
Let's Measure Your Ceiling Before We Design Anything
If a mezzanine or loft bed has been on your mind since you saw it somewhere online, the single most useful thing you can do before you get attached to the idea is have us come measure your actual clear slab height, because that one number will tell us within the first conversation whether we're designing a full walk-under platform, a lower raised bed with storage, or something else entirely that solves the same underlying need. Reach out through our contact page with your flat's approximate ceiling height if you know it, or just the building name and unit type, and we'll tell you straight what's structurally realistic before any design work begins.