








What Are the Compound Wall Height and Setback Rules for New Town Plots?
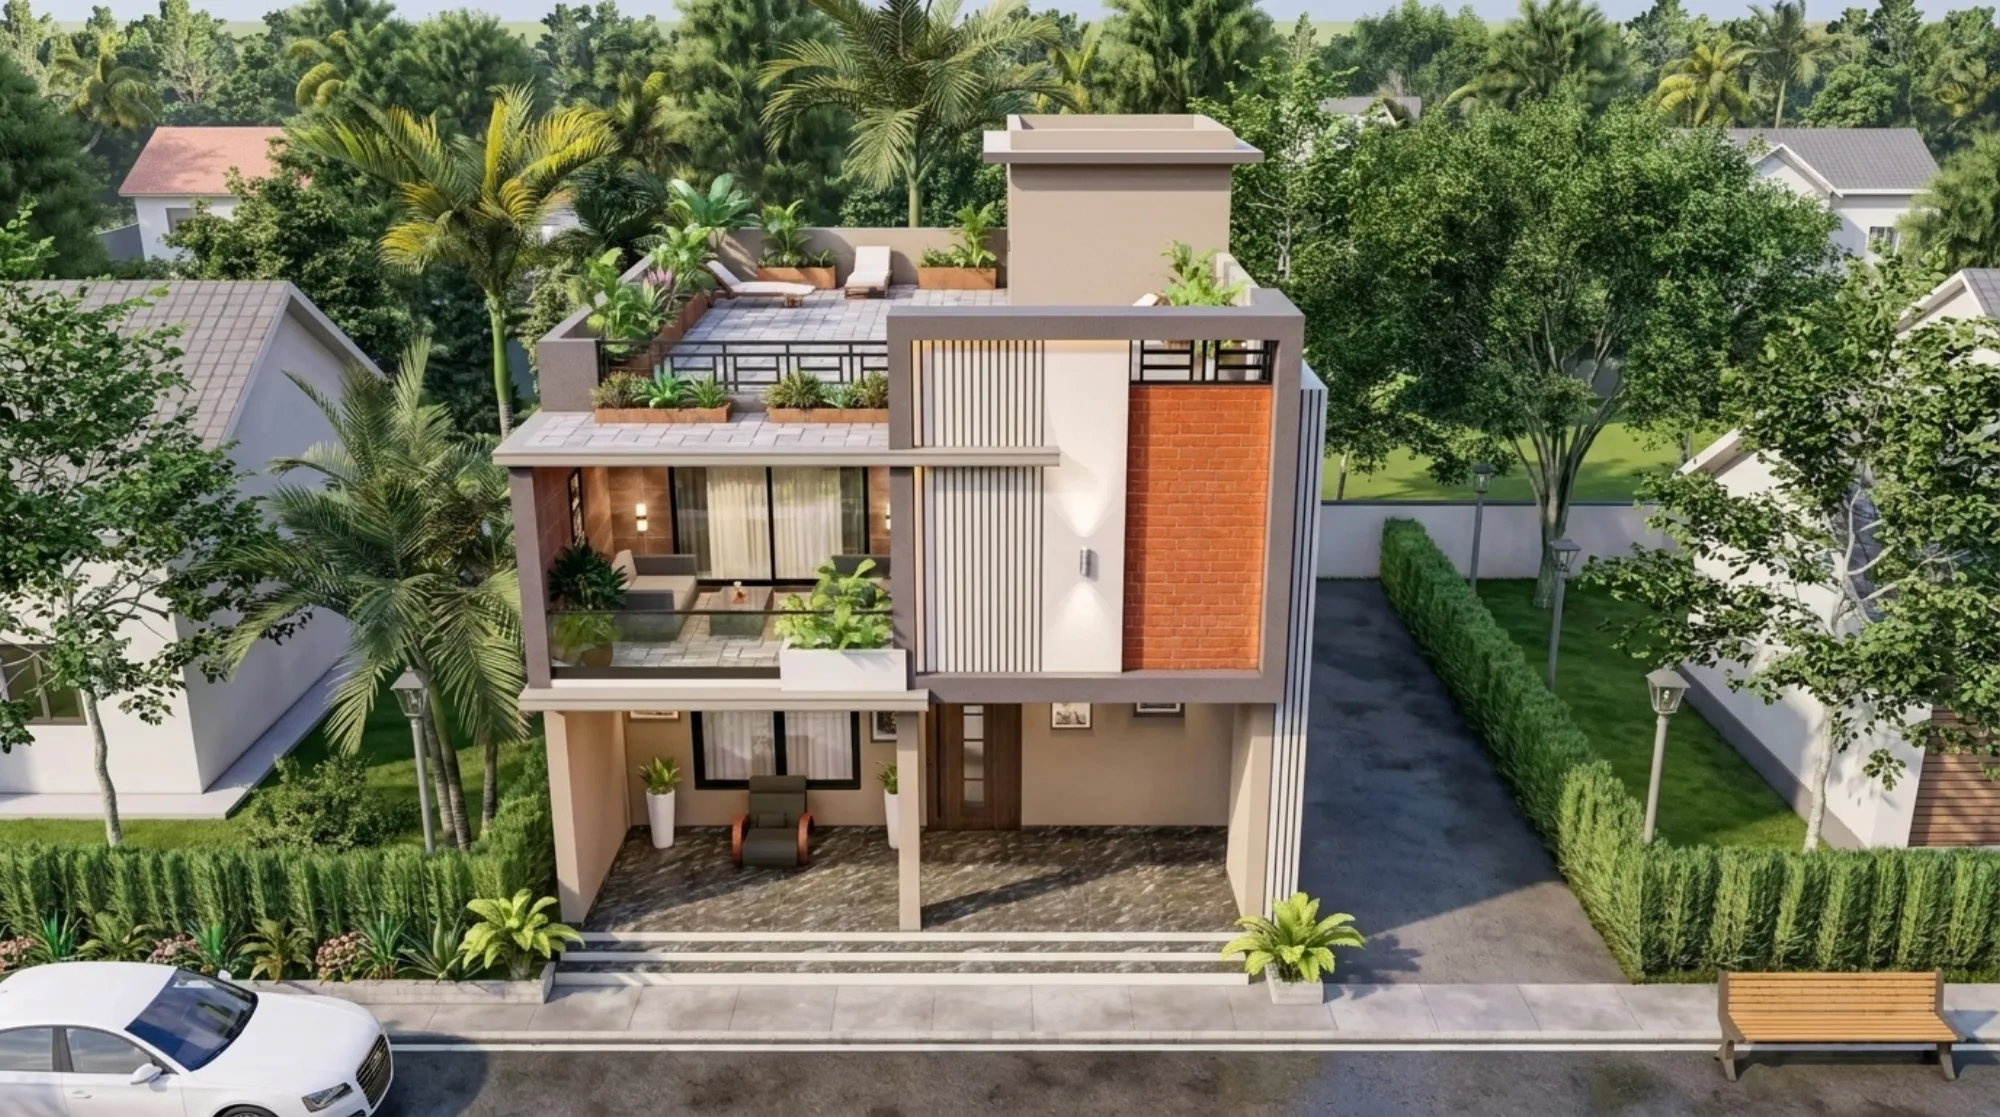
When clients bring us a New Town plot that is still empty, one of the first questions we ask before anyone talks about the main house or the apartment block is what they are planning for the compound wall, because the maximum height allowed for a boundary or compound wall on a New Town plot is governed separately from your main building sanction, and NKDA treats it as its own line item with its own height cap and its own setback-from-road allowance that many owners only discover after they have already built a wall to the wrong height and been asked to bring it down before the rest of the sanction moves forward. This catches people off guard because a compound wall feels like the simplest, least technical part of building a house, something you can hand to a local mason without drawings, and in our experience that assumption is exactly what leads to a wall that has to be partly demolished and rebuilt once the sanctioning engineer actually measures it against the plot boundary.
Why the Wall Gets Its Own Rule, Separate From the House
The reasoning behind treating compound walls separately from the main structure comes down to sightlines, drainage, and access rather than floor area, since a boundary wall does not consume FAR the way a room or a covered veranda does, so NKDA is not regulating it to control built-up area, it is regulating it to keep road junctions visible for traffic, to stop a solid wall from blocking natural stormwater flow along a plot's edge, and to preserve fire tender access along internal roads that are already narrower in some of the older blocks than in the newer sectors. A tall, unbroken masonry wall right at the road edge also changes how a street reads for pedestrians and neighbours, which is part of why the rule distinguishes between a fully solid wall and a wall that transitions to an open grill or railing above a certain height, since the grill portion keeps sightlines and airflow intact even where the owner wants the privacy of a taller boundary overall. We always confirm the current figures directly against NKDA's own portal before finalising a wall drawing, because these allowances get revised periodically and quoting an out-of-date number to a client is the kind of small mistake that becomes an expensive one once construction has already started.
The Height Numbers We Actually Work Within
In the New Town plots we design for, the practical range we work to has the solid masonry portion of a boundary wall capped at roughly 1.5 metres, close to five feet, measured from the natural ground level of the plot rather than from any raised plinth or filled-up level, and beyond that solid portion, an open grill, mesh, or vertical railing is generally permitted to bring the total height to somewhere around 2.1 to 2.4 metres, seven to eight feet, provided that upper section stays genuinely open rather than being boxed in with sheet cladding or close-set panels that defeat the purpose of the visibility allowance. Side and rear boundaries facing a neighbouring plot rather than a road tend to get slightly more latitude for the solid portion, since privacy from an adjoining building matters more there than sightlines for road traffic, while the road-facing boundary is where NKDA is strictest about keeping the upper section open. We map these figures against the specific frontage of each plot before finalising a wall design, because a corner plot facing two roads has different requirements on each of its two street-facing sides than a plot with only one road frontage and three internal boundaries.
| Boundary Type | Solid Portion | Total Height with Grill or Railing | |
|---|---|---|---|
| Road-facing boundary | Up to 1.5m (5 ft) | Up to 2.1-2.4m (7-8 ft) with open section above | |
| Side boundary (neighbouring plot) | Up to 1.8m (6 ft) | Can run solid to around 2.1m (7 ft) where privacy is the priority | |
| Rear boundary | Up to 1.8m (6 ft) | Similar to side boundary | subject to site-specific conditions |
| Corner plot junction zone | Reduced further near the intersection | Kept low enough to preserve the visibility triangle for traffic |

Setback From the Road Is a Separate Line From Your Building Setback
It surprises a lot of first-time plot owners that the setback governing where the compound wall itself can sit is a different measurement from the setback governing where the main building can start, because the building setback is calculated to protect ventilation, light, and fire access around the structure itself, while the wall's position relative to the road boundary is checked against the plot's recorded boundary line and, on wider arterial roads, against any road-widening reserve that NKDA has earmarked for future carriageway expansion. On most standard residential plots in the older, more built-out blocks the wall can generally sit right at the recorded boundary line, but on plots fronting a road that NKDA has flagged for future widening, the wall has to be pulled back from that recorded line by whatever margin the road reserve requires, and building a wall right up to the current road edge without checking this reserve is one of the more common reasons a wall ends up flagged during a later road-widening survey. This sits close to a mistake we cover in more detail in our post on common building violations to avoid in New Town, where extending a wall or a portico past the recorded boundary line shows up as one of the five most frequent issues NKDA catches at sanction or completion stage, and a compound wall built past that line faces exactly the same demolition risk as a habitable room that has done the same thing.
What Happens If You Build the Wall Before the Rest of the Sanction Is In
A pattern we see often enough to flag specifically is an owner fencing or walling a plot early, sometimes years before they are ready to build the house, purely to secure the boundary against encroachment while the land sits vacant, and doing this without checking the wall against NKDA's height and setback allowance because it feels like a temporary, low-stakes decision rather than part of the formal building process. The trouble is that a wall built this way still gets measured against the same rules once the owner eventually applies for the main building sanction, and if the existing wall is taller than permitted or sits past the road setback line, it becomes a condition of the fresh sanction that the wall be corrected first, which means paying twice for the same boundary, once to build it wrong and once to rebuild it right. We generally advise clients planning to secure a vacant New Town plot ahead of construction to treat the compound wall drawing as its own small submission from day one, checked against current NKDA figures at the time of building rather than assumed from a neighbour's wall or an old byelaw copy, since figures do shift and a neighbour's older wall may simply predate the current allowance.
- Confirm the current solid-wall and grill-height allowance with NKDA before finalising the wall drawing
- Measure the solid portion from natural ground level, not from a filled or raised plinth
- Check whether your specific road frontage carries a road-widening reserve that pulls the wall back further
- If your plot sits at a corner, confirm the reduced height zone near the junction with the sanctioning engineer
- Keep the upper grill or railing section genuinely open rather than clad with solid panels
- Include the compound wall in your formal drawings even if you plan to build it years before the main house
How This Fits Into the Rest of Your Site Planning
Once the wall height and setback are settled, the same site visit usually surfaces a handful of related questions worth resolving together rather than piecemeal, particularly around how usable common ground gets defined once a project involves more than one owner, a question our post on how common areas are calculated for an NKDA occupancy certificate in group housing goes into in detail, and for plots that sit close enough to the airport approach path that height becomes a live concern well before the wall is even a consideration, our piece on whether the Kolkata airport funnel zone restricts building height on New Town plots is worth reading alongside this one. We also keep a running internal reference, currently published as Test, where our team logs smaller clarifications like this one as NKDA figures shift, so it is worth a look if you want the most current state of a rule that changes more often than most people expect.
Getting Your New Town Boundary Wall Right Before the Mason Starts
A compound wall is easy to treat as an afterthought precisely because it feels small next to the main building, but the height and setback rules attached to it are checked independently, enforced at sanction and completion stage just like any other structure on the plot, and cheaper to get right on paper than to rebuild once the mortar has set. If you own a New Town plot and are not yet sure what height and setback your specific frontage allows, bring us the plot documents and we will walk the boundary with you, check the current figures, and hand over a wall drawing that will not need to be touched again once the rest of your sanction comes through. Reach out through our contact page and we can start with the boundary before we talk about anything else.