








The Headboard Wall as Storage: Turning Your Bed's Backdrop Into a Full Wardrobe System
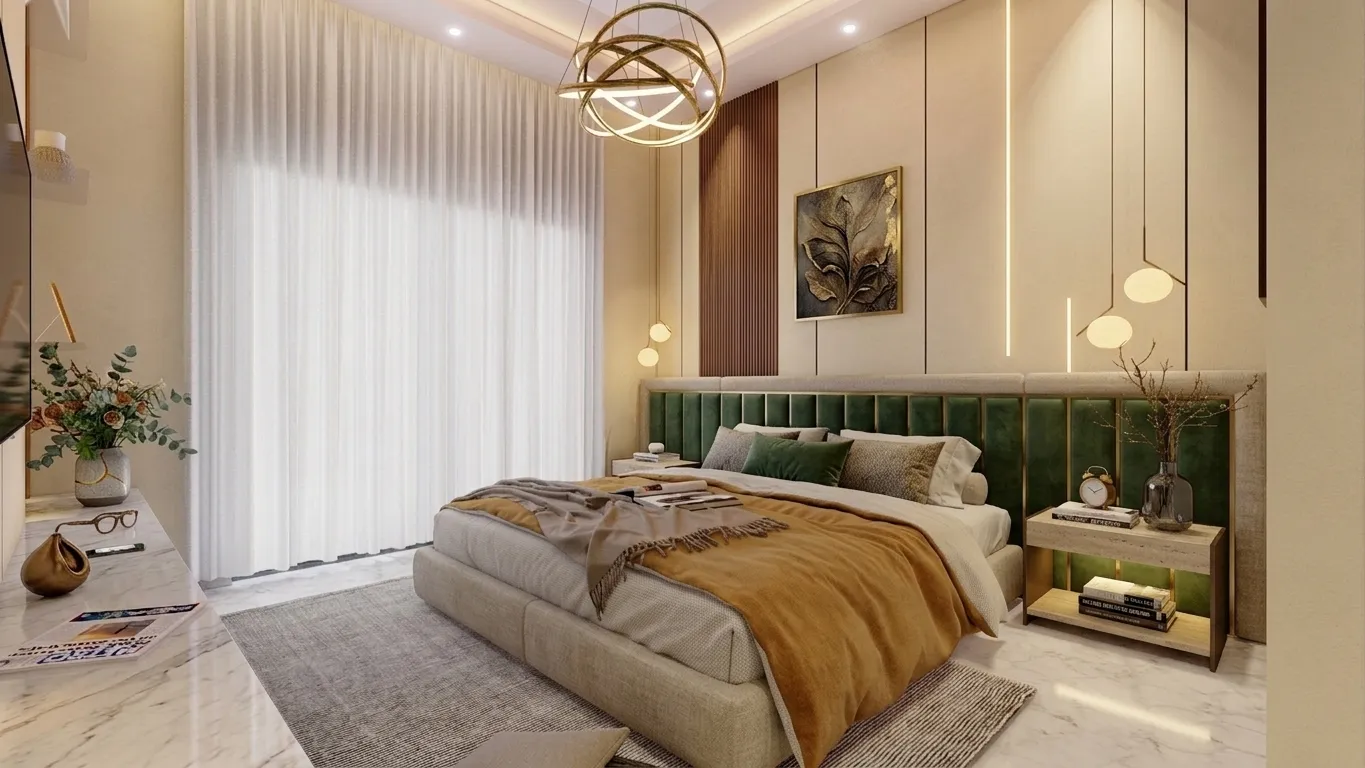
Every bedroom we walk into during a first site visit has the same unspoken assumption baked into it, which is that the wall behind the bed exists purely to hold up a headboard and maybe a piece of art, while the actual business of storing clothes, linen, and the hundred small things a household accumulates gets pushed off into a separate wardrobe or, in the more ambitious flats, an entire walk-in closet room carved out of the floor plan. We have come to see that assumption as one of the more expensive mistakes a bedroom layout can make, because in a typical New Town or Salt Lake apartment where the master bedroom might run anywhere from 130 to 180 square feet, dedicating a further 30 to 40 square feet to a separate closet is often the difference between a bedroom that breathes and one that feels like a corridor with a bed shoved into it. Our answer, and one we have now built into more than two dozen bedrooms across our decade of practice, is to stop wasting the headboard wall on decoration and instead treat it as the single most valuable piece of vertical real estate in the room, running storage floor to ceiling on either side of the bed and, where the ceiling height allows, straight across the top as well.
Why the Headboard Wall Is the Right Wall for This
The logic here is almost embarrassingly simple once you see it, but it took us a fair number of projects to fully commit to it as a default recommendation rather than a special request. The headboard wall is typically the one wall in the bedroom that has no window, no door, and no adjacency to a wet area, which means it is structurally and functionally the cleanest surface in the room to build against. Every other wall in a standard Kolkata bedroom is doing something else: one usually has the window for cross ventilation, one often backs onto the bathroom or a shared wall with the next flat, and one holds the door swing. That leaves the headboard wall sitting there, six and a half to seven feet wide in most cases and running the full height of the room, doing nothing more demanding than supporting a headboard that is, structurally speaking, decorative. When we started asking why we were building freestanding wardrobes elsewhere in the room and leaving this wall underused, the redesign followed naturally.
The System: Open Shelving Plus Closed Cabinets, Flanking the Bed
What we build is not a single monolithic wardrobe wall but a composed system, and the composition matters as much as the storage volume itself. On either side of the bed, we run tall closed cabinet towers from floor to ceiling, typically 600 to 750 mm wide each, finished in the same laminate or veneer the rest of the room uses so they read as architecture rather than furniture bolted on afterward. These towers absorb the bulk of the actual wardrobe function: hanging space for shirts and sarees on one side, stacked shelving for folded clothes and linen on the other, and if the household has the volume for it, a slim pull-out unit for shoes tucked into the base of one tower where it is easiest to reach without bending into a low cabinet.
Between those two towers, directly behind where the headboard sits, we run open shelving instead of more closed cabinetry, usually in a series of horizontal bands 250 to 300 mm deep that step back from the wall in a shallow recess so the headboard itself can be upholstered or panelled and sit slightly proud of the shelving above and below it. This is the part of the system that actually reads as design rather than storage: it is where a family displays books, a small collection of ceramics, framed photographs, or simply a curated few objects, lit from within using a slim LED strip recessed into the underside of each shelf. The effect, when it is done well, is that the headboard does not look like it is competing with a wardrobe, it looks like the wardrobe was designed around the headboard, which is precisely the point. We have found that clients who were initially nervous about a "wall of storage" feeling heavy or clinical are won over the moment they see this open middle band, because it breaks the mass of the cabinetry into something with rhythm and breathing room rather than one unbroken slab of shutters from wall to wall.
What This Actually Buys You in Volume
We talk in square footage saved because that is what clients respond to first, but the more useful number is storage volume gained, and it is worth being specific about it. A conventional 6 foot wide, 2 foot deep, floor to ceiling wardrobe in a 9 foot tall room gives you roughly 108 cubic feet of enclosed storage. Split that same width across two 600 to 750 mm towers flanking a headboard, and because you are now working with the full room height on both sides rather than a single interrupted run, you typically end up with 115 to 130 cubic feet of enclosed storage in the towers alone, before counting the open shelving in between, which on a 6.5 foot wide wall with five shelf bands can add another 25 to 30 cubic feet of accessible, non-hanging storage. In practical terms, that is enough for a family of three or four to store the bulk of their clothing, linen, and bedroom miscellany entirely within this one wall, which is exactly the "extra wardrobe's worth of storage" we mean when we describe this system to clients who are deciding between this approach and carving out a separate closet room.
Making It Work With the Bed, Not Around It
The detail that separates a headboard storage wall that feels integrated from one that feels like an afterthought is how carefully the joinery negotiates the actual bed position. We always confirm the finished bed height, including mattress, before finalising shelf heights, because the lowest open shelf needs enough clearance above the pillow line that nobody is knocking their head against a shelf edge while reading in bed, which in most of our projects works out to a minimum of 450 mm from the top of the mattress to the underside of the first shelf. We also avoid running any shelf or cabinet edge with a sharp 90 degree profile at that height, softening it to at least a 10 mm radius, because a headboard wall gets brushed against far more often than people expect once the bed is actually in use. Power and switch points matter here too: we route at least one 5 amp socket into the recessed headboard panel itself so bedside lamps or phone chargers do not need to trail down from a side table, and we run the LED strip wiring through the cabinet towers rather than surface mounting it, so the finished wall has no visible cable at all.
The cabinet towers themselves get soft close hinges and channels as standard on every project now, not as an upgrade, because a floor to ceiling storage wall that rattles or slams every time someone gets dressed for work at 7am stops feeling like good design within the first month of living with it. We also finish the interior of at least one tower with a full length mirror on the inside of a door, which sounds like a small thing but consistently comes up in client feedback as one of the more appreciated details, because it means the room does not need a separate freestanding mirror competing for wall space.
A Note on Ceiling Height and When to Adjust
Most New Town and Rajarhat apartments give us a finished ceiling height of 9 to 10 feet, which is generous enough to run this system all the way to the top with a genuinely useful top shelf for off-season storage like extra quilts or suitcases, accessed with a small folding step stool rather than daily. In older KMC jurisdiction buildings and some Salt Lake blocks where we have encountered finished ceiling heights closer to 8 to 8.5 feet, we adjust the proportions rather than abandoning the concept, typically by reducing the open shelving band to three shelves instead of five and letting the cabinet towers take a slightly larger share of the wall, because the goal is always to keep the composition feeling deliberate rather than cramped, regardless of what the shell gives us to work with. If you are working with a genuinely low ceiling throughout the flat rather than just this one room, the calculus changes further, and we have written more specifically about the tricks that apply there.
The same instinct that drives this project, using vertical space that a standard layout leaves idle, also shows up in how we think about flooring continuity and even how we treat semi-outdoor space: our piece on continuous flooring in small flats covers the sister technique of removing thresholds so rooms read as one continuous volume rather than a series of boxes, and our piece on enclosing a balcony into a usable room walks through the floor area math of the other major "free space" move we recommend to space-constrained households. If storage is only part of what your bedroom needs, our custom furniture design service covers this kind of built-in joinery from initial measurement through to installation.
Thinking About Your Own Headboard Wall
If you are staring at a bedroom right now where the wall behind the bed is doing nothing more than holding up a picture frame, that is very often the single most underused surface in the entire flat, and it is usually the cheapest square footage in the house to convert into serious storage because you are not moving plumbing, relocating a door, or touching load bearing walls, you are simply building up instead of building out. We would be glad to walk your specific room, measure the actual wall width and ceiling height, and sketch out what a floor to ceiling headboard storage system could hold for your household, so feel free to get in touch with our team and we can start with a straightforward site visit.