








Why We Ask Every Small-Flat Client to Declutter Before We Draw a Single Layout
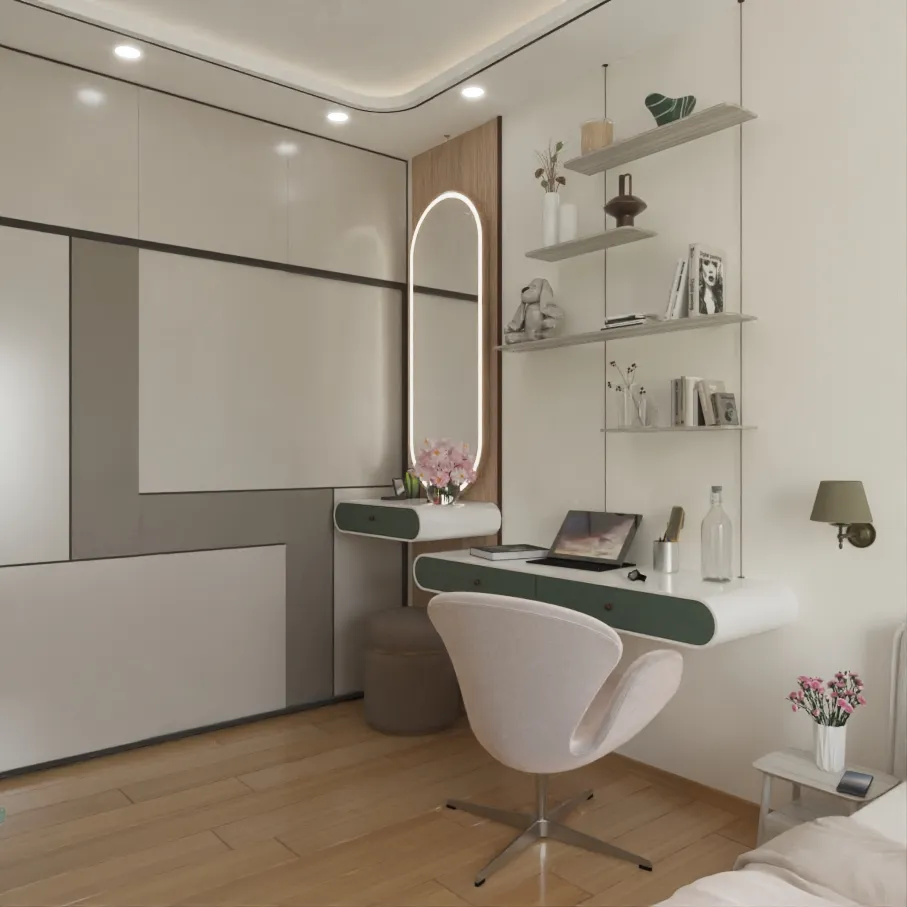
There is a specific moment in nearly every small-flat project we take on, usually in the very first or second meeting, where a client hands us a floor plan and says something close to "we just need more storage," and our answer, which surprises a lot of people, is that we are not going to design any storage at all until we know exactly what is going into it, down to roughly how many folded shirts, how many pairs of shoes, how many years of school textbooks a family is actually holding onto. We ask every client working with us on a flat under about 1,100 square feet to do a possessions inventory and a genuine declutter pass before we finalize a single wardrobe module or kitchen cabinet run, and we hold this line even when a client is impatient to see drawings, because we have watched what happens when this step gets skipped, and it is not a small cosmetic problem, it is a storage design that measurably fails within a year of handover.
What "Failing" Actually Looks Like a Year Later
We define a failed storage layout very specifically, not as something that looks wrong on day one, since a freshly installed wardrobe or kitchen unit always looks organized in the handover photos, but as a home where within twelve to eighteen months, items are visibly overflowing their assigned storage, surfaces that were designed to stay clear (a kitchen counter, a bedroom side table, the top of a wardrobe) have become dumping grounds again, and the family is back to renting external storage or stacking boxes in a spare corner exactly like before the renovation. We have seen this happen in flats we did not design, where a client came to us for a second renovation only three or four years after a first one, and in nearly every case the root cause traced back to the same mistake, which is that the original designer measured the room and the family's stated preferences but never actually measured or itemized what the family owned, so the storage volume built into the layout was a guess dressed up as a plan.
The Inventory Process, Room by Room
What we ask for, and what we walk clients through if they find it daunting to do alone, is a fairly mechanical but genuinely revealing exercise. For each room, we go through every category of possession the family currently owns and gets an honest count, not an estimate rounded down because counting feels tedious. In a typical bedroom this means counting hanging garments separately from folded garments, since hanging space and shelf space are entirely different design problems, counting footwear pairs, counting linens and seasonal items like quilts or blankets that only come out for a few months a year, and separately flagging anything that is being kept "just in case" versus anything in active weekly use. In a kitchen it means an honest count of everyday crockery against the good crockery that comes out twice a year for guests, an inventory of appliances (many Kolkata kitchens we work in have accumulated four or five small appliances, a sandwich maker, a juicer, an air fryer, that are used rarely but need a home somewhere), and a count of dry goods storage, since Bengali households typically hold a meaningfully larger stock of grains, lentils, and spices than the standard modular kitchen catalogue in India assumes when it sizes its base unit shelving.
We also ask families to be specific about paperwork and documents, children's schoolwork and project material, and any hobby or work-from-home equipment, because these categories are the ones most often forgotten in a verbal brief and most often responsible for a study or living room drawer system filling up within months of handover.
Why We Insist on the Declutter Pass, Not Just the Count
The inventory alone tells us volume, but the declutter pass is what actually changes the outcome, because it forces a decision on every item before we design a home for it rather than after. We ask clients to sort possessions into three honest categories while we're finalizing the brief: things used regularly and needing easy, prime-position access, things used occasionally and fine being stored higher up or further back, and things that, when actually looked at directly rather than filed away by habit, the family admits they do not need and would rather let go of. That third category is consistently larger than clients expect going in, in our experience it typically runs somewhere between 15 and 25 percent of total possessions in a flat that has not been actively decluttered in three or more years, largely because possessions accumulate gradually enough that nobody notices the total until it is counted room by room and item by item.
This matters directly for layout decisions because storage volume drives real, expensive design choices, the depth of a wardrobe, whether a kitchen needs a tall unit or can work with base and wall cabinets alone, whether a study nook needs a full-height bookshelf or a compact two-shelf unit, and getting that volume wrong in either direction has a cost. Undersizing it means the family is back to visible clutter within a year, which is the failure mode we are trying to prevent, but oversizing it is its own mistake in a compact flat, because every cubic foot of storage we build is a cubic foot the family cannot use for actually living in the room, and in a flat where every square foot is doing double duty, that trade-off needs to be made deliberately rather than by default.
How This Plays Out Alongside Space-Reclaiming Design Moves
Once we have an honest inventory and a decluttered baseline to design against, the layout decisions that follow tend to be considerably sharper and more confident, because we are sizing storage to a real number rather than a guess, and that same clarity is often what makes more ambitious space-reclaiming moves possible in the first place. A family that has genuinely sorted through what it owns and pared down the excess is usually the family that can comfortably swap a solid interior wall for something like a glass partition between the living room and kitchen, because they are no longer relying on that wall to hide a backlog of visual clutter, the room genuinely has less in it to hide. The same logic extends outward, we have found that clients who complete a proper declutter pass are also the ones most receptive to reclaiming underused space like an open balcony, since they can see clearly, once the guesswork about their possessions is removed, exactly how much additional enclosed area (our thinking on that specific move is laid out in enclosing a balcony into a usable interior room) they would actually need to solve their storage problem for good, rather than reflexively wanting more square footage everywhere. It's the same clear-eyed, honest-inventory thinking we bring to a home's less visible systems too, including landscape elements like integrating a rainwater harvesting tank into the garden design rather than letting it sit as an ugly afterthought, since every part of a project benefits from being planned against what's actually there rather than assumed.
A Real Pattern We See Across New Town and Salt Lake Flats
Across the projects we've delivered in New Town, Salt Lake, and Rajarhat, a pattern repeats often enough that we now build it into how we set client expectations at the very first meeting: families moving from a larger ancestral or rented home into a new, more compact flat, commonly somewhere in the 750 to 950 square foot range, consistently arrive with possession volumes sized for the home they are leaving rather than the one they are moving into, and no amount of clever wardrobe engineering solves that mismatch on its own. In these cases the declutter conversation is not a nicety, it is the single highest-leverage design decision in the entire project, because a beautifully detailed storage wall sized against an inflated inventory will still overflow within a year, while a modestly detailed one sized against an honest, decluttered count will hold for a decade. We would rather spend an extra week at the front of a project on spreadsheets and honest conversations about what stays and what goes than deliver a flat that looks perfect in the handover photos and falls apart functionally by the following monsoon.
Ready to Start With an Honest Inventory of Your Own Flat
If you're planning a renovation and suspect, as most of our clients eventually admit, that your flat is holding more than it needs to, we'd rather start there than start with a floor plan, and we're happy to walk you through exactly what that inventory and declutter process looks like for a space your size. Reach out to our team and we'll set up a first conversation about your flat, your possessions, and the layout that actually fits both.